
Waterfront - Primary on Main
Address
1 - 1449 Evans Road, Creston, BC
Price
$ 735,000
Property Attributes
- ID#10349068
- TypeSingle Family
- Listing Status Active
- MunicipalityCreston
- CityCreston
- AreaCreston
- NeighbourhoodWest Creston
- Postal CodeV0B 1G7
- StyleRanch
- Year Built1994
- Price$ 735,000
- Bedrooms6
- Bathrooms2
- Half Bathrooms1
- Sqr Footage5155
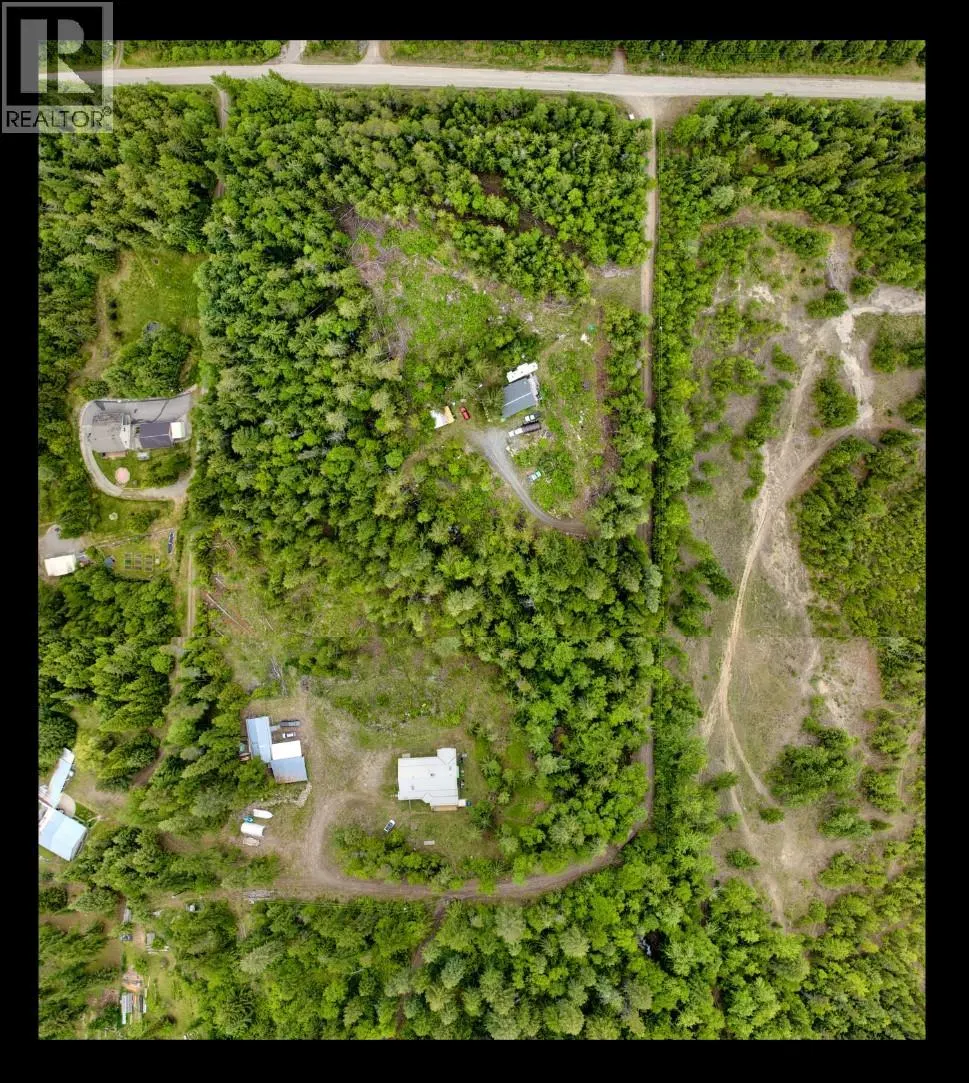
- Lot Size5.73 Acres
Data Source:
Canadian Real Estate Association (CREA)
Property Description
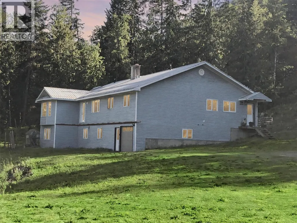
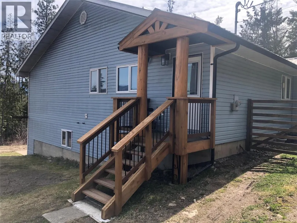
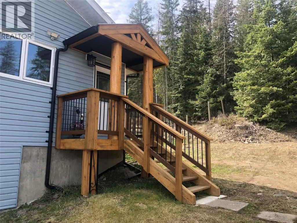
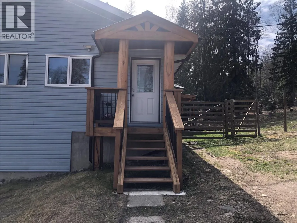
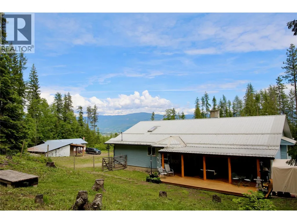
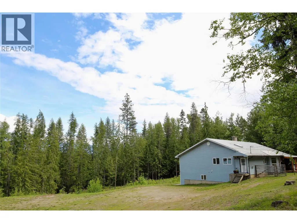
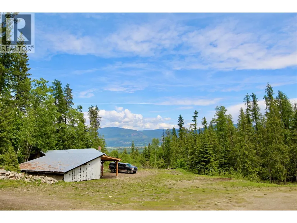
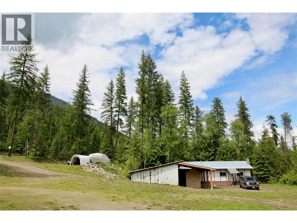
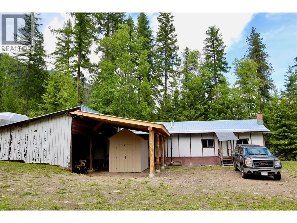
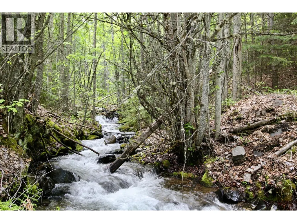
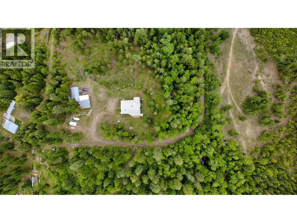
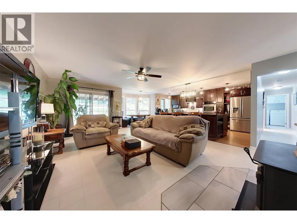
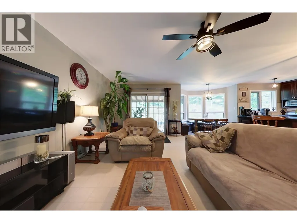
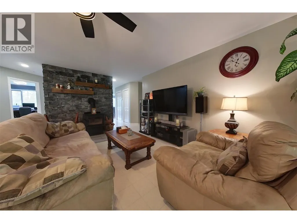
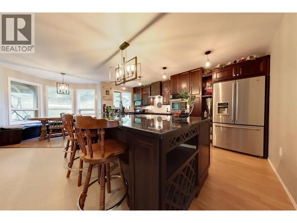
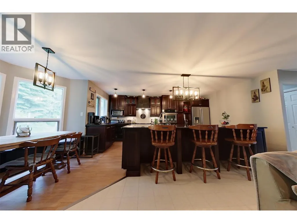
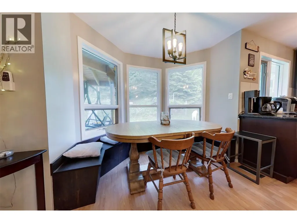
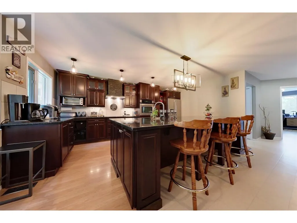
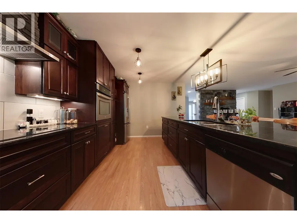
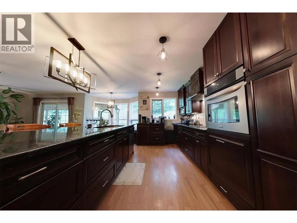
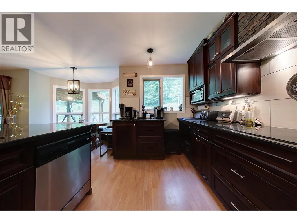
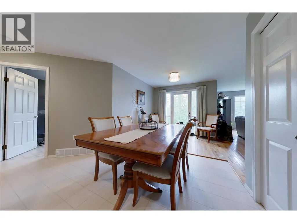
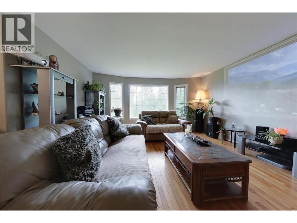
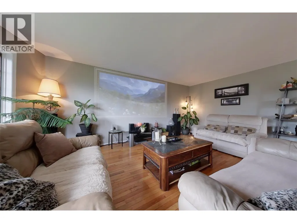
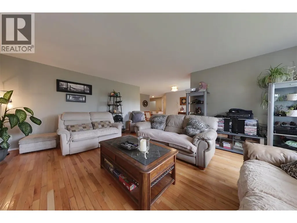
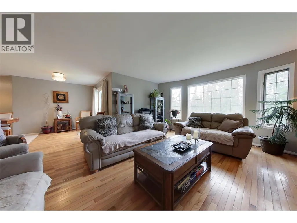
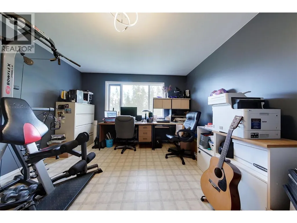
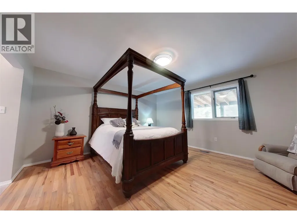
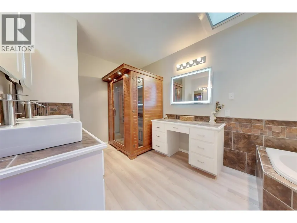
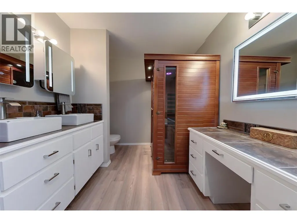
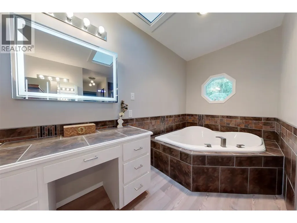
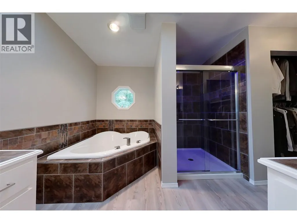
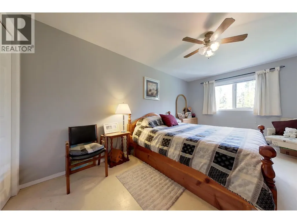
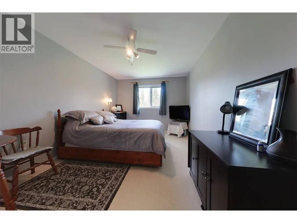
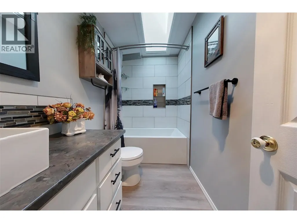
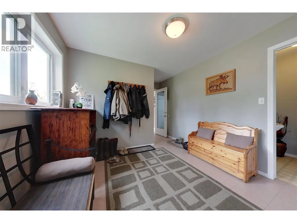
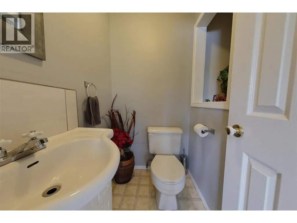
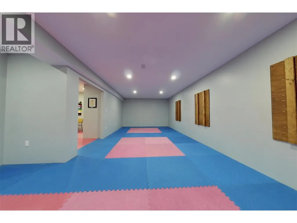
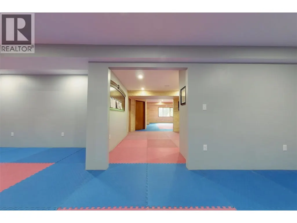
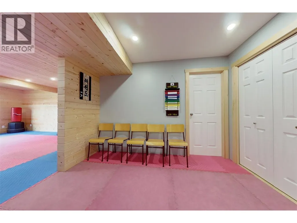
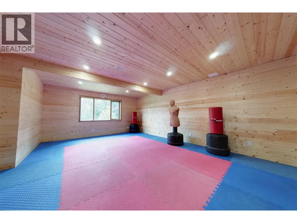
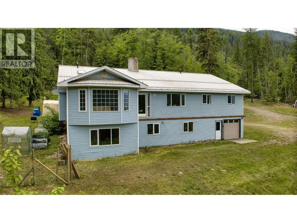
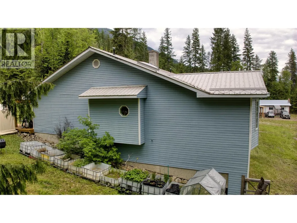
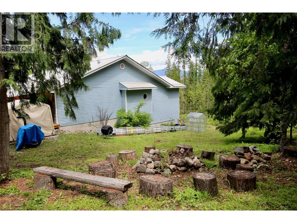
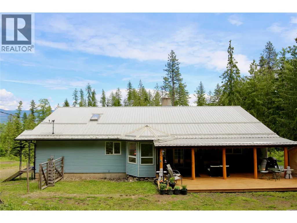
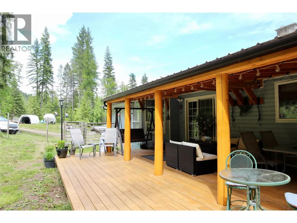
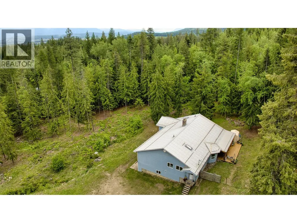
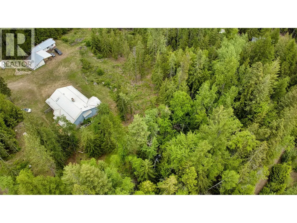
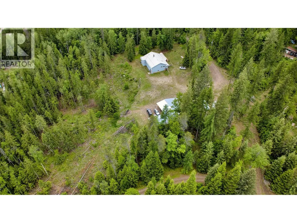
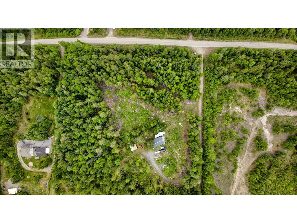
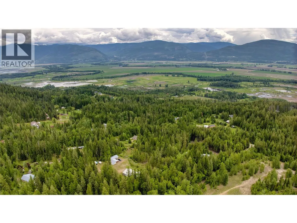
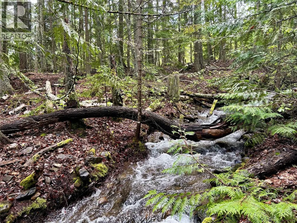
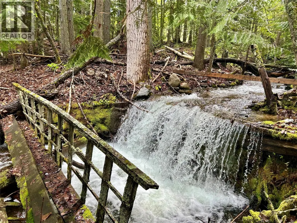
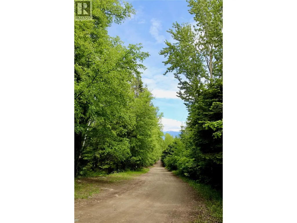
Stunning West Creston property on 5.73 acres with year round creek, great views, covered workshop area with power and a 5000+ sq ft home. The main floor boasts a brand new covered entry and is over 2600 sq ft, fully updated and boasts 4 bedrooms and 3 bathrooms. The kitchen features a massive island, coffee bar, breakfast nook, easy access to the covered patio and the living room is set up with a projector for late night movies. Finishing off the main floor you will find a sitting room off the kitchen, dining area, laundry room and oversized mud room with half bathroom. Downstairs has over 2500 sq ft, 2 more bedrooms, another bathroom plumbed in, workshop and plenty of room for a kitchen, living room and/or yoga studio. Outside there is a cleared area for gardening or grazing, fenced area for pets, a forest for playing, covered workspace with power for all your projects, a dry storage building and beautiful year round creek. Lastly, the wood burning furnace and new wood stove keep bills down and the creek fed water system provides an abundance of fresh water for the home. This one of kind property provides easy access to lots of backcountry and is large enough for your growing family or multi-generational living. Note that at one time the property contained a second house, which any new owner could look into further. Contact your agent for a showing today! (id:7434)
General Features
| Property Type | Single Family |
|---|---|
| Neighbourhood | West Creston |
| Building Architectural Style | Ranch |
| Building Type | House |
| Ownership Type | Freehold |
| Building.StoriesTotal | 1 |
Interior Features
| Building Fireplace Present | False |
|---|---|
| Building Heating Type | Forced air, Stove, See remarks |
| Building Heating Fuel | Electric, Wood |
| Basement Type | Full |
| Construction Style Attachment | Detached |
| Flooring Type | Hardwood, Linoleum, Mixed Flooring |
| Living Area Range | 5155 |
| Bedrooms | 6 |
Exterior Features
| Water Front Type | Waterfront on creek |
|---|---|
| Building Roof Material | Metal |
| Building Roof Style | Unknown |
| Sewer | Septic tank |
| Exterior Finish | Vinyl siding |
Room Details
| Room | Dimensions | Level | Flooring | Details |
|---|---|---|---|---|
| Bedroom | 15'11'' x 12'2'' | Main level | ||
| Full bathroom | Measurements not available | Main level | ||
| Full ensuite bathroom | Measurements not available | Main level | ||
| Kitchen | 21'11'' x 16'5'' | Main level | ||
| Living room | 24' x 19'10'' | Main level | ||
| Partial bathroom | Measurements not available | Main level | ||
| Primary Bedroom | 17'8'' x 15' | Main level |
Amenities
- Views
- New Construction
- Adult 55+
- Lease To Own
- No Strata Fees
- Furnished
- Primary On Main
- Air Conditioning
- Seller Finance
- Green
- Fixer Upper
- Horse
- Golf
- Fireplace
- Deck
- Garage
- Basement
- Pool

Property vs Single Family Average in V0B 1G7
Price
Year Built
In The Neighbourhood
Primary On Main
Creston
$ 997,000
- Type
- Single Family
- Size
- 2,954 SqFt
- Rooms
- 2 Beds + 2 Baths
Century 21 Assurance Realty Ltd
