
Views - Adult 55+
Address
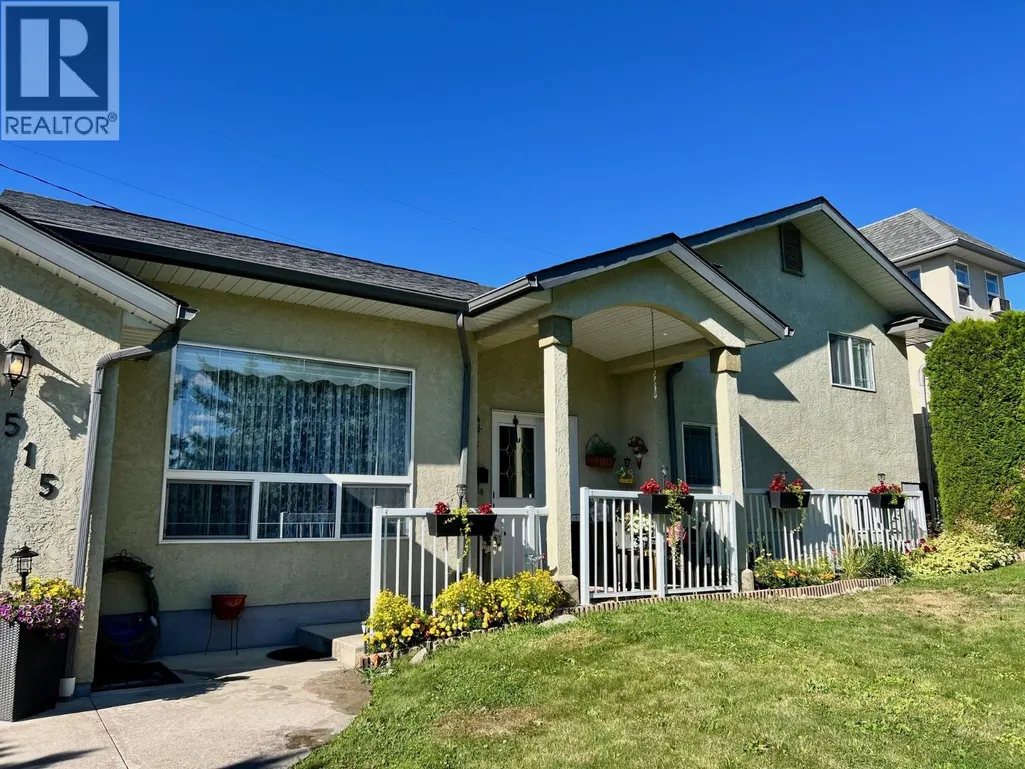
515f 20th Avenue S, Creston, BC
Price
$ 509,000
Property Attributes
- ID#10359343
- TypeSingle Family
- Listing Status Active
- MunicipalityCreston
- CityCreston
- AreaEstevancrest
- NeighbourhoodEstevancrest
- Postal CodeV0B 1G1
- StyleMulti-level
- Year Built2007
- Price$ 509,000
- Bedrooms2
- Bathrooms2
- Half Bathrooms1
- Sqr Footage1925
- Lot Size0.17 Acres
Data Source:
Canadian Real Estate Association (CREA)
Property Description
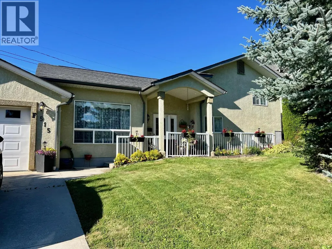
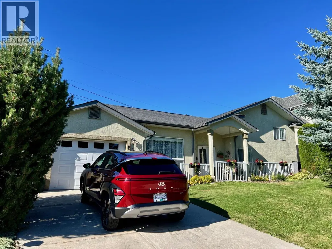
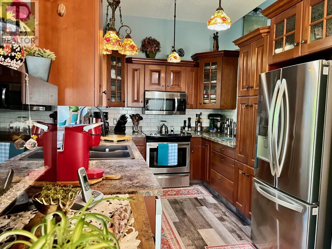
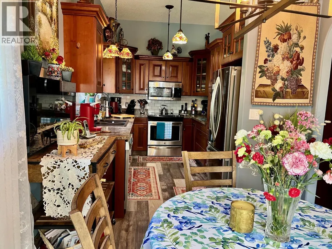
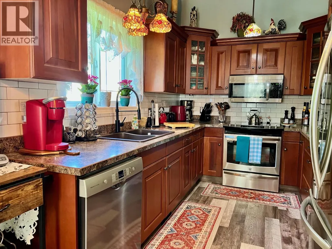
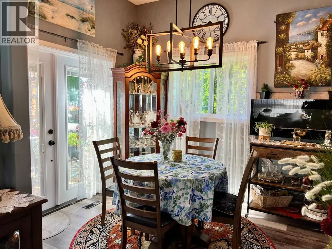
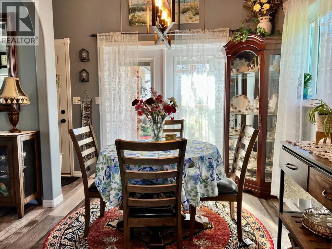
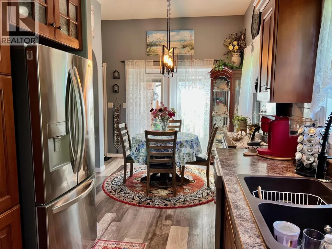
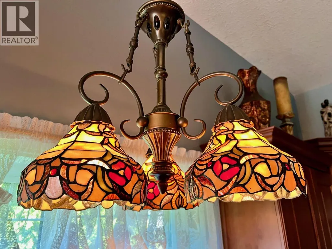
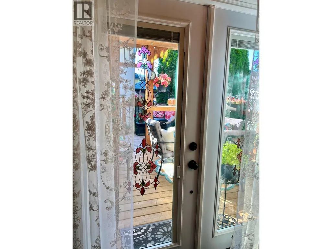
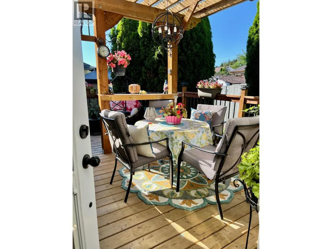
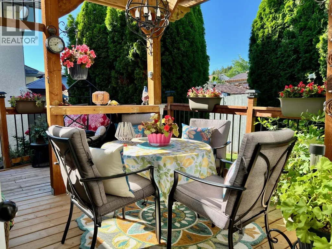
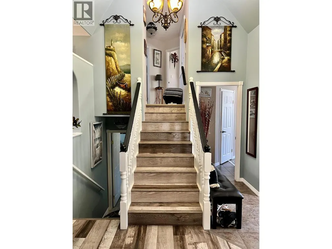
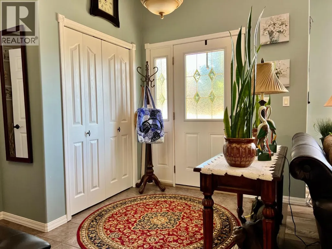
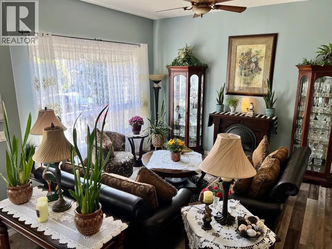
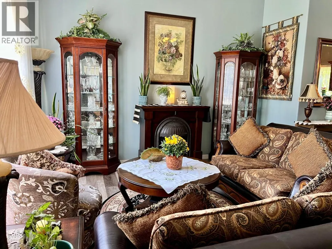
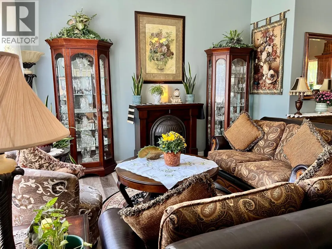
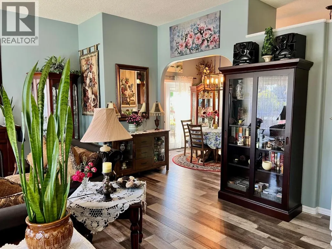
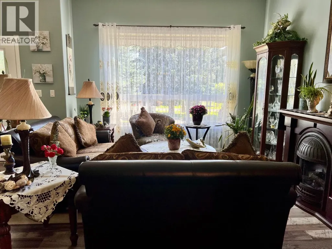
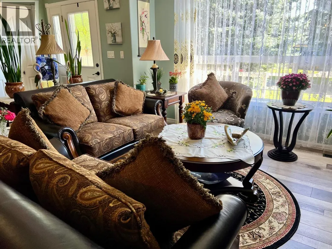
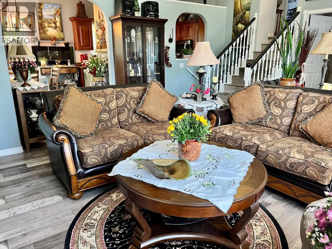
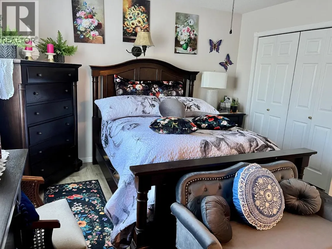
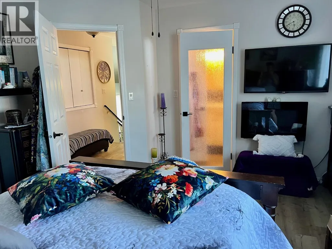
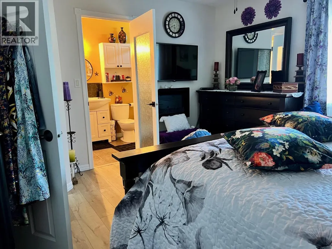
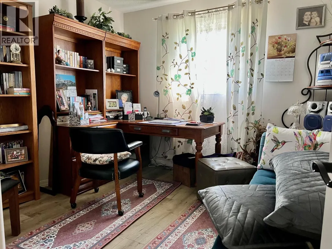
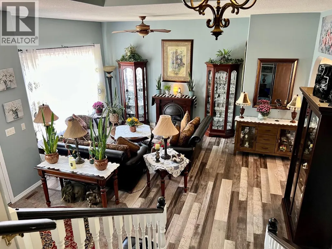
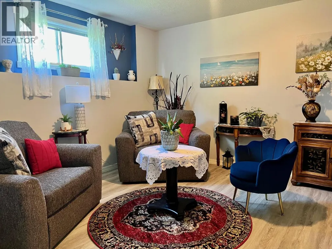
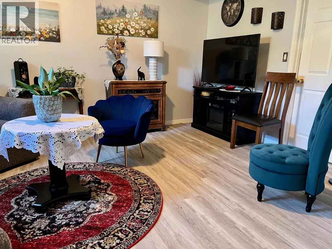
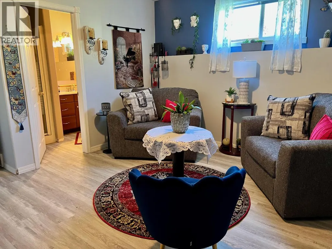
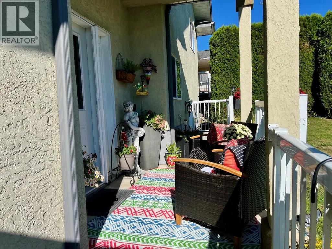
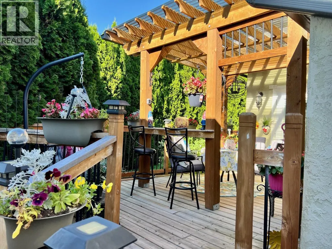
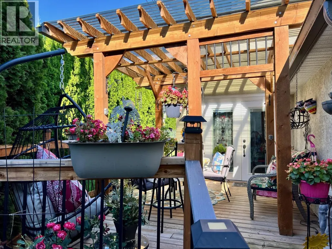
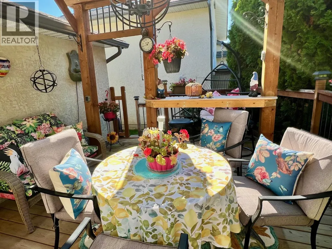
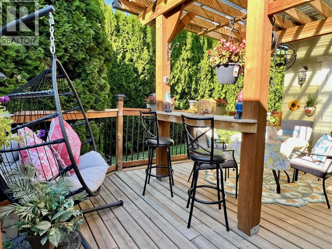
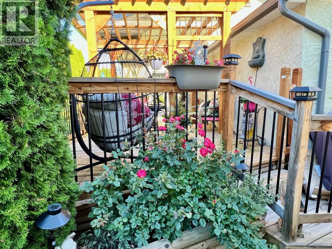
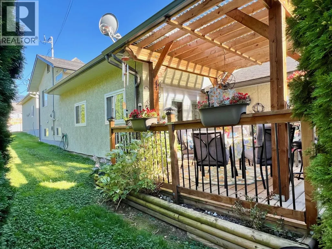
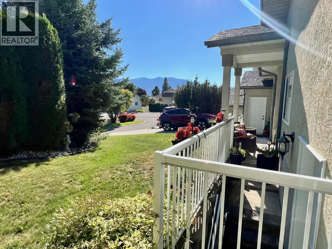
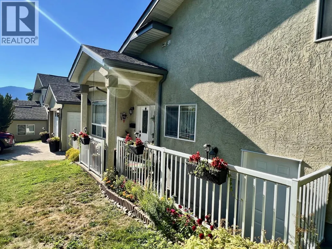
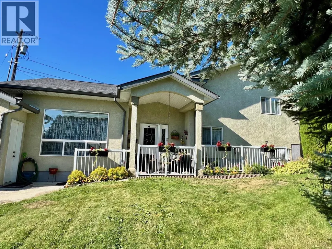
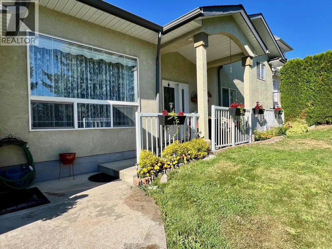
Beautiful Move-In Ready 55+ Strata Home in a Quiet Development! Welcome to this beautifully maintained multi-level split detached home perfectly situated in a small peaceful 55+ strata community. With 2 bedrooms plus a den and 3 bathrooms, this thoughtfully designed home offers both comfort and versatility. The galley kitchen features a newer fridge and dishwasher, while upgraded lighting and durable vinyl plank flooring run throughout the home. French doors open to a private, covered deck—ideal for morning coffee or evening gatherings. The cozy layout flows seamlessly, with bedrooms and living areas thoughtfully separated across levels for privacy and function. Additional highlights include a forced air natural gas furnace replaced in 2019, 200 amp service, vacu-flow connection, and an oversized single-car garage. This home is truly move-in ready—quiet, stylish, and just waiting for you to settle in. (id:7434)
General Features
| Community Features | Pets Allowed With Restrictions, Rentals Not Allowed, Seniors Oriented |
|---|---|
| Property Type | Single Family |
| CommunityName | Estevancrest |
| Neighbourhood | Creston |
| Building Appliances | Range, Refrigerator, Dishwasher, Microwave, Washer & Dryer |
| Building Architectural Style | Multi-level |
| Parking Space Total | 3 |
| Foundation Type | Insulated Concrete Forms |
| Building Type | House |
| Maintenance Fee | 217.00 |
| Ownership Type | Strata |
| Building.StoriesTotal | 3 |
Interior Features
| Building Fireplace Present | False |
|---|---|
| Building Heating Type | Forced air, See remarks |
| Construction Style Attachment | Detached |
| Flooring Type | Tile, Vinyl |
| Living Area Range | 1925 |
| Bedrooms | 2 |
Exterior Features
| ViewType | Mountain view |
|---|---|
| Building Roof Material | Asphalt shingle |
| Building Roof Style | Unknown |
| Sewer | Municipal sewage system |
| Exterior Finish | Stucco |
Room Details
| Room | Dimensions | Level | Flooring | Details |
|---|---|---|---|---|
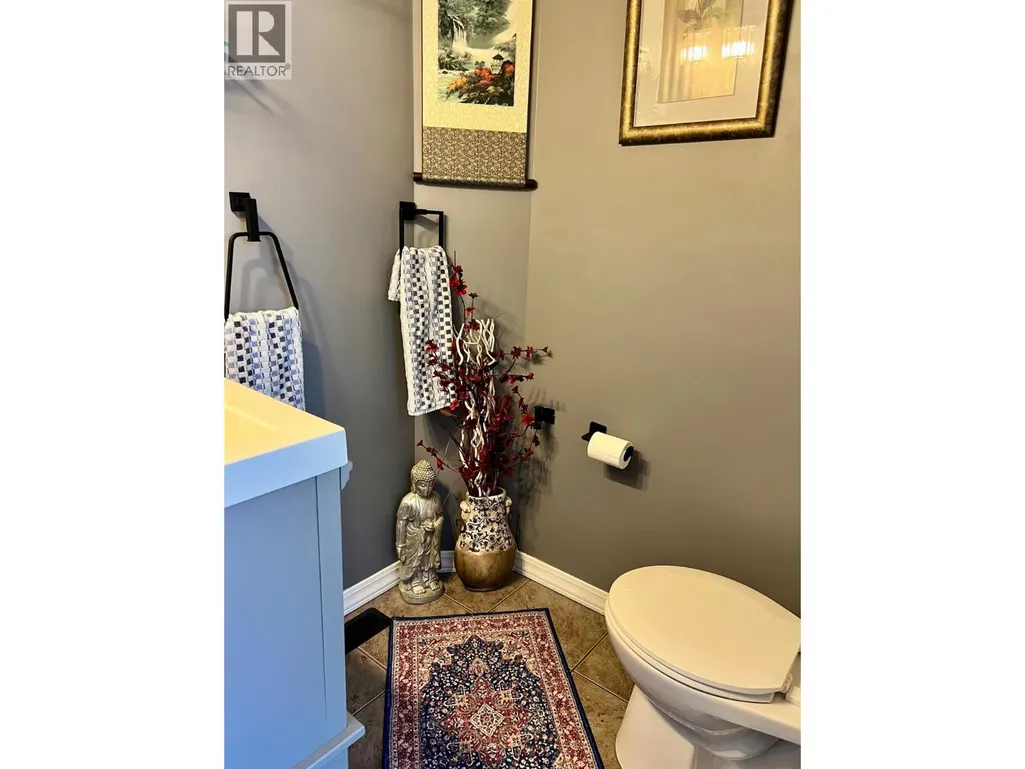
| 2pc Bathroom | 5' x 4'3'' | Main level | ||
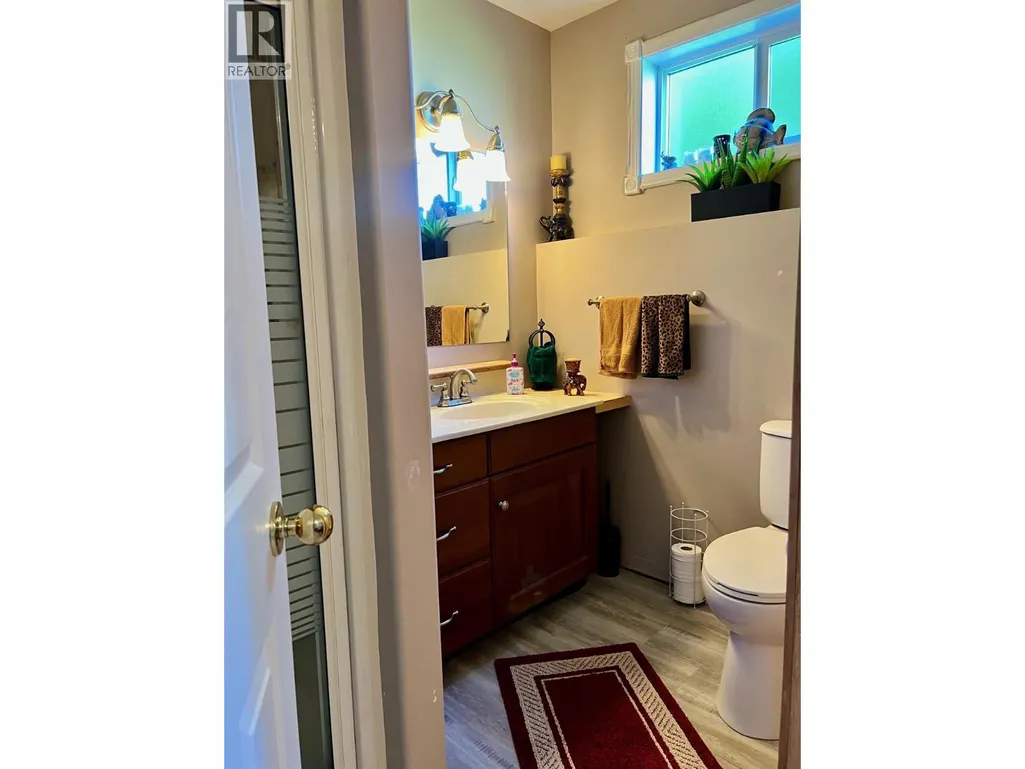
| 3pc Bathroom | 7'10'' x 5'6'' | Lower level | ||
| 4pc Ensuite bath | 8'8'' x 5' | Second level | ||
| Bedroom | 12'4'' x 10'4'' | Second level | ||
| Den | 11' x 10' | Lower level | ||
| Dining room | 10'2'' x 9' | Main level | ||
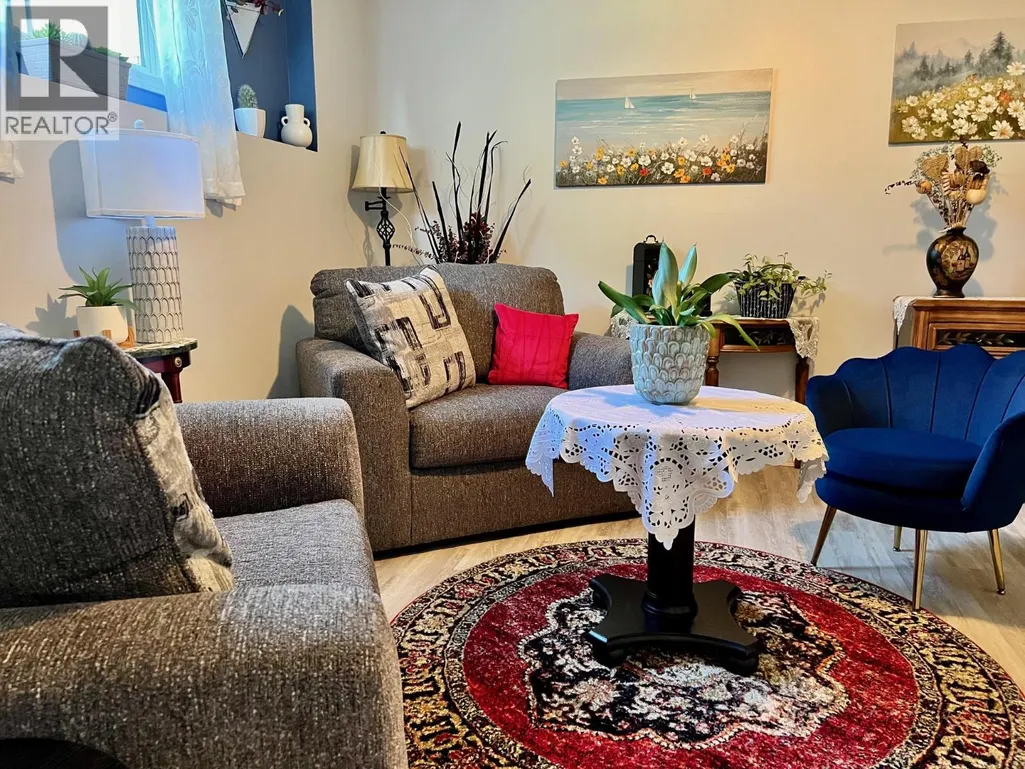
| Family room | 15'3'' x 12'5'' | Lower level | ||
| Foyer | 9' x 9' | Main level | ||
| Kitchen | 12' x 8' | Main level | ||
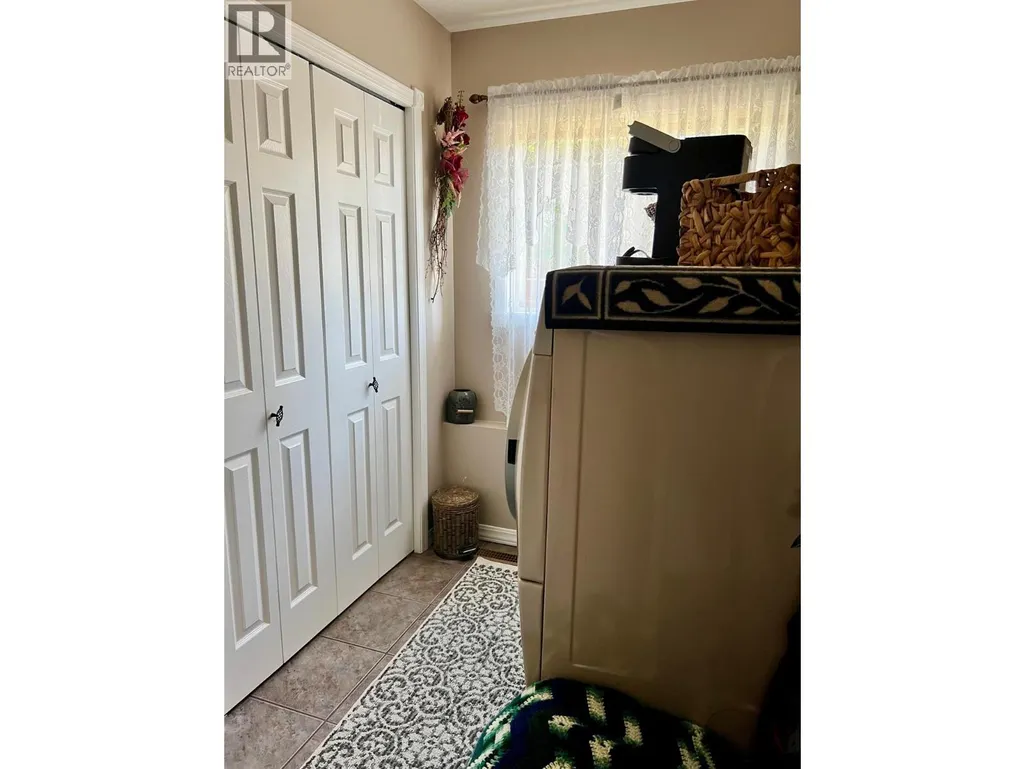
| Laundry room | 8' x 6' | Main level | ||
| Living room | 18' x 16' | Main level | ||
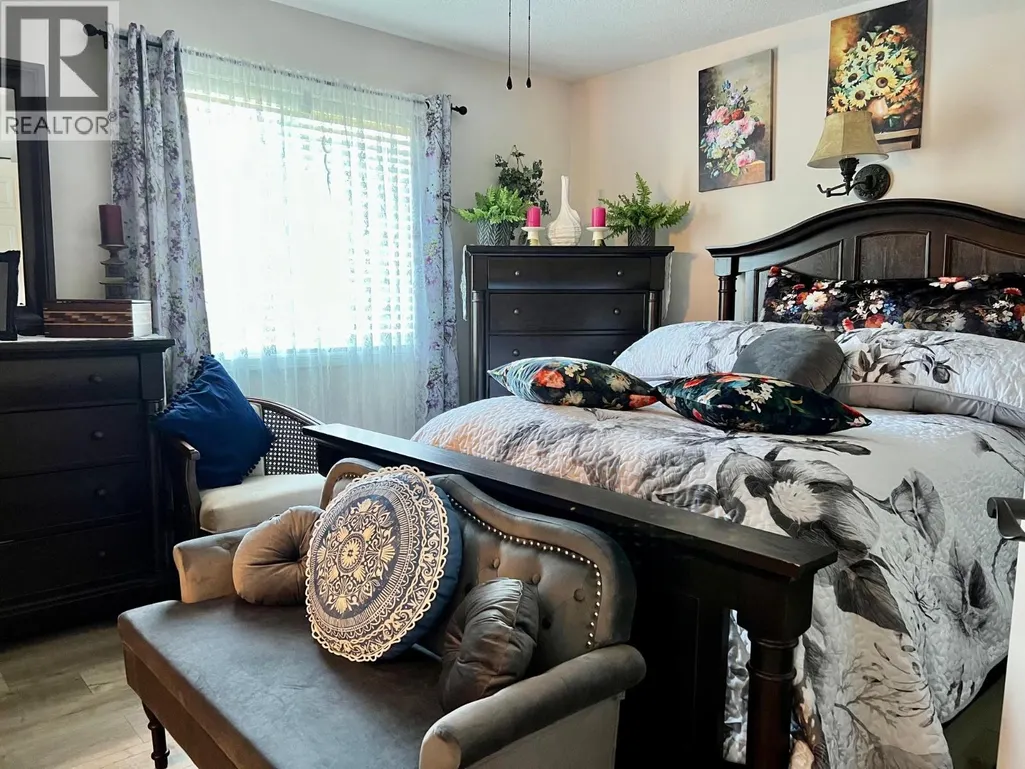
| Primary Bedroom | 14' x 12' | Second level |
Amenities
- Views
- New Construction
- Adult 55+
- Lease To Own
- No Strata Fees
- Furnished
- Primary On Main
- Air Conditioning
- Seller Finance
- Green
- Fixer Upper
- Horse
- Golf
- Fireplace
- Deck
- Garage
- Basement
- Pool

Property vs Single Family Average in V0B 1G1
Price
Year Built
