
Views - Primary on Main

Address
790 & 794 Lewis Road, Harrop, BC
Price
$ 759,000
Property Attributes
- ID#10382068
- TypeSingle Family
- Listing Status Active
- MunicipalityHarrop
- CityHarrop
- AreaHarrop
- NeighbourhoodHarrop/Procter
- Postal CodeV1L 6P7
- StyleRanch
- Year Built2009
- Price$ 759,000
- Bedrooms3
- Bathrooms3
- Half Bathrooms0
- Sqr Footage1617
- Lot Size0.64 Acres
Data Source:
Canadian Real Estate Association (CREA)
Property Description
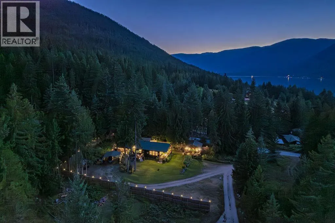
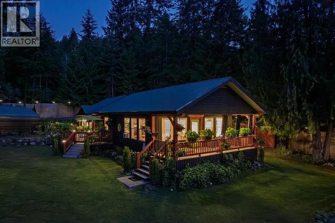
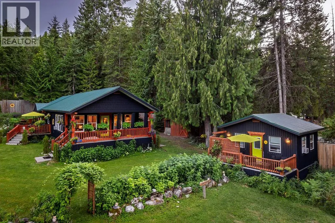
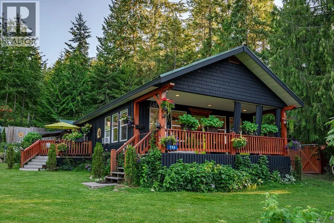
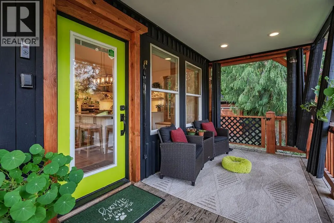
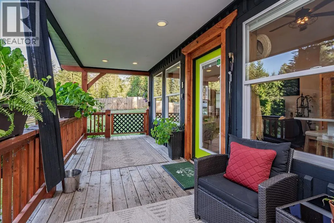
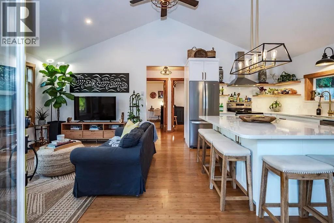
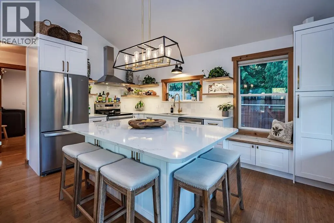
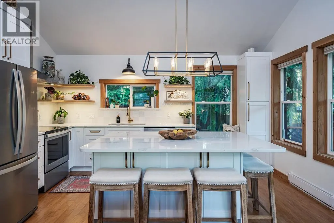
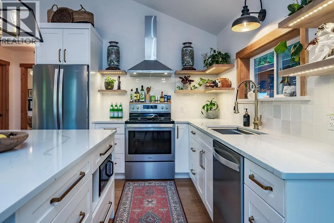
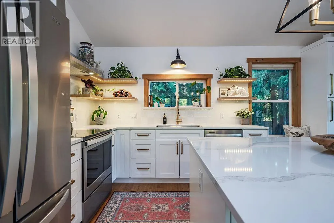
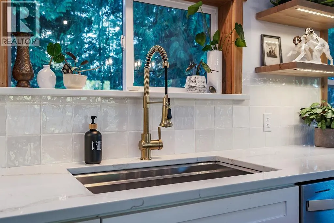
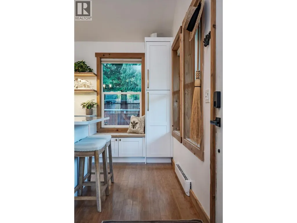
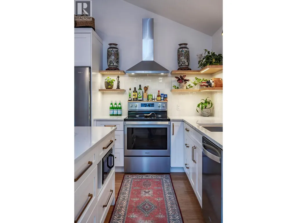
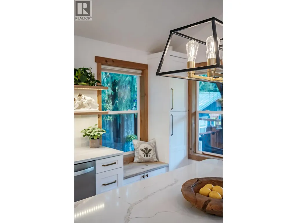
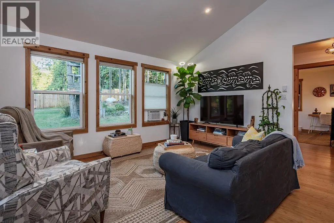
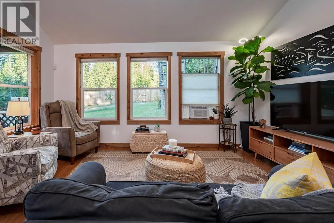
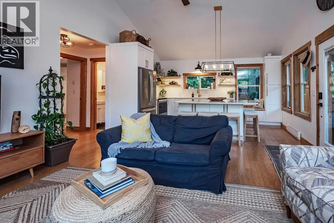
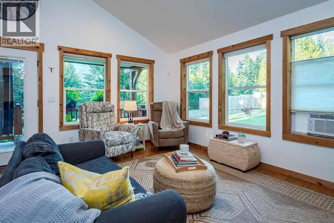
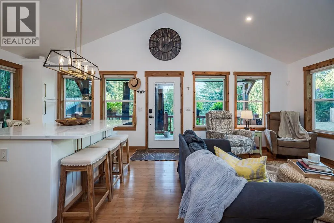
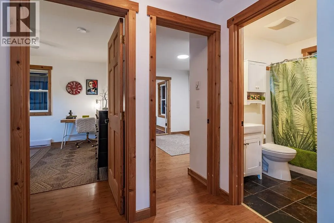
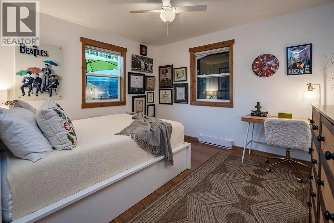
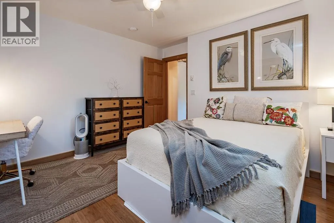
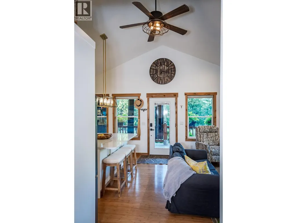
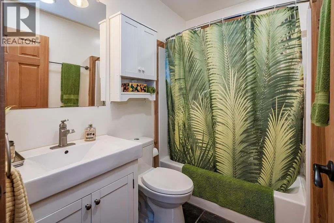
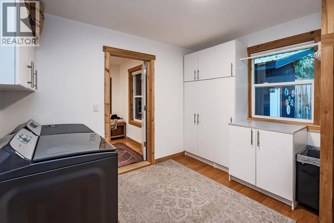
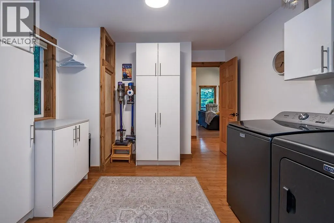
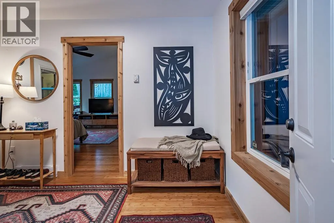
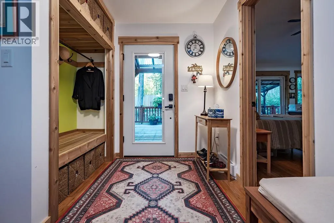
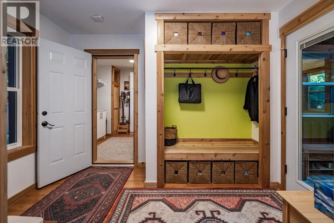
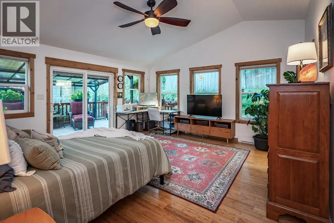
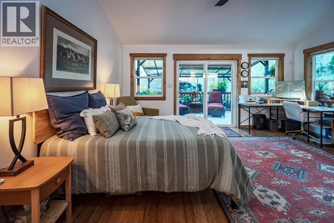
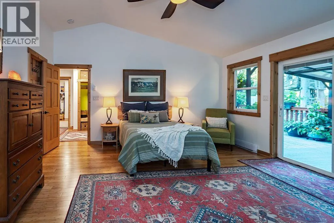
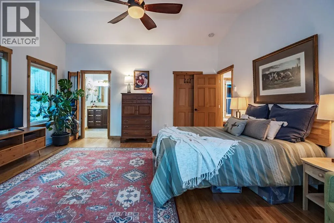
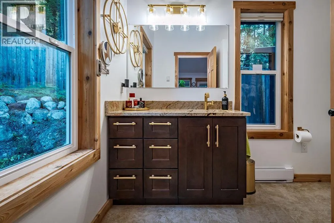
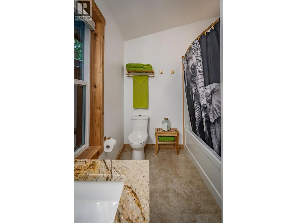
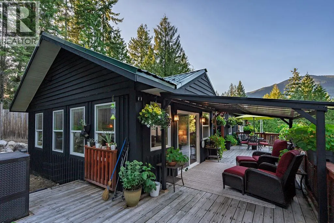
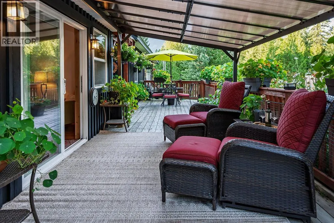
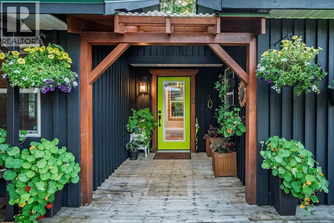
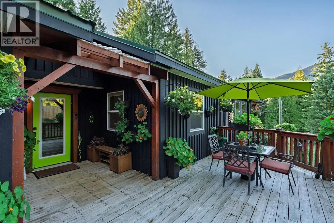
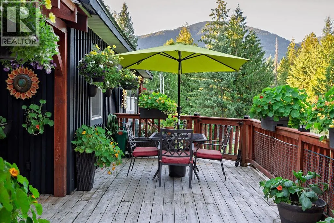
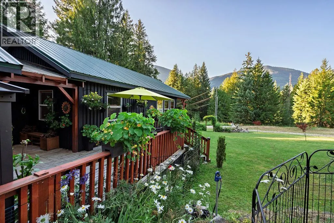
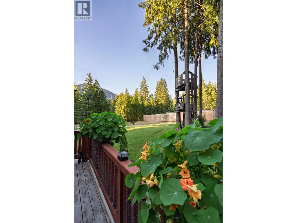
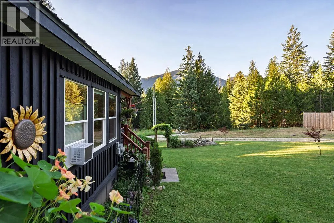
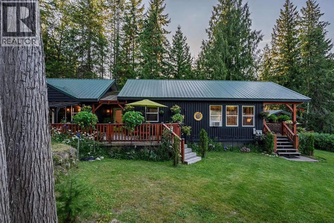
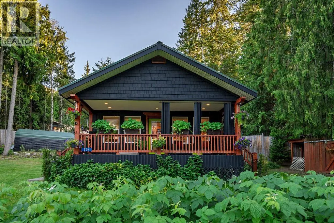
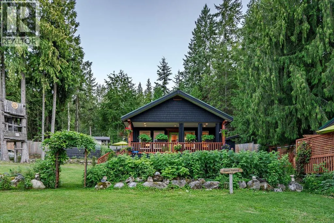
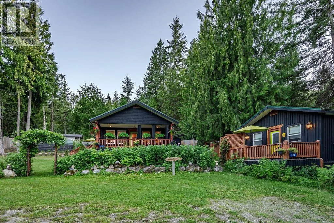
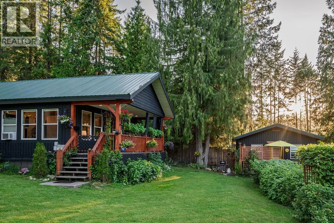
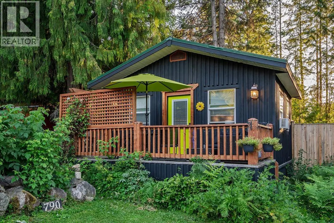
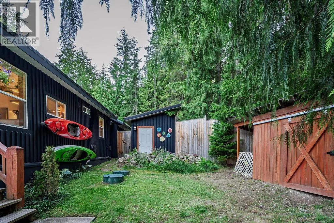
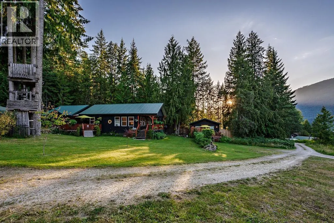
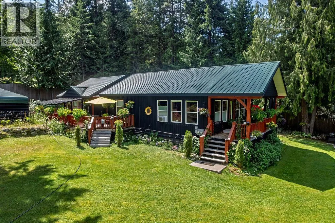
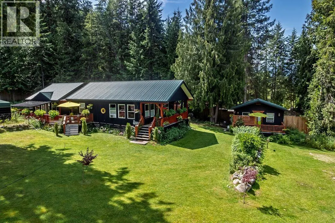
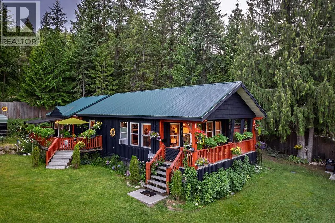
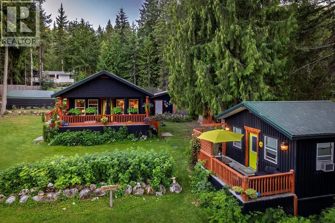
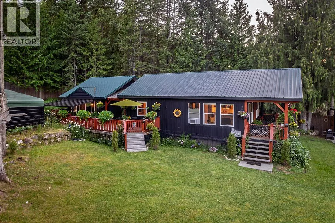
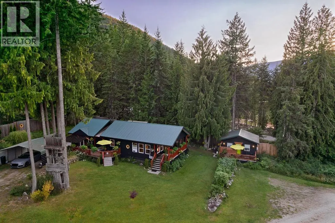
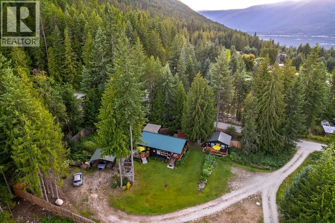
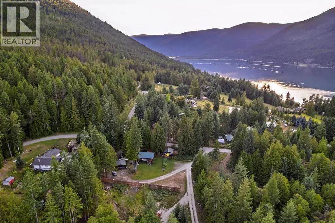
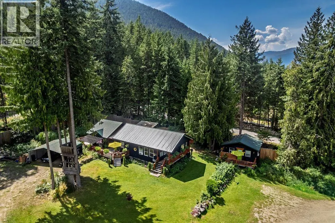
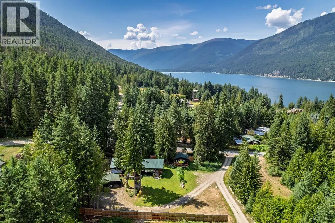
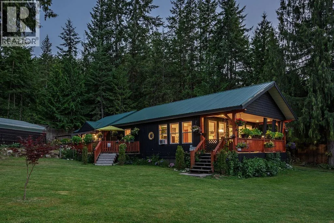
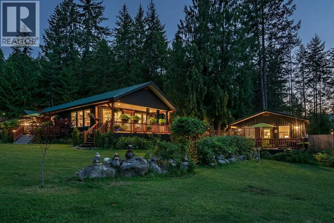
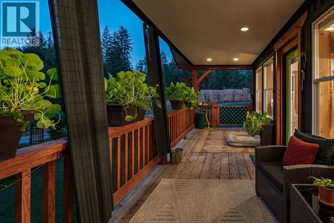
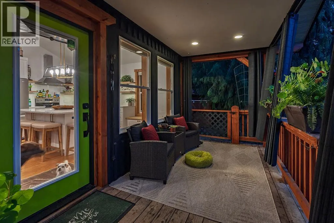
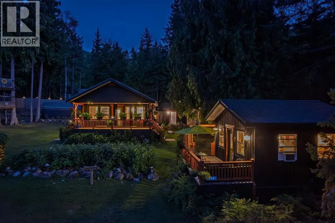
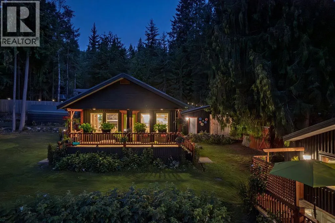
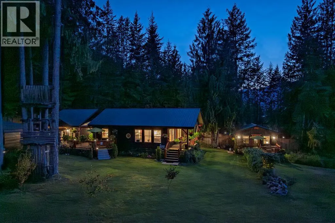
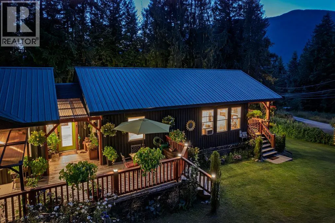
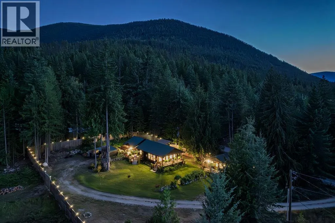
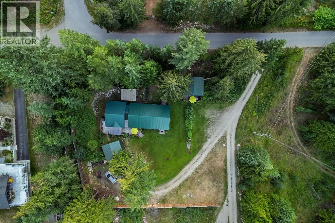
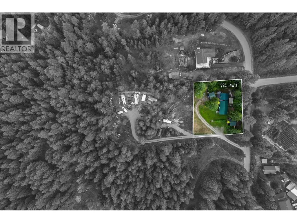
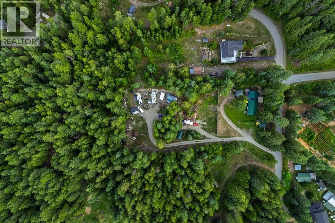
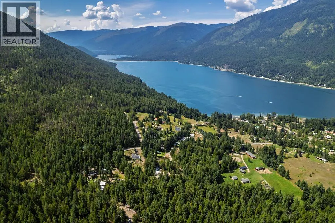
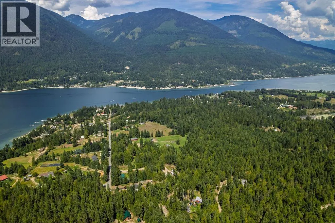
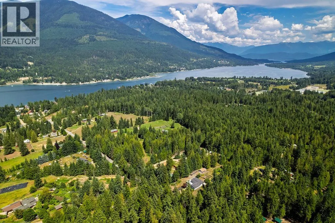
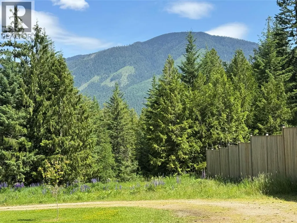
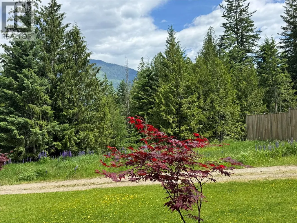
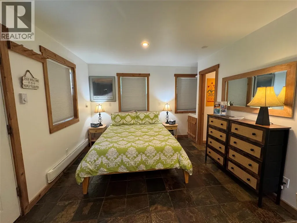
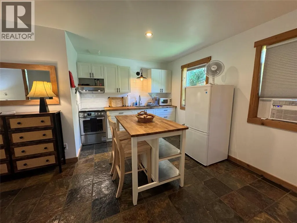
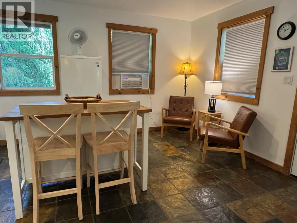
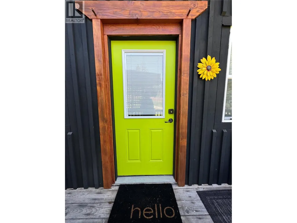
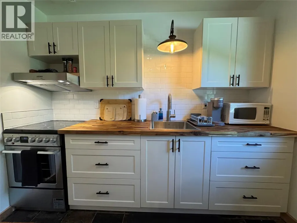
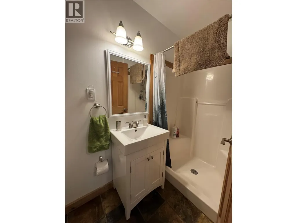
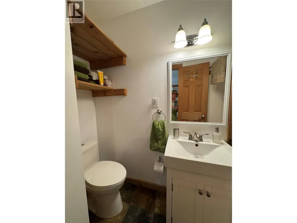
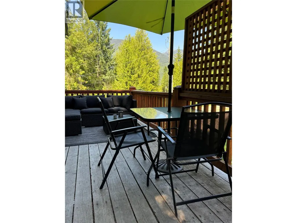
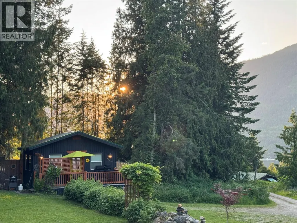
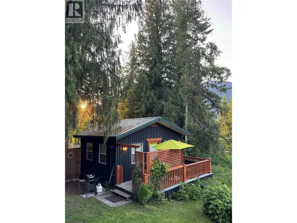
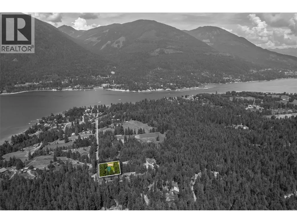
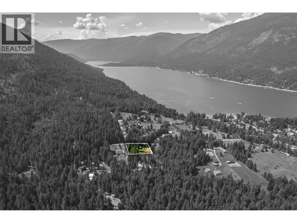
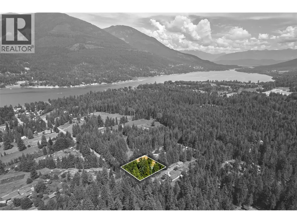
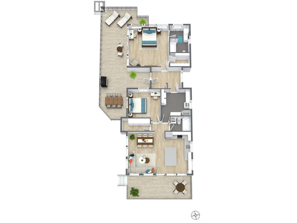
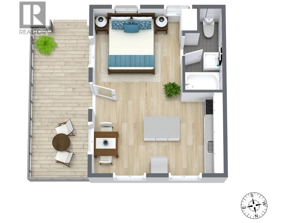
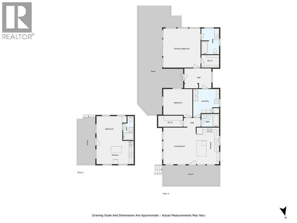
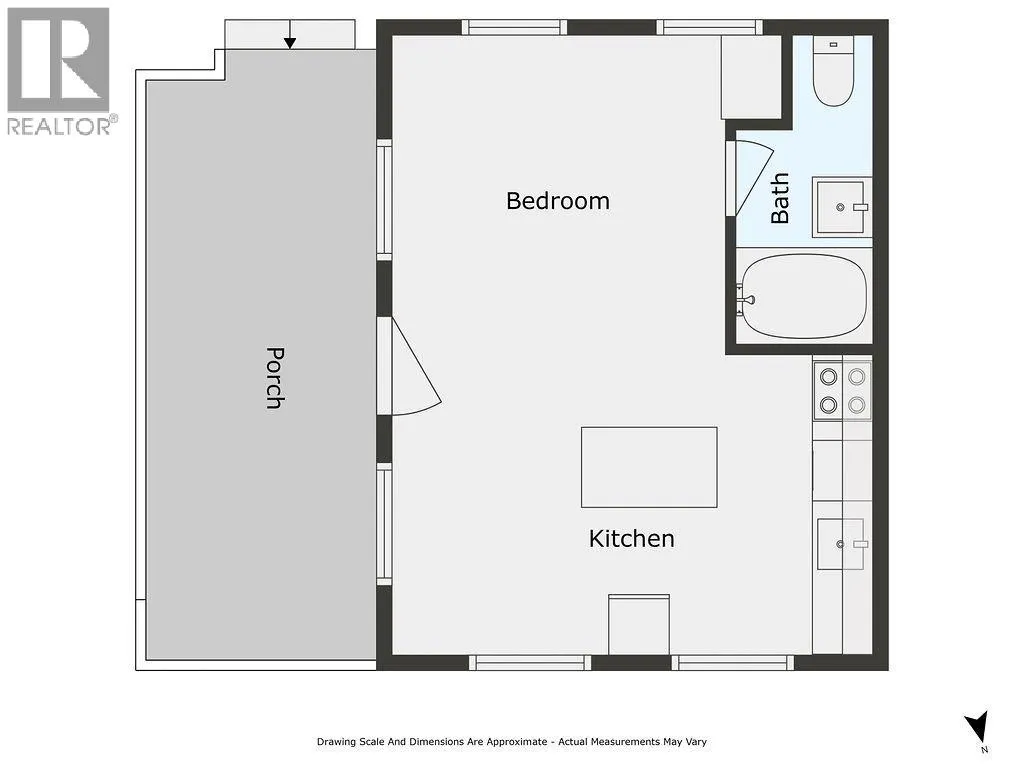
This is a rare opportunity to own a beautiful rancher and guest cottage in a peaceful Kootenay setting. Situated on a serene 0.64-acre lot, this property is ideal for relaxed living, an investment, or both. The main 1,297 sq. ft. home, built in 2009 and added onto in 2015, features an open-concept kitchen with solid maple cabinets, quartz countertops, a large island, custom lighting, floating maple shelves, and stainless-steel appliances. The home includes two bedrooms and two full bathrooms, with the potential to be divided into two separate living spaces. The primary bedroom offers a walk-in closet, an ensuite bathroom, and direct access to a large deck. High vaulted ceilings, bamboo flooring, and ample natural light throughout create a bright and comfortable living environment. Additionally, the property includes ""The Kootenay Cottage,"" a successful 320 sq. ft. vacation rental. The guest cottage features an open-concept living area and full bathroom, and a private deck with a BBQ area. The property is equipped with two legal addresses, two septic systems, a 20 x 20 ft. carport, a generator wired to the panel, two large sheds, and a privacy fence. Whether for family or investment purposes, this type of opportunity comes along once in a lifetime. Bonus - Located steps away from crown land with trails and a short walk to the lake. (id:7434)
General Features
| Features | Central island, Balcony |
|---|---|
| Property Type | Single Family |
| Neighbourhood | Harrop/Procter |
| Building Appliances | Refrigerator, Dishwasher, Dryer, Range - Electric, Washer |
| Building Architectural Style | Ranch |
| Parking Space Total | 10 |
| Building Type | House |
| Ownership Type | Freehold |
| Building.StoriesTotal | 1 |
Interior Features
| Building Fireplace Present | False |
|---|---|
| Building Heating Type | Baseboard heaters |
| Building Heating Fuel | Electric |
| Basement Type | Crawl space |
| Construction Style Attachment | Detached |
| Flooring Type | Bamboo, Mixed Flooring, Slate |
| Living Area Range | 1617 |
| Bedrooms | 3 |
Exterior Features
| ViewType | Mountain view |
|---|---|
| Building Roof Material | Metal |
| Building Roof Style | Unknown |
| Sewer | Septic tank |
| Exterior Finish | Wood |
| Fence Type | Fence |
Room Details
| Room | Dimensions | Level | Flooring | Details |
|---|---|---|---|---|
| 4pc Bathroom | Measurements not available | Main level | ||
| 4pc Ensuite bath | Measurements not available | Main level | ||
| Bedroom | 11'4'' x 11'1'' | Main level | ||
| Bedroom - Bachelor | 20'0'' x 16'0'' | Main level | ||
| Kitchen | 23'0'' x 15'0'' | Main level | ||
| Laundry room | 10'0'' x 11'0'' | Main level | ||
| Living room | 23'0'' x 15'0'' | Main level | ||
| Mud room | 11'0'' x 8'2'' | Main level | ||
| Primary Bedroom | 16'0'' x 16'0'' | Main level |
Amenities
- Views
- New Construction
- Adult 55+
- Lease To Own
- No Strata Fees
- Furnished
- Primary On Main
- Air Conditioning
- Seller Finance
- Green
- Fixer Upper
- Horse
- Golf
- Fireplace
- Deck
- Garage
- Basement
- Pool

Property vs Single Family Average in V1L 6P7
Price
Year Built
In The Neighbourhood
Waterfront
Procter
$ 857,900
- Type
- Single Family
- Size
- 1,527 SqFt
- Rooms
- 2 Beds + 4 Baths
Bennett Family Real Estate
Primary On Main
Procter
$ 899,000
- Type
- Single Family
- Size
- 2,754 SqFt
- Rooms
- 4 Beds + 3 Baths
2 Percent Realty Kootenay Inc.
Primary On Main
Harrop
$ 850,000
- Type
- Single Family
- Size
- 1,960 SqFt
- Rooms
- 3 Beds + 2 Baths
RE/MAX All Pro Realty
Waterfront
Harrop
$ 2,399,999
- Type
- Single Family
- Size
- 3,600 SqFt
- Rooms
- 3 Beds + 2.5 Baths
Fair Realty (Nelson)
Waterfront
Harrop
$ 1,379,000
- Type
- Single Family
- Size
- 3,275 SqFt
- Rooms
- 5 Beds + 4 Baths
Fair Realty (Nelson)
Waterfront
Harrop
$ 1,199,000
- Type
- Single Family
- Size
- 1,084 SqFt
- Rooms
- 2 Beds + 1 Baths
LandQuest Realty Corp. (Interior)
Primary On Main
Nelson
$ 749,900
- Type
- Single Family
- Size
- 1,919 SqFt
- Rooms
- 3 Beds + 2 Baths
Four Seasons Signature Realty
