
Views - Golf Course
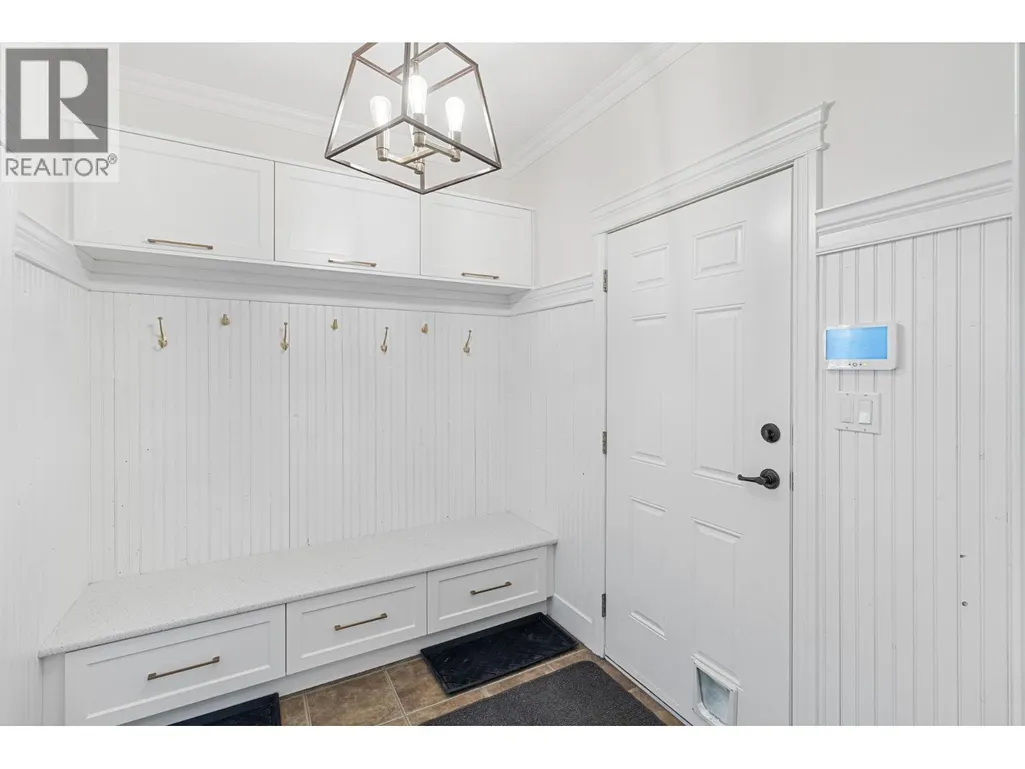
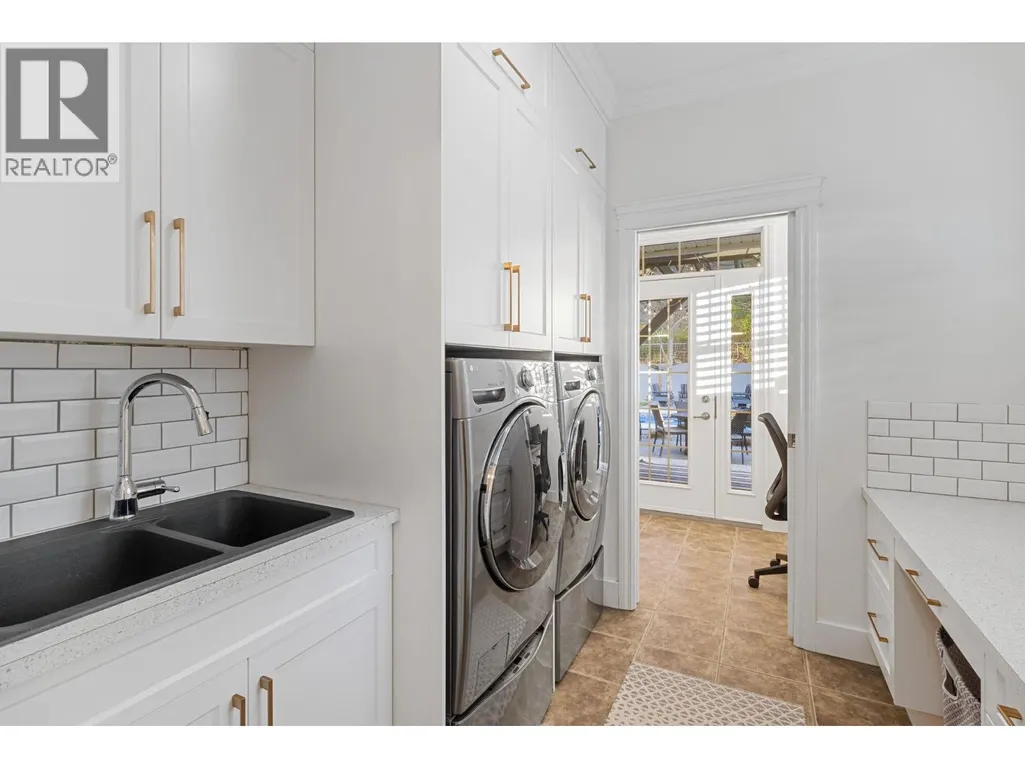
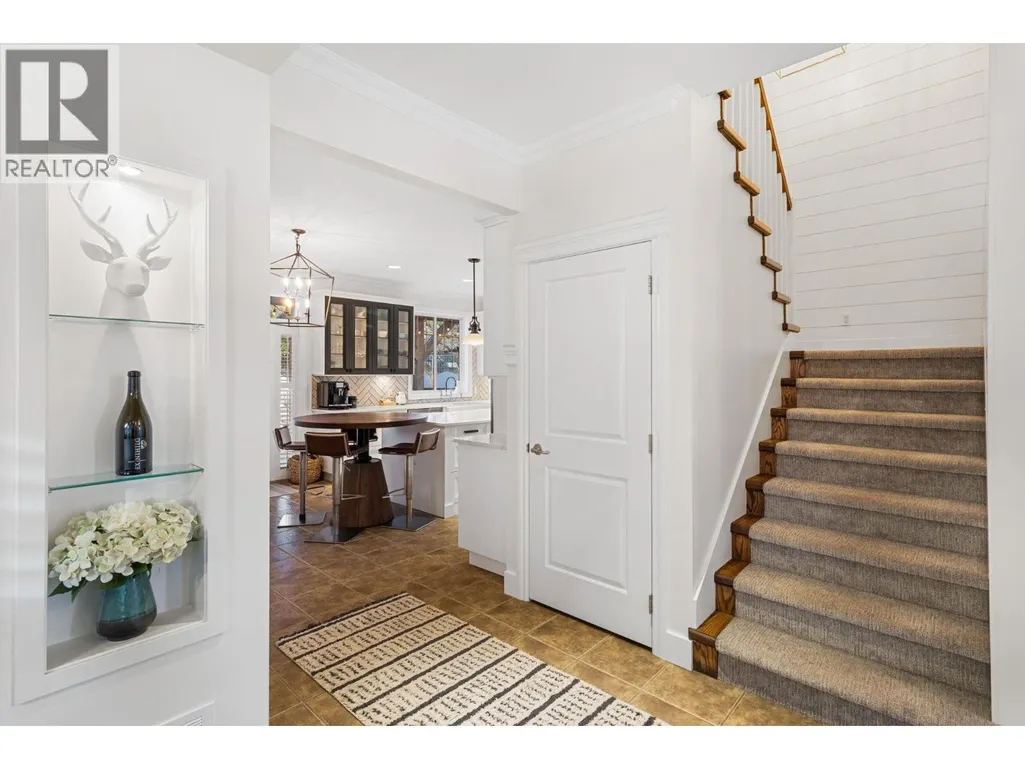
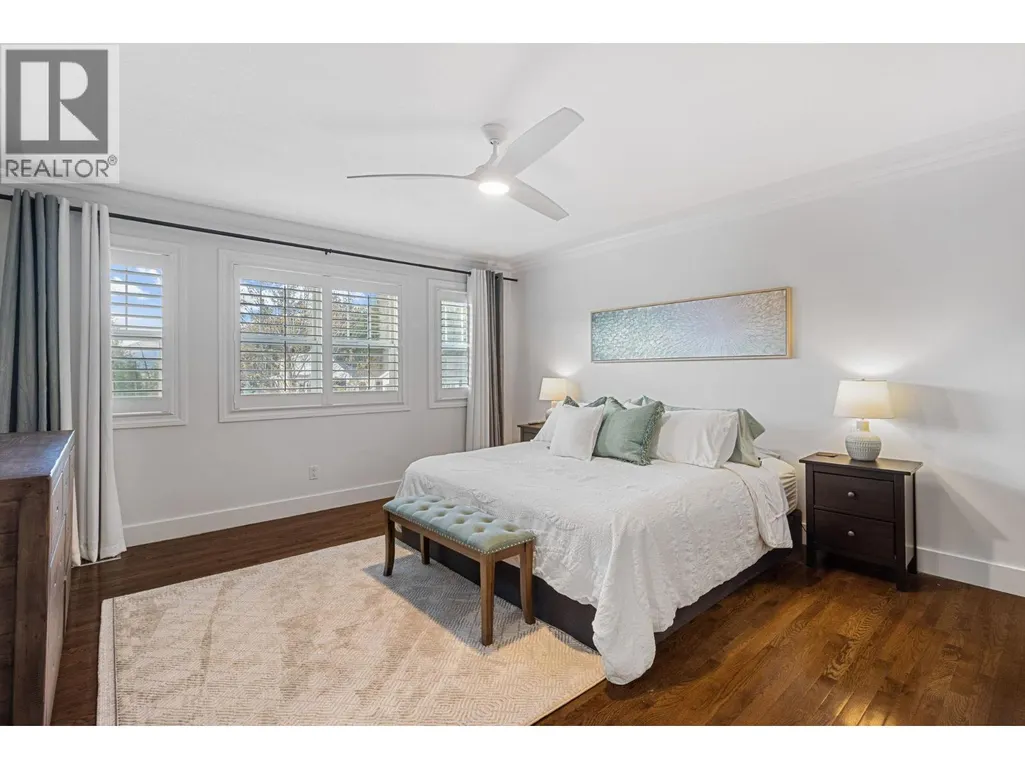
Address
40 Kestrel Place Unit# 31, Vernon, BC
Price
$ 1,389,000
Property Attributes
- ID#10384403
- TypeSingle Family
- Listing Status Active
- MunicipalityVernon
- CityVernon
- AreaKestrel Estates
- NeighbourhoodKestrel Estates
- Postal CodeV1H 1S6
- Style
- Year Built2004
- Price$ 1,389,000
- Bedrooms4
- Bathrooms3
- Half Bathrooms1
- Sqr Footage3088
- Lot Size0.3 Acres
Data Source:
Canadian Real Estate Association (CREA)
Property Description
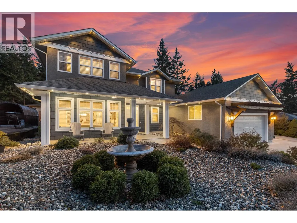
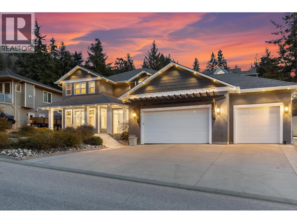
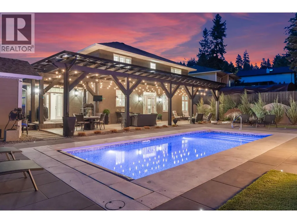
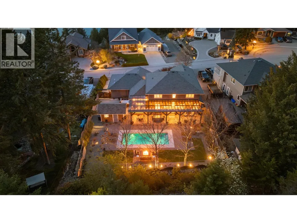
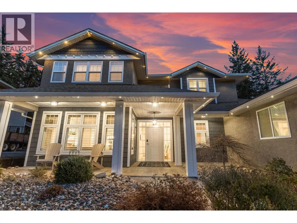
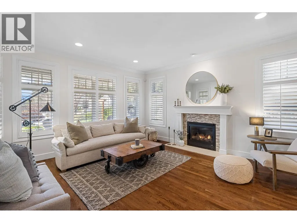
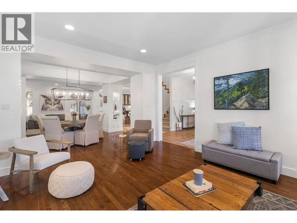
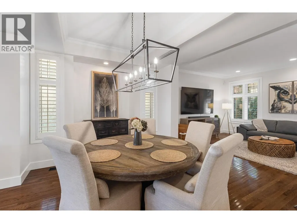
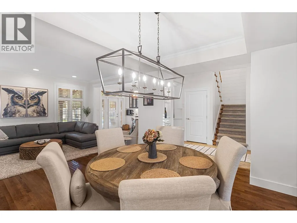
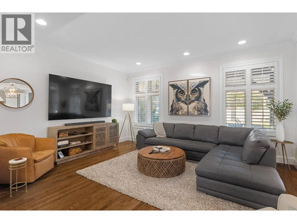
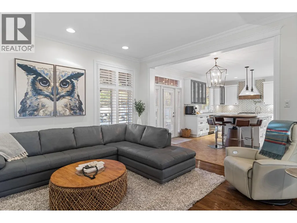
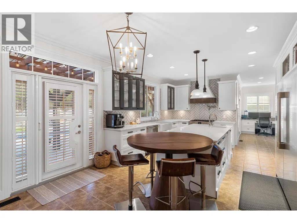
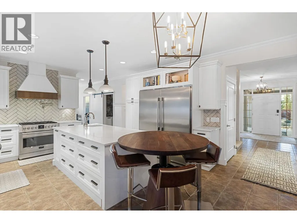
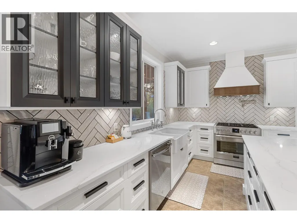
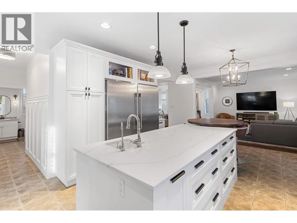
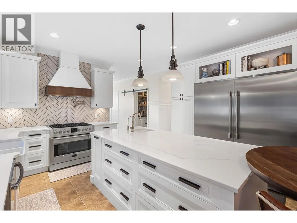
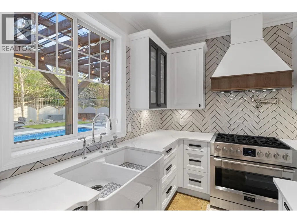
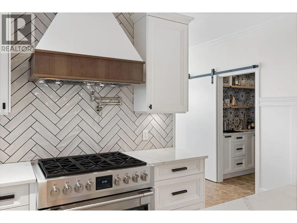
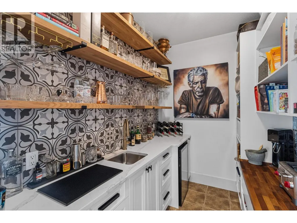
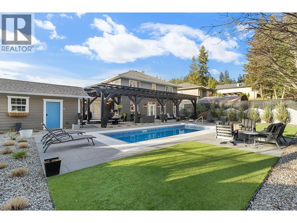
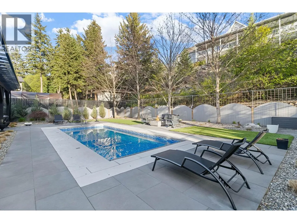
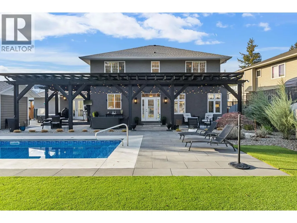
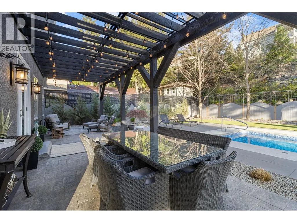
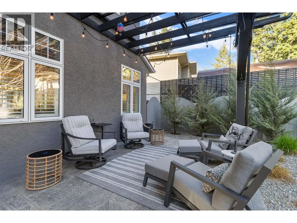
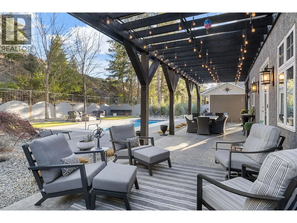
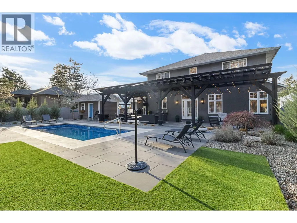
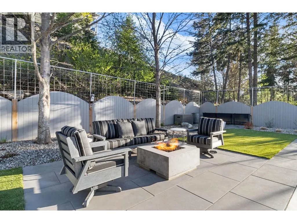
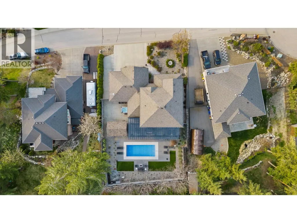
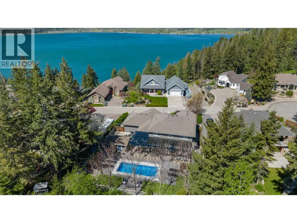
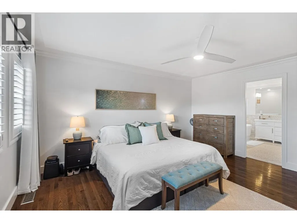

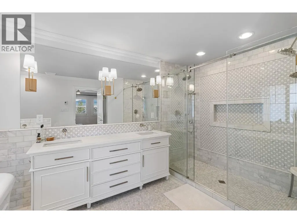
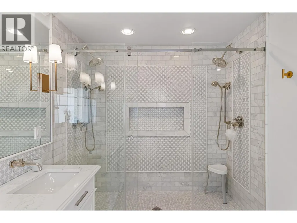
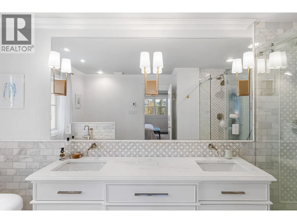
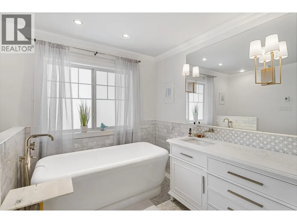
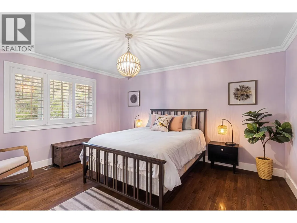
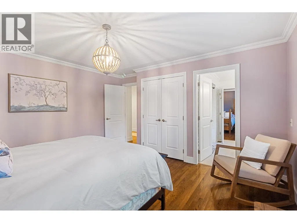
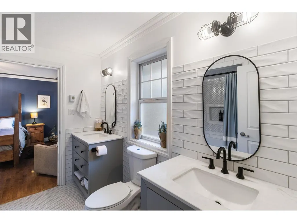
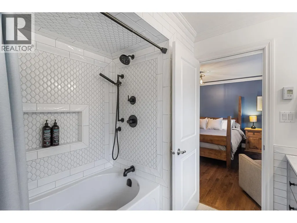
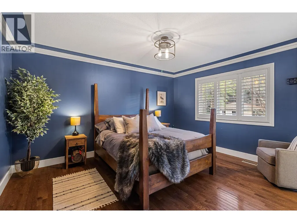
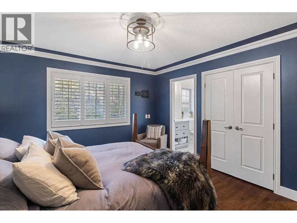
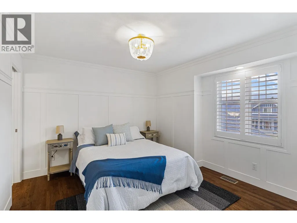
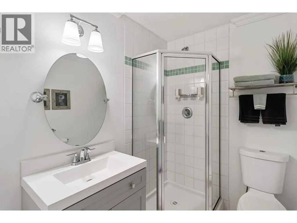
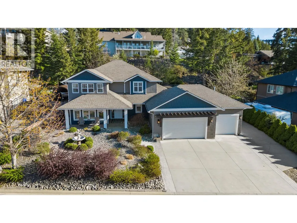
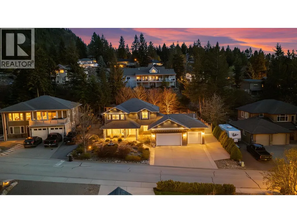
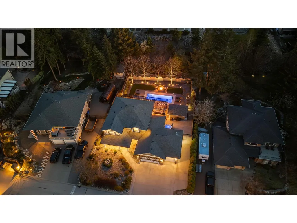
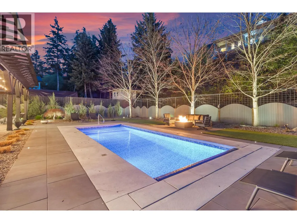
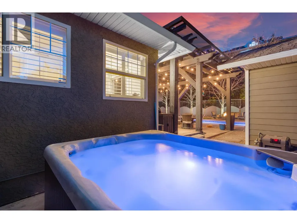
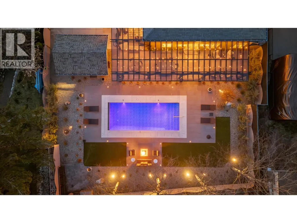
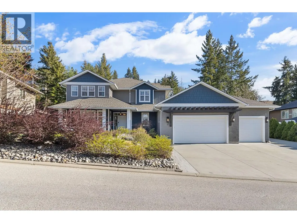
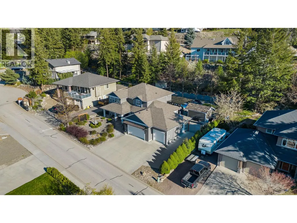
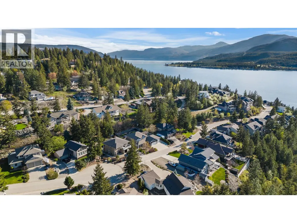
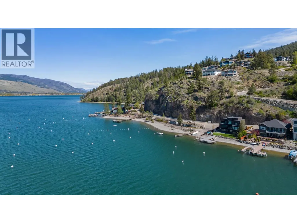
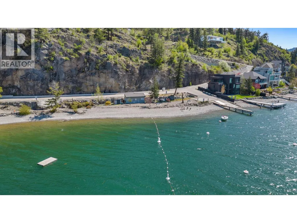
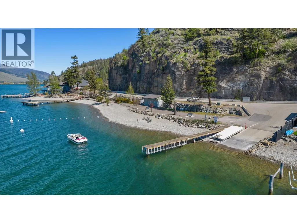
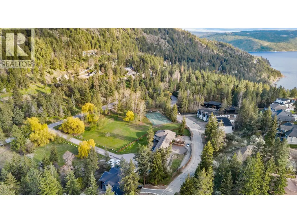
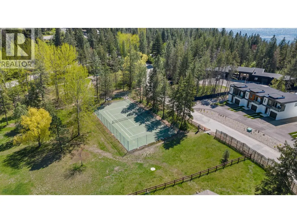
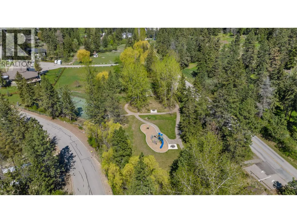
Imagine waking up to Okanagan mornings with private beach access, a boat launch, and pickleball courts just steps from your door. This stunning 4 bedroom, 4 bathroom custom home offers 3,088 sq.ft. of refined living where every detail has been considered. The MAIN FLOOR impresses with a gourmet kitchen featuring a walk-around island, butler's pantry, custom cabinetry, and a 6-burner gas stove. Rich oak hardwood, expansive living and dining areas, and a gas fireplace set the tone for effortless entertaining. UPSTAIRS, four thoughtfully placed bedrooms include a primary retreat with walk-in closet and spa-inspired ensuite complete with soaker tub, custom tile shower, and double vanity. A private ensuite serves one secondary bedroom while the remaining two share a Jack and Jill bath. Outside, your resort-style backyard features a brand new 12 x 30 Salt Water pool, professional landscaping, and custom lighting perfect for evening entertaining. Set on a private 0.30-acre lot with a triple garage and RV parking surrounded by nature. Luxury. Privacy. Community. Come see what is possible. (id:7434)
General Features
| Features | Level lot, Private setting, Central island |
|---|---|
| Community Features | Family Oriented |
| Property Type | Single Family |
| CommunityName | Kestrel Estates |
| Neighbourhood | Adventure Bay |
| Amenities | Golf Nearby, Park, Recreation |
| Building Appliances | Refrigerator, Dishwasher, Dryer, Range - Gas, Washer |
| Building Cooling Type | Central air conditioning |
| Parking Space Total | 6 |
| Building Type | House |
| Maintenance Fee | 650.00 |
| Ownership Type | Bare Land Condo/Strata |
| Building.StoriesTotal | 2 |
Interior Features
| Building Fireplace Present | True |
|---|---|
| Building Fireplace Total | 1 |
| Building Fireplace Type | Unknown |
| Building Heating Type | Forced air, See remarks |
| Building Heating Fuel | Other |
| Basement Type | Crawl space |
| Construction Style Attachment | Detached |
| Fireplace Fuel | Gas |
| Flooring Type | Hardwood, Tile |
| Living Area Range | 3088 |
| Bedrooms | 4 |
Exterior Features
| Pool Type | Inground pool, Outdoor pool, Pool |
|---|---|
| ViewType | Mountain view |
| Building Roof Material | Asphalt shingle |
| Building Roof Style | Unknown |
| Land Amenities | Golf Nearby, Park, Recreation |
| Landscape Features | Landscaped, Level, Underground sprinkler |
| Sewer | Municipal sewage system |
| Exterior Finish | Stucco |
| Fence Type | Fence |
Room Details
| Room | Dimensions | Level | Flooring | Details |
|---|---|---|---|---|
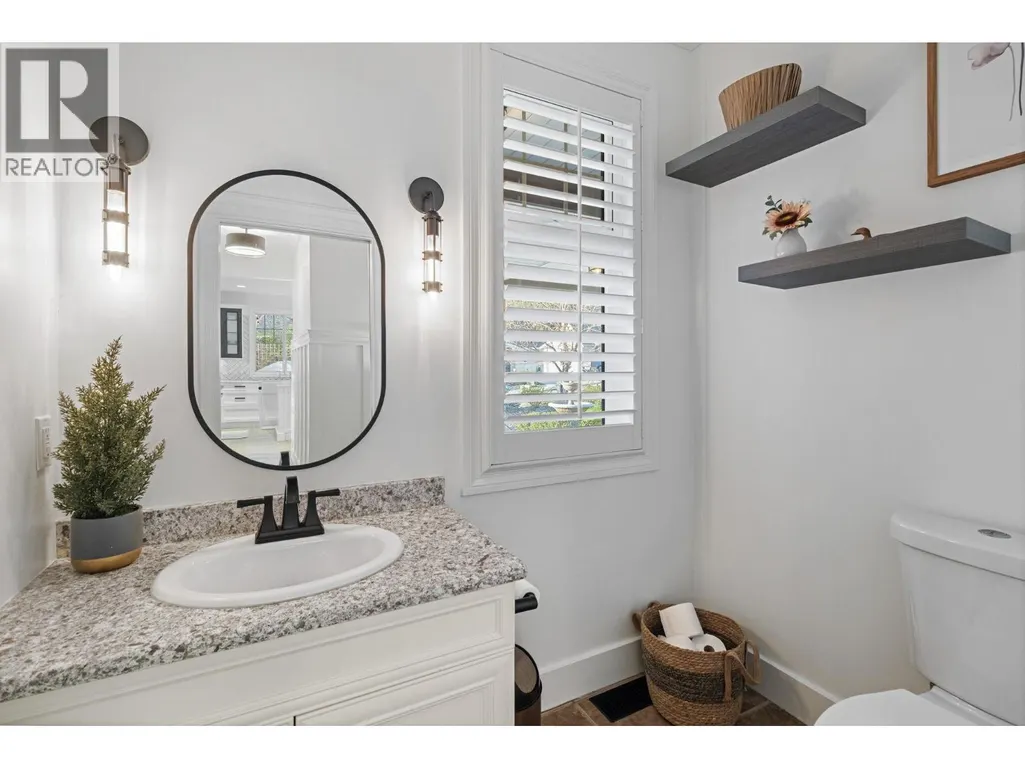
| 2pc Bathroom | 7'0'' x 4'10'' | Main level | ||
| 3pc Ensuite bath | 7'0'' x 5'9'' | Second level | ||
| 4pc Bathroom | 8'3'' x 9'8'' | Second level | ||
| 5pc Ensuite bath | 10'4'' x 14'0'' | Second level | ||
| Bedroom | 14'4'' x 14'0'' | Second level | ||
| Dining room | 15'6'' x 11'8'' | Main level | ||
| Family room | 15'11'' x 12'11'' | Main level | ||
| Kitchen | 25'4'' x 14'2'' | Main level | ||
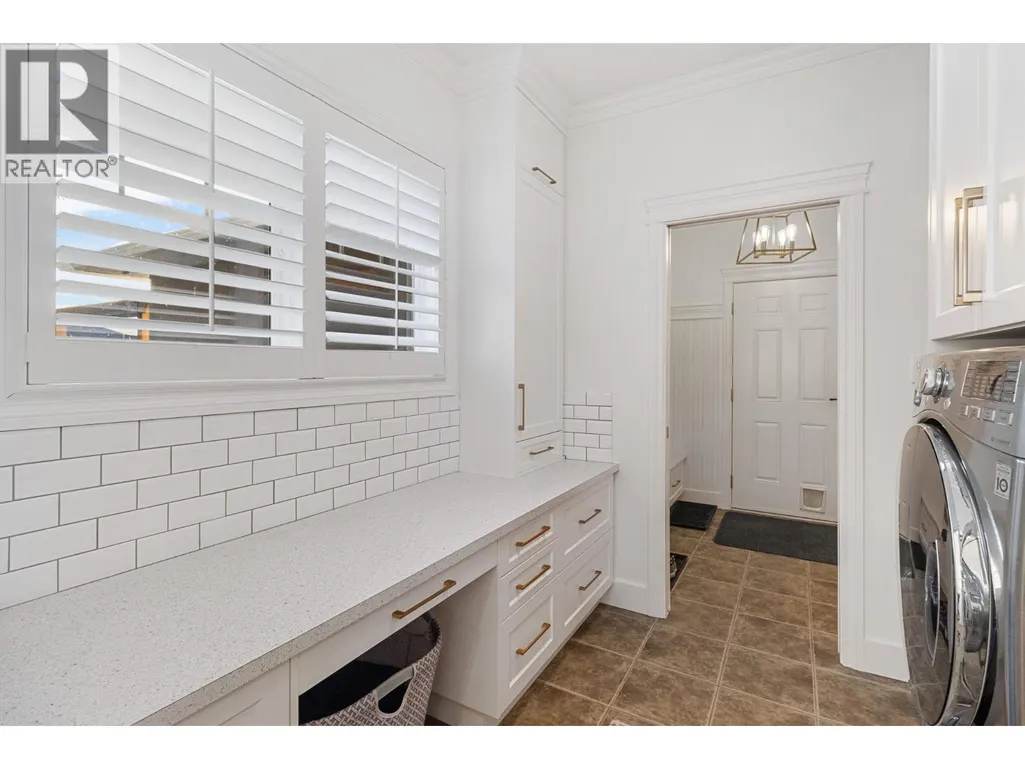
| Laundry room | 8'4'' x 8'0'' | Main level | ||
| Living room | 13'10'' x 16'3'' | Main level | ||
| Mud room | 8'7'' x 6'11'' | Main level | ||
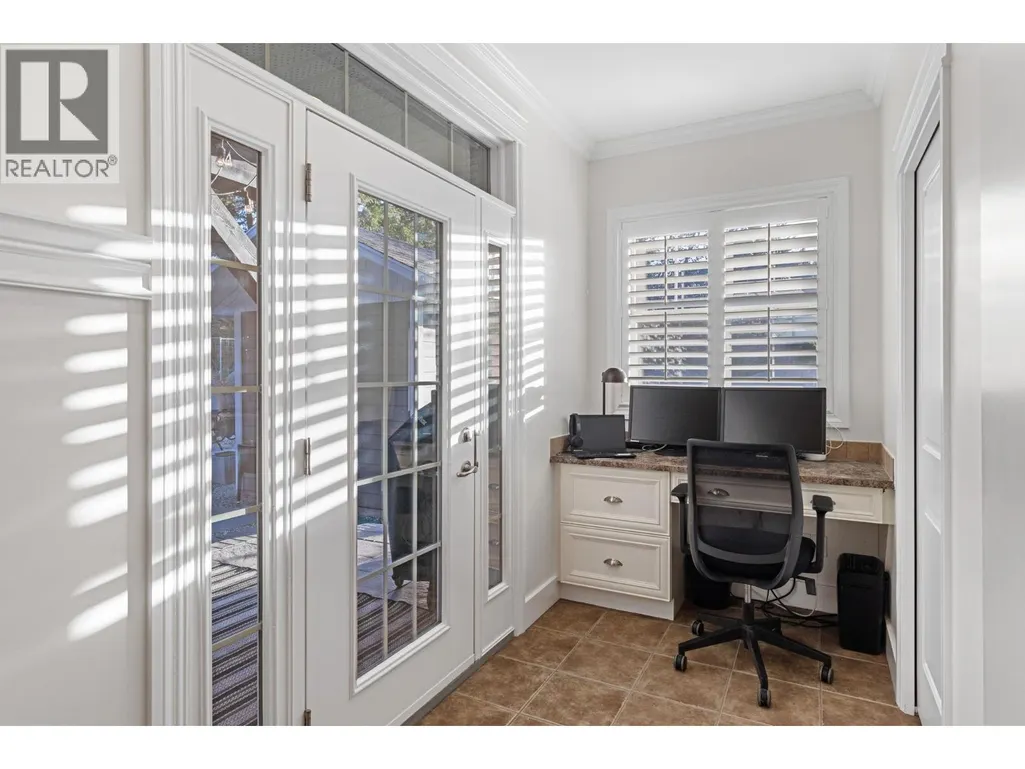
| Office | 8'8'' x 5'3'' | Main level | ||
| Pantry | 6'2'' x 8'8'' | Main level | ||
| Primary Bedroom | 18'4'' x 14'0'' | Second level |
Amenities
- Views
- New Construction
- Adult 55+
- Lease To Own
- No Strata Fees
- Furnished
- Primary On Main
- Air Conditioning
- Seller Finance
- Green
- Fixer Upper
- Horse
- Golf
- Fireplace
- Deck
- Garage
- Basement
- Pool

Property vs Single Family Average in V1H 1S6
Price
Year Built
