
Views - Primary on Main
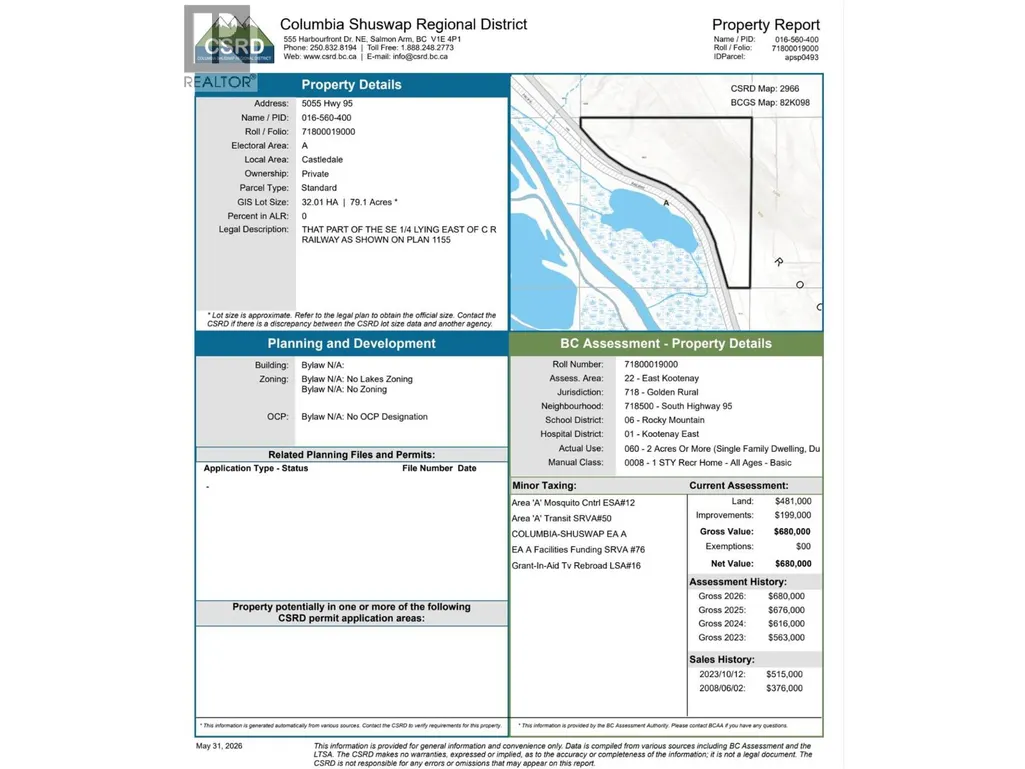
Address
5055 95 Highway, Castledale, BC
Price
$ 649,900
Property Attributes
- ID#10389588
- TypeSingle Family
- Listing Status Active
- MunicipalityCastledale
- CityCastledale
- AreaCastledale
- NeighbourhoodEdgewater North
- Postal CodeV0A 1J0
- StyleCabin, Ranch
- Year Built2001
- Price$ 649,900
- Bedrooms2
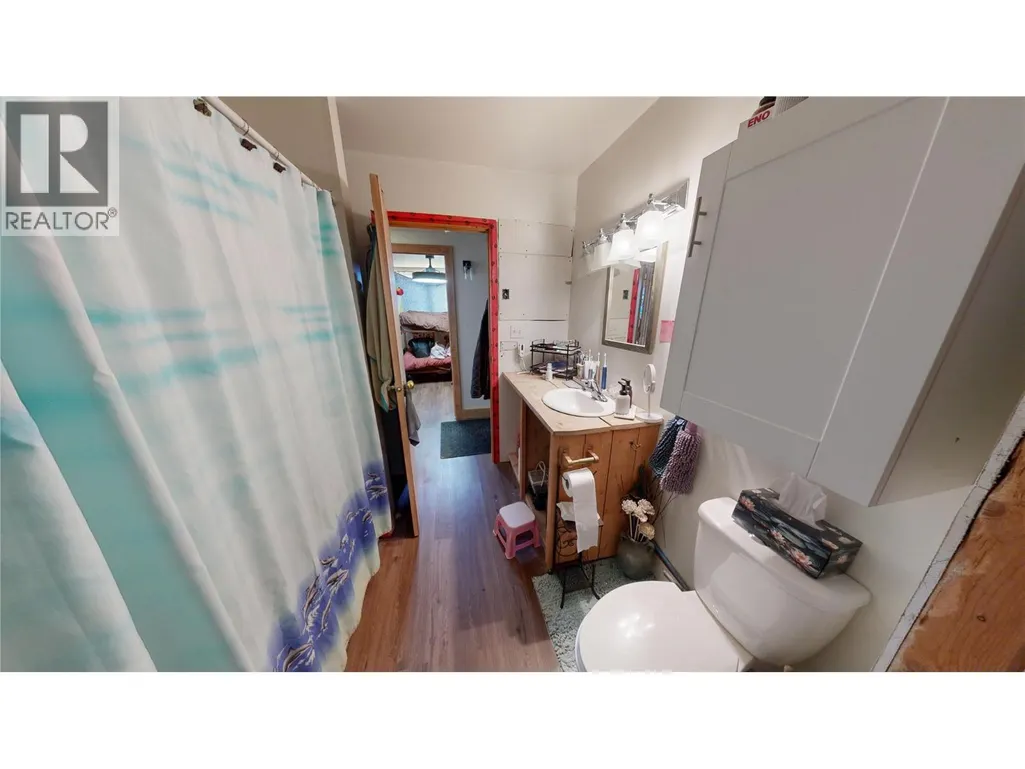
- Bathrooms1
- Half Bathrooms0
- Sqr Footage1020
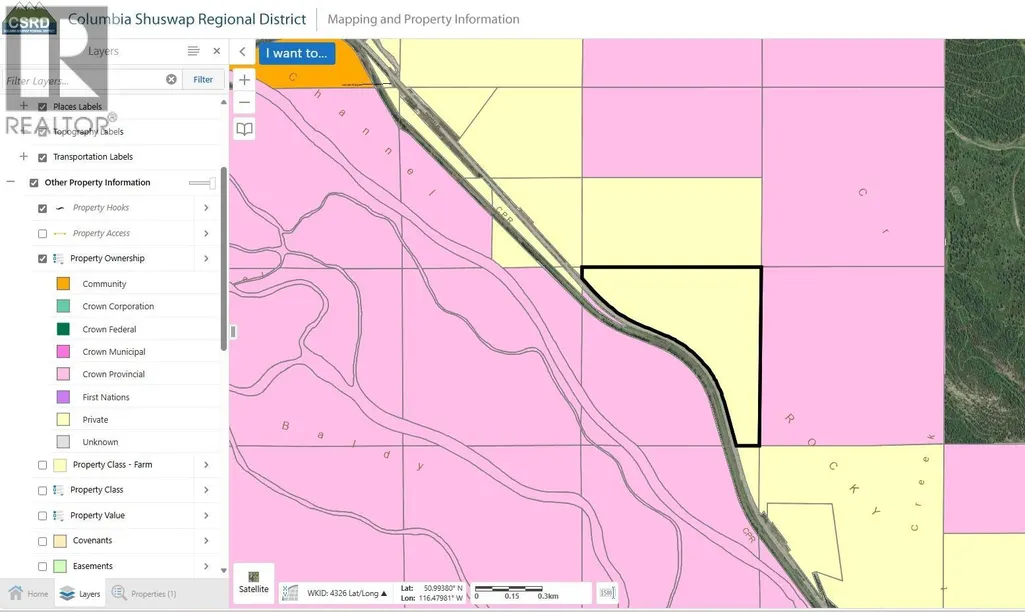
- Lot Size79.1 Acres
Data Source:
Canadian Real Estate Association (CREA)
Property Description
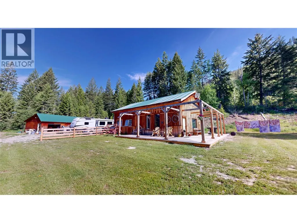
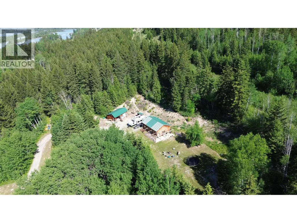
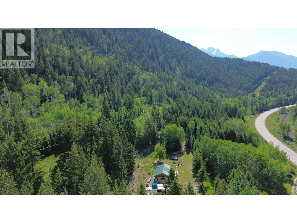
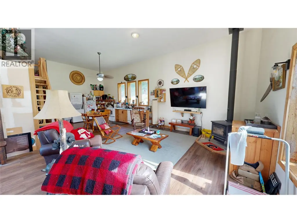
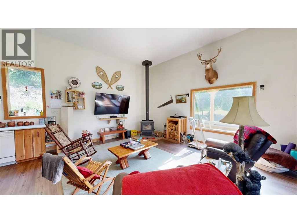
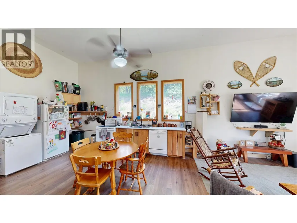
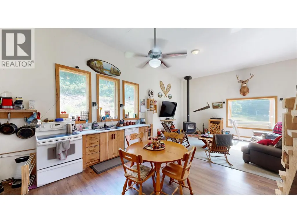
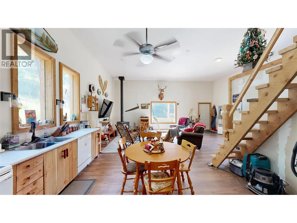
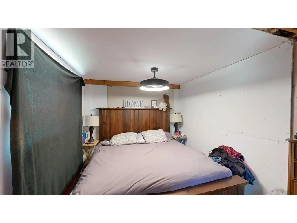
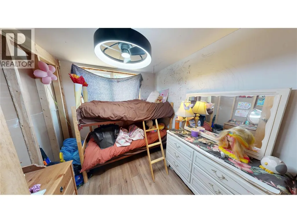
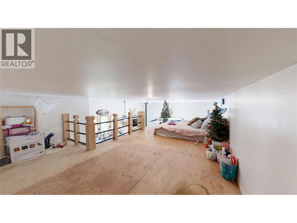
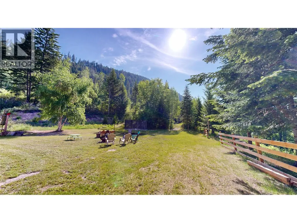
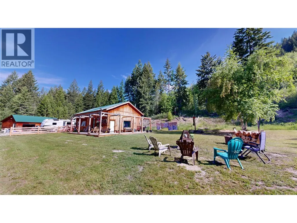
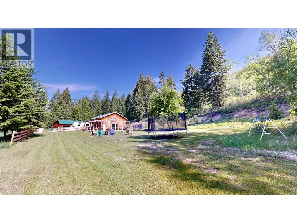
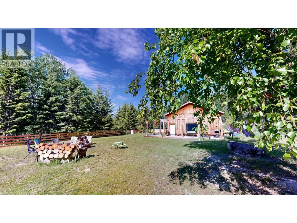
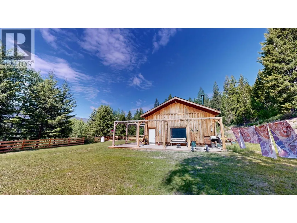
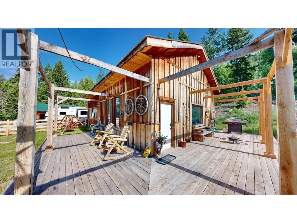
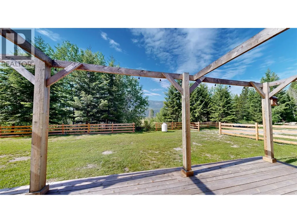
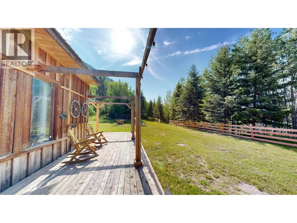
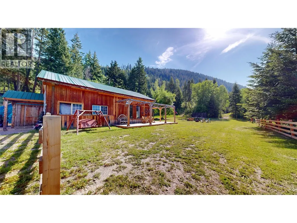
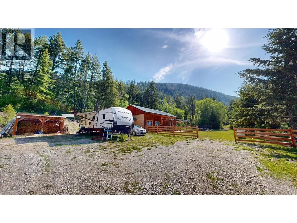
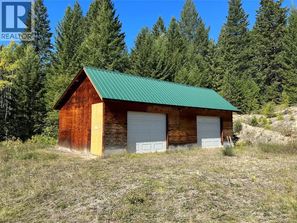
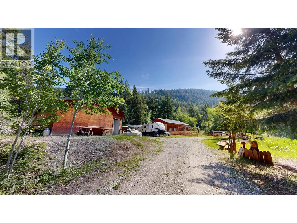
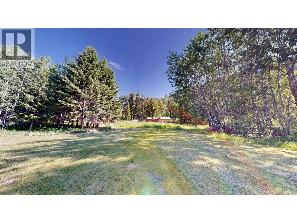
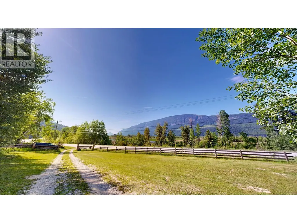
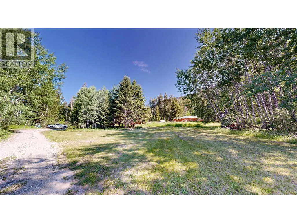
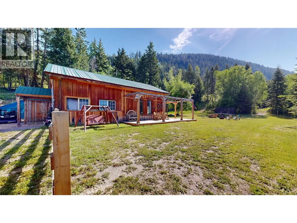
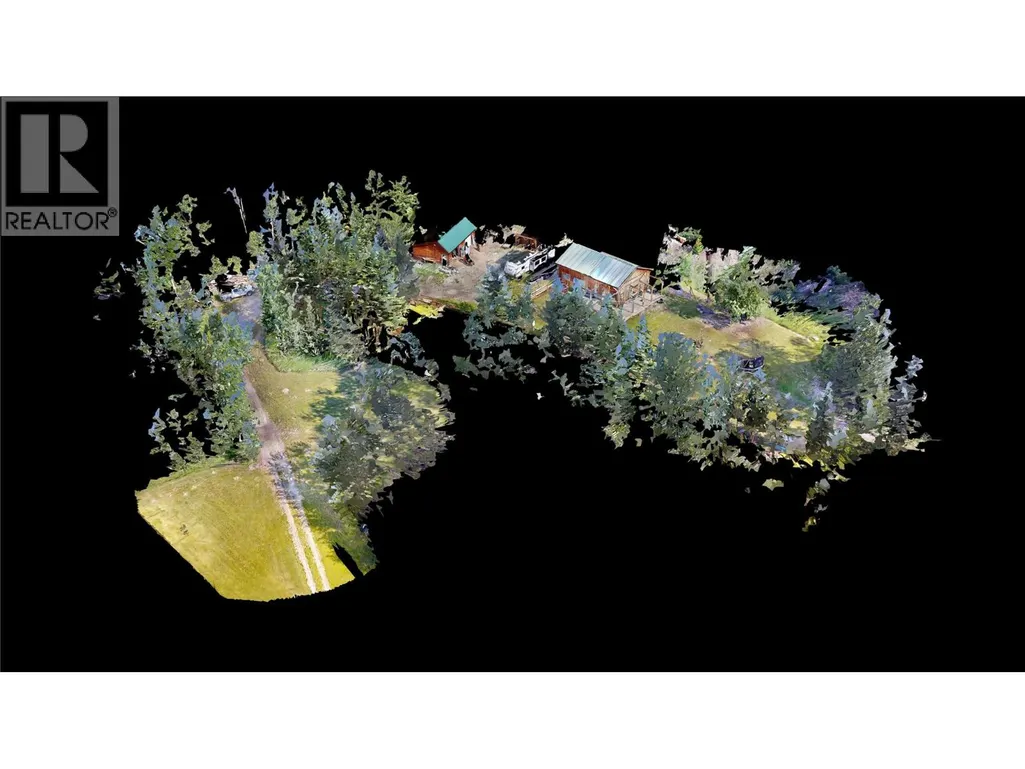
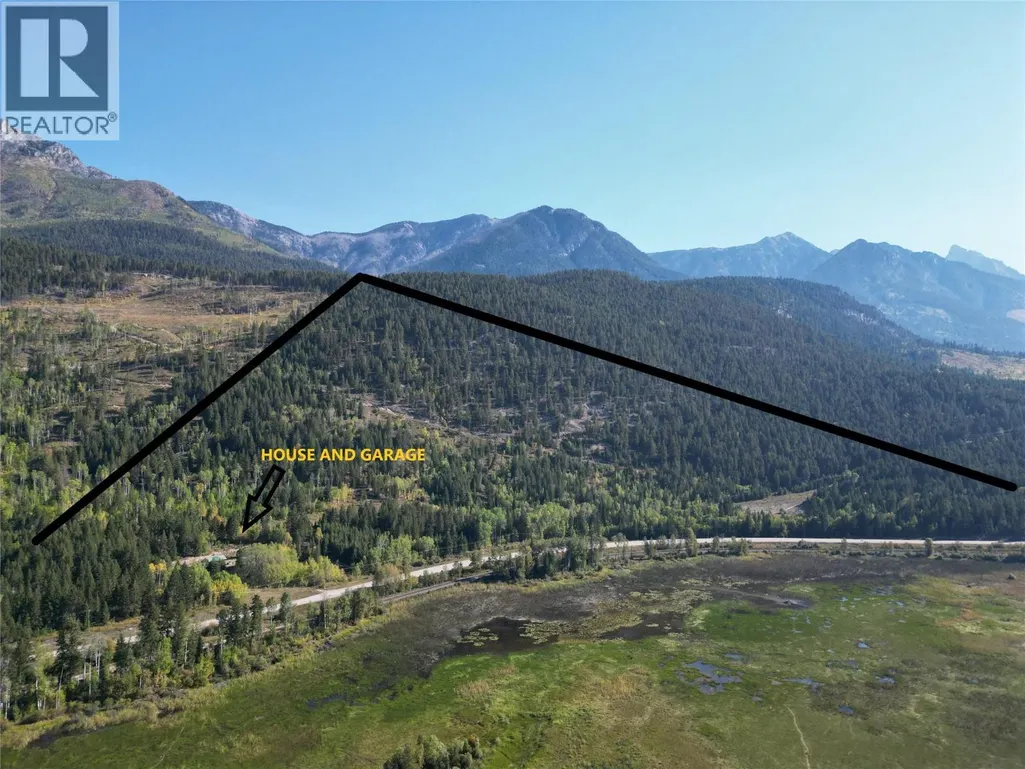
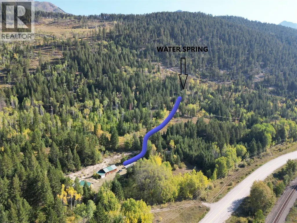
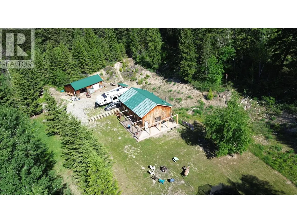
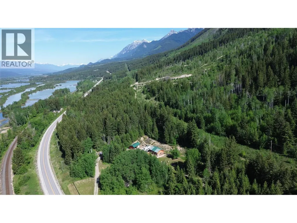
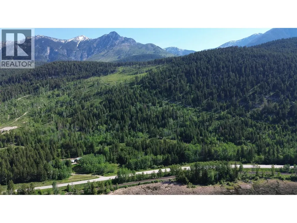
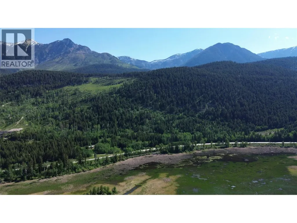
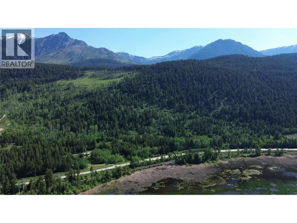
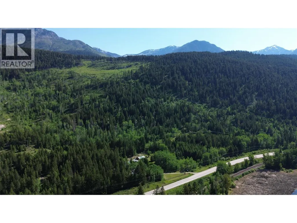
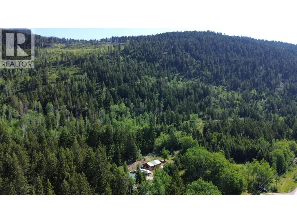
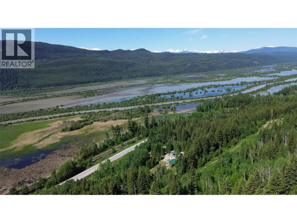
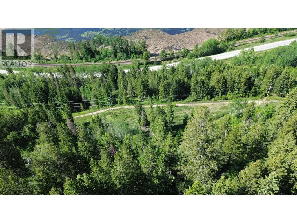
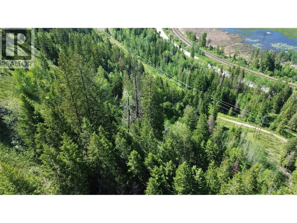
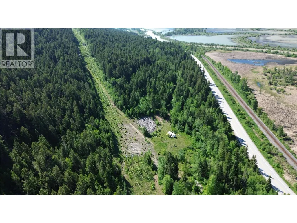
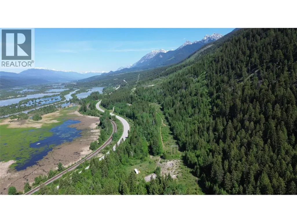
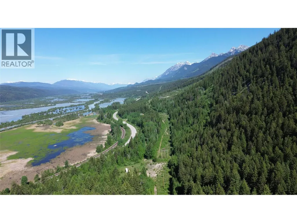
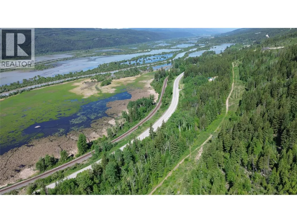
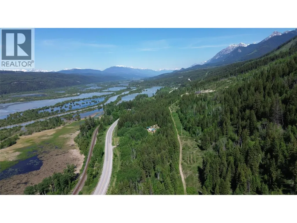
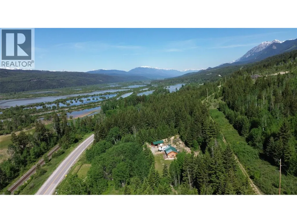
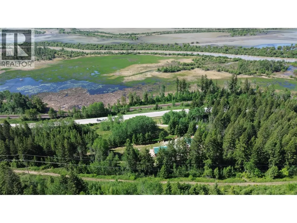
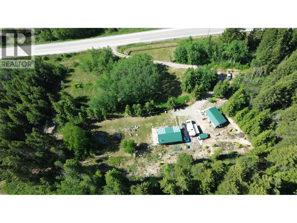
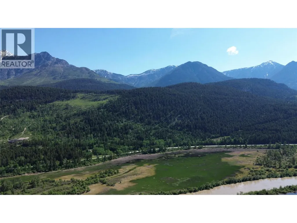
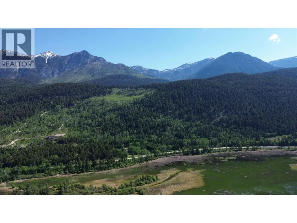
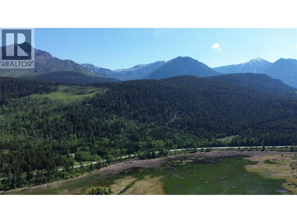
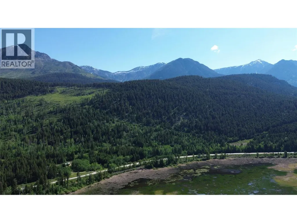
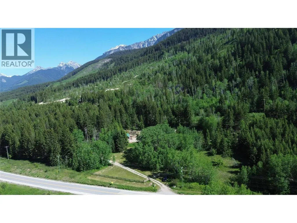
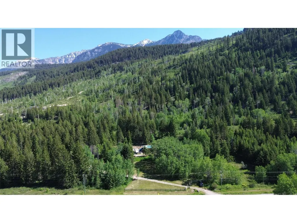
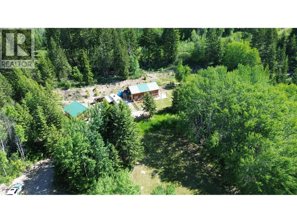
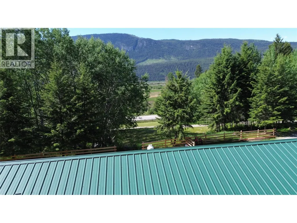
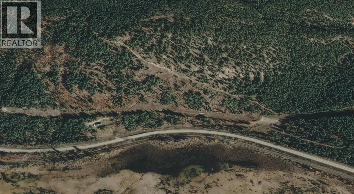
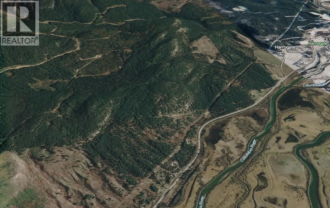
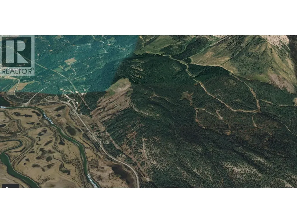
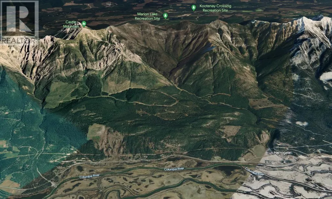
Welcome home to your Columbia Valley Retreat! This wonderful 70+ acres is a panoramic paradise and is a great base for all of your outdoor needs. Whatever your recreational needs are, you have access for horseback riding, ATVing, biking, snowshoeing, sledding, cross country skiing, all accessible just out your door. This property has a little of everything for everyone, mountain living, rolling hills, forested surroundings, and Rocky Mountain and Purcell Mountain views in every direction. There is a 2 bedroom 1 bath home and a oversized double detached garage on the property that are looking for that individual to put their final touches on it. If peace and seclusion are what you are after, look no further. This is more than a home; it's a lifestyle. A haven for outdoor enthusiasts, dreamers, and those seeking a simpler, more connected way of life. This property is easily accessed off of Highway 95 and is just a 30 minute drive from Radium Hot Springs or Golden. (id:7434)
General Features
| Features | Private setting, Treed |
|---|---|
| Community Features | Rural Setting |
| Property Type | Single Family |
| Neighbourhood | Edgewater North |
| Building Architectural Style | Cabin, Ranch |
| Parking Space Total | 2 |
| Building Type | House |
| Ownership Type | Freehold |
| Building.StoriesTotal | 1 |
Interior Features
| Building Fireplace Present | True |
|---|---|
| Building Fireplace Total | 1 |
| Building Fireplace Type | Conventional |
| Building Heating Type | Baseboard heaters, Stove |
| Building Heating Fuel | Wood |
| Construction Style Attachment | Detached |
| Fireplace Fuel | Wood |
| Flooring Type | Mixed Flooring |
| Living Area Range | 1020 |
| Bedrooms | 2 |
Exterior Features
| ViewType | Mountain view, Valley view |
|---|---|
| Building Roof Material | Metal |
| Building Roof Style | Unknown |
| Sewer | Septic tank |
| Exterior Finish | Wood, Other |
Room Details
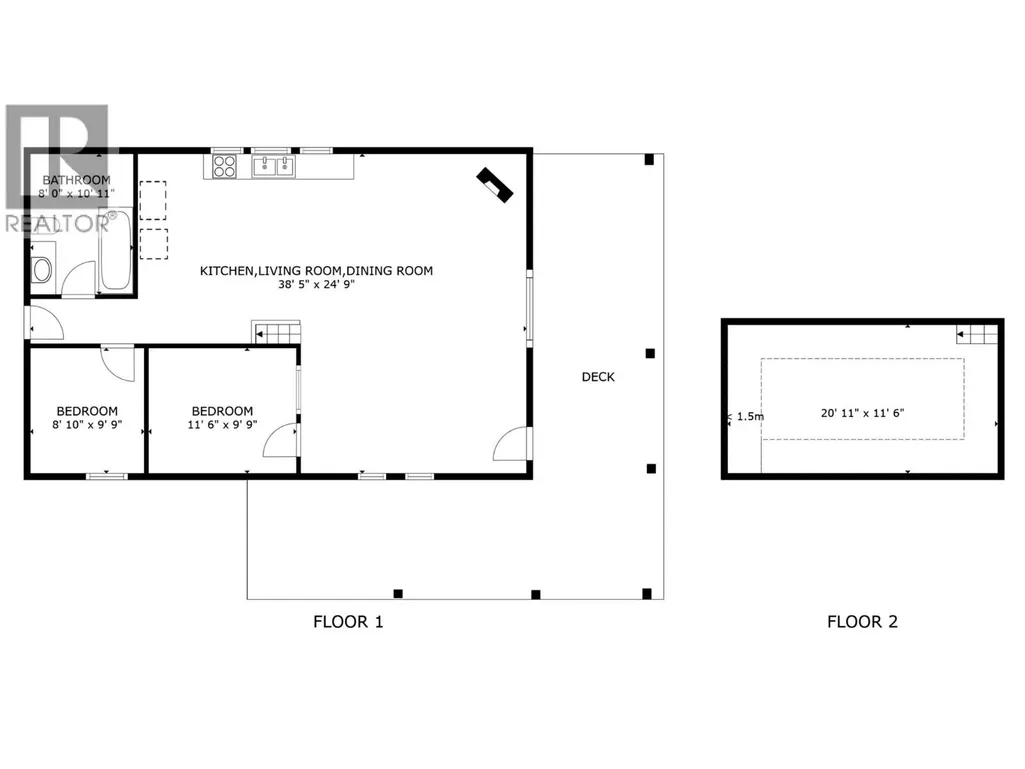
| Room | Dimensions | Level | Flooring | Details |
|---|---|---|---|---|
| 4pc Bathroom | Measurements not available | Main level | ||
| Bedroom | 8'10'' x 9'9'' | Main level | ||
| Dining room | 10'0'' x 8'0'' | Main level | ||
| Kitchen | 12'0'' x 10'0'' | Main level | ||
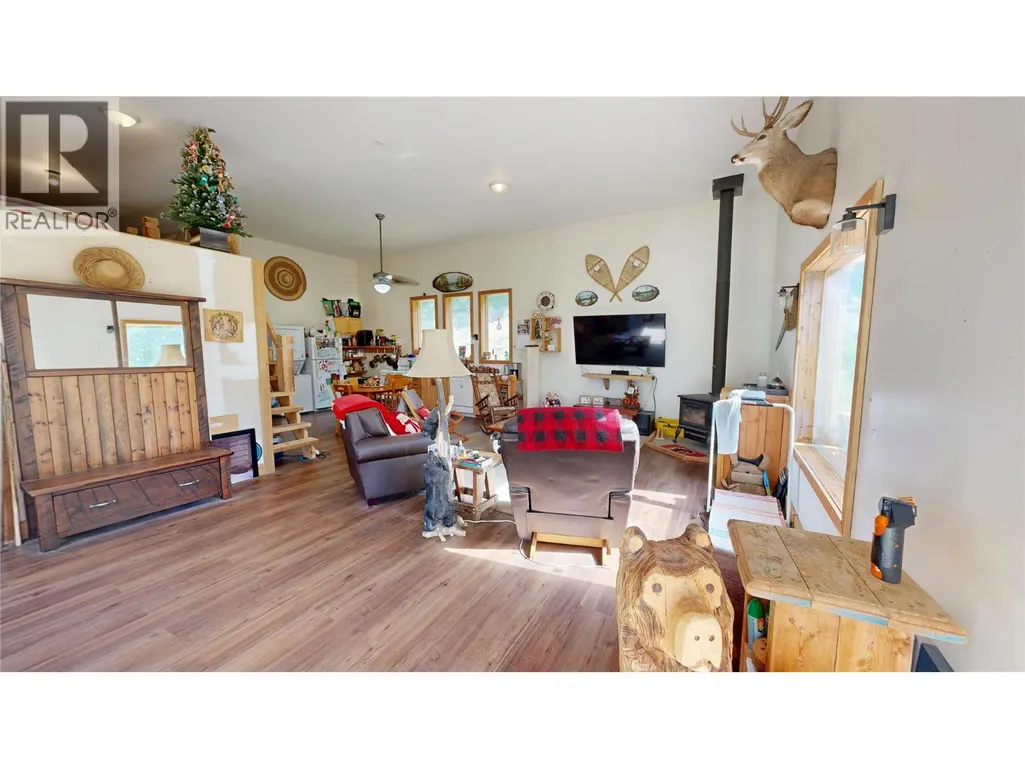
| Living room | 24'9'' x 16'0'' | Main level | ||
| Primary Bedroom | 9'9'' x 11'6'' | Main level |
Amenities
- Views
- New Construction
- Adult 55+
- Lease To Own
- No Strata Fees
- Furnished
- Primary On Main
- Air Conditioning
- Seller Finance
- Green
- Fixer Upper
- Horse
- Golf
- Fireplace
- Deck
- Garage
- Basement
- Pool

Property vs Single Family Average in V0A 1J0
Price
Year Built
In The Neighbourhood
Views
Edgewater
$ 425,000
- Type
- Single Family
- Size
- 2,692 SqFt
- Rooms
- 4 Beds + 1 Baths
Royal LePage Rockies West
Views
Edgewater
$ 1,199,000
- Type
- Single Family
- Size
- 1,813 SqFt
- Rooms
- 3 Beds + 1.5 Baths
RE/MAX Invermere
Primary On Main
Edgewater
$ 454,900
- Type
- Single Family
- Size
- 960 SqFt
- Rooms
- 2 Beds + 1 Baths
Royal LePage Rockies West
Waterfront
Brisco
$ 385,000
- Type
- Single Family
- Size
- 880 SqFt
- Rooms
- 1 Beds + 1.5 Baths
RE/MAX Invermere
Waterfront
Brisco
$ 1,069,900
- Type
- Single Family
- Size
- 2,163 SqFt
- Rooms
- 3 Beds + 2 Baths
MaxWell Rockies Realty
Views
Spillimacheen
$ 1,124,900
- Type
- Single Family
- Size
- 3,436 SqFt
- Rooms
- 5 Beds + 3 Baths
RE/MAX Invermere
Views
Edgewater
$ 579,900
- Type
- Single Family
- Size
- 1,402 SqFt
- Rooms
- 3 Beds + 2.5 Baths
MaxWell Rockies Realty
Spur Valley
$ 779,900
- Type
- Single Family
- Size
- 2,948 SqFt
- Rooms
- 4 Beds + 3 Baths
MaxWell Rockies Realty
Primary On Main
Edgewater
$ 399,000
- Type
- Single Family
- Size
- 2,496 SqFt
- Rooms
- 2 Beds + 1 Baths
eXp Realty
Primary On Main
Spillimacheen
$ 1,099,000
- Type
- Single Family
- Size
- 860 SqFt
- Rooms
- 2 Beds + 1 Baths
RE/MAX Invermere
Water Views
Edgewater
$ 550,000
- Type
- Single Family
- Size
- 1,500 SqFt
- Rooms
- 3 Beds + 2 Baths
Easy List Realty
Water Views
Spillimacheen
$ 2,099,000
- Type
- Single Family
- Size
- 3,005 SqFt
- Rooms
- 4 Beds + 3 Baths
Royal LePage Rockies West
