
Golf Course - Primary on Main
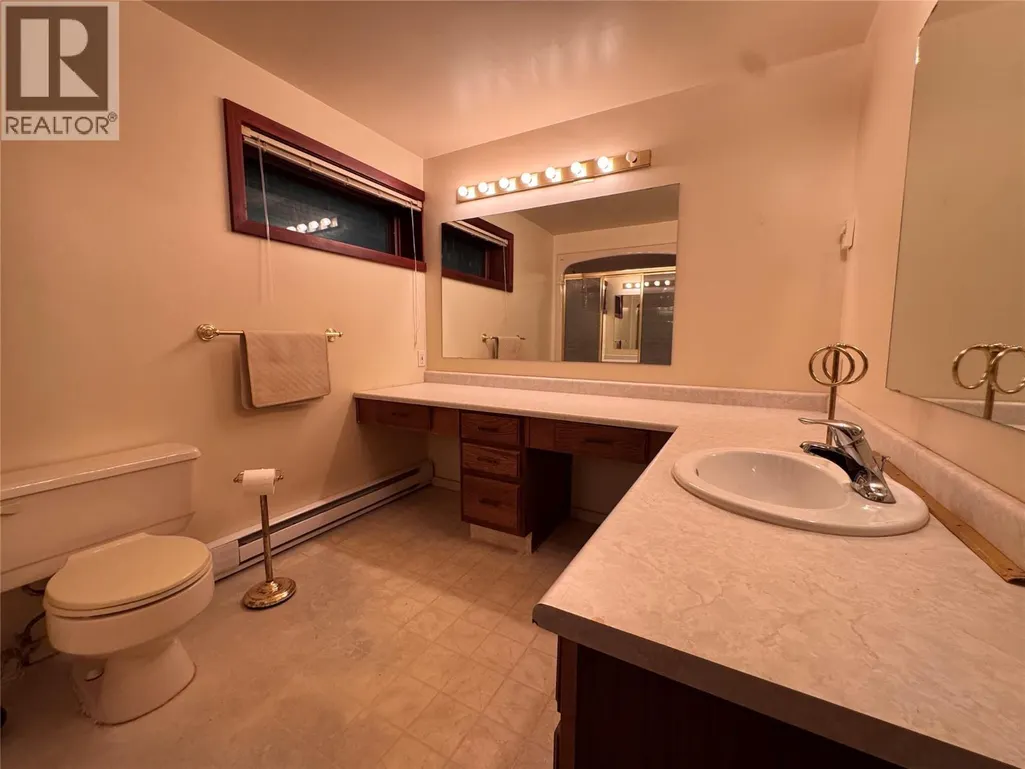
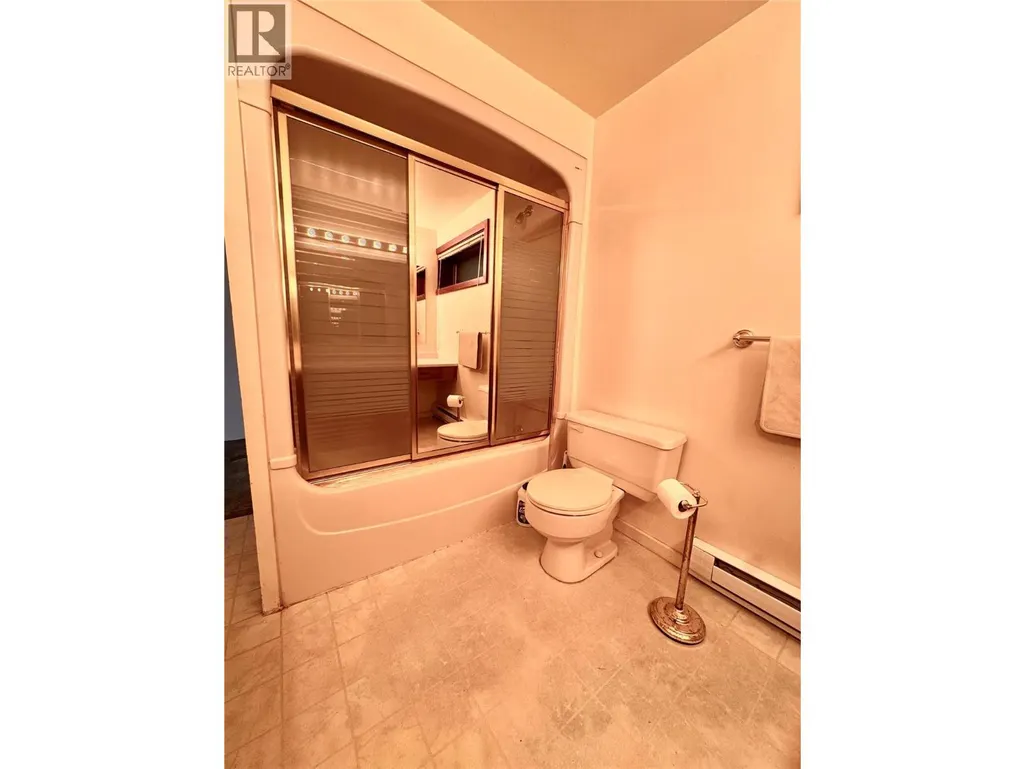
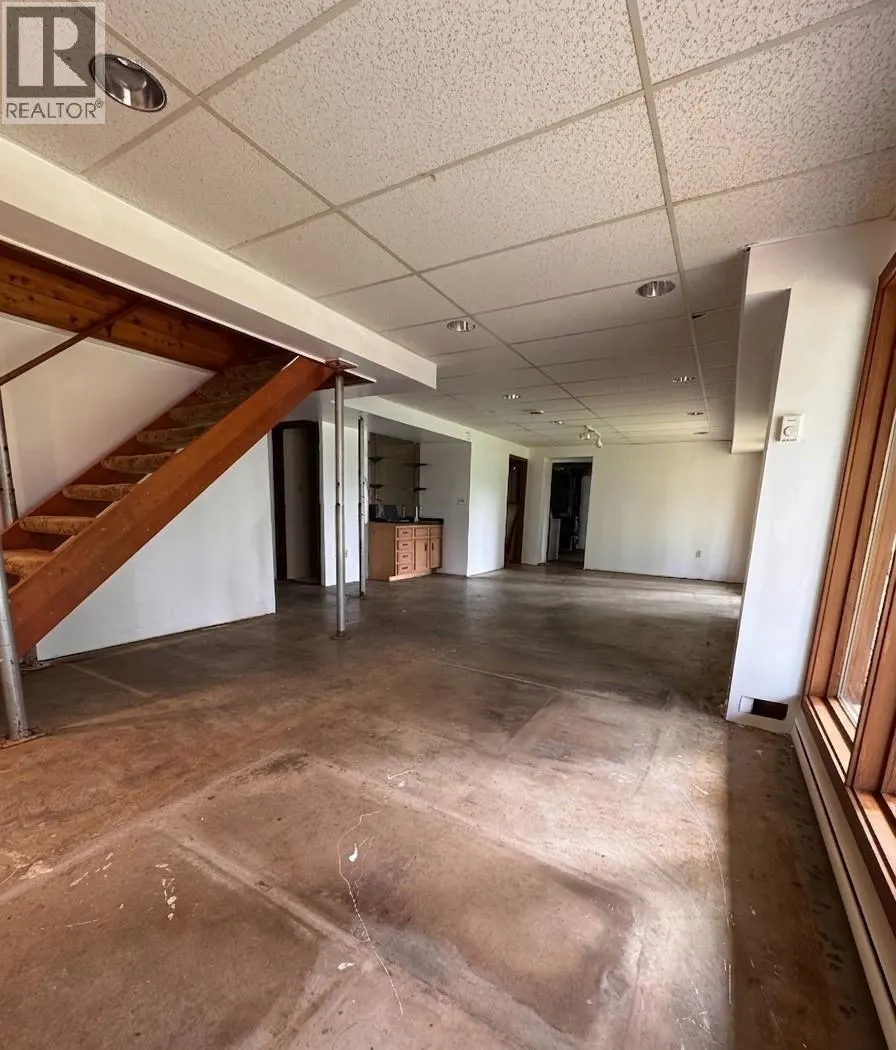
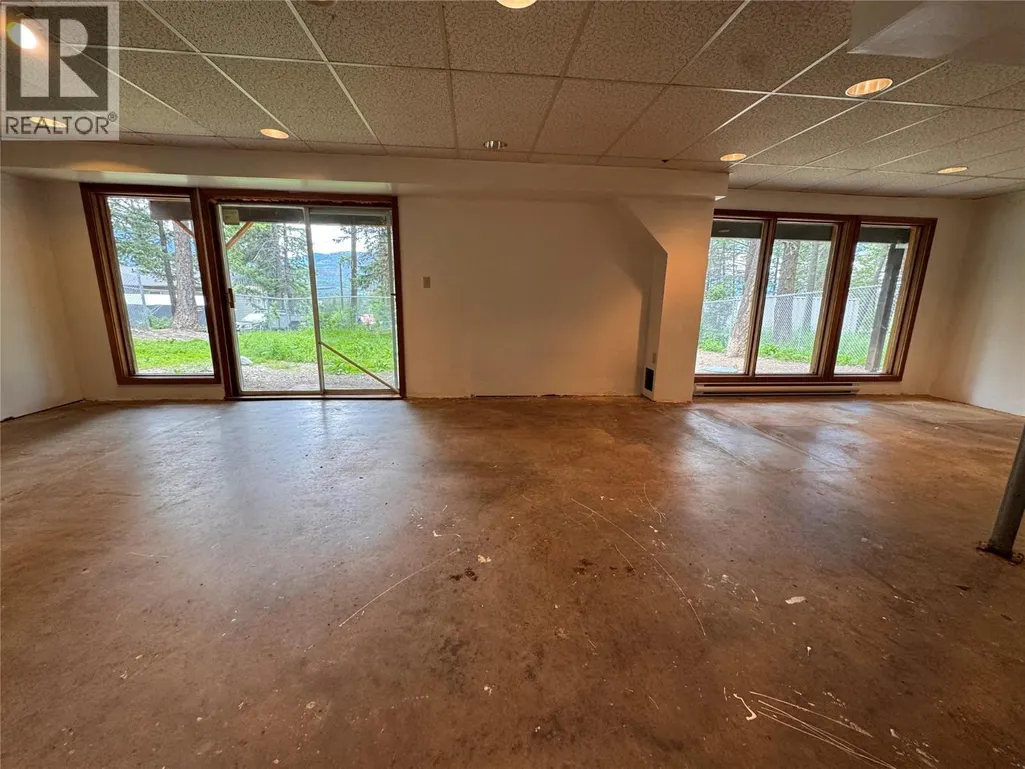
Address
5007 Fairmont Close, Fairmont Hot Springs, BC
Price
$ 599,000
Property Attributes
- ID#10391401
- TypeSingle Family
- Listing Status Active
- MunicipalityFairmont Hot Springs
- CityFairmont Hot Springs
- AreaFairmont Hot Springs
- NeighbourhoodFairmont/Columbia Lake
- Postal CodeV0B 1L1
- StyleMulti-level
- Year Built1979
- Price$ 599,000
- Bedrooms3
- Bathrooms3
- Half Bathrooms0
- Sqr Footage2549
- Lot Size0.21 Acres
Data Source:
Canadian Real Estate Association (CREA)
Property Description
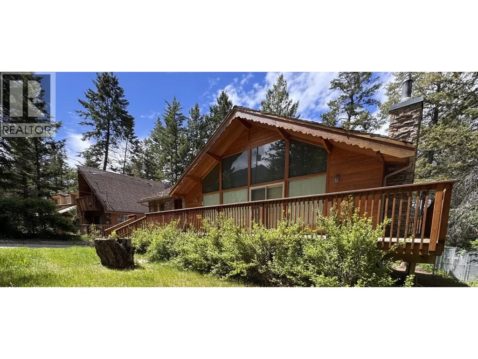
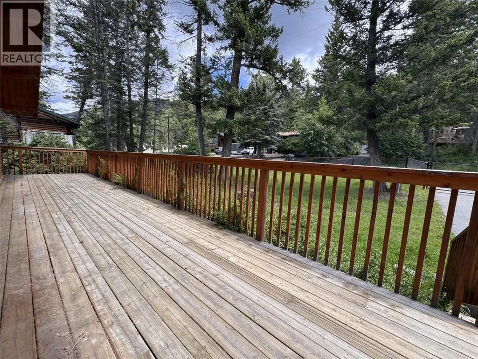
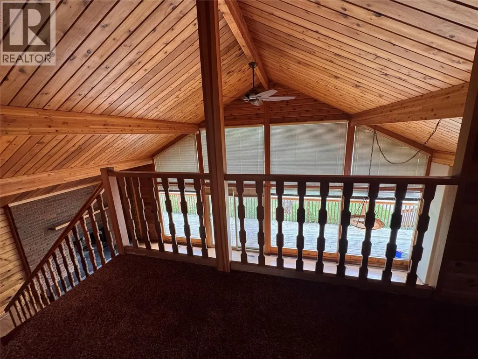
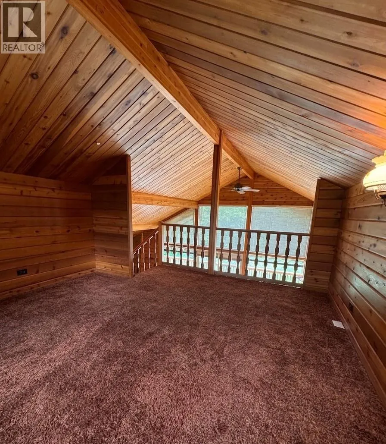
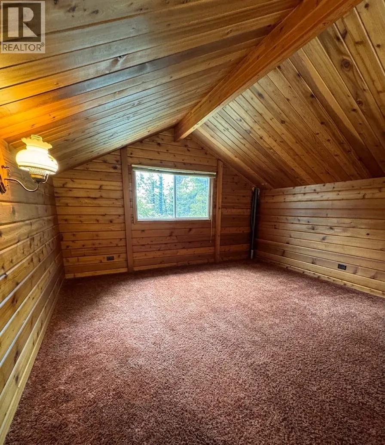
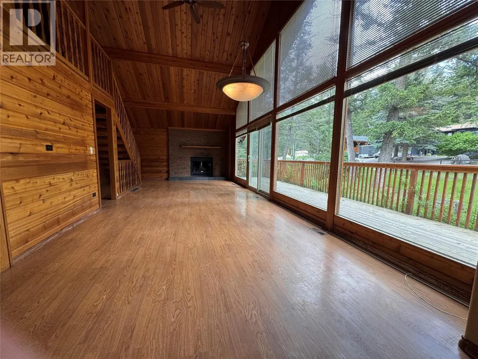
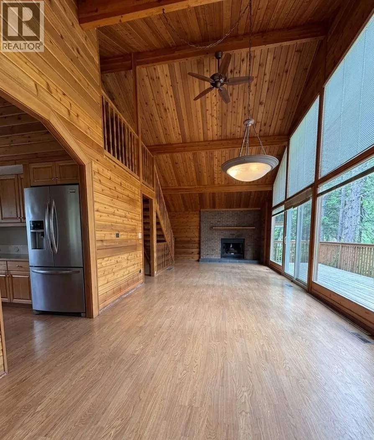
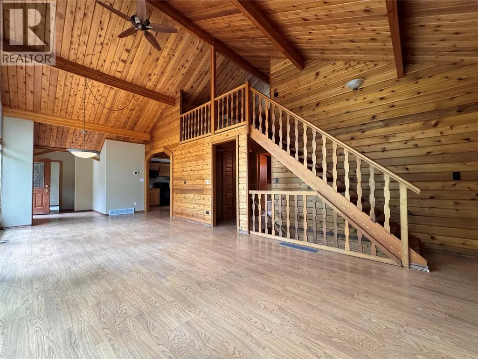
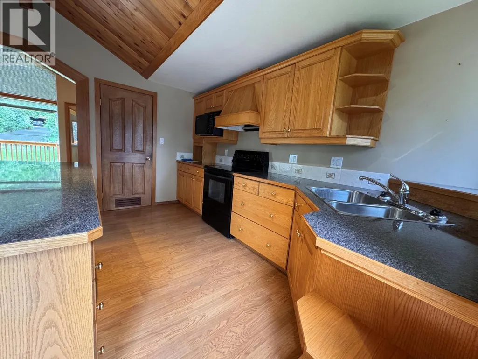
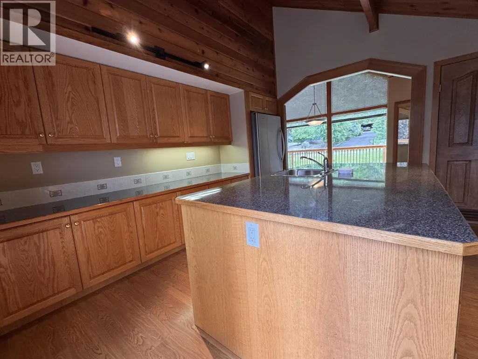
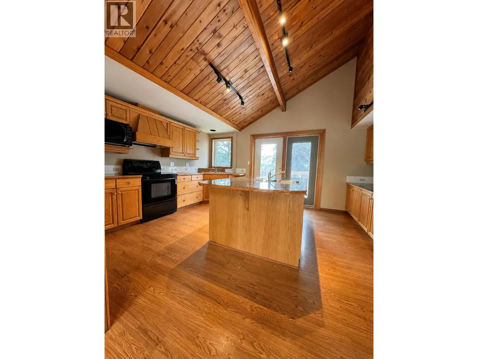
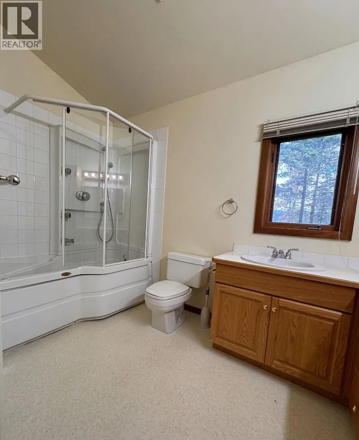
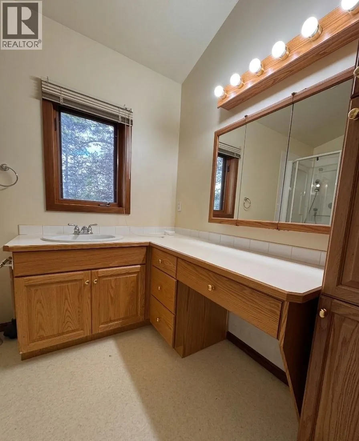
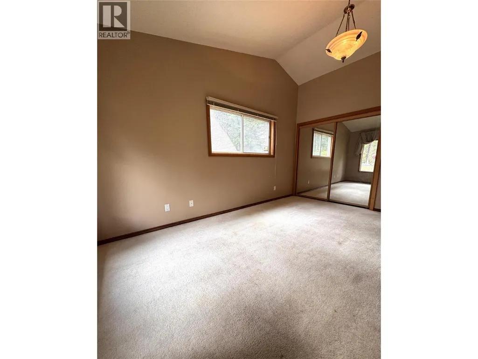
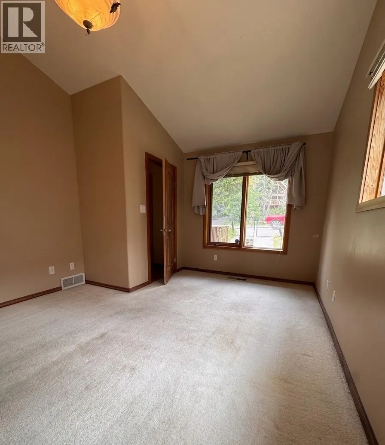
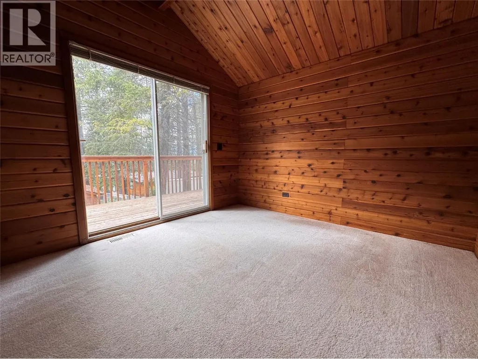
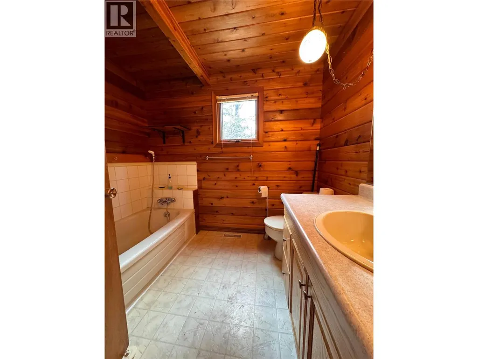
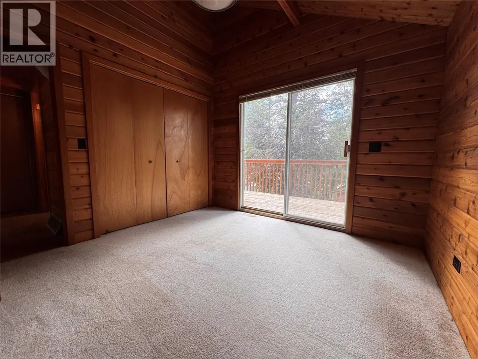
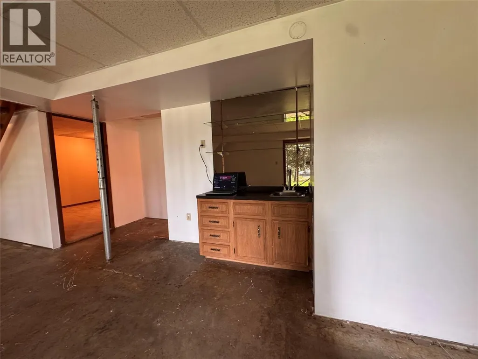
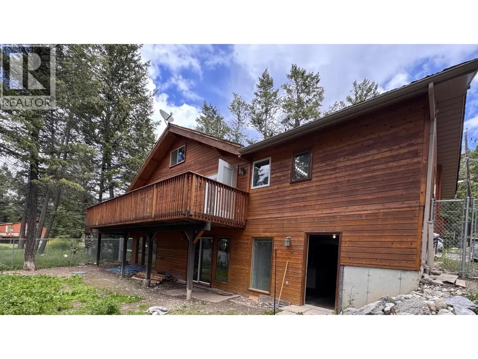
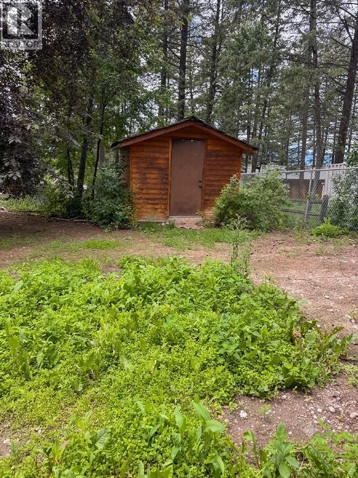
Embrace the Kootenay lifestyle with this charming mountain-side retreat in Fairmont Hot Springs. Offering a solid foundation, an unbeatable location, and immediate possession, this home is ready for you to move right in and personalize at your own pace. The spacious floor plan features three bedrooms, three full bathrooms, and a versatile upper loft overlooking the main living area. Architectural charm shines throughout the great room, which boasts dramatic vaulted wood ceilings, a cozy brick fireplace, and a massive wall of windows framing the natural surroundings. Outside, enjoy a fully gated yard and a spacious wrap-around deck, ideal for entertaining or relaxing in the forest air. Convenience is at your doorstep: walk to the famous natural hot springs, local markets, and dining, or take a quick five-minute drive to the Fairmont Hot Springs Ski Area in the winter. Whether you're looking for a primary residence, a mountain getaway, or an investment property, this home offers incredible value and endless possibilities to make it your own. (id:7434)
General Features
| Community Features | Family Oriented |
|---|---|
| Property Type | Single Family |
| Neighbourhood | Fairmont/Columbia Lake |
| Amenities | Golf Nearby, Recreation, Shopping, Ski area |
| Building Architectural Style | Multi-level |
| Parking Space Total | 4 |
| Building Type | House |
| Ownership Type | Freehold |
| Building.StoriesTotal | 2.5 |
Interior Features
| Building Fireplace Present | True |
|---|---|
| Building Fireplace Total | 1 |
| Building Fireplace Type | Unknown |
| Building Heating Type | Forced air, See remarks |
| Building Heating Fuel | Electric |
| Basement Type | Full |
| Construction Style Attachment | Detached |
| Fireplace Fuel | Gas |
| Flooring Type | Mixed Flooring |
| Living Area Range | 2549 |
| Bedrooms | 3 |
Exterior Features
| Building Roof Material | Cedar shake |
|---|---|
| Building Roof Style | Unknown |
| Land Amenities | Golf Nearby, Recreation, Shopping, Ski area |
| Sewer | Septic tank |
| Exterior Finish | Stone, Wood siding, Other |
Room Details
| Room | Dimensions | Level | Flooring | Details |
|---|---|---|---|---|
| 4pc Bathroom | Measurements not available | Main level | ||
| 4pc Ensuite bath | Measurements not available | Main level | ||
| Bedroom | 10'2'' x 9'11'' | Main level | ||
| Dining room | 11'6'' x 12'6'' | Main level | ||
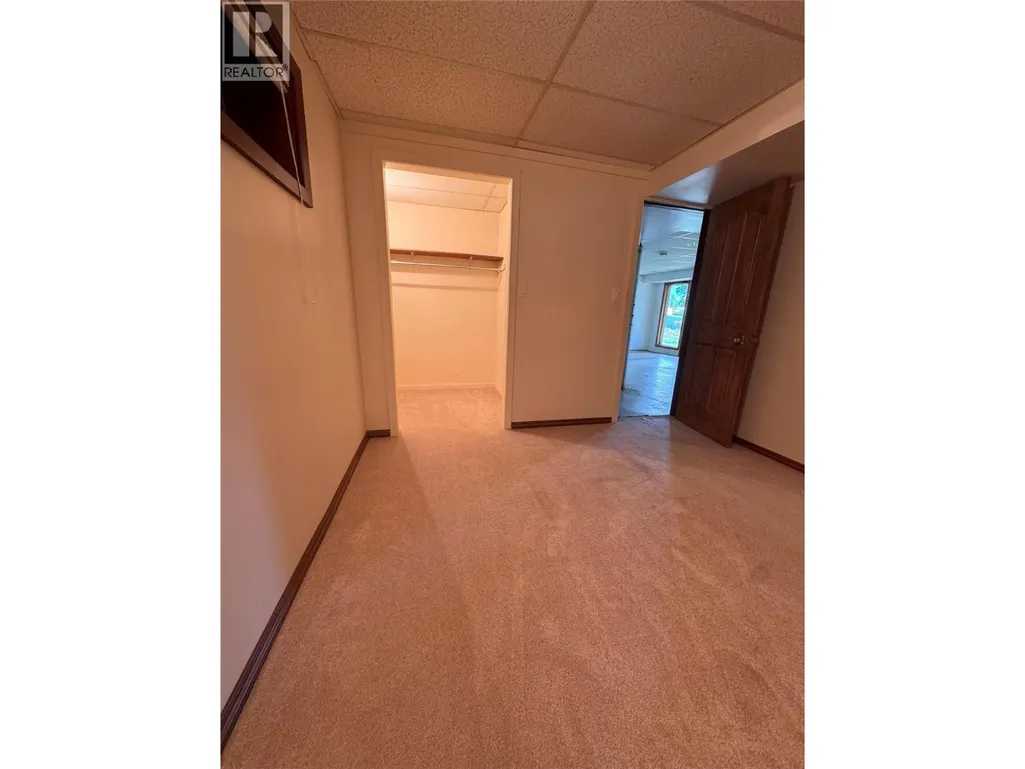
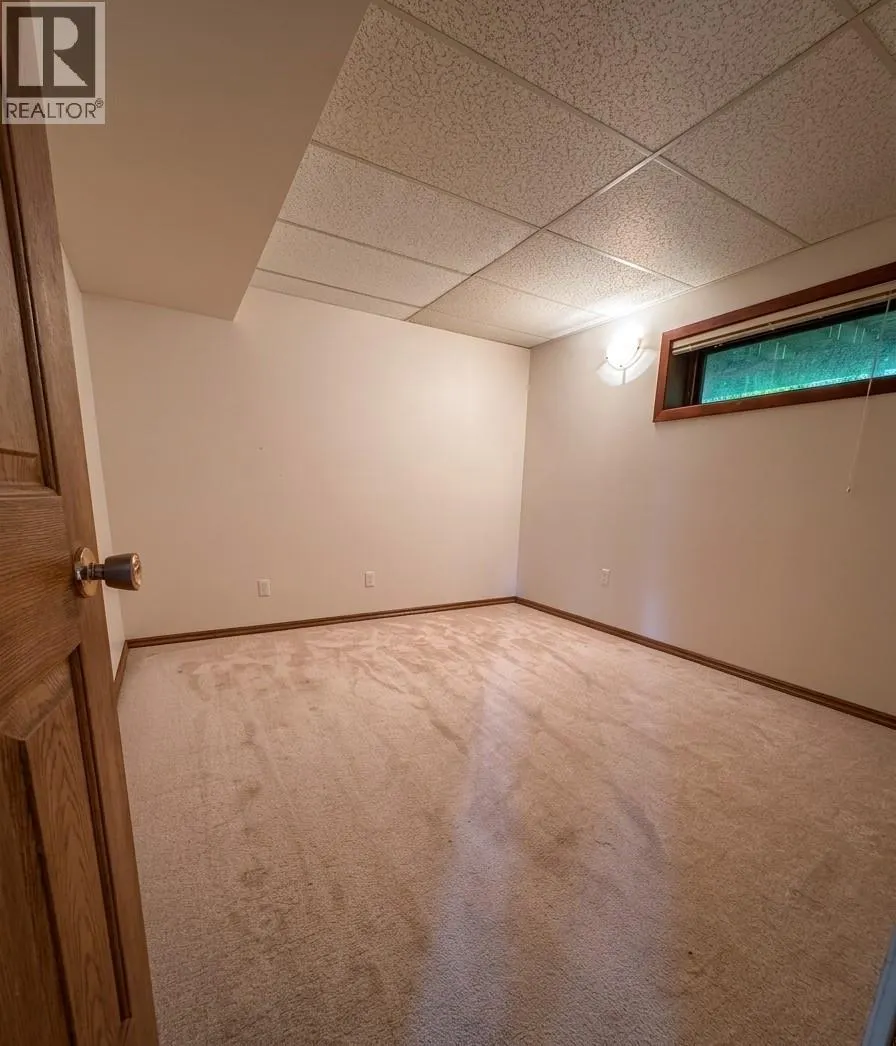
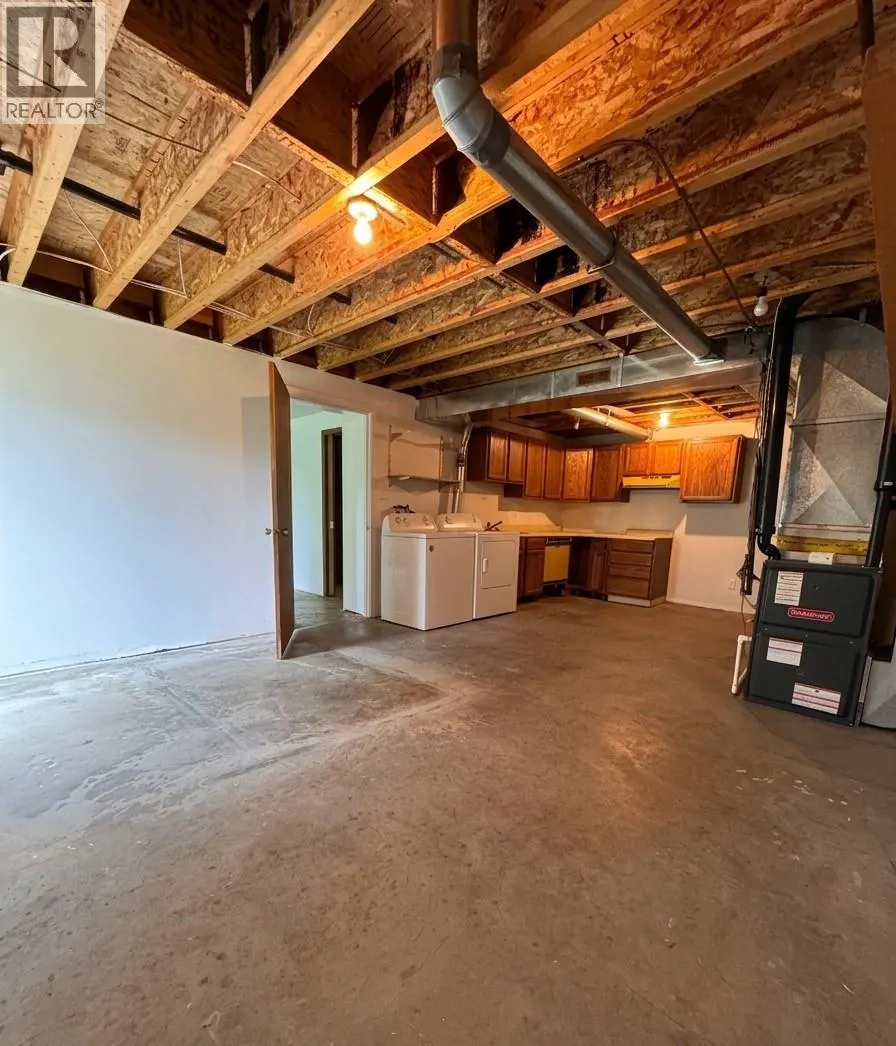
| Family room | 13'8'' x 32'0'' | Basement | ||
| Foyer | 12'0'' x 5'6'' | Main level | ||
| Kitchen | 15'7'' x 12'4'' | Main level | ||
| Laundry room | 14'4'' x 24'4'' | Basement | ||
| Living room | 17'2'' x 11'4'' | Main level | ||
| Loft | 12'1'' x 13'1'' | Second level | ||
| Primary Bedroom | 15'6'' x 11'5'' | Main level | ||
| Storage | 11'4'' x 4'8'' | Basement |
Amenities
- Views
- New Construction
- Adult 55+
- Lease To Own
- No Strata Fees
- Furnished
- Primary On Main
- Air Conditioning
- Seller Finance
- Green
- Fixer Upper
- Horse
- Golf
- Fireplace
- Deck
- Garage
- Basement
- Pool

Property vs Single Family Average in V0B 1L1
Price
Year Built
In The Neighbourhood
Just Listed
Fairmont Hot Springs
$ 259,000
- Type
- Single Family
- Size
- 500 SqFt
- Rooms
- 2 Beds + 1 Baths
Royal LePage Rockies West
Primary On Main
Fairmont Hot Springs
$ 1,150,000
- Type
- Single Family
- Size
- 2,477 SqFt
- Rooms
- 3 Beds + 3.5 Baths
Royal LePage Rockies West
Views
Fairmont Hot Springs
$ 499,900
- Type
- Single Family
- Size
- 840 SqFt
- Rooms
- 1 Beds + 1 Baths
RE/MAX Invermere
Views
Fairmont Hot Springs
$ 1,140,000
- Type
- Single Family
- Size
- 2,995 SqFt
- Rooms
- 4 Beds + 2.5 Baths
Royal LePage Rockies West
Views
Fairmont Hot Springs
$ 849,000
- Type
- Single Family
- Size
- 2,603 SqFt
- Rooms
- 3 Beds + 4.5 Baths
Royal LePage Rockies West
Views
Fairmont Hot Springs
$ 824,900
- Type
- Single Family
- Size
- 3,035 SqFt
- Rooms
- 5 Beds + 3 Baths
Royal LePage Rockies West
Golf Course
Fairmont Hot Springs
$ 674,900
- Type
- Single Family
- Size
- 2,746 SqFt
- Rooms
- 3 Beds + 2.5 Baths
RE/MAX Invermere
Views
Fairmont Hot Springs
$ 799,000
- Type
- Single Family
- Size
- 1,426 SqFt
- Rooms
- 3 Beds + 2 Baths
Royal LePage Rockies West
Primary On Main
Fairmont Hot Springs
$ 749,000
- Type
- Single Family
- Size
- 2,555 SqFt
- Rooms
- 4 Beds + 3 Baths
Royal LePage Rockies West
Views
Fairmont Hot Springs
$ 1,100,000
- Type
- Single Family
- Size
- 3,066 SqFt
- Rooms
- 3 Beds + 2 Baths
Royal LePage Rockies West
Water Views
Fairmont Hot Springs
$ 959,500
- Type
- Single Family
- Size
- 4,761 SqFt
- Rooms
- 5 Beds + 3.5 Baths
Royal LePage Rockies West
Views
Fairmont Hot Springs
$ 689,900
- Type
- Single Family
- Size
- 2,501 SqFt
- Rooms
- 4 Beds + 2.5 Baths
RE/MAX Invermere
