
Address
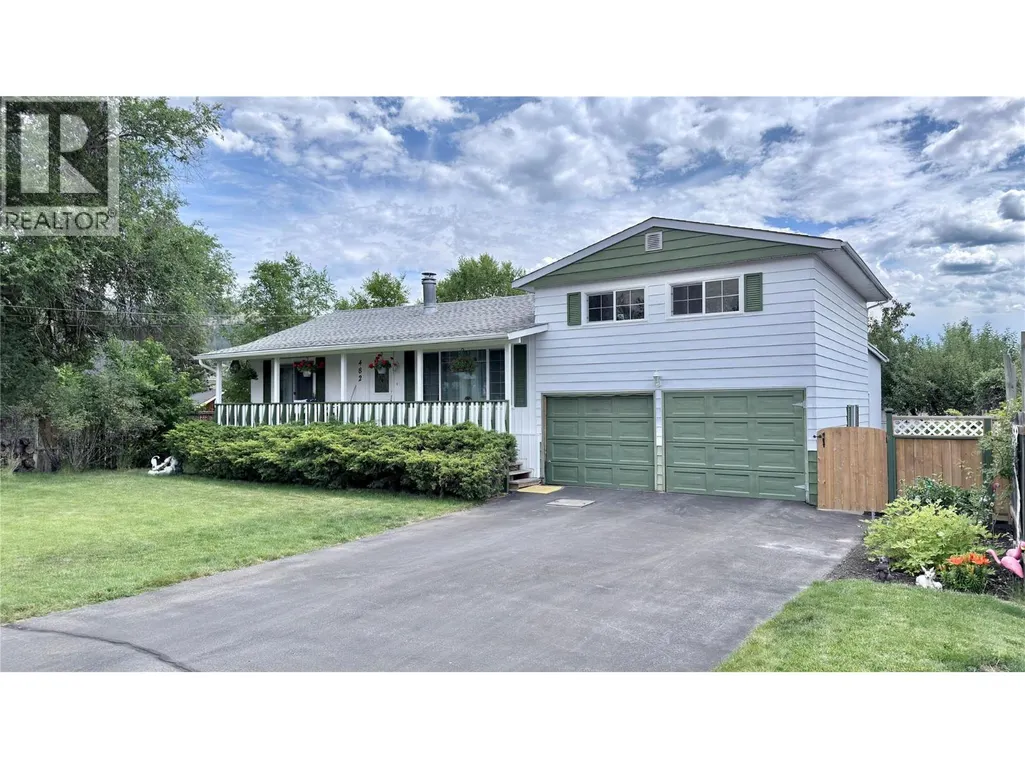
482 Sixth Avenue, Midway, BC
Price
$ 569,000
Property Attributes
- ID#10393034
- TypeSingle Family
- Listing Status Active
- MunicipalityMidway
- CityMidway
- AreaMidway
- NeighbourhoodMidway
- Postal CodeV0H 1M0
- Style
- Year Built1950
- Price$ 569,000
- Bedrooms5
- Bathrooms2
- Half Bathrooms1
- Sqr Footage2720
- Lot Size0.19 Acres
Data Source:
Canadian Real Estate Association (CREA)
Property Description
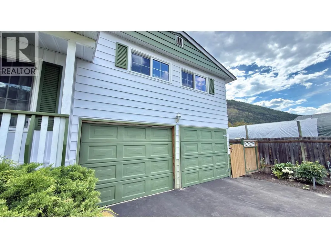
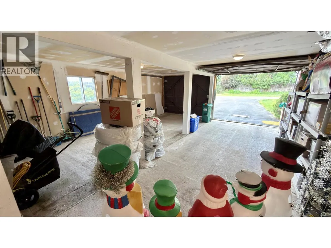
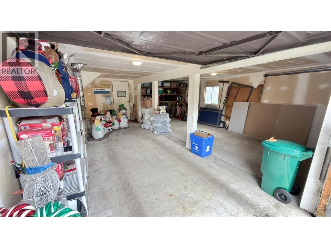
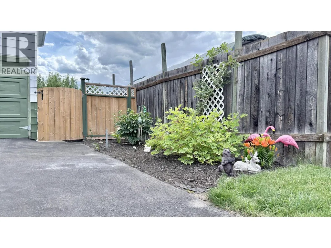
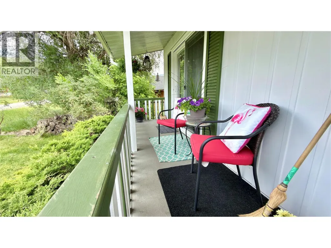
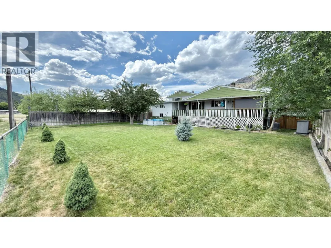
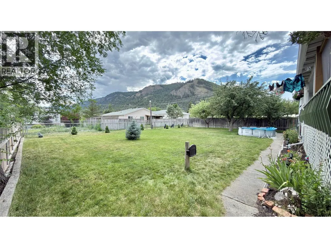
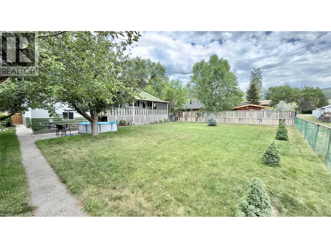
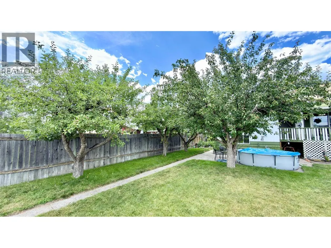
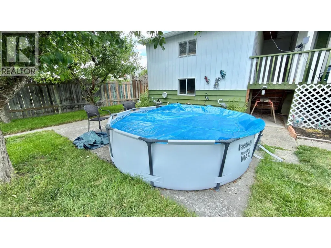
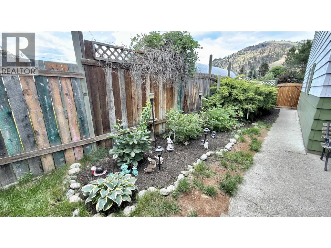
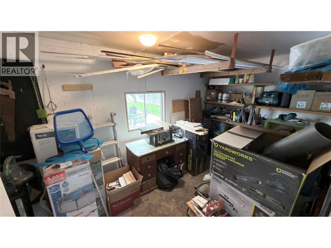
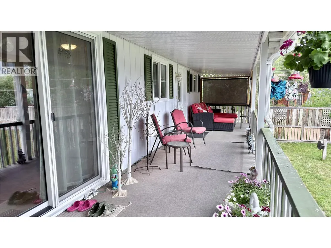
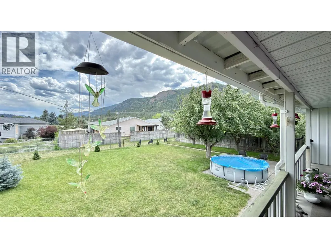
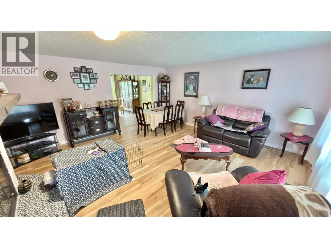
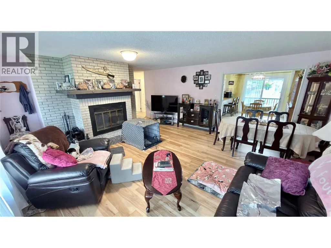
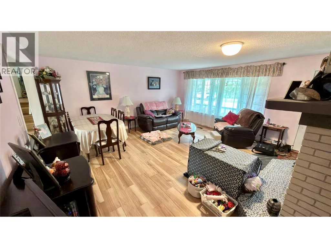
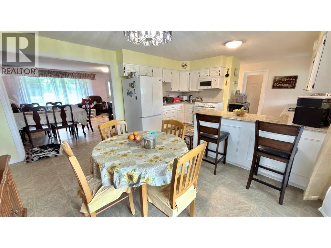
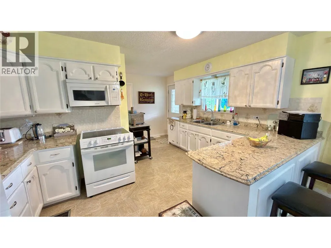
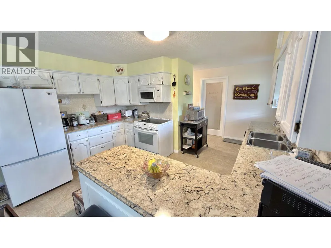
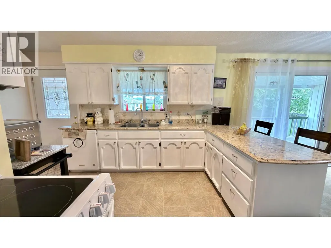
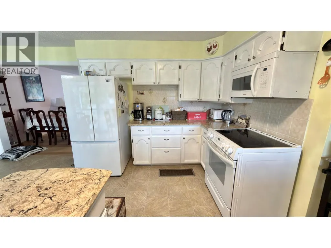
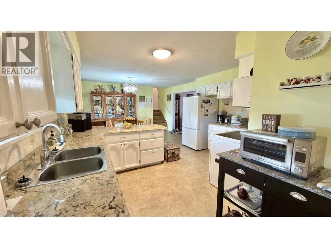
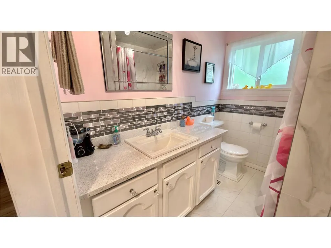
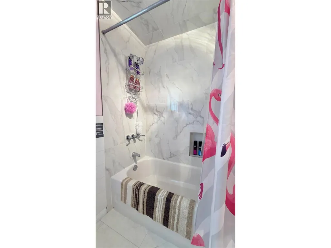
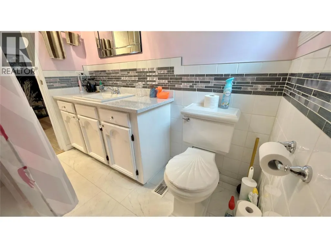
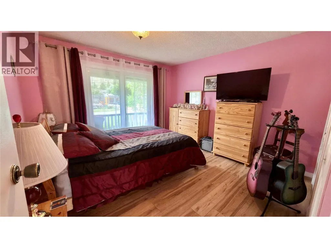
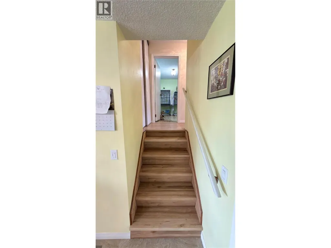
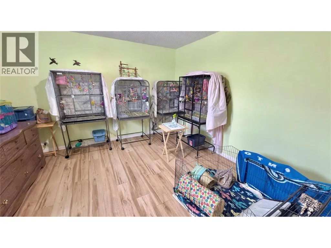
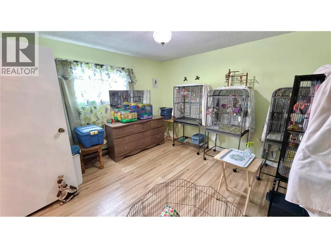
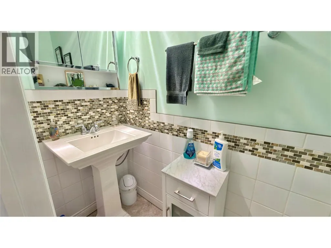
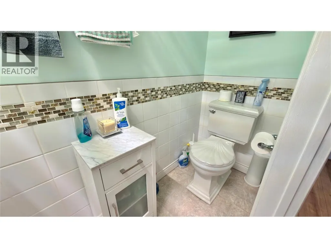
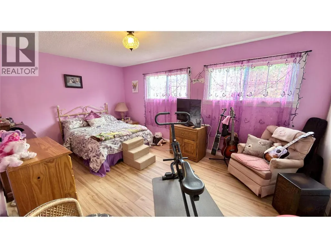
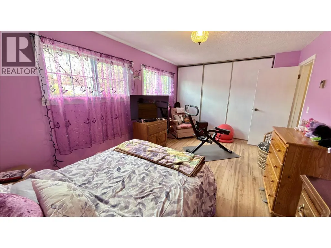
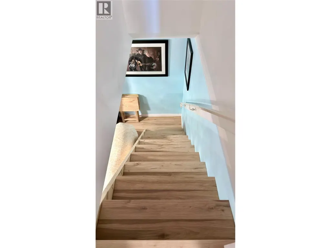
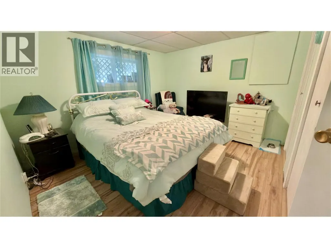
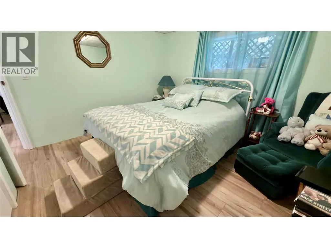
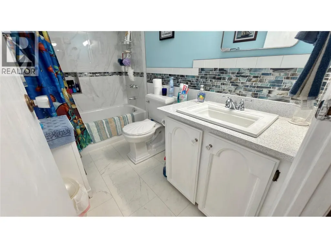
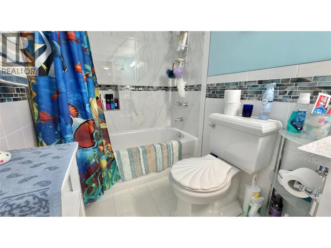
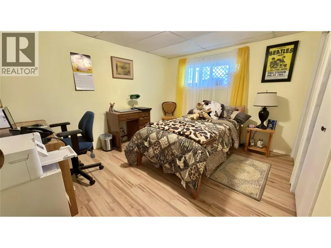
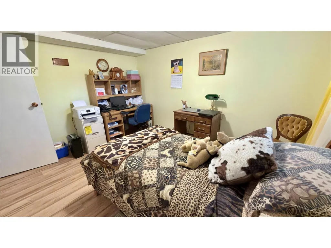
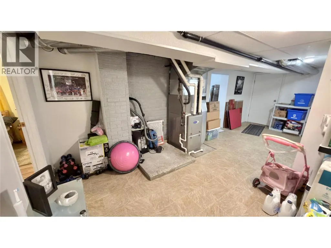
Welcome to Midway! A beautiful small community that has everything within walking distance. This fantastic family home is centrally located and close to all amenities. Fully fenced back yard with a covered 7X38 deck and an enclosed 9X15 workshop. This solidly built home will suit your growing family needs or make an excellent investment opportunity for a community in need of rentals. Updated furnace and hot water tank in 2017. There is plenty of storage space on each level and has a 23X19 double car garage. This 5 Bedroom, 3 Bathroom home has been completely upgraded, including all new bathrooms, flooring, windows, doors, and paint throughout. Granite countertops, and newer appliances.Newer roof. New central air conditioning. Nothing to do but move in! This Gem is a must see! Call your Realtor today! Click on multimedia for a virtual tour! (id:7434)
General Features
| Features | Two Balconies |
|---|---|
| Property Type | Single Family |
| Neighbourhood | Midway |
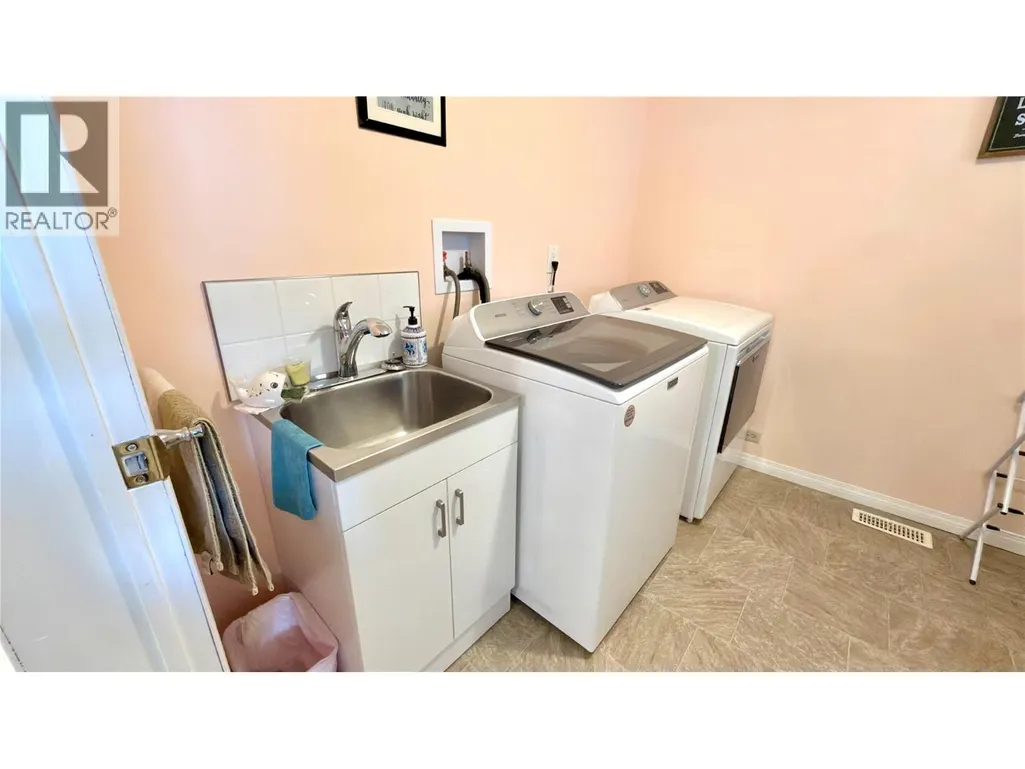
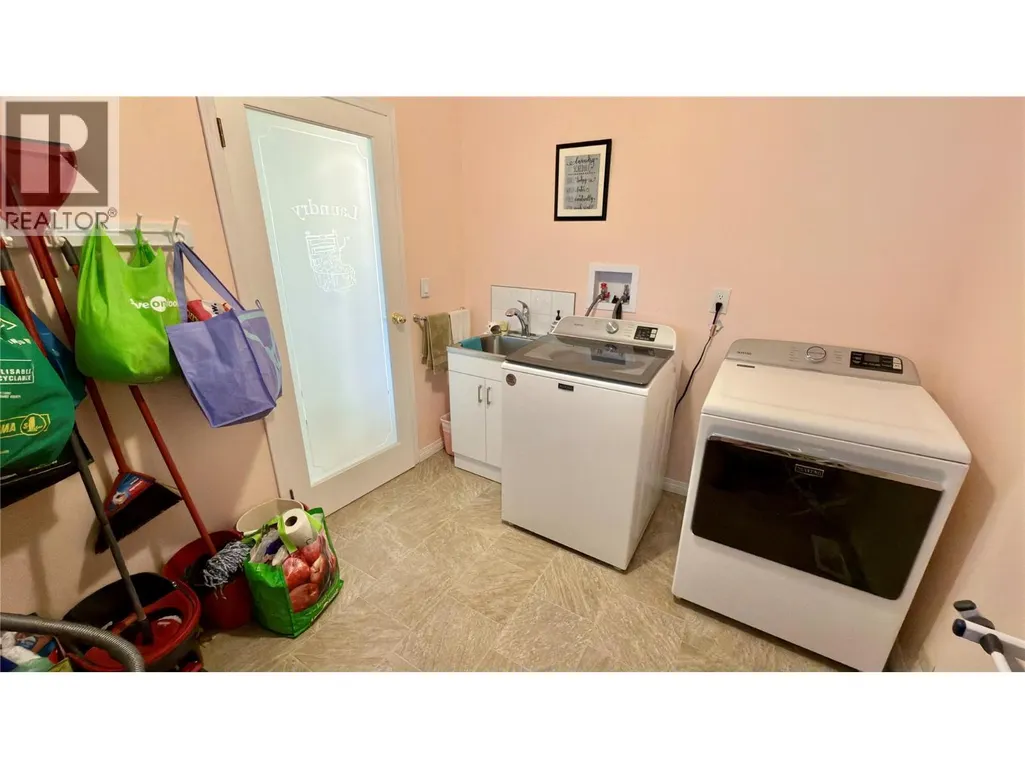
| Building Appliances | Refrigerator, Dishwasher, Dryer, Oven - Electric, Washer |
| Building Cooling Type | Central air conditioning |
| Parking Space Total | 2 |
| Building Type | House |
| Ownership Type | Freehold |
| Building.StoriesTotal | 3 |
Interior Features
| Building Fireplace Present | True |
|---|---|
| Building Fireplace Total | 1 |
| Building Fireplace Type | Conventional |
| Building Heating Type | Forced air, See remarks |
| Basement Type | Full |
| Construction Style Attachment | Detached |
| Fireplace Fuel | Wood |
| Living Area Range | 2720 |
| Bedrooms | 5 |
Exterior Features
| Pool Type | Above ground pool |
|---|---|
| Building Roof Material | Asphalt shingle |
| Building Roof Style | Unknown |
| Sewer | Municipal sewage system |
| Exterior Finish | Aluminum |
Room Details
| Room | Dimensions | Level | Flooring | Details |
|---|---|---|---|---|
| 2pc Bathroom | 2'9'' x 7'4'' | Second level | ||
| 4pc Bathroom | 8' x 6'5'' | Main level | ||
| Bedroom | 12' x 11'10'' | Main level | ||
| Dining room | 10'6'' x 13'7'' | Main level | ||
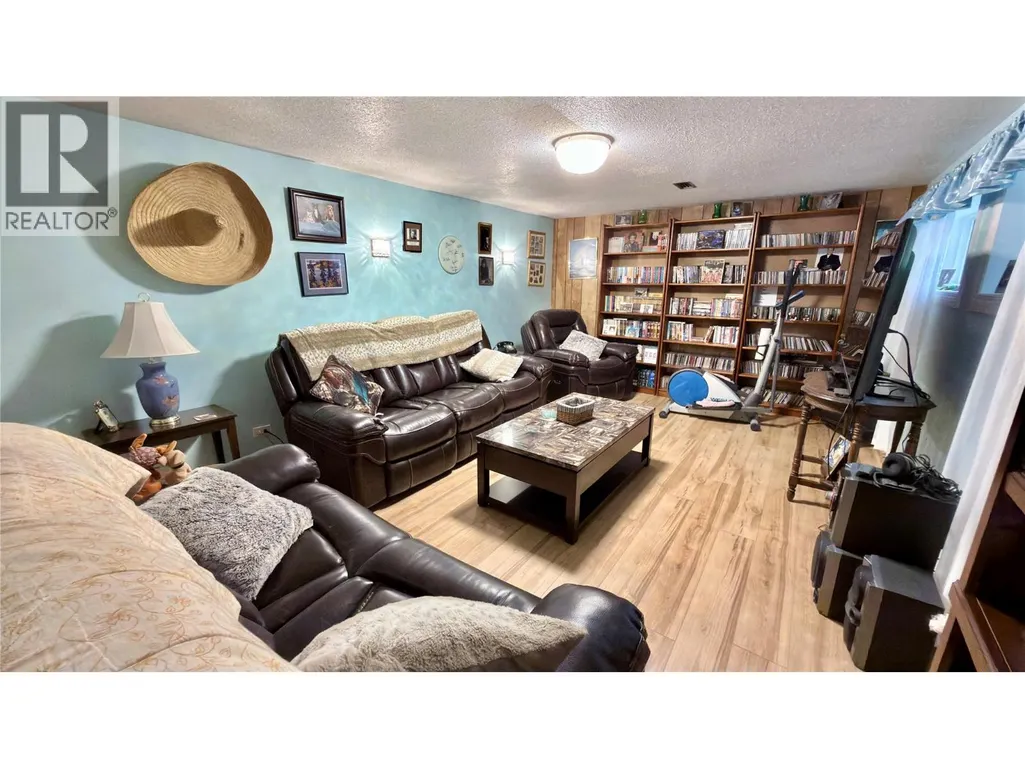
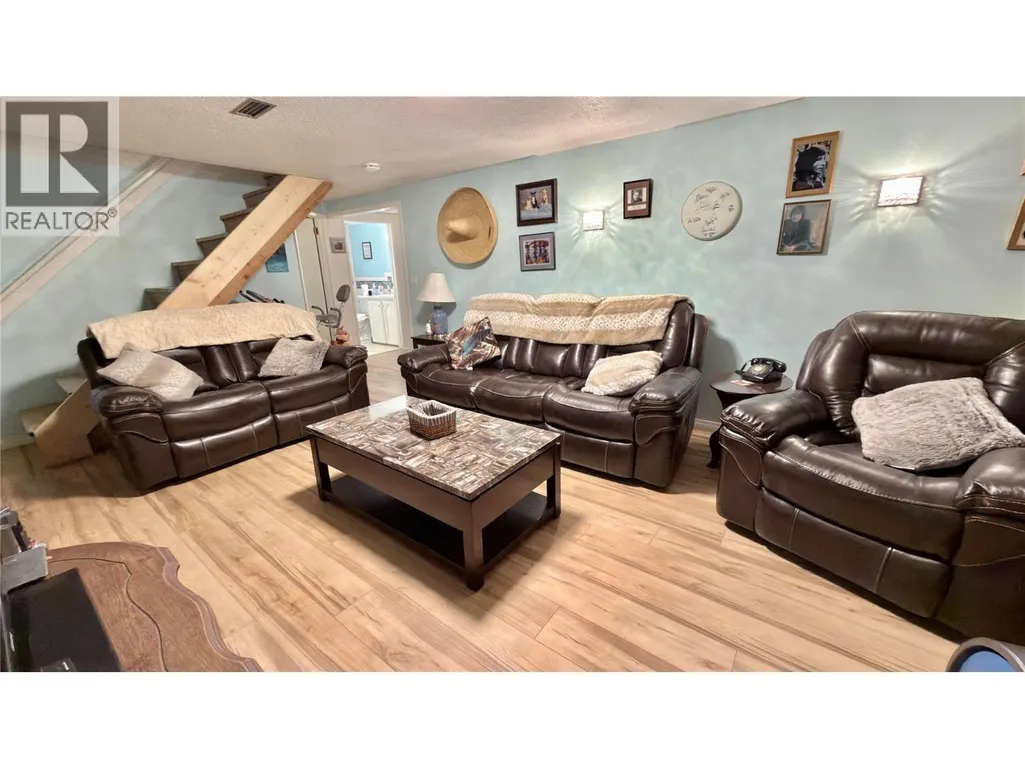
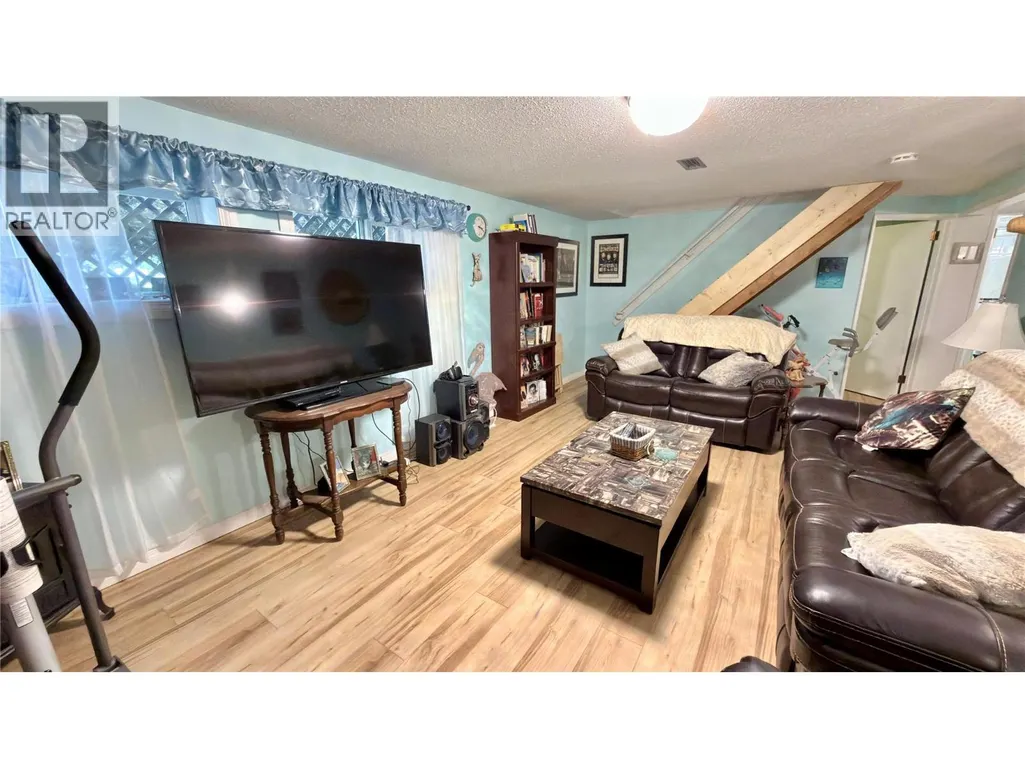
| Family room | 20'3'' x 12'2'' | Basement | ||
| Kitchen | 10'9'' x 13'7'' | Main level | ||
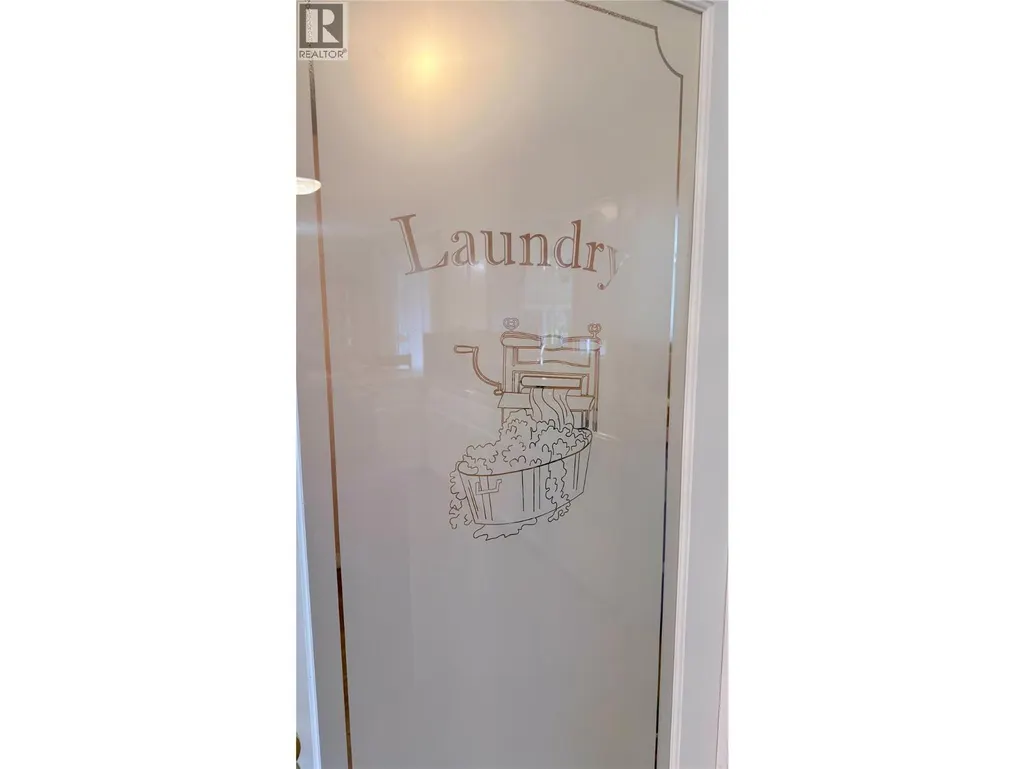
| Laundry room | 8'1'' x 9'6'' | Main level | ||
| Living room | 17'9'' x 17' | Main level | ||
| Pantry | 4'10'' x 6'8'' | Basement | ||
| Primary Bedroom | 16'8'' x 10'9'' | Second level | ||
| Utility room | 22'1'' x 16'3'' | Basement |
Amenities
- Views
- New Construction
- Adult 55+
- Lease To Own
- No Strata Fees
- Furnished
- Primary On Main
- Air Conditioning
- Seller Finance
- Green
- Fixer Upper
- Horse
- Golf
- Fireplace
- Deck
- Garage
- Basement
- Pool

Property vs Single Family Average in V0H 1M0
Price
Year Built
In The Neighbourhood
Views
Midway
$ 449,000
- Type
- Single Family
- Size
- 1,318 SqFt
- Rooms
- 3 Beds + 1.5 Baths
Century 21 Premier Properties Ltd.
Primary On Main
Midway
$ 629,000
- Type
- Single Family
- Size
- 1,928 SqFt
- Rooms
- 3 Beds + 2.5 Baths
Century 21 Premier Properties Ltd.
Primary On Main
Midway
$ 449,000
- Type
- Single Family
- Size
- 1,200 SqFt
- Rooms
- 2 Beds + 1 Baths
Century 21 Premier Properties Ltd.
Views
Midway
$ 388,800
- Type
- Single Family
- Size
- 1,525 SqFt
- Rooms
- 4 Beds + 1 Baths
Century 21 Premier Properties Ltd.
Views
Midway
$ 559,000
- Type
- Single Family
- Size
- 1,279 SqFt
- Rooms
- 3 Beds + 2 Baths
Century 21 Premier Properties Ltd.
Golf Course
Midway
$ 455,000
- Type
- Single Family
- Size
- 1,148 SqFt
- Rooms
- 2 Beds + 1 Baths
Century 21 Premier Properties Ltd.
Primary On Main
Midway
$ 479,000
- Type
- Single Family
- Size
- 2,320 SqFt
- Rooms
- 3 Beds + 2 Baths
Century 21 Premier Properties Ltd.
