
Water Views - Primary on Main
Address
5200 25 Avenue Unit# 14, Vernon, BC
Price
$ 599,500
Property Attributes
- ID#10393208
- TypeSingle Family
- Listing Status Active
- MunicipalityVernon
- CityVernon
- AreaWillowbrook Place
- NeighbourhoodWillowbrook Place
- Postal CodeV1T 9V6
- StyleRanch
- Year Built2005
- Price$ 599,500
- Bedrooms3
- Bathrooms2
- Half Bathrooms0
- Sqr Footage1320
- Lot Size0.04 Acres
Data Source:
Canadian Real Estate Association (CREA)
Property Description
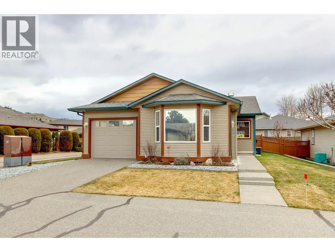
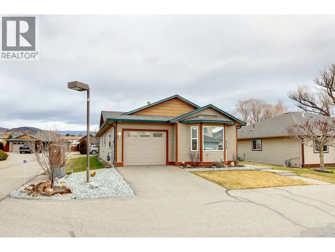
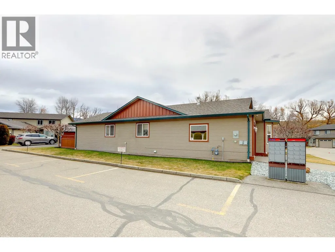
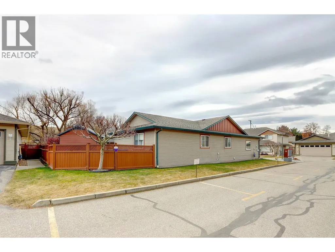
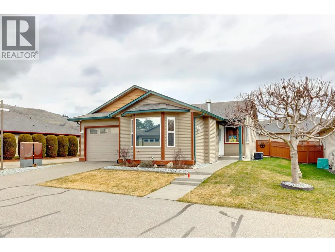
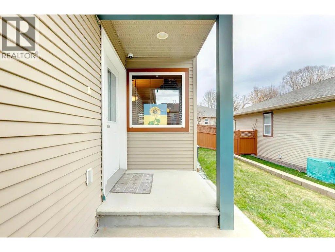
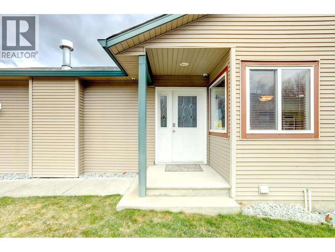
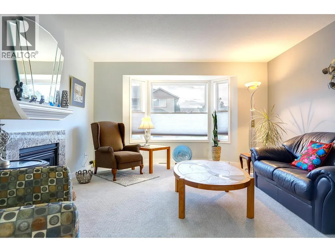
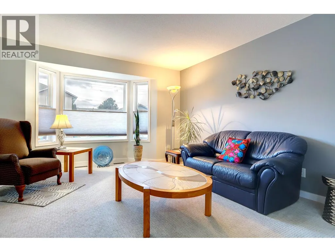
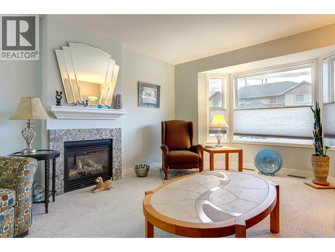
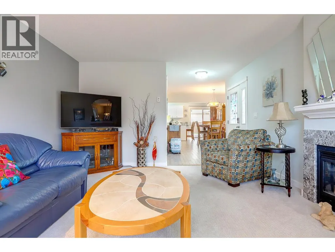
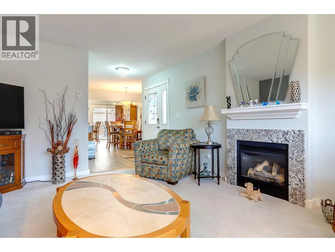
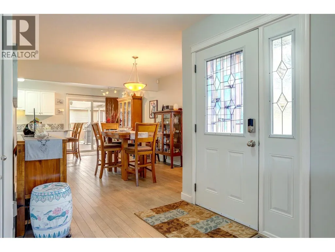
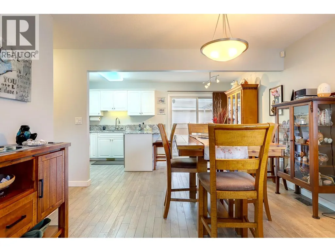
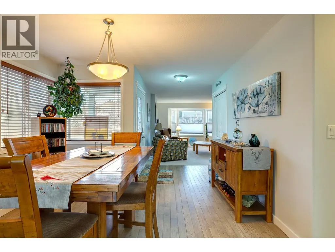
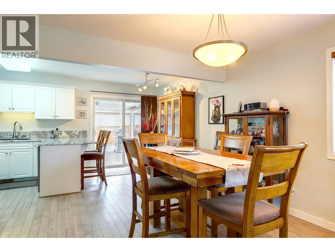
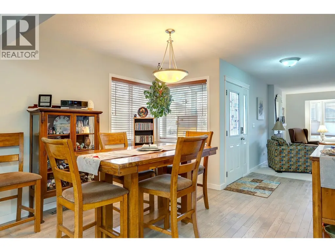
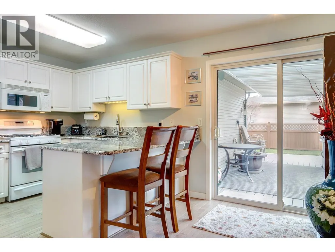
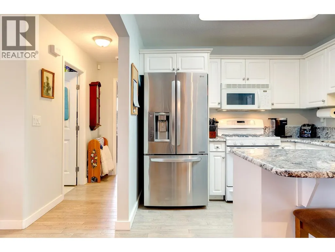
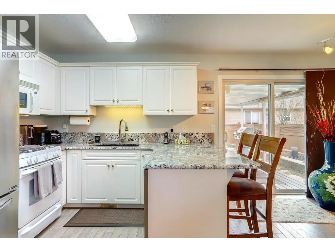
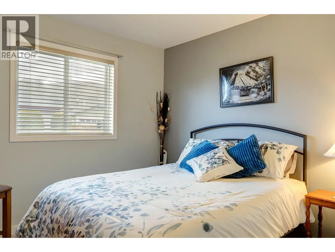
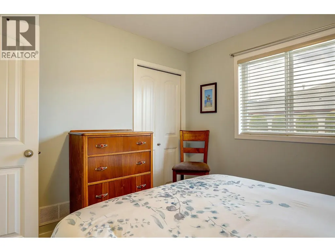
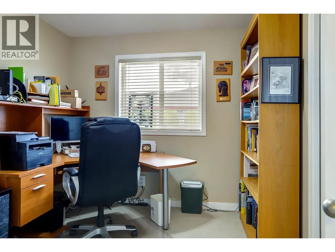
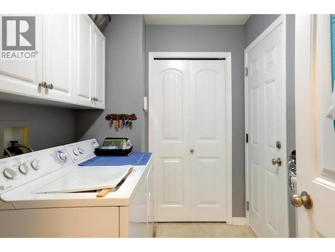
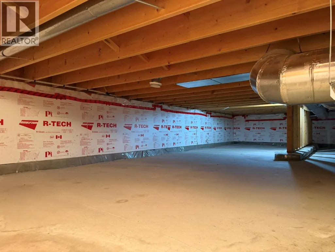
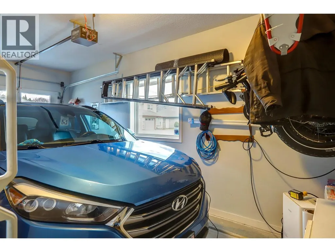
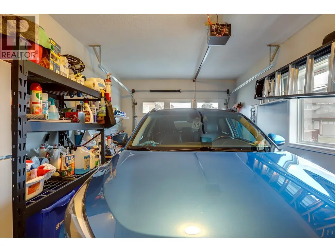
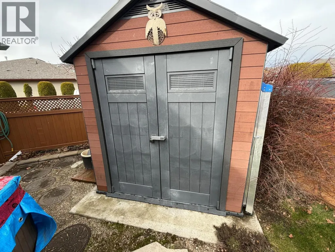
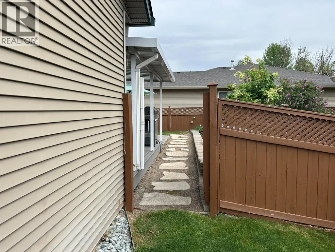
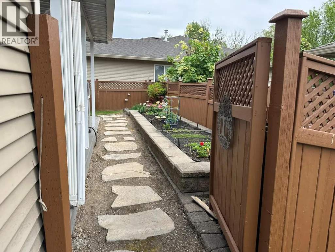
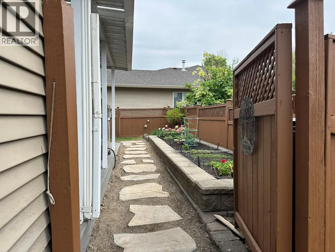
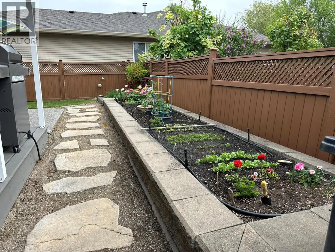
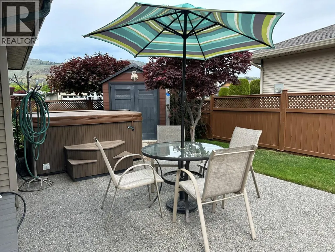
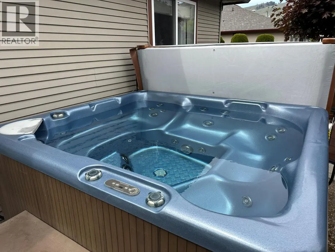
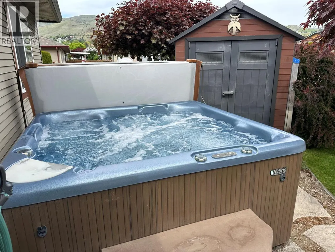
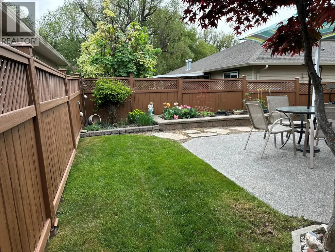
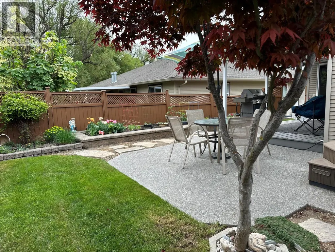
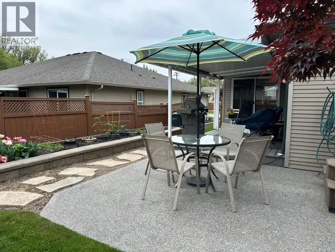
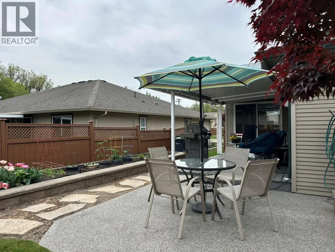
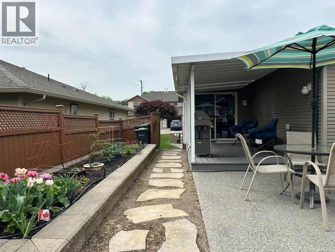
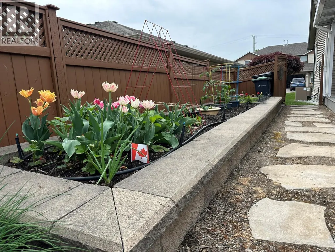
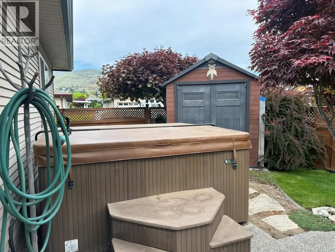
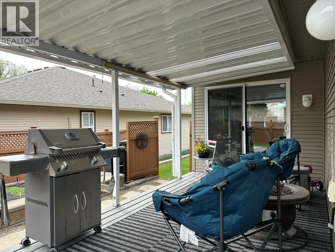
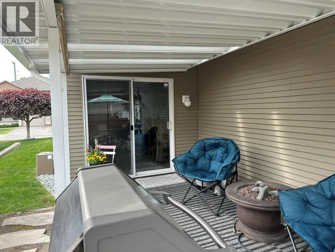
Great value in a fully detached 3 bedroom level entry home with lots of upgrades. Welcome to Willowbrook Place, a no age restricted community of 14 half duplex homes and 7 fully detached homes on a flat 2.8 acre parcel nested between Vernon Creek and the bike / walking path to Okanagan Lake. Great location on the bus route and just a very short walk to everything you will need including; Buy Low Foods, shopping, pharmacy, restaurants, coffee shop, fast food, gym and more. Lots of renovations and upgrades, shows very well. and move in ready condition. Open concept kitchen with granite countertops, quality stainless steel appliances, hardwood flooring, gas fireplace, newer bath fixtures, and lots more. Attached single garage and extra on site-parking. Fully fenced rear yard with covered patio, storage shed, and hot tub ready patio. Terrific no maintenance lifestyle with low 325.00 Strata fees. Small pets allowed. Pet Rules: See Bylaws and Bylaw Form I for full rules and pets allowed 2 Dogs or 2 Cats or 1 Dog and 1 Cat. Please note this home has been re-listed for less than a recent professional appraisal to attract attention, offers and be sold by the time the Sellers head to Mexico. Copy of appraisal in supplements. Possession is fairly flexible. Sellers are very cooperative and easy to view. (id:7434)
General Features
| Property Type | Single Family |
|---|---|
| CommunityName | Willowbrook Place |
| Neighbourhood | City of Vernon |
| Building Architectural Style | Ranch |
| Building Cooling Type | Central air conditioning |
| Parking Space Total | 2 |
| Building Type | House |
| Maintenance Fee | 325.00 |
| Ownership Type | Strata |
| Building.StoriesTotal | 1 |
Interior Features
| Building Fireplace Present | True |
|---|---|
| Building Fireplace Total | 1 |
| Building Fireplace Type | Unknown |
| Building Heating Type | Forced air, See remarks |
| Construction Style Attachment | Detached |
| Fireplace Fuel | Gas |
| Flooring Type | Mixed Flooring |
| Living Area Range | 1320 |
| Bedrooms | 3 |
Exterior Features
| ViewType | Mountain view, Valley view |
|---|---|
| Building Roof Material | Asphalt shingle |
| Building Roof Style | Unknown |
| Sewer | Municipal sewage system |
Room Details
| Room | Dimensions | Level | Flooring | Details |
|---|---|---|---|---|
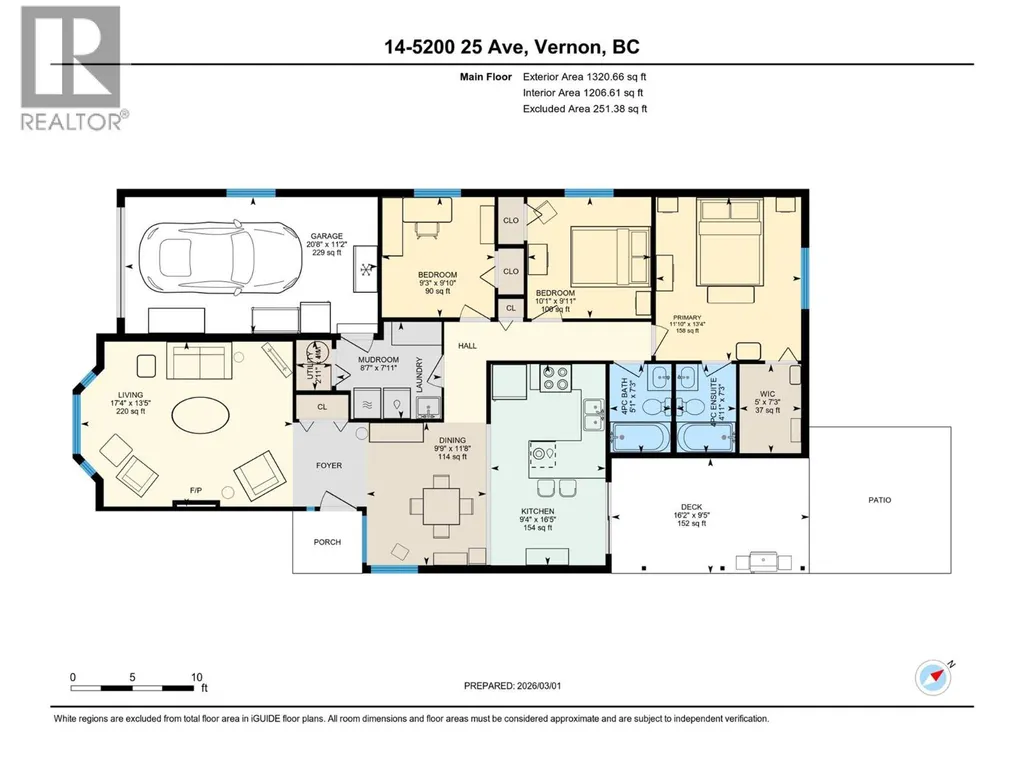
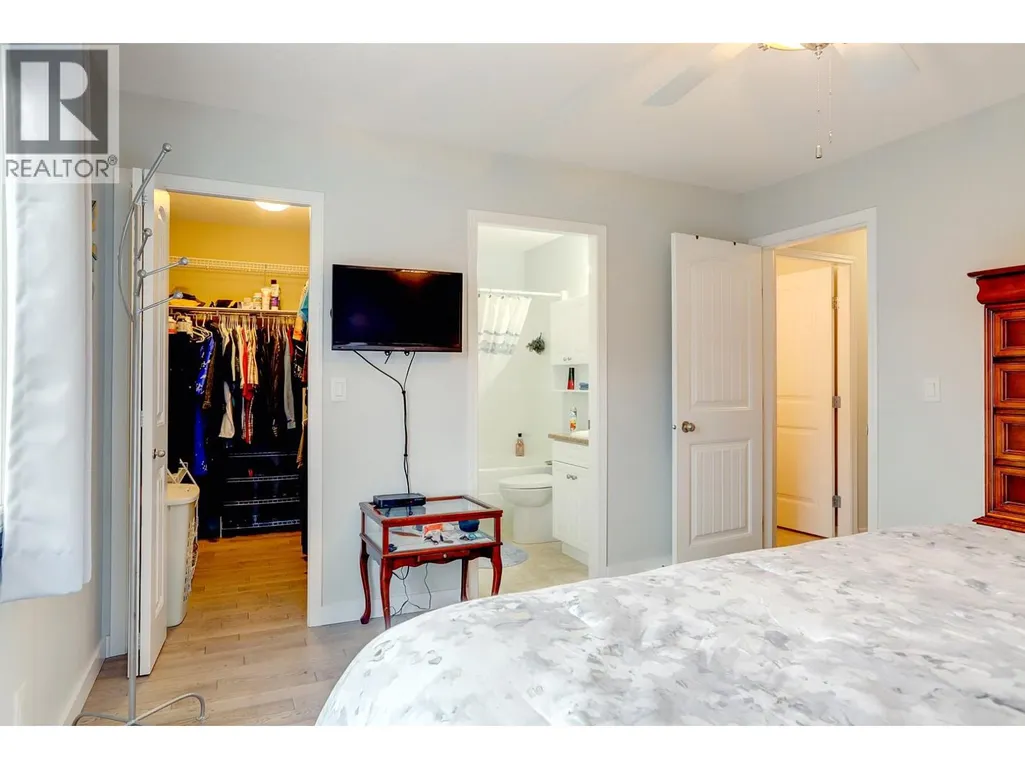
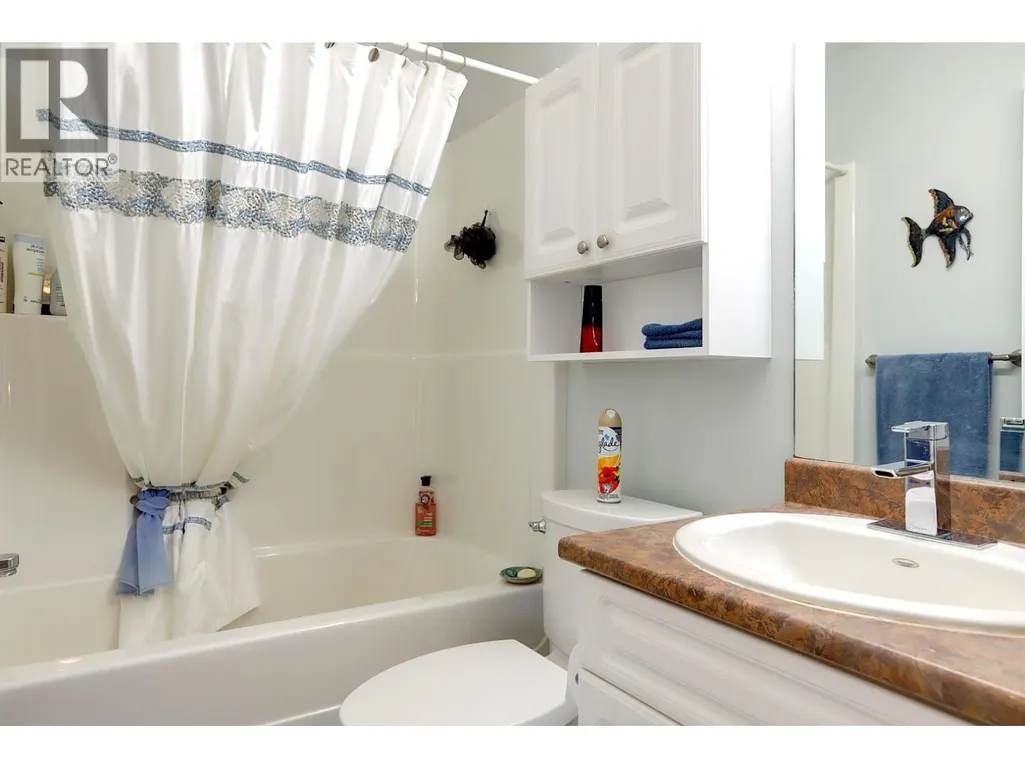
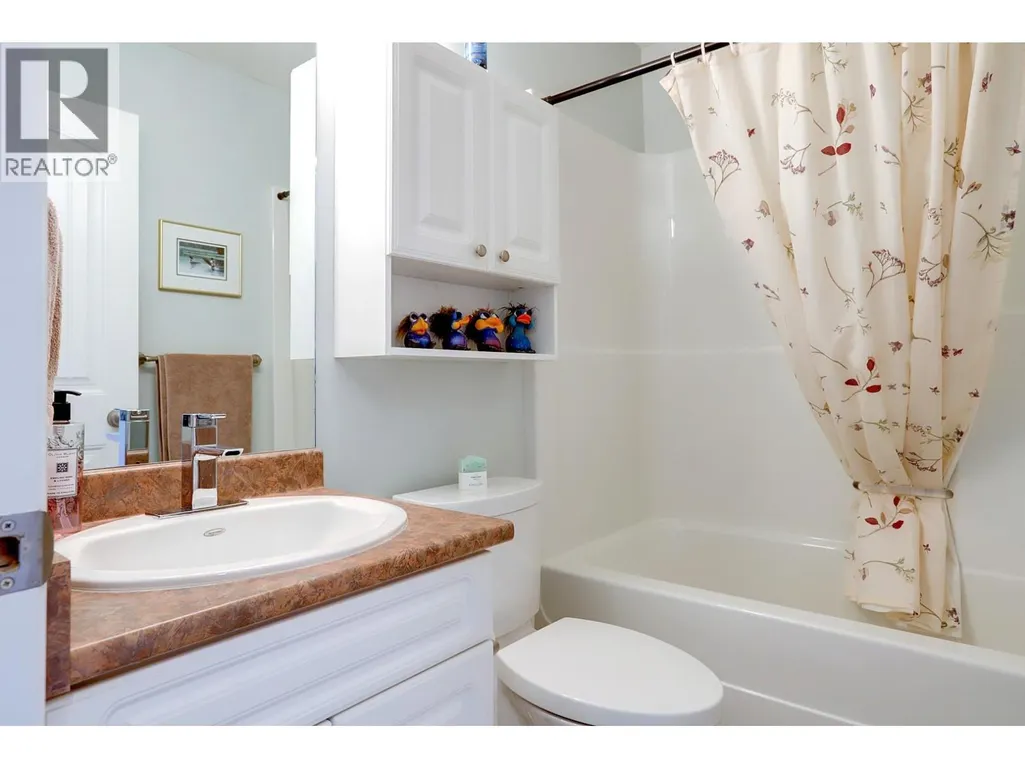
| 4pc Bathroom | 7'3'' x 5'1'' | Main level | ||
| Bedroom | 9'11'' x 10'1'' | Main level | ||
| Dining room | 11'8'' x 9'9'' | Main level | ||
| Full ensuite bathroom | 7'3'' x 4'11'' | Main level | ||
| Kitchen | 16'5'' x 9'4'' | Main level | ||
| Living room | 13'5'' x 17'4'' | Main level | ||
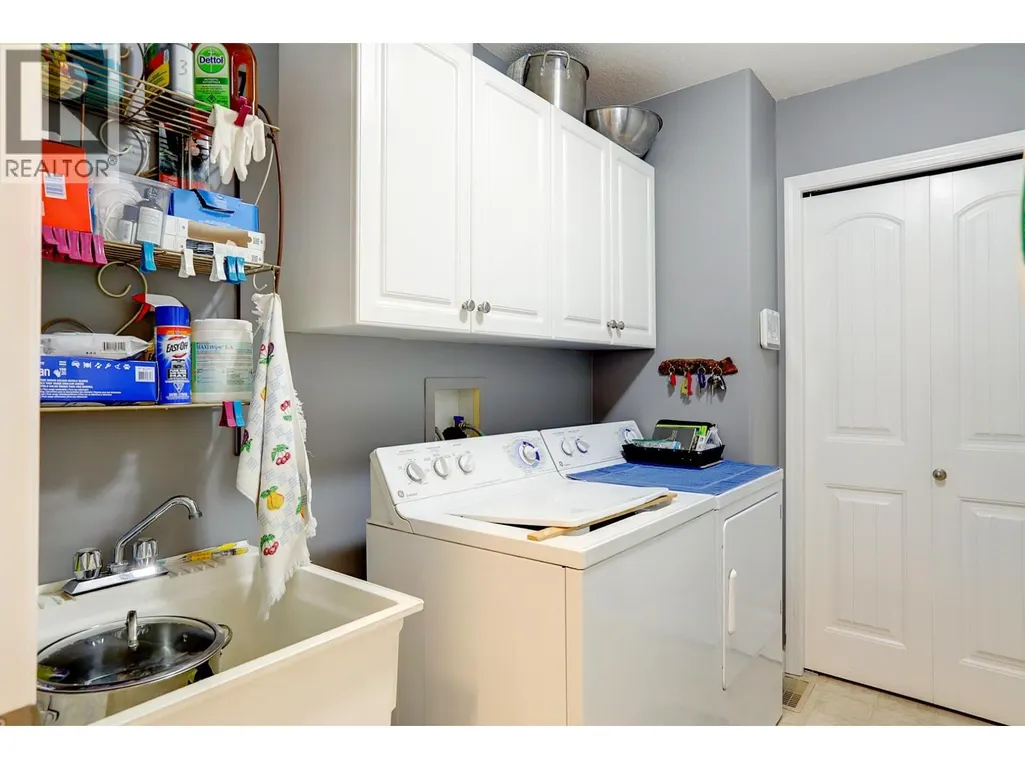
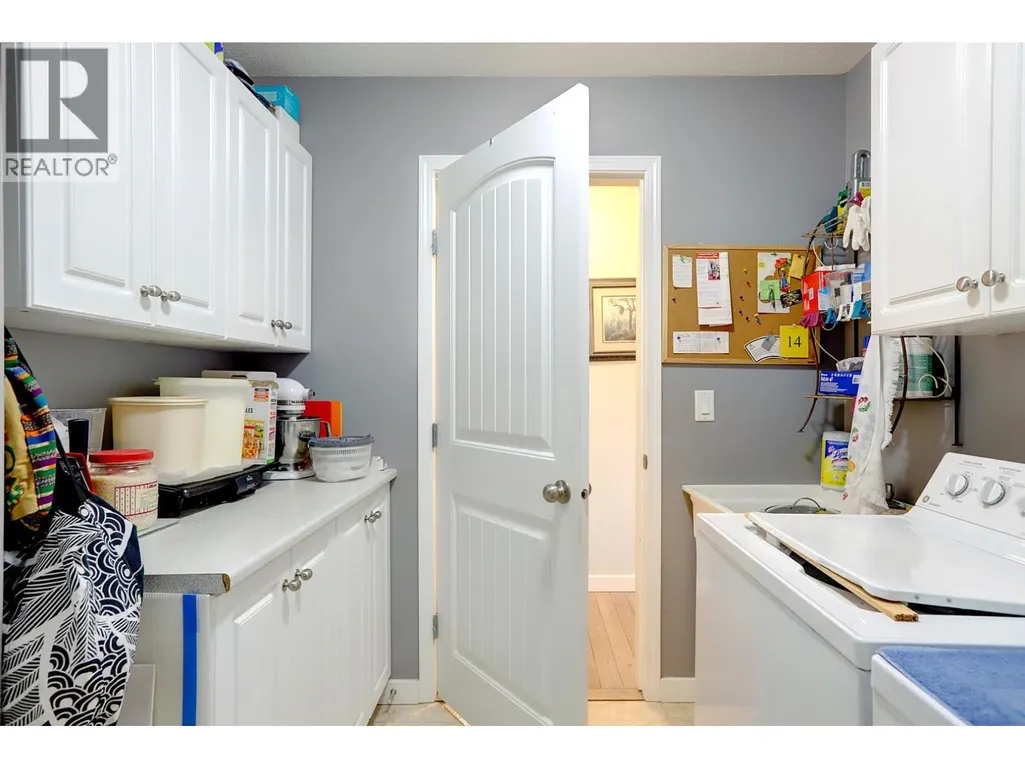
| Mud room | 7'11'' x 8'7'' | Main level | ||
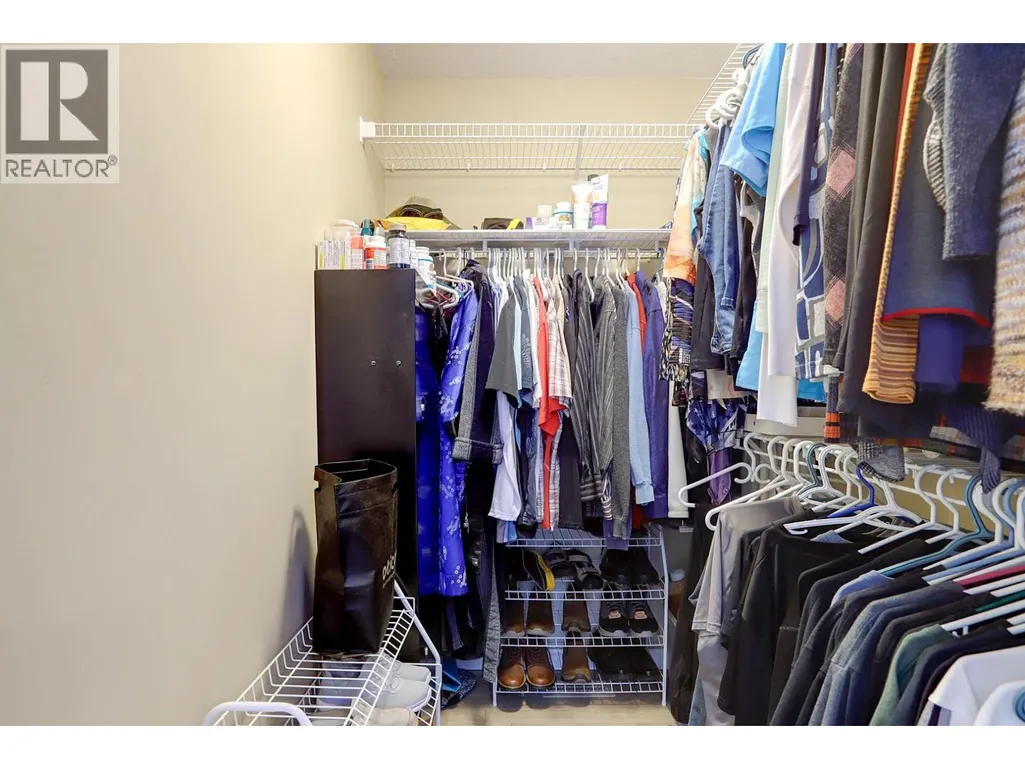
| Other | 7'3'' x 5'0'' | Main level | ||
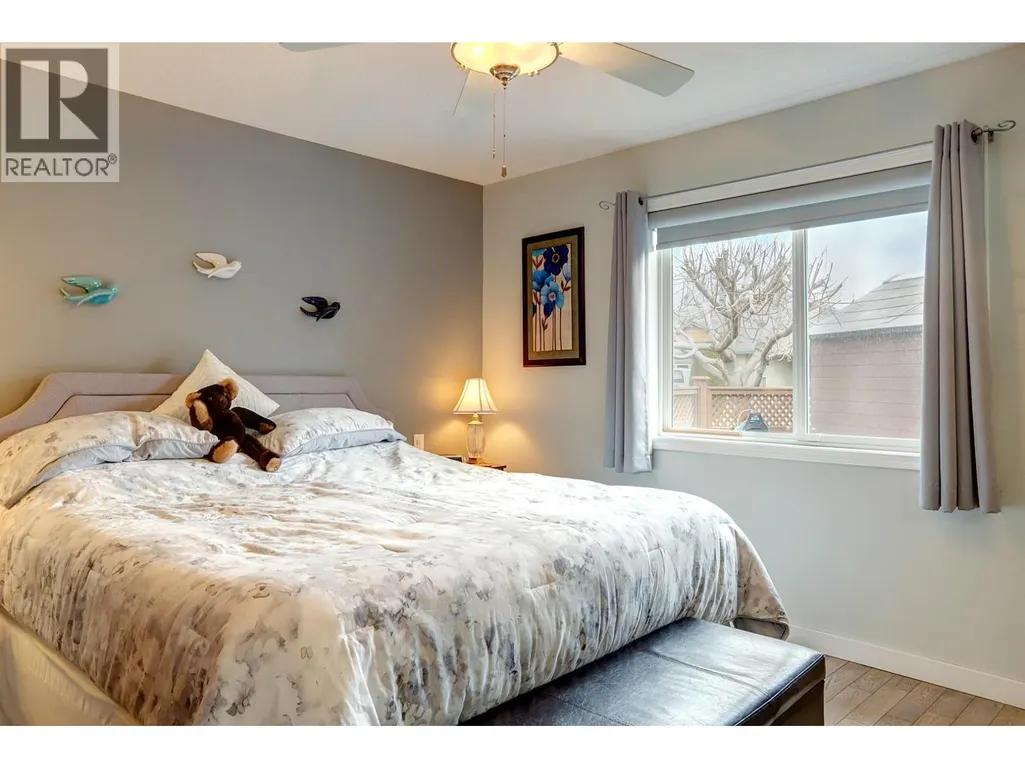
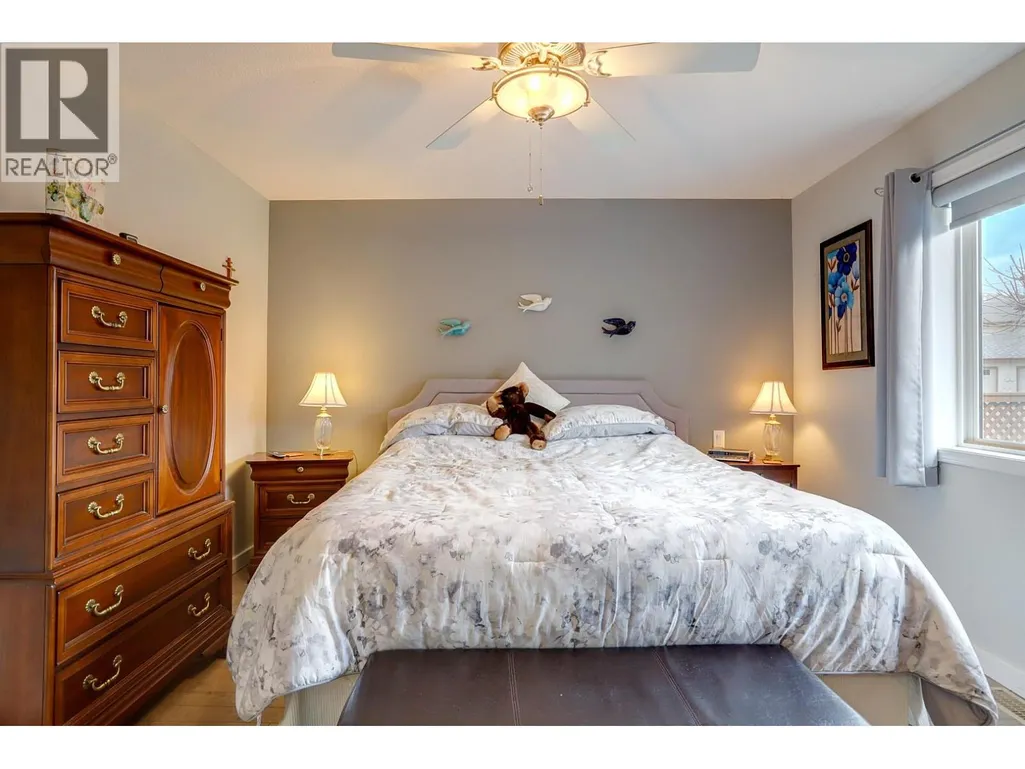
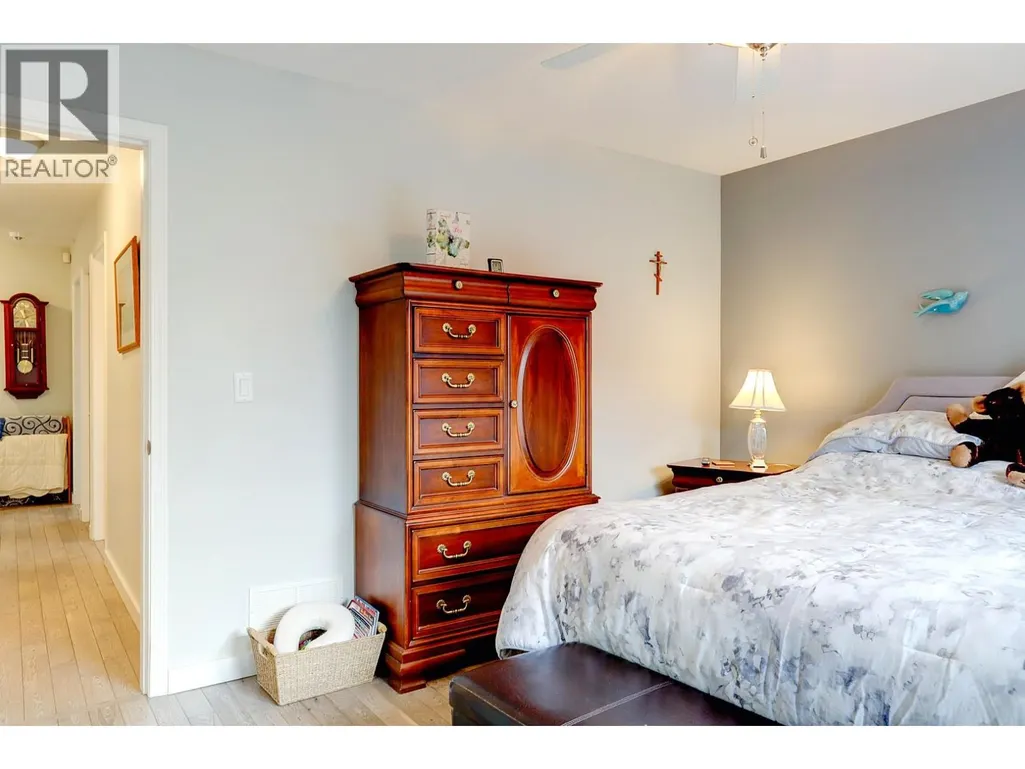
| Primary Bedroom | 13'4'' x 11'10'' | Main level | ||
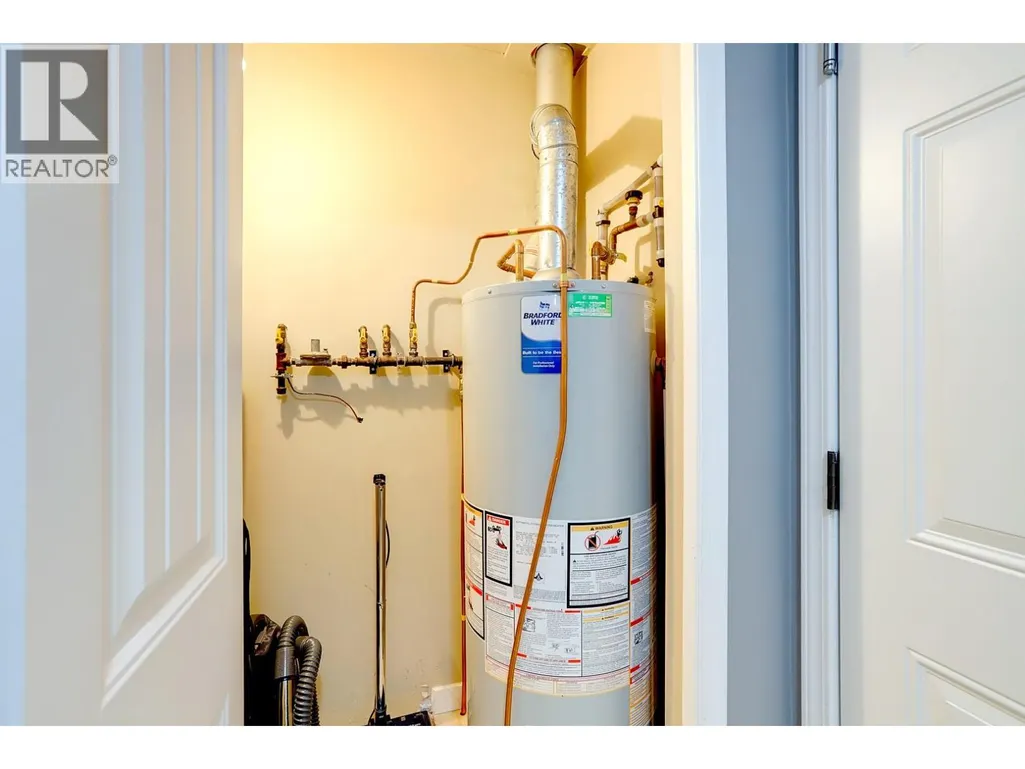
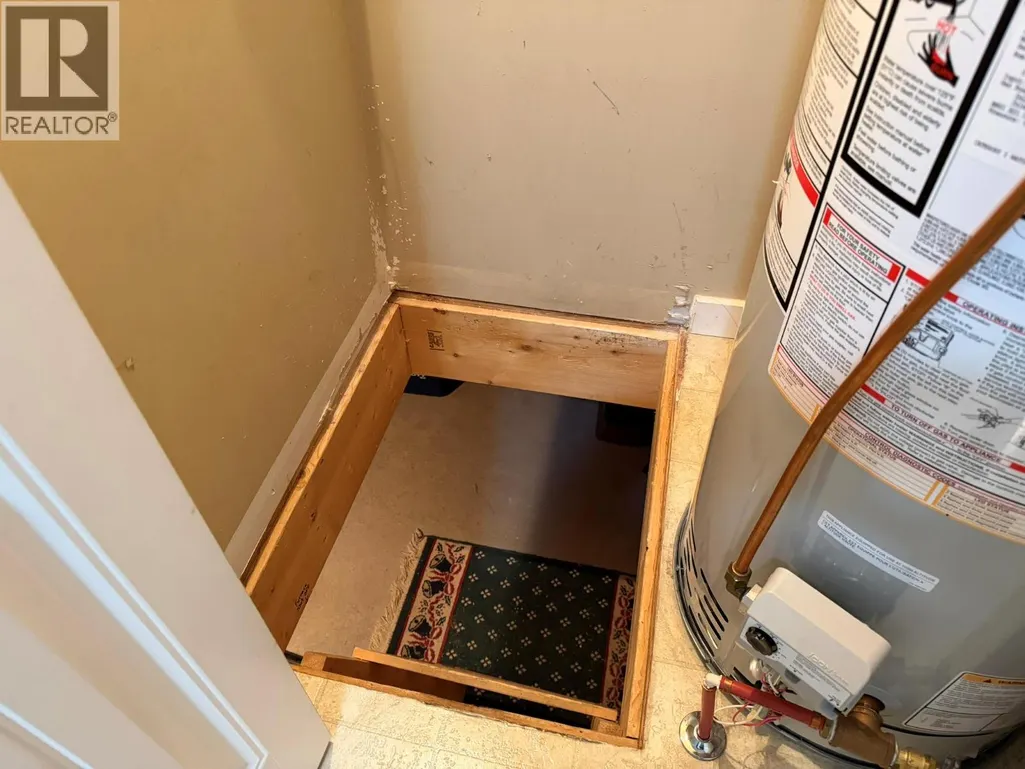
| Utility room | 4'1'' x 2'11'' | Main level |
Amenities
- Views
- New Construction
- Adult 55+
- Lease To Own
- No Strata Fees
- Furnished
- Primary On Main
- Air Conditioning
- Seller Finance
- Green
- Fixer Upper
- Horse
- Golf
- Fireplace
- Deck
- Garage
- Basement
- Pool

Property vs Single Family Average in V1T 9V6
Price
Year Built
