
Golf Course - Primary on Main
Address
5031 Riverview Road, Fairmont Hot Springs, BC
Price
$ 648,000
Property Attributes
- ID#10393945
- TypeSingle Family
- Listing Status Active
- MunicipalityFairmont Hot Springs
- CityFairmont Hot Springs
- AreaRiverside North
- NeighbourhoodRiverside North
- Postal CodeV0B 1L1
- StyleRanch
- Year Built1999
- Price$ 648,000
- Bedrooms4
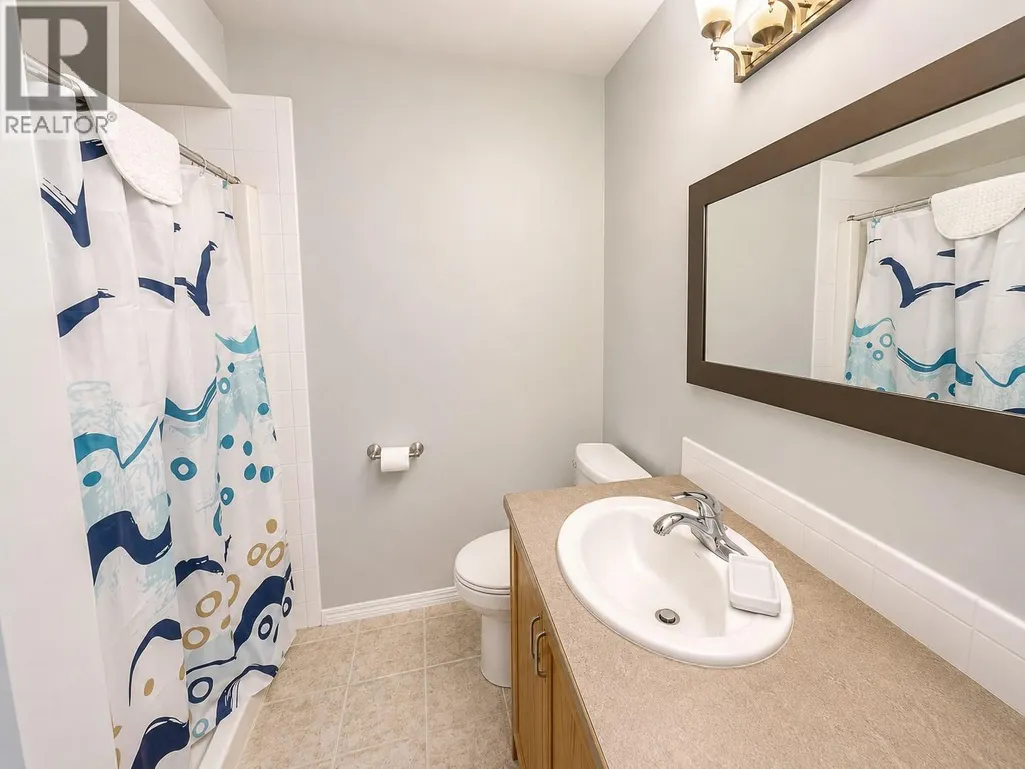
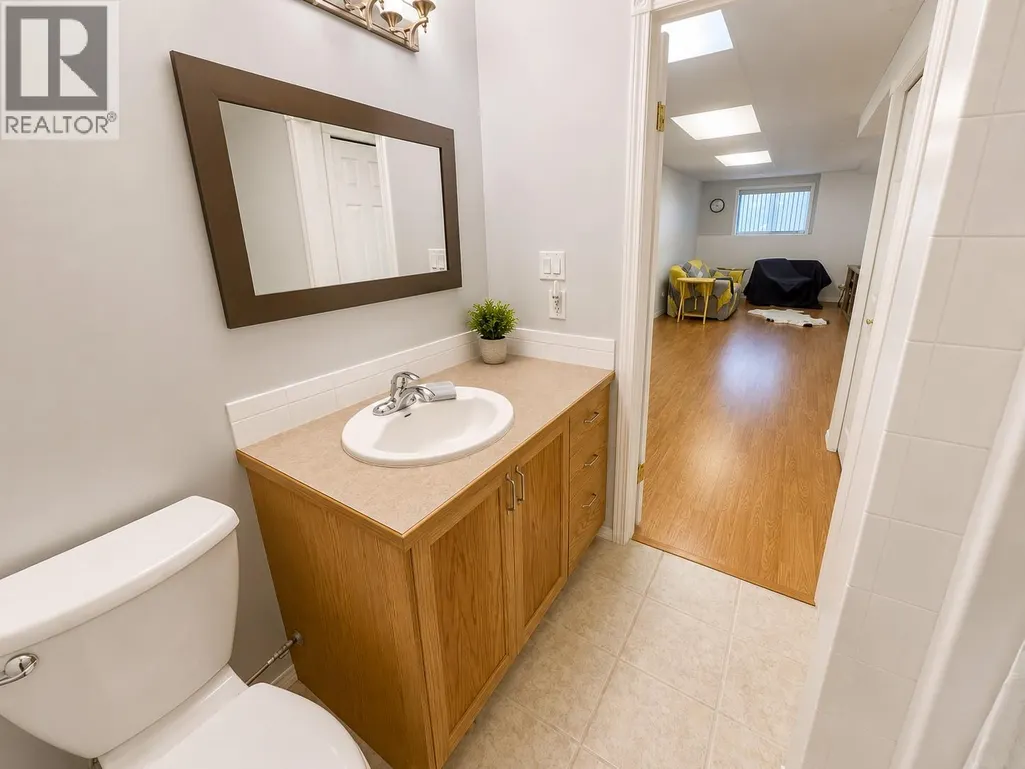
- Bathrooms3
- Half Bathrooms0
- Sqr Footage2005
- Lot Size0.2 Acres
Data Source:
Canadian Real Estate Association (CREA)
Property Description
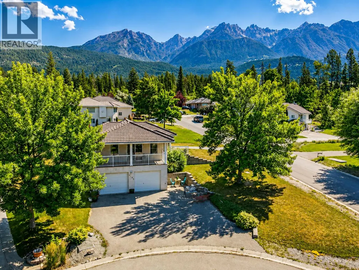
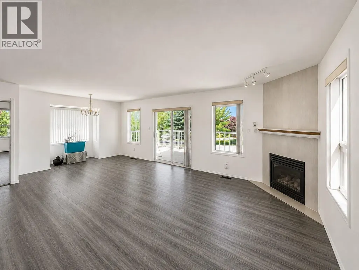
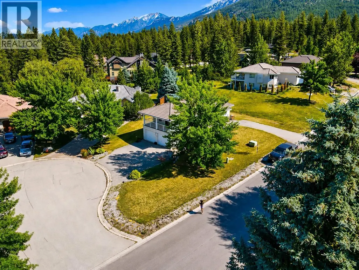
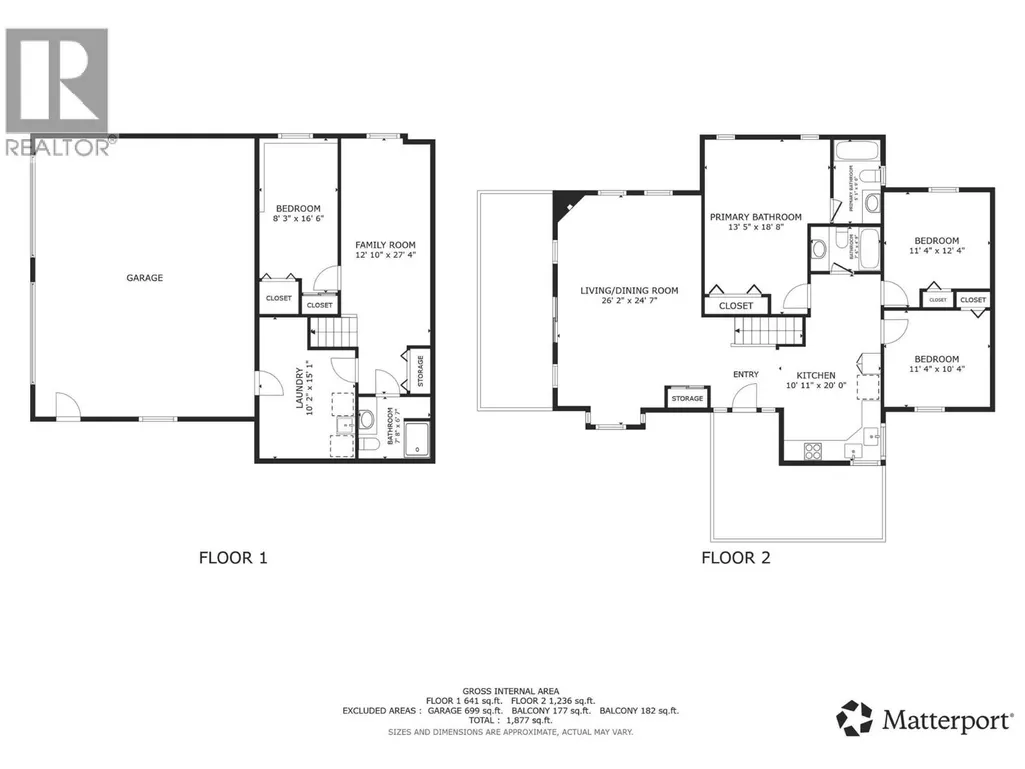
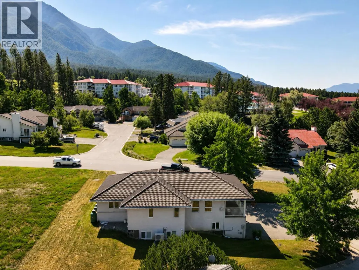
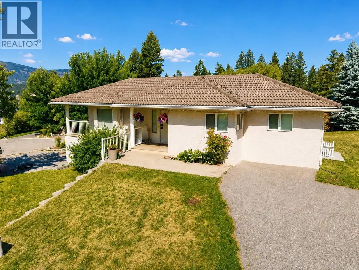
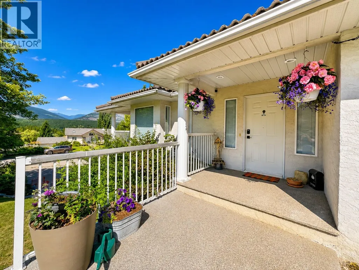
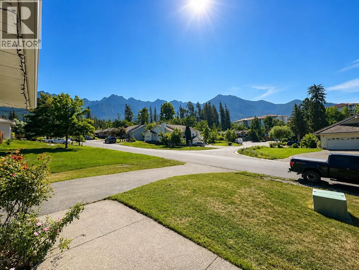
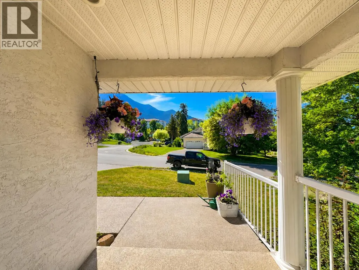
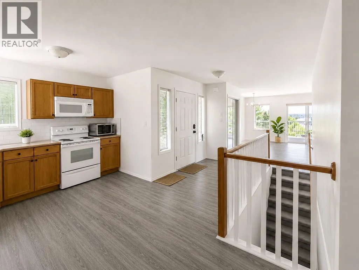
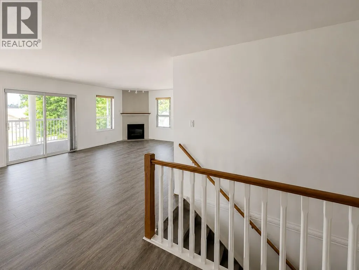
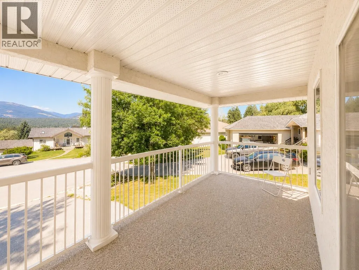
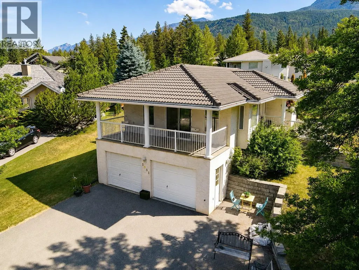
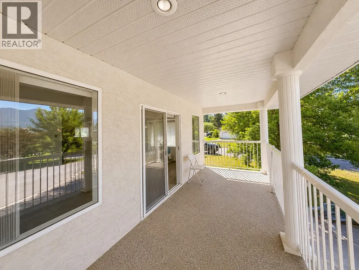
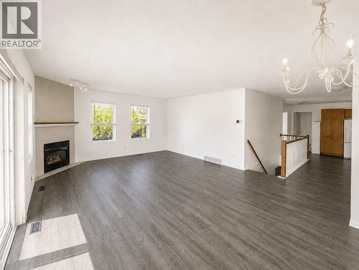
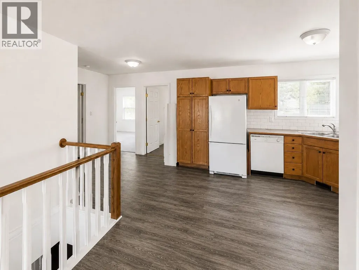
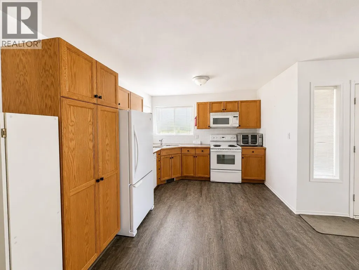
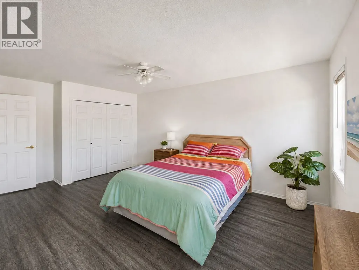
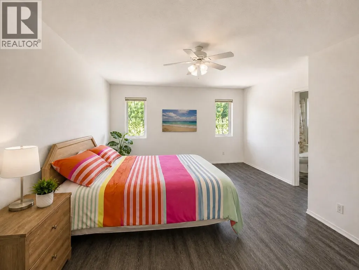
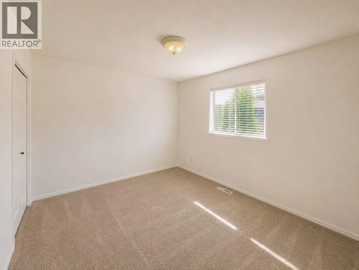
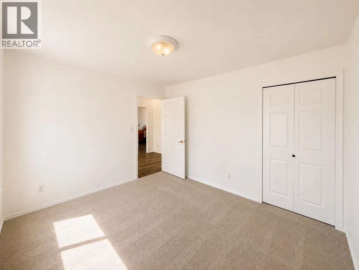
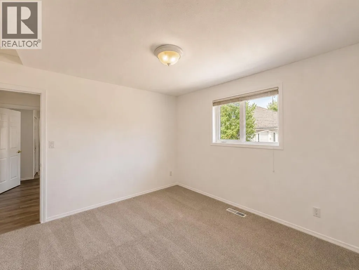
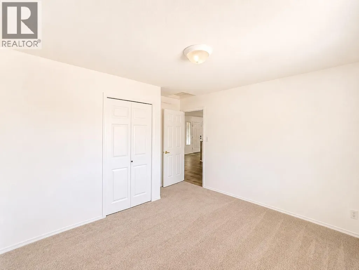
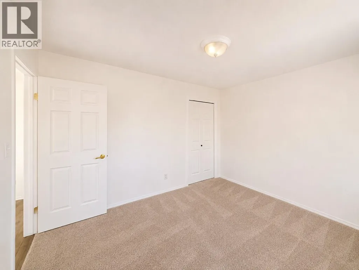
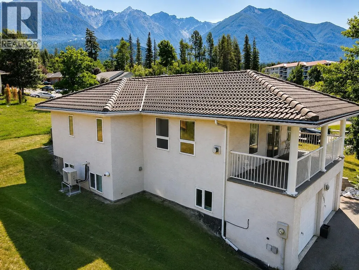
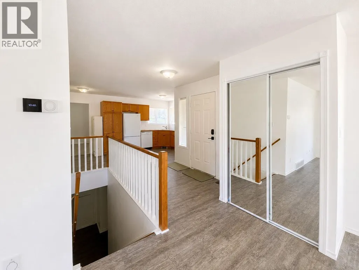
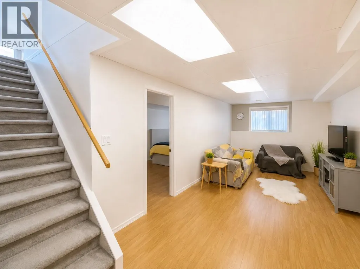
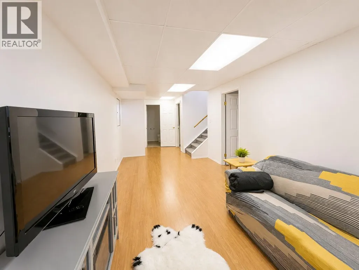
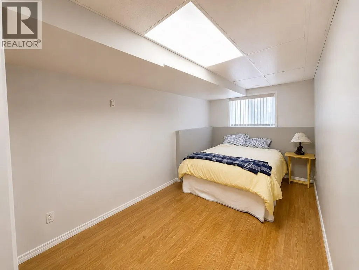
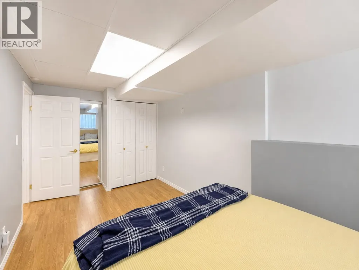
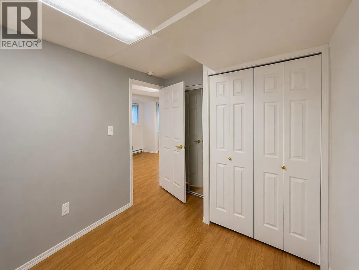
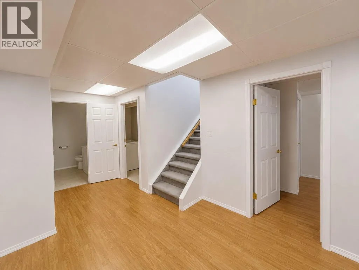
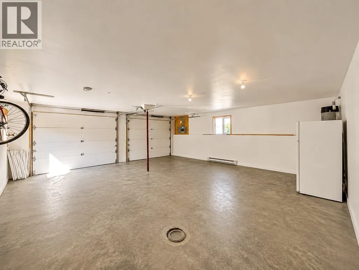
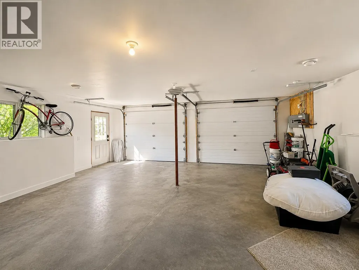
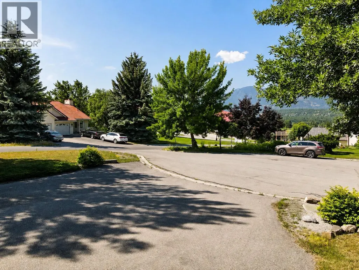
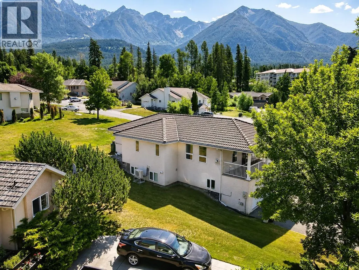
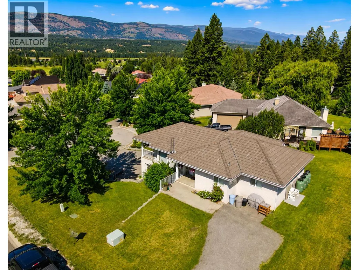
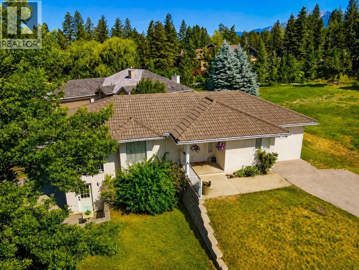
Welcome home! Bright, updated, with stunning views and a double car garage—this home has it all. Welcome to 5031 Riverview Rd in Fairmont Hot Springs. Perfectly sized (not too big, not too small), this home checks all the boxes, whether you're downsizing for retirement, purchasing your first home, or looking for a recreational retreat. Take in the amazing views of the Purcell Mountains and long summer sunsets from the covered, west-facing patio. The home features a logical layout with three bedrooms on the same level, including a spacious primary bedroom. The lower level offers a family room, an additional bedroom, and a full bath—ideal for guests or for having semi-separate living space for a relative. A full double car garage, large lower-level driveway, and additional side parking provide plenty of room for vehicles and toys. The yard offers just the right amount of green space—enough to enjoy without the burden of heavy maintenance. Almost brand new furnace, heat pump, and hot water tank means no unexpected costs! You’ll fall in love with the views, and appreciate the low-maintenance stucco exterior and durable tile roof. It is difficult to find a single family home at this price point that doesn't need a major renovation (or a bulldozer), this beautiful offering is ready to move in and enjoy- don’t miss this incredible opportunity! (id:7434)
General Features
| Features | One Balcony |
|---|---|
| Community Features | Pets Allowed |
| Property Type | Single Family |
| CommunityName | Riverside North |
| Neighbourhood | Fairmont/Columbia Lake |
| Amenities | Golf Nearby, Shopping |
| Building Architectural Style | Ranch |
| Building Cooling Type | Central air conditioning |
| Parking Space Total | 4 |
| Building Type | House |
| Maintenance Fee | 600.00 |
| Ownership Type | Strata |
| Building.StoriesTotal | 2 |
Interior Features
| Building Fireplace Present | True |
|---|---|
| Building Fireplace Total | 1 |
| Building Fireplace Type | Unknown |
| Building Heating Type | Forced air, See remarks |
| Basement Type | Crawl space, Partial |
| Construction Style Attachment | Detached |
| Fireplace Fuel | Gas |
| Living Area Range | 2005 |
| Bedrooms | 4 |
Exterior Features
| Building Roof Material | Tile |
|---|---|
| Building Roof Style | Unknown |
| Land Amenities | Golf Nearby, Shopping |
| Landscape Features | Landscaped |
| Sewer | Municipal sewage system |
| Exterior Finish | Concrete, Stucco |
Room Details
| Room | Dimensions | Level | Flooring | Details |
|---|---|---|---|---|
| Bedroom | 11'4'' x 12'4'' | Main level | ||
| Family room | 12'10'' x 27'4'' | Lower level | ||
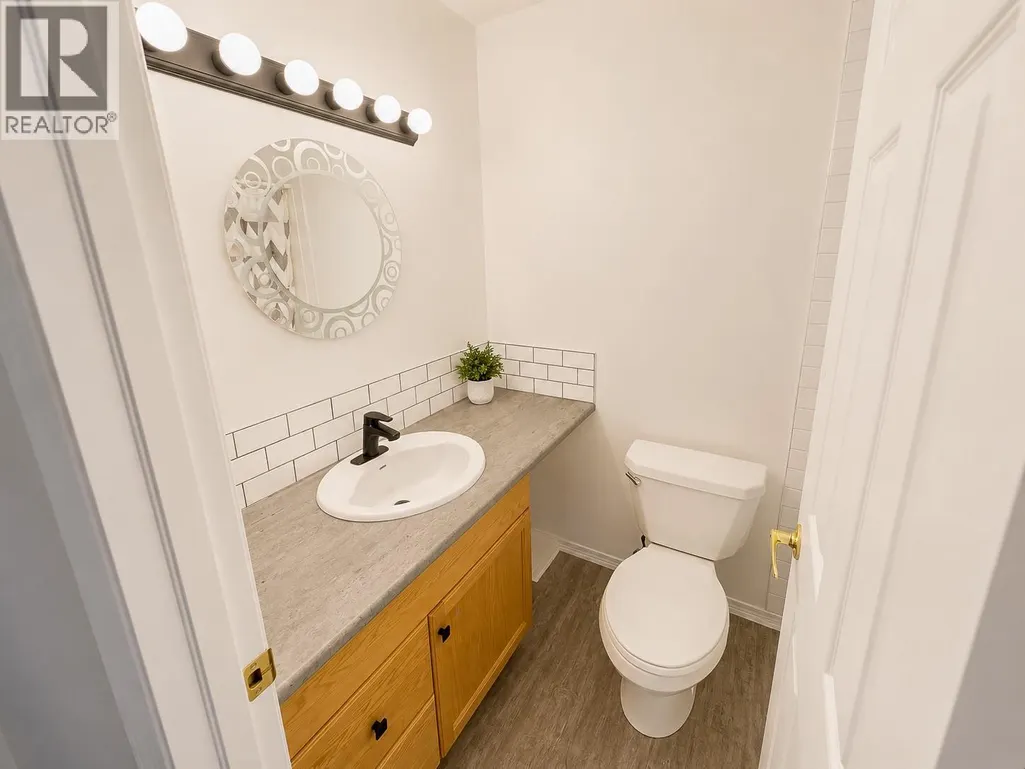
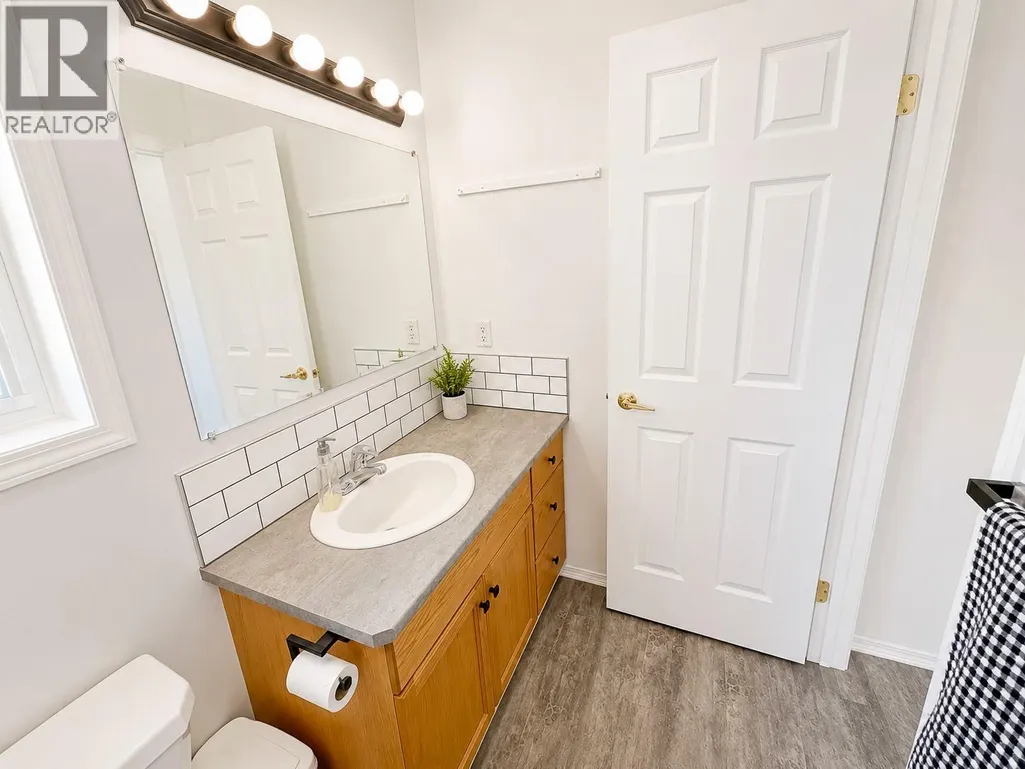
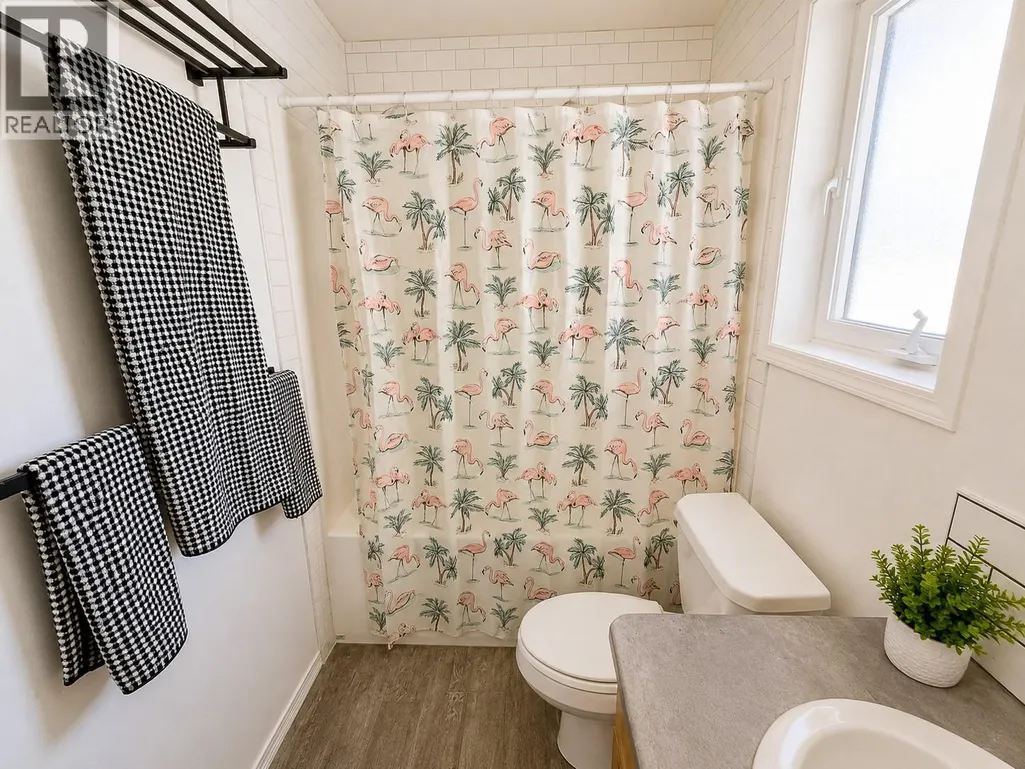
| Full bathroom | 7'5'' x 4'9'' | Main level | ||
| Full ensuite bathroom | 5'1'' x 9' | Main level | ||
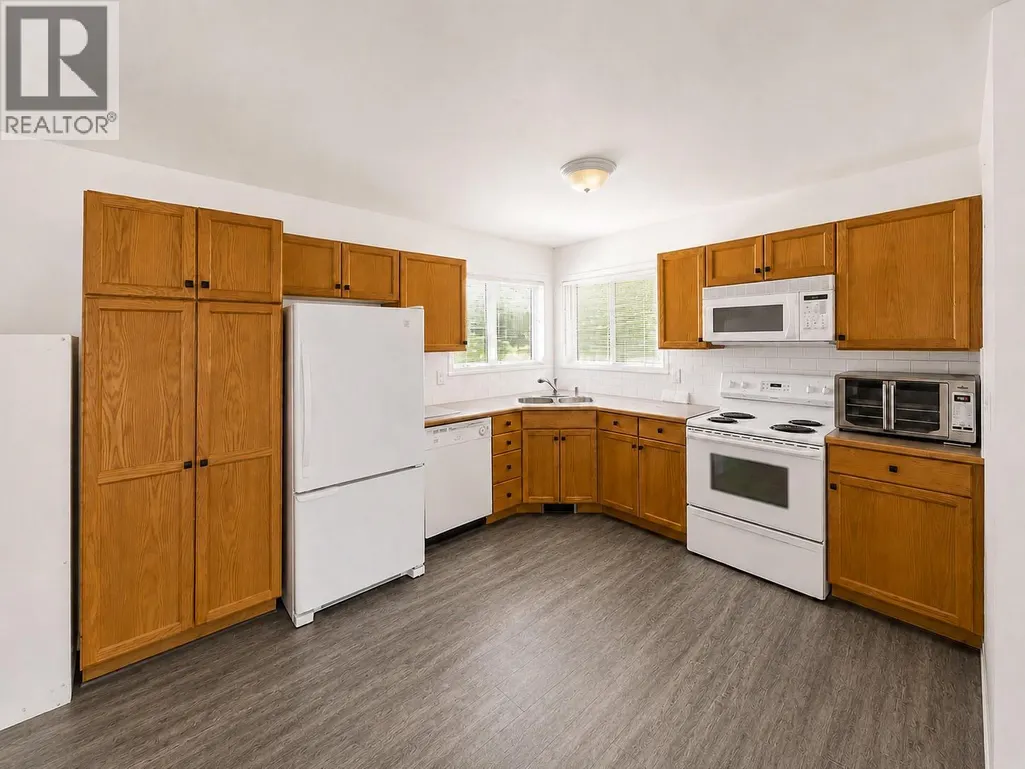
| Kitchen | 10'11'' x 20' | Main level | ||
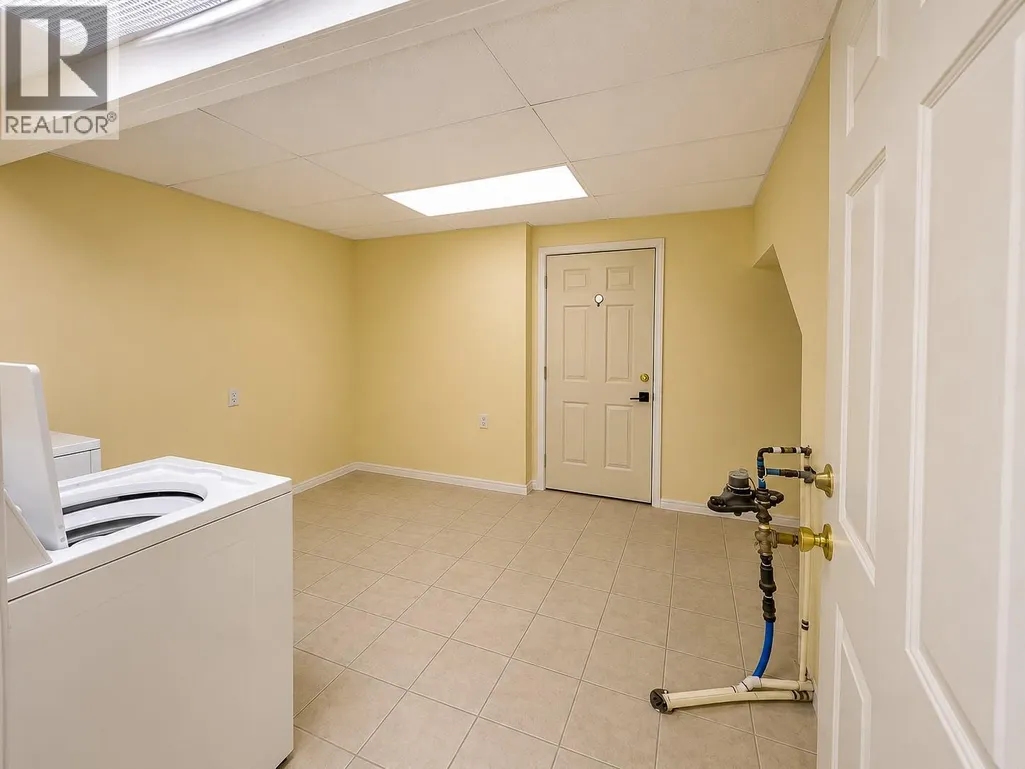
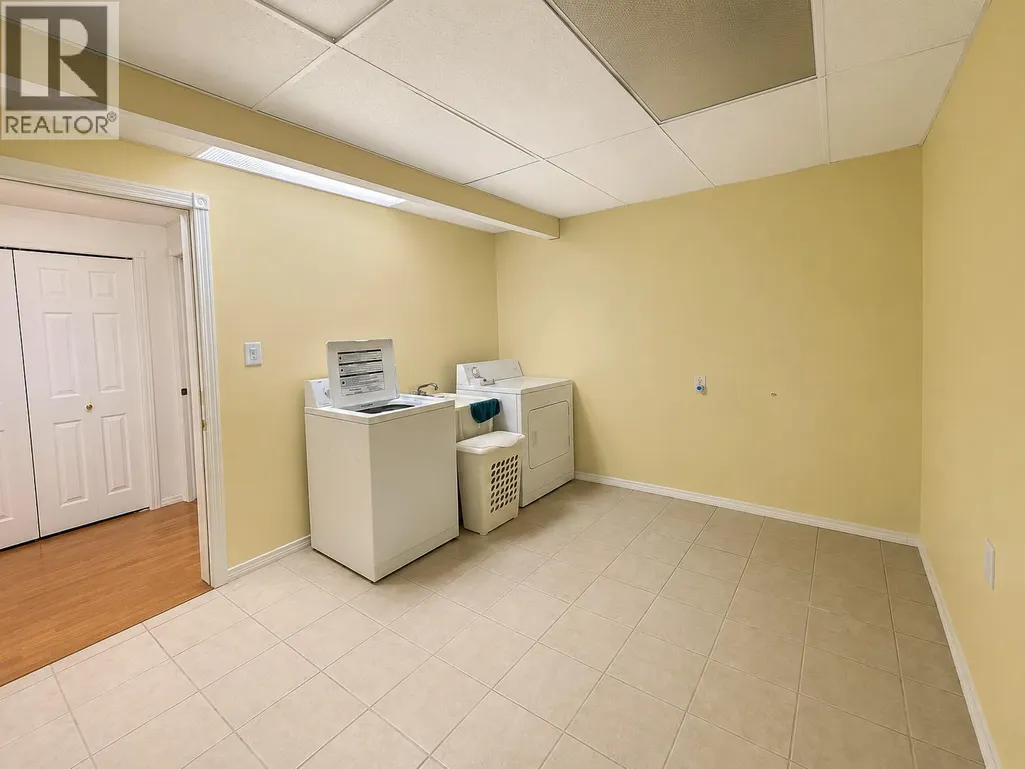
| Laundry room | 10'2'' x 15'1'' | Lower level | ||
| Living room | 26'2'' x 24'7'' | Main level | ||
| Primary Bedroom | 13'5'' x 18'8'' | Main level |
Amenities
- Views
- New Construction
- Adult 55+
- Lease To Own
- No Strata Fees
- Furnished
- Primary On Main
- Air Conditioning
- Seller Finance
- Green
- Fixer Upper
- Horse
- Golf
- Fireplace
- Deck
- Garage
- Basement
- Pool

Property vs Single Family Average in V0B 1L1
Price
Year Built
