
Views - Primary on Main

Address
243 Grange Drive, Vernon, BC
Price
$ 1,389,900
Property Attributes
- ID#10393963
- TypeSingle Family
- Listing Status Active
- MunicipalityVernon
- CityVernon
- AreaVernon
- NeighbourhoodPredator Ridge
- Postal CodeV1H 2M1
- StyleRanch
- Year Built2018
- Price$ 1,389,900
- Bedrooms4
- Bathrooms3
- Half Bathrooms0
- Sqr Footage2367
- Lot Size0.19 Acres
Data Source:
Canadian Real Estate Association (CREA)
Property Description
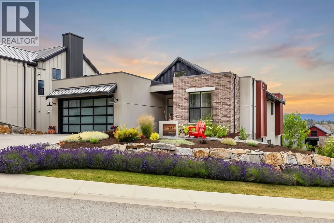
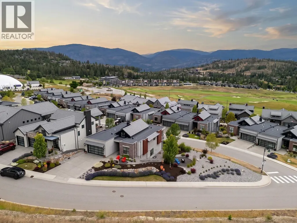
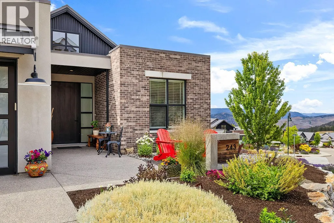
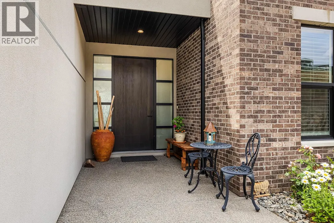
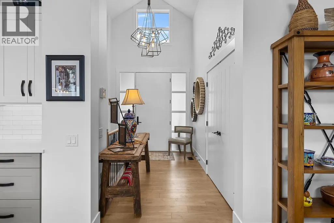
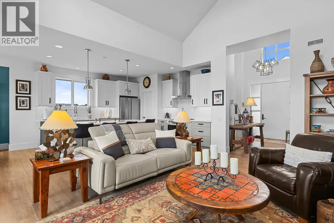
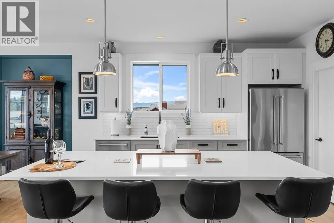
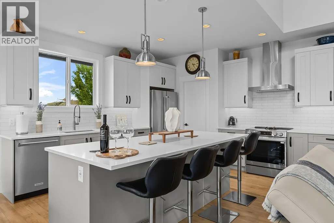
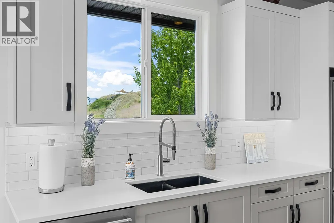
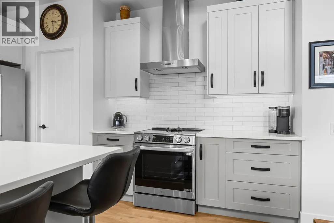
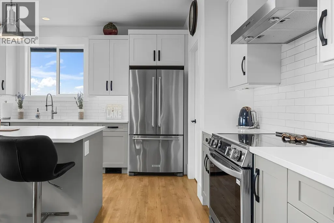
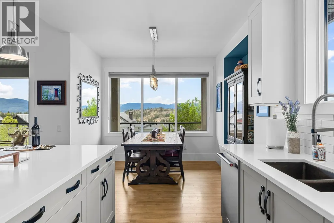
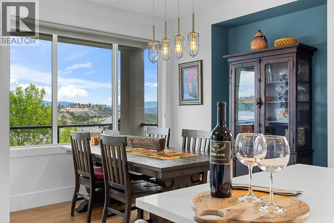
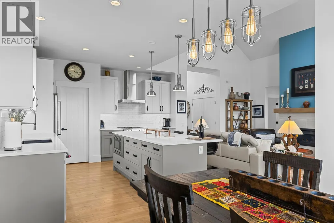
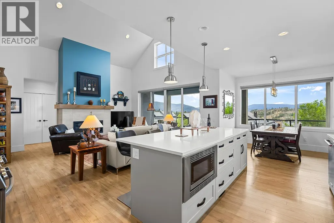
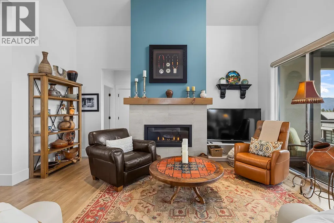
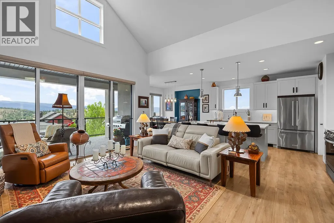
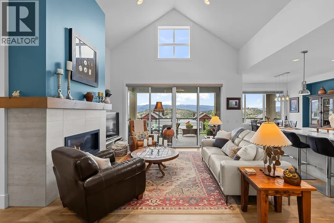
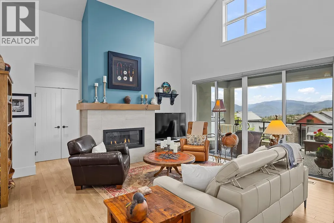
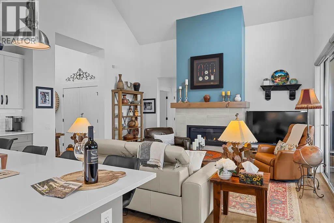
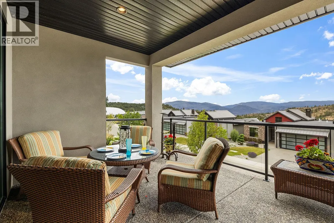
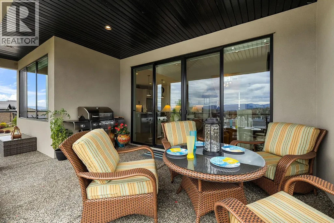
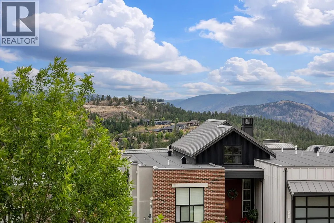
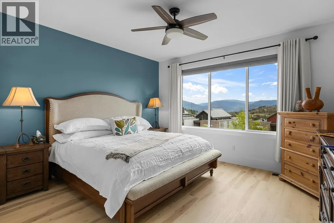
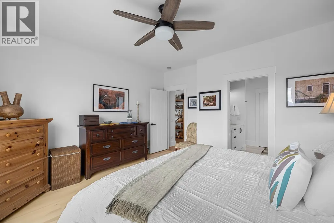
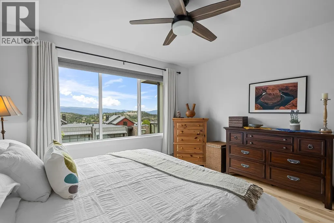
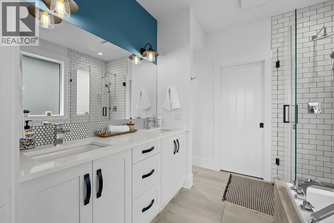
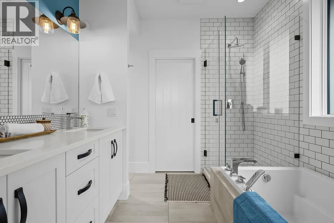
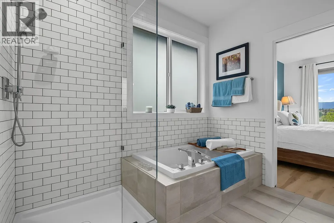
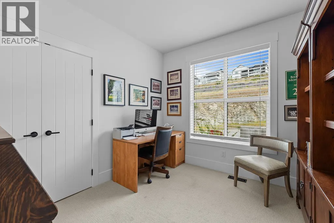
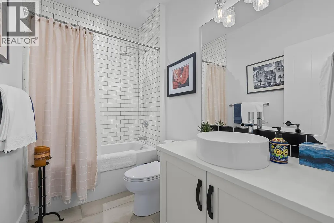
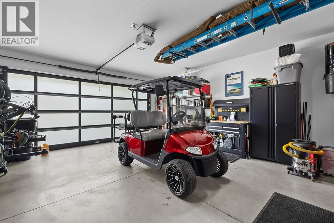
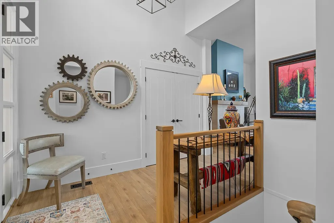
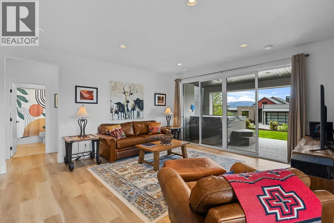
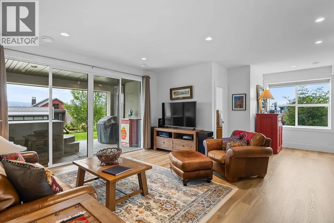
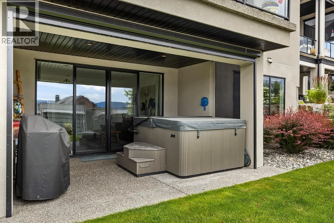
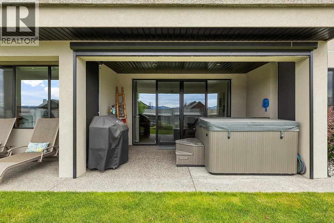
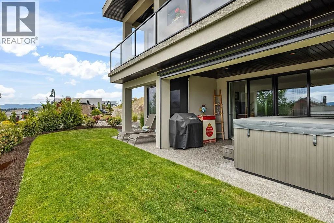
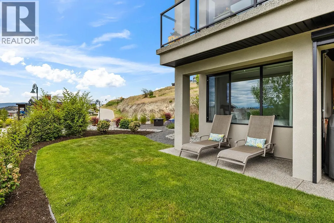
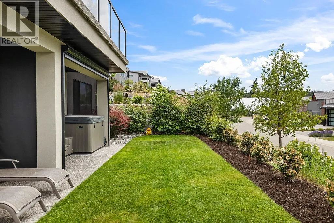
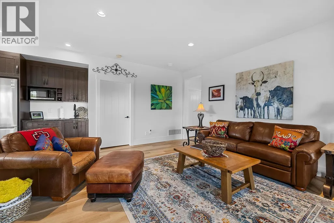
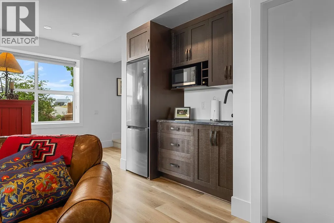
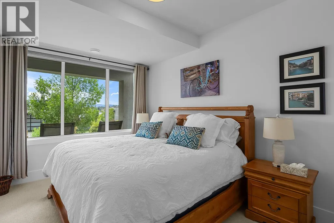
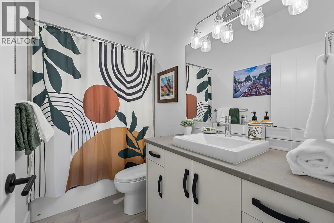
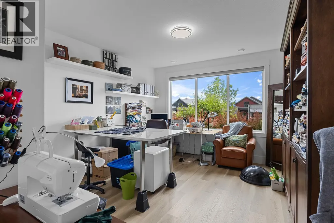
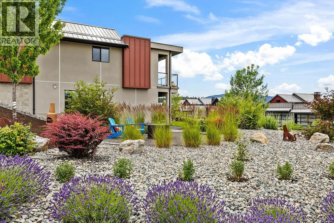
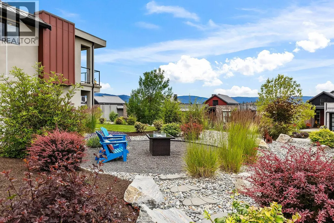
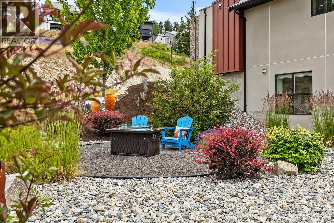
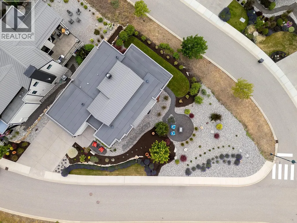
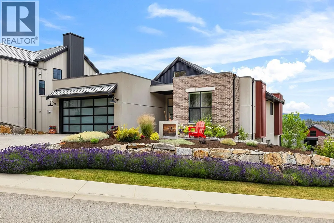
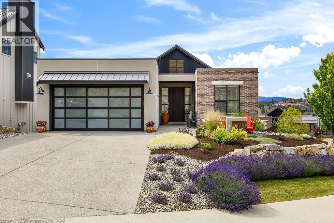
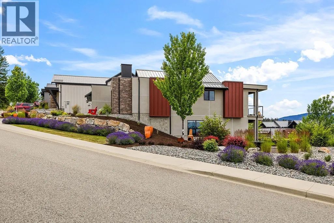
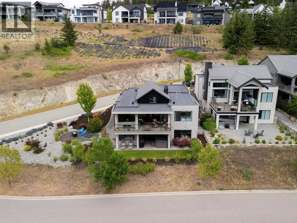
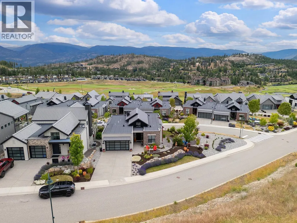
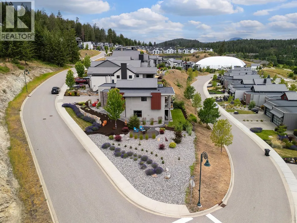
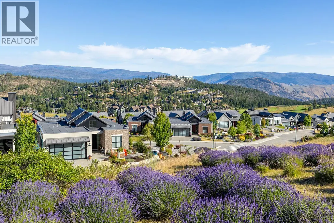
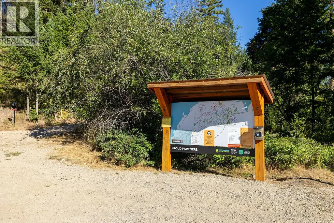
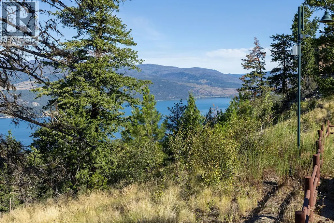
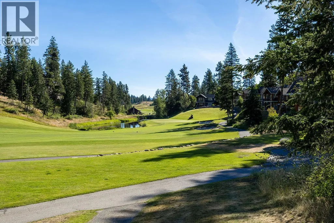
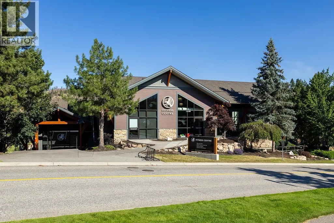
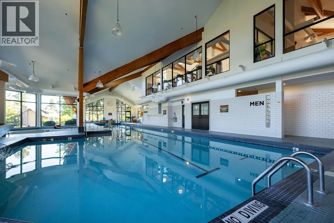
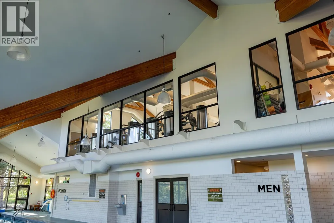
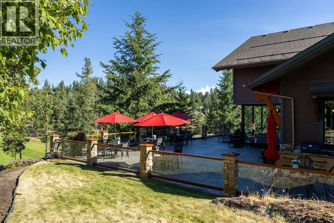
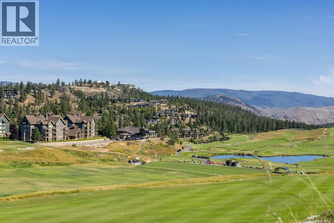
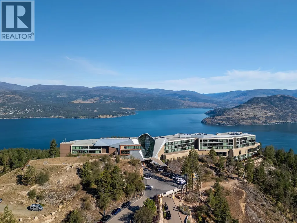
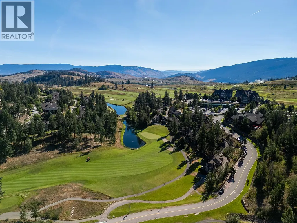
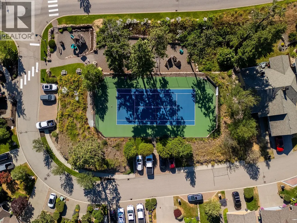
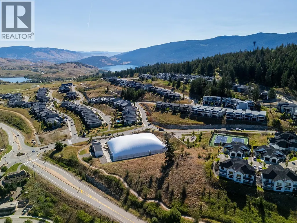
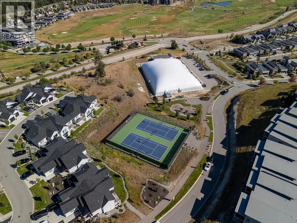
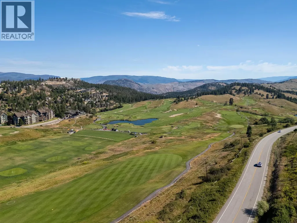
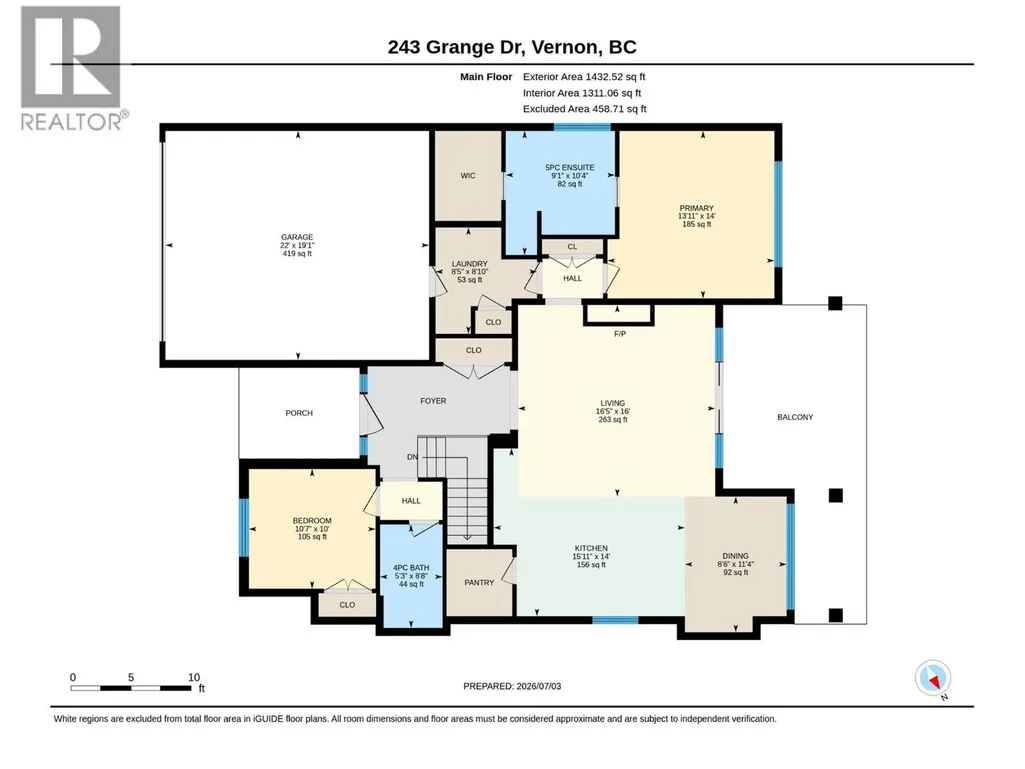
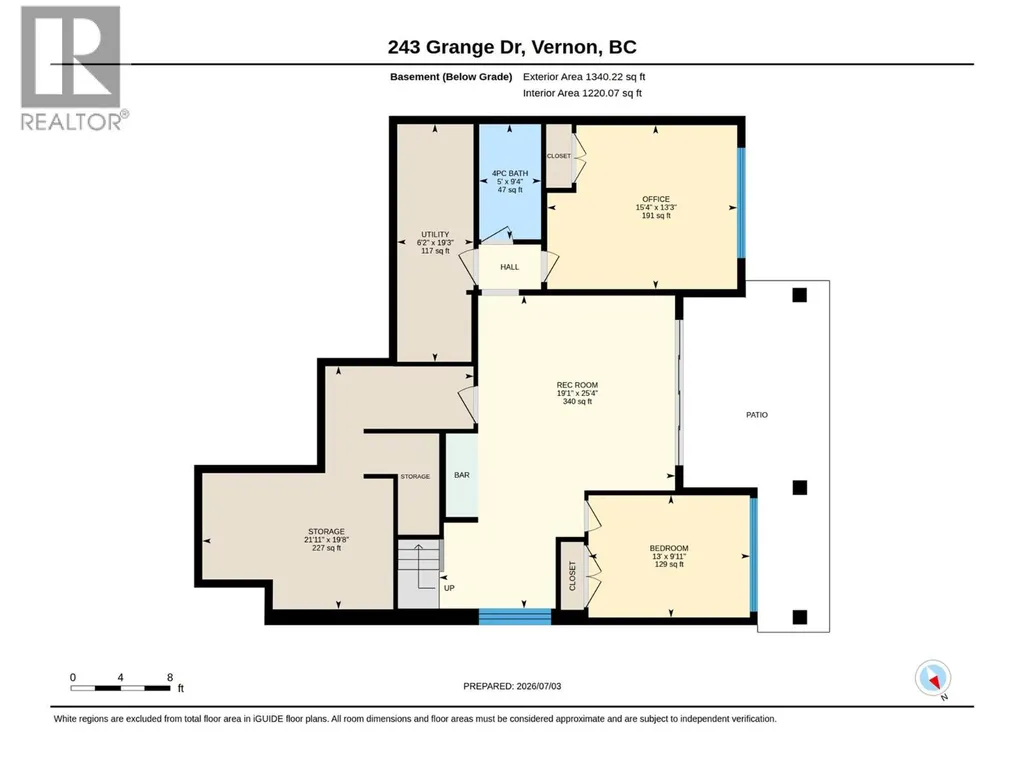
Located within the prestigious community of Predator Ridge, this gorgeous walk-out rancher sits on a large corner lot with only one neighbour allowing additional light, views and privacy. As you enter the home you will be met with an impressive great room with vaulted ceilings and large windows that flood the space with abundant natural light. The home features 3 bedrooms, a den (or 4th bedroom) and 3 full bathrooms, including the 5 piece ensuite with heated floors. The kitchen has a large island with dine-up seating, a walk-in pantry and high-end appliances including a brand new Induction stove. Double patio doors open onto the covered patio. The lower level features 9’ ceilings throughout, rec room with wet bar, two additional bedrooms, full bathroom and covered patio leading out to your hot tub. There is also a large unfinished room for additional storage or an opportunity to finish the space for what you've always dreamed of - golf simulator room, Pottery/Craft/Artist room, home theatre or wine cellar. The home also has a double garage (fits a full-sized pickup + golf cart), spacious driveway, Radon Mitigation system, and large landscaped yard featuring a fire pit area. Incredible amenities including two 18-hole golf courses, tennis, Pickleball, Fitness Centre, lap pool, hot tub, steam rooms and more as well as over 35km of trails for hiking and biking. 50 mins to Silver Star Mountain, 25 mins to Kelowna Airport, and 10 mins to the Okanagan Rail Trail. (id:7434)
General Features
| Features | One Balcony |
|---|---|
| Property Type | Single Family |
| Neighbourhood | Predator Ridge |
| Building Appliances | Refrigerator, Dishwasher, Dryer, Range - Electric, Microwave, Washer |
| Building Architectural Style | Ranch |
| Building Cooling Type | Central air conditioning |
| Parking Space Total | 4 |
| Building Type | House |
| Ownership Type | Freehold |
| Building.StoriesTotal | 2 |
Interior Features
| Building Fireplace Present | True |
|---|---|
| Building Fireplace Total | 1 |
| Building Fireplace Type | Insert |
| Building Heating Type | Forced air, See remarks |
| Basement Type | Full |
| Construction Style Attachment | Detached |
| Flooring Type | Carpeted, Laminate, Tile |
| Living Area Range | 2367 |
| Bedrooms | 4 |
Exterior Features
| ViewType | Mountain view, Valley view |
|---|---|
| Building Roof Material | Tar & gravel,Metal |
| Building Roof Style | Unknown,Unknown |
| Landscape Features | Underground sprinkler |
| Sewer | Municipal sewage system |
| Exterior Finish | Brick, Stucco |
Room Details
| Room | Dimensions | Level | Flooring | Details |
|---|---|---|---|---|
| 4pc Bathroom | 8'8'' x 5'3'' | Main level | ||
| 5pc Ensuite bath | 10'4'' x 9'1'' | Main level | ||
| Bedroom | 10'7'' x 10'0'' | Main level | ||
| Den | 13'3'' x 15'4'' | Basement | ||
| Dining room | 11'4'' x 8'3'' | Main level | ||
| Kitchen | 14'0'' x 15'11'' | Main level | ||
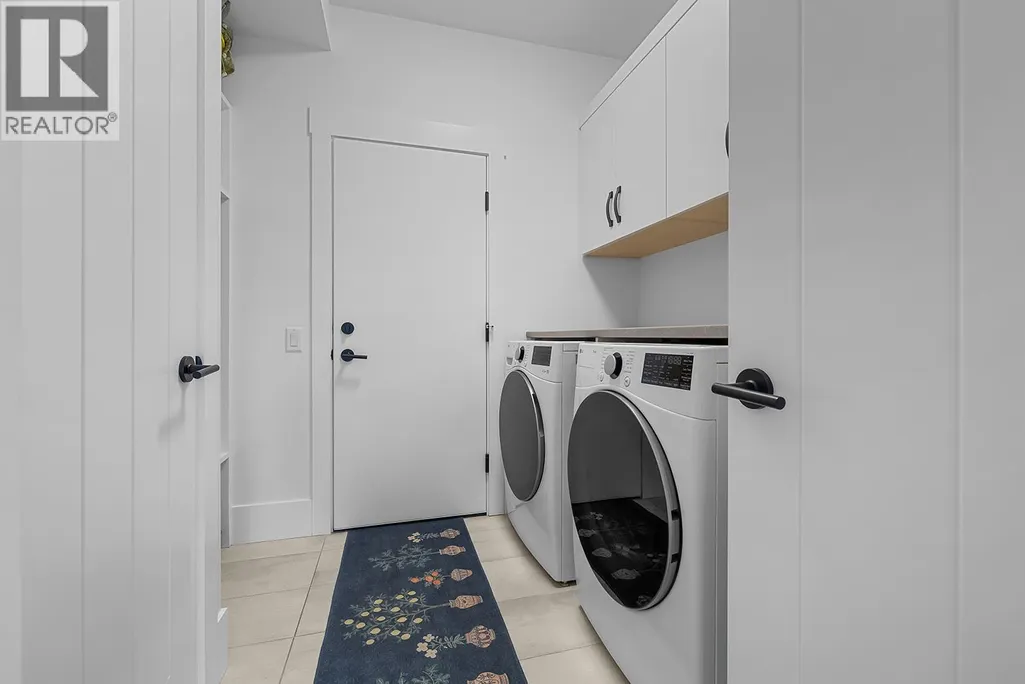
| Laundry room | 8'10'' x 8'5'' | Main level | ||
| Living room | 16'0'' x 16'5'' | Main level | ||
| Other | 19'1'' x 22'0'' | Main level | ||
| Primary Bedroom | 14'0'' x 13'11'' | Main level | ||
| Recreation room | 25'4'' x 19'1'' | Basement | ||
| Storage | 19'8'' x 21'11'' | Basement | ||
| Utility room | 19'3'' x 6'2'' | Basement |
Amenities
- Views
- New Construction
- Adult 55+
- Lease To Own
- No Strata Fees
- Furnished
- Primary On Main
- Air Conditioning
- Seller Finance
- Green
- Fixer Upper
- Horse
- Golf
- Fireplace
- Deck
- Garage
- Basement
- Pool

Property vs Single Family Average in V1H 2M1
Price
Year Built
In The Neighbourhood
Primary On Main
Vernon
$ 2,799,900
- Type
- Single Family
- Size
- 3,777 SqFt
- Rooms
- 4 Beds + 3 Baths
Macdonald Realty
Primary On Main
Vernon
$ 915,000
- Type
- Single Family
- Size
- 1,561 SqFt
- Rooms
- 3 Beds + 2 Baths
Sotheby's International Realty Canada
Water Views
Vernon
$ 1,225,000
- Type
- Single Family
- Size
- 2,565 SqFt
- Rooms
- 4 Beds + 3 Baths
Sotheby's International Realty Canada
Primary On Main
Vernon
$ 1,247,000
- Type
- Single Family
- Size
- 2,683 SqFt
- Rooms
- 4 Beds + 4.5 Baths
RE/MAX Vernon
Water Views
Vernon
$ 1,480,000
- Type
- Single Family
- Size
- 3,112 SqFt
- Rooms
- 4 Beds + 3 Baths
eXp Realty (Kelowna)
Views
Vernon
$ 1,399,000
- Type
- Single Family
- Size
- 3,322 SqFt
- Rooms
- 4 Beds + 4 Baths
Sotheby's International Realty Canada
Views
Vernon
$ 1,795,000
- Type
- Single Family
- Size
- 2,651 SqFt
- Rooms
- 3 Beds + 3 Baths
Royal LePage Kelowna
Views
Vernon
$ 1,435,000
- Type
- Single Family
- Size
- 2,830 SqFt
- Rooms
- 3 Beds + 2.5 Baths
Sotheby's International Realty Canada
