
Primary on Main
Address
3455 Parson Frontage Road, Golden, BC
Price
$ 475,000
Property Attributes
- ID#10396042
- TypeSingle Family
- Listing Status Active
- MunicipalityGolden
- CityGolden
- AreaGolden
- NeighbourhoodSouth Hwy 95
- Postal CodeV0A 1L0
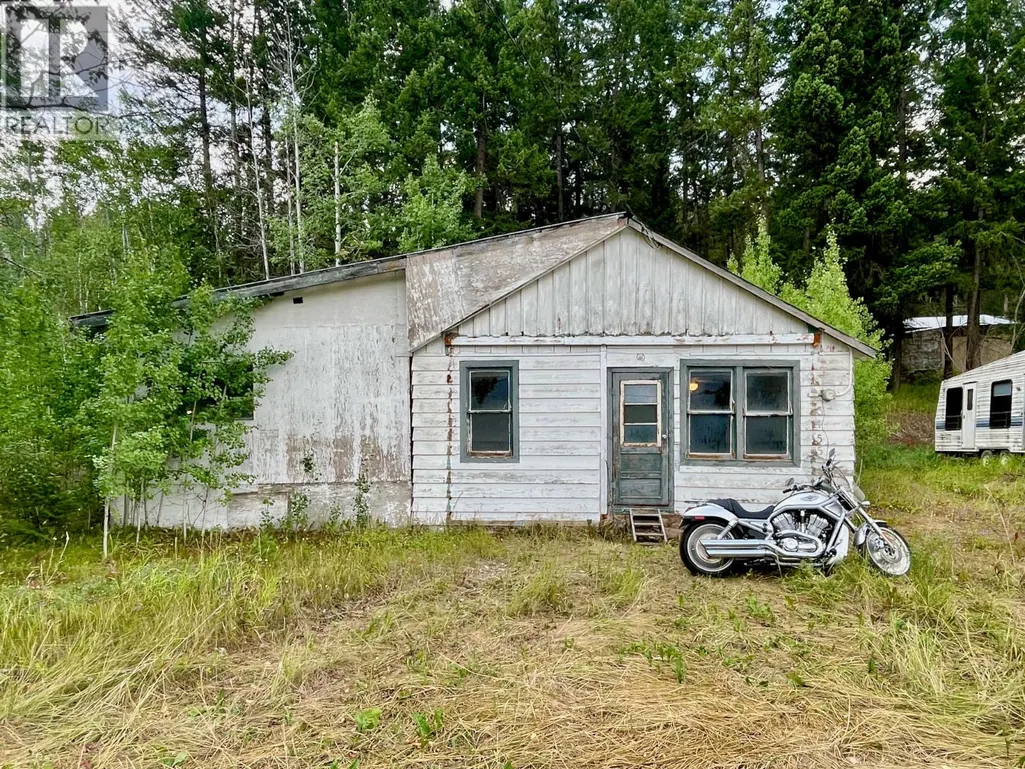
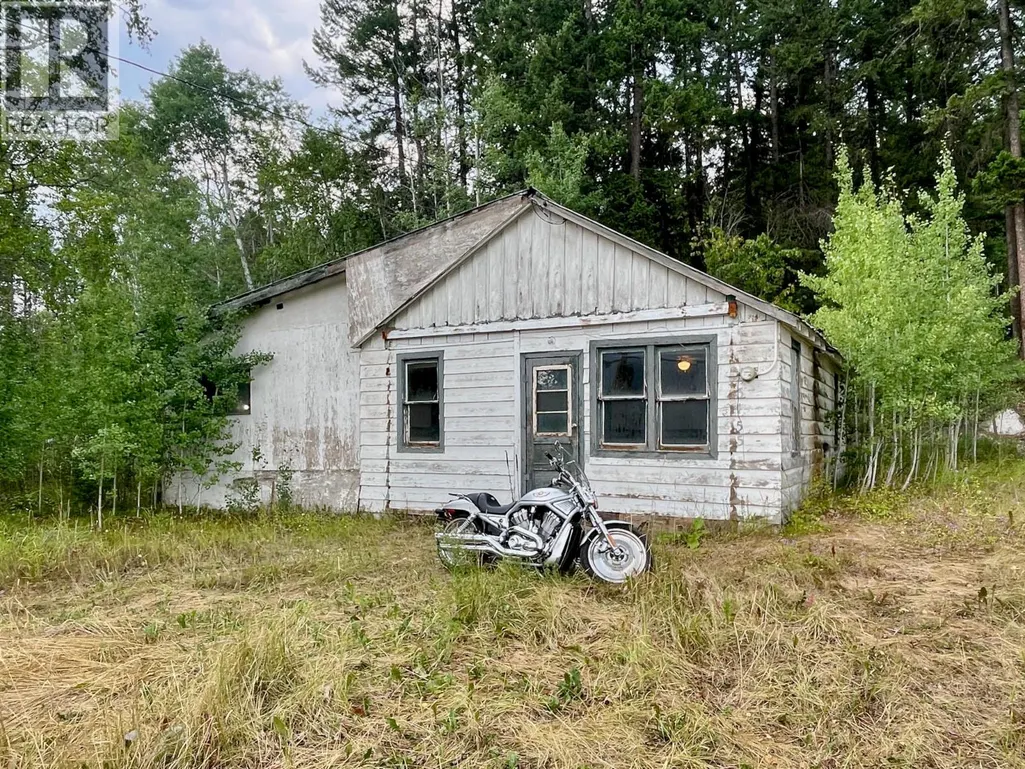
- StyleCottage
- Year Built1964
- Price$ 475,000
- Bedrooms2
- Bathrooms1
- Half Bathrooms0
- Sqr Footage1036
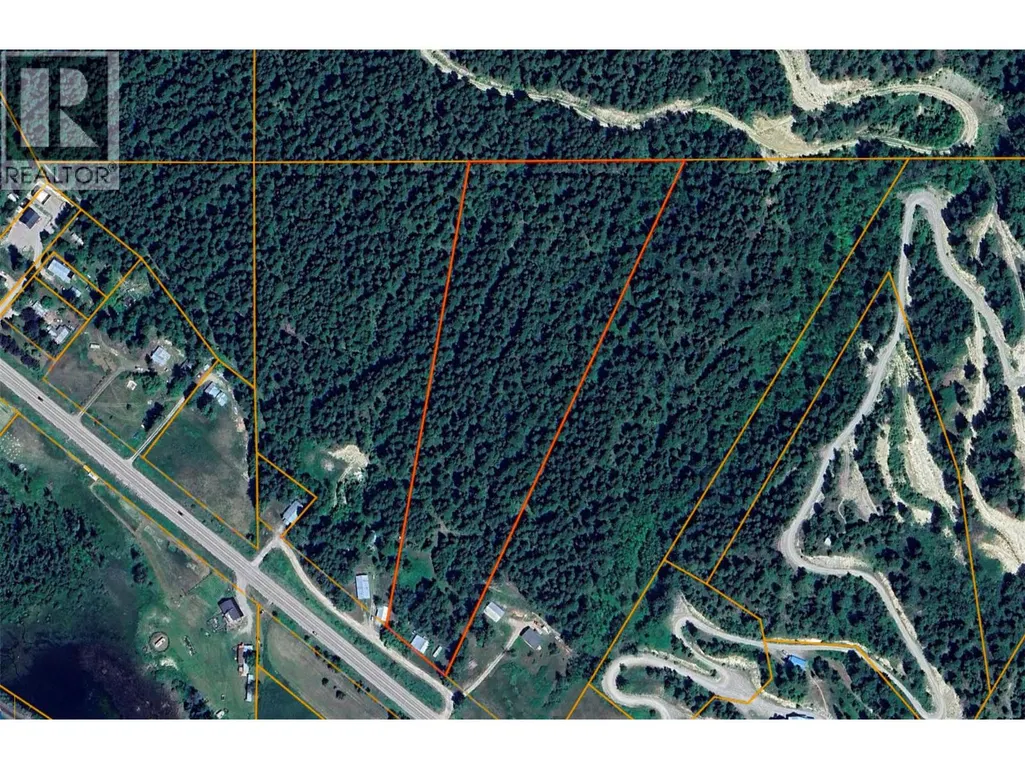
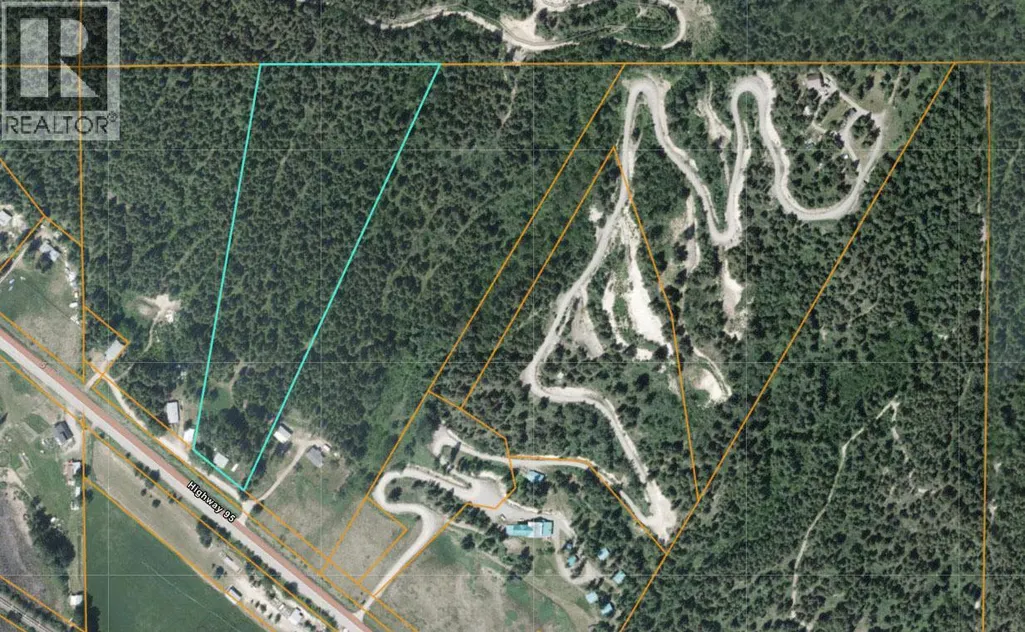
- Lot Size9.95 Acres
Data Source:
Canadian Real Estate Association (CREA)
Property Description
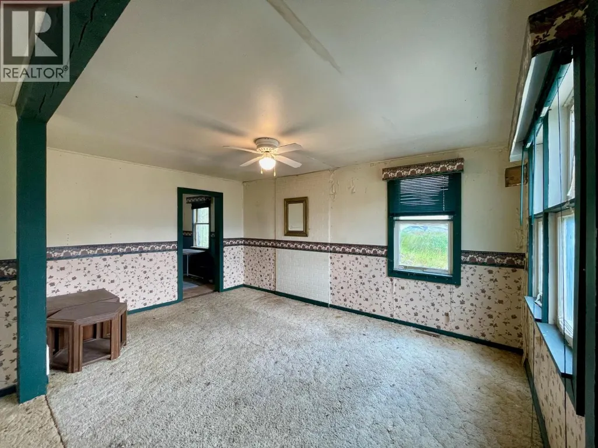
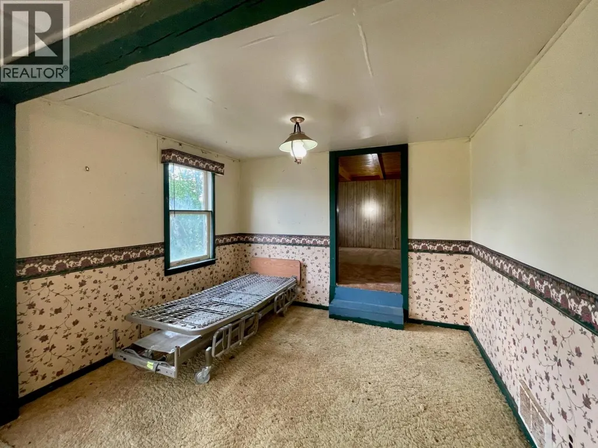
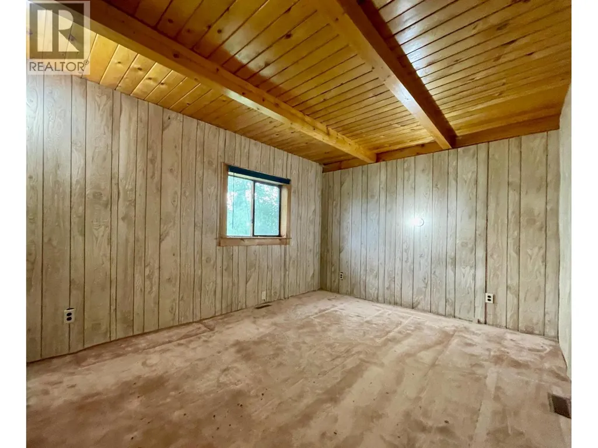
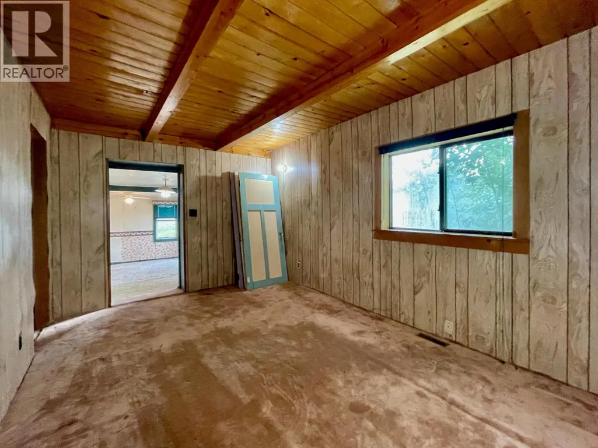
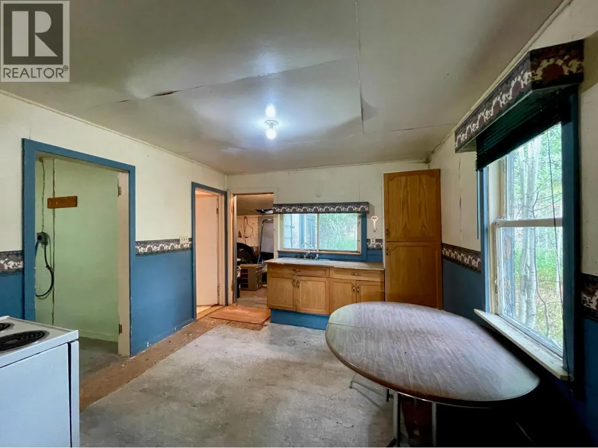
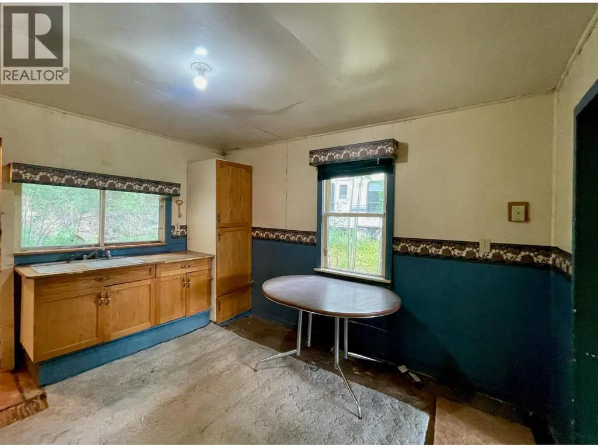
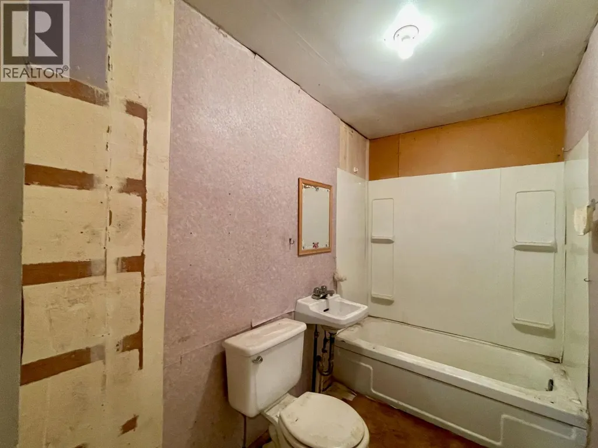
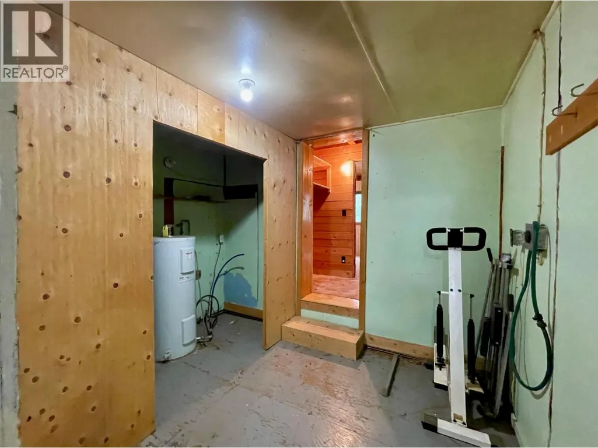
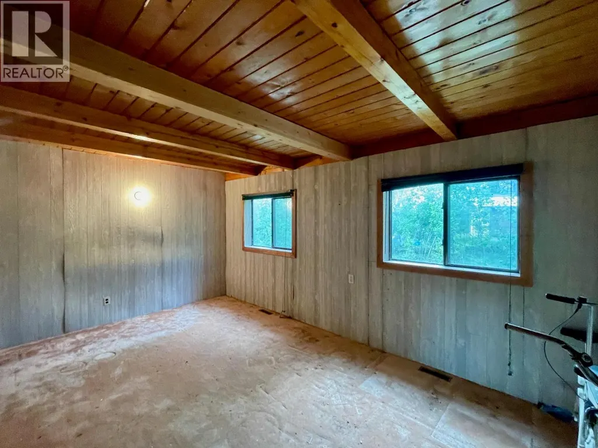
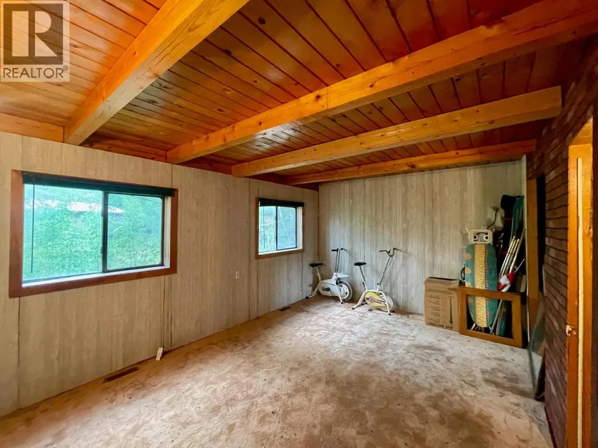
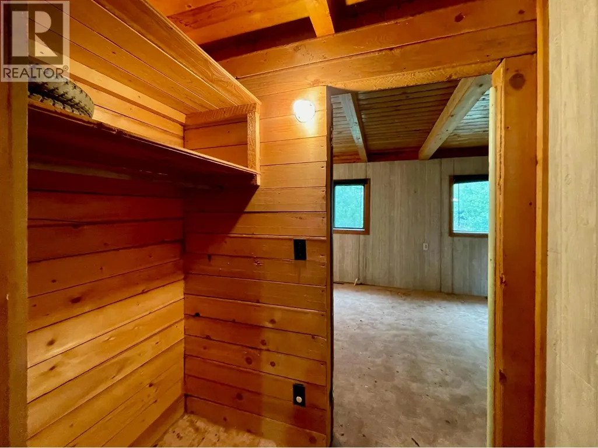
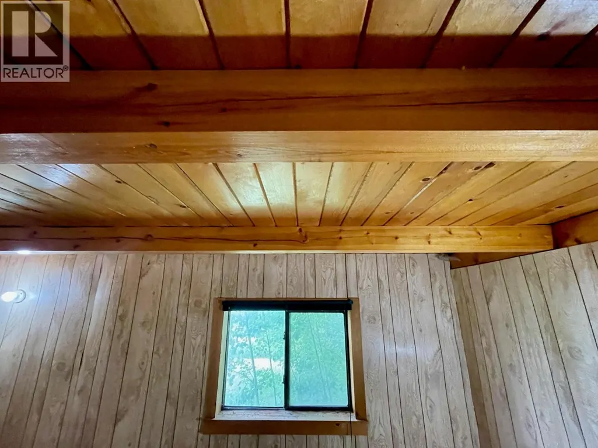
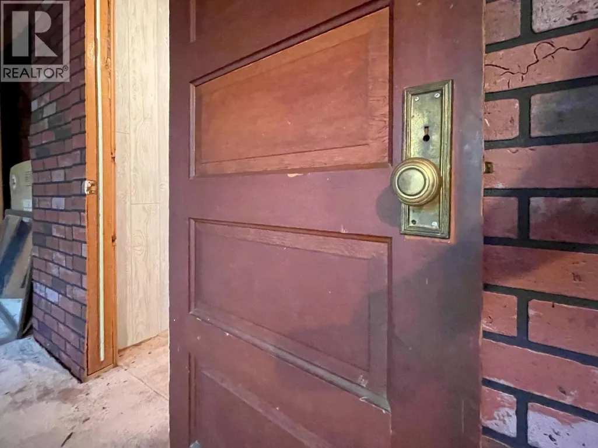
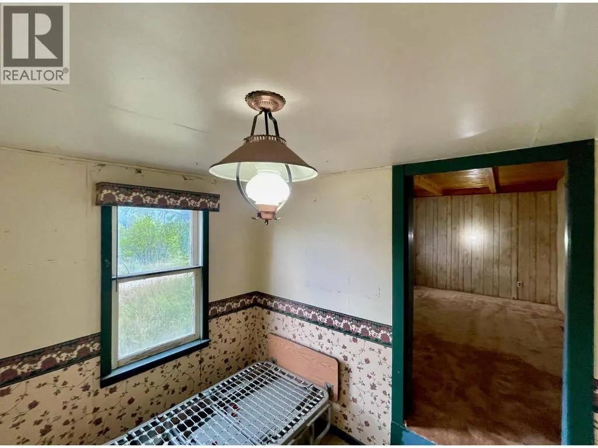
This property is an excellent opportunity to enter the real estate market at a fair price, with plenty of flexibility to develop, build and make it your own. With no zoning or building scheme, the possibilities are wide open. The nearly 10-acre property features mature trees, several potential building sites with beautiful views, and a functional ATV trail running throughout. The home needs some work, but it was well cared for in its day and offers plenty of potential. The property has been in the same family for generations, with close relatives still living nearby who look forward to seeing someone bring this cozy family home and property back to life. A drilled well near the house provided plenty of clean water for the family who lived here years ago. The property is conveniently located near the General Store, Community Hall, playground, sports field, and ice rink/tennis court. Endless backcountry adventure awaits on the Crown land directly across the river. We hope you’re the right buyer for this property. (id:7434)
General Features
| Community Features | Pets Allowed |
|---|---|
| Property Type | Single Family |
| Neighbourhood | South Hwy 95 |
| Building Architectural Style | Cottage |
| Foundation Type | None |
| Building Type | House |
| Ownership Type | Freehold |
| Building.StoriesTotal | 1 |
Interior Features
| Building Fireplace Present | False |
|---|---|
| Building Heating Type | Forced air |
| Construction Style Attachment | Detached |
| Living Area Range | 1036 |
| Bedrooms | 2 |
Exterior Features
| Building Roof Material | Metal |
|---|---|
| Building Roof Style | Unknown |
| Sewer | See remarks |
| Exterior Finish | Wood |
Room Details
| Room | Dimensions | Level | Flooring | Details |
|---|---|---|---|---|
| Bedroom | 10' x 15' | Main level | ||
| Dining room | 15' x 10' | Main level | ||
| Foyer | 8' x 15' | Main level | ||
| Full bathroom | Measurements not available | Main level | ||
| Kitchen | 12' x 10' | Main level | ||
| Laundry room | 10' x 10' | Main level | ||
| Living room | 10' x 15' | Main level | ||
| Primary Bedroom | 15' x 15' | Main level |
Amenities
- Views
- New Construction
- Adult 55+
- Lease To Own
- No Strata Fees
- Furnished
- Primary On Main
- Air Conditioning
- Seller Finance
- Green
- Fixer Upper
- Horse
- Golf
- Fireplace
- Deck
- Garage
- Basement
- Pool

Property vs Single Family Average in V0A 1L0
Price
Year Built
In The Neighbourhood
Just Listed
Golden
$ 1,275,000
- Type
- Single Family
- Size
- 1,929 SqFt
- Rooms
- 3 Beds + 1.5 Baths
eXp Realty
Water Views
Golden
$ 859,000
- Type
- Single Family
- Size
- 1,457 SqFt
- Rooms
- 2 Beds + 1 Baths
RE/MAX of Golden
Primary On Main
Golden
$ 799,888
- Type
- Single Family
- Size
- 1,670 SqFt
- Rooms
- 4 Beds + 2.5 Baths
RE/MAX of Golden
Waterfront
Parson
$ 1,190,000
- Type
- Single Family
- Size
- 2,218 SqFt
- Rooms
- 3 Beds + 3 Baths
Landquest Realty Corporation
Primary On Main
Golden
$ 760,000
- Type
- Single Family
- Size
- 3,135 SqFt
- Rooms
- 4 Beds + 3 Baths
eXp Realty
