
Primary on Main
Address
206 Murtle Road, Clearwater, BC
Price
$ 639,500
Property Attributes
- ID#10397292
- TypeSingle Family
- Listing Status Active
- MunicipalityClearwater
- CityClearwater
- AreaClearwater
- NeighbourhoodClearwater
- Postal CodeV0E 1N1
- StyleRanch
- Year Built2007
- Price$ 639,500
- Bedrooms4
- Bathrooms3
- Half Bathrooms0
- Sqr Footage2600
- Lot Size0.18 Acres
Data Source:
Canadian Real Estate Association (CREA)
Property Description
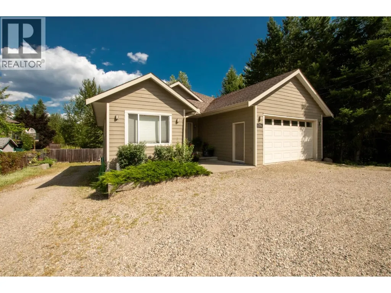
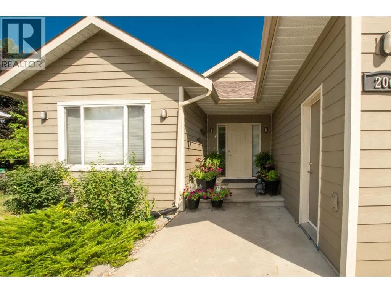
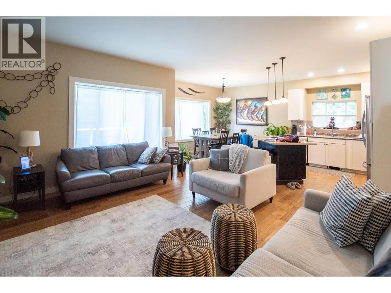
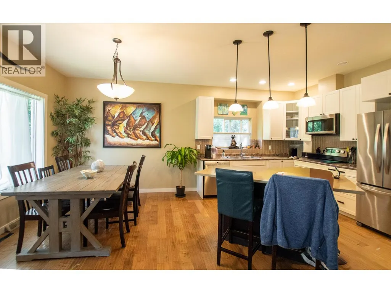
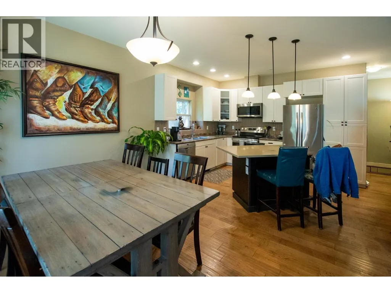
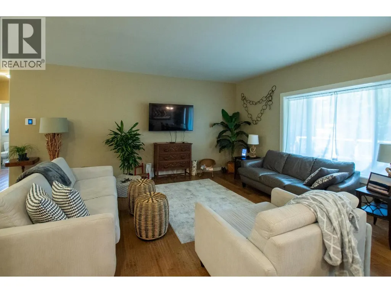
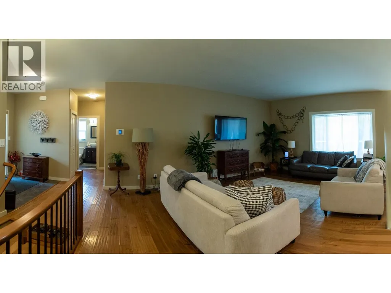
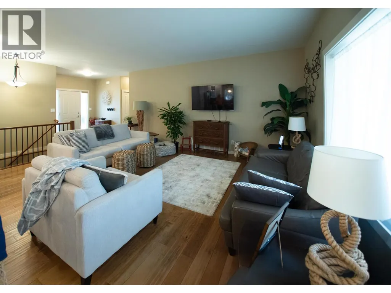
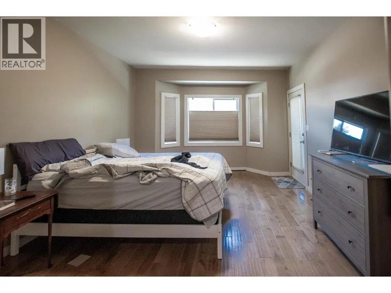
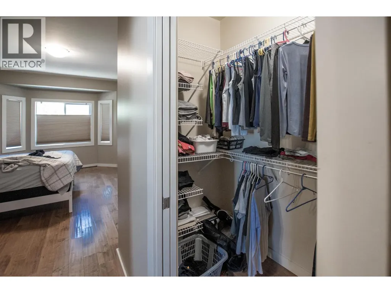
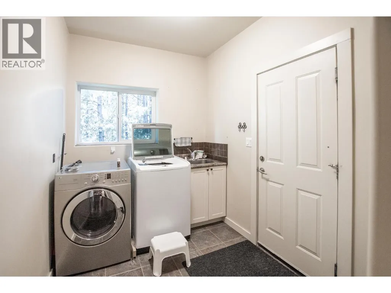
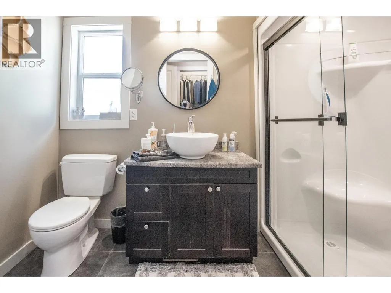
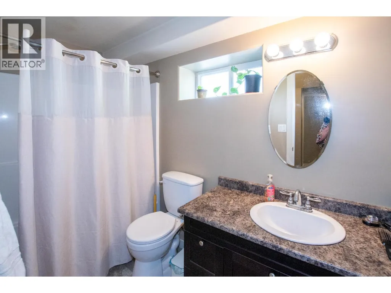
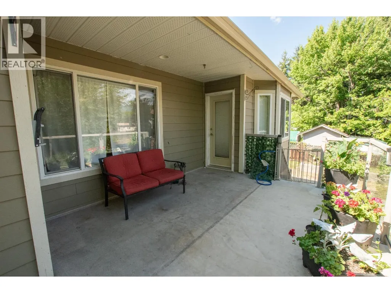
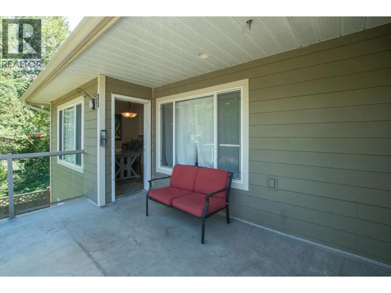
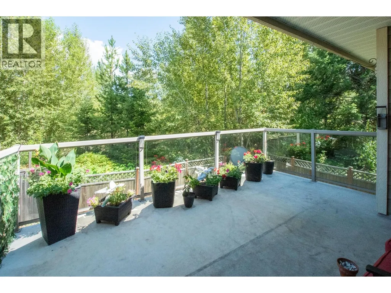
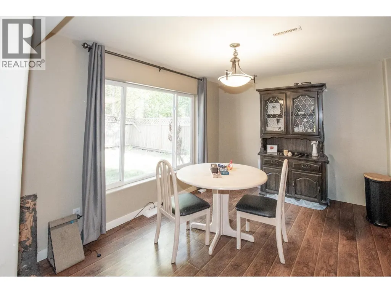
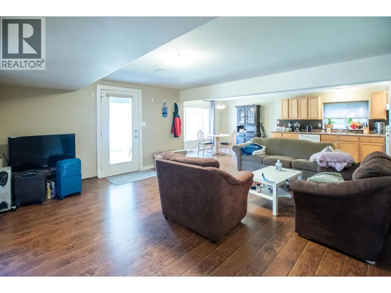
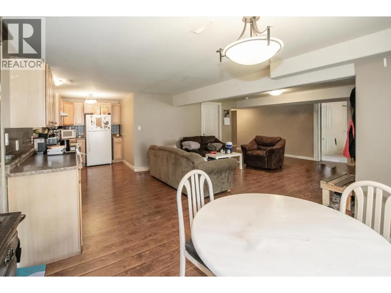
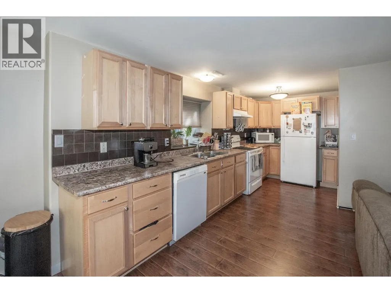
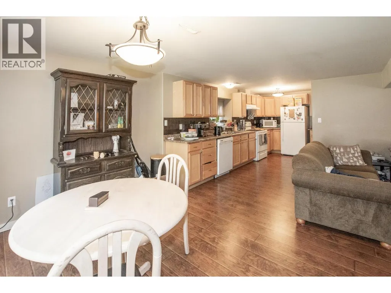
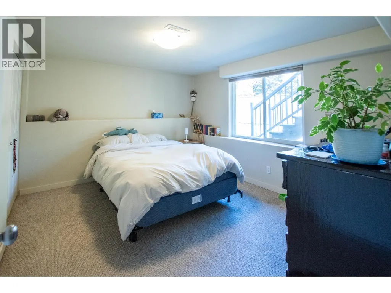
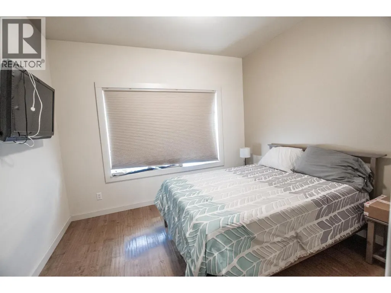
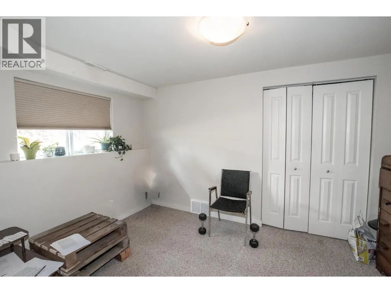
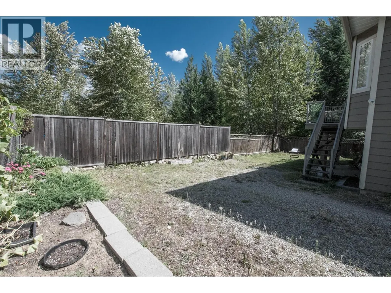
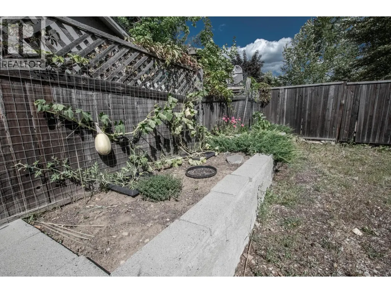
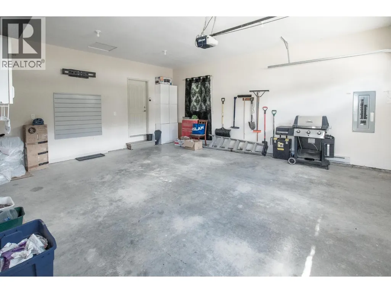
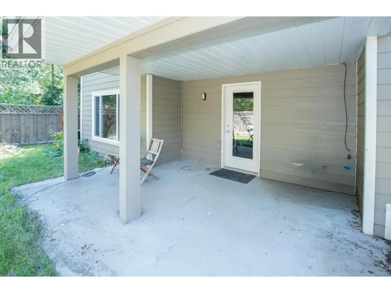
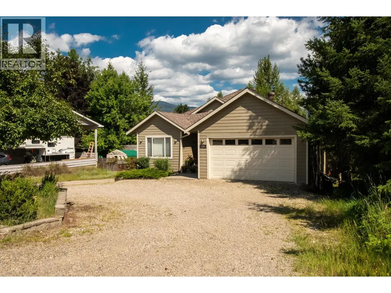
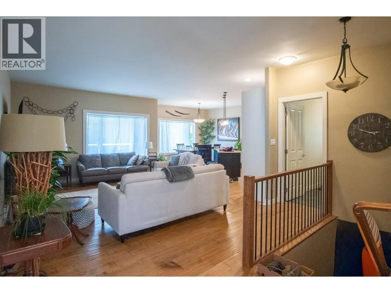
A home that works beautifully for today, with flexibility for tomorrow. Welcome to 206 Myrtle Drive, a very attractive newer home located in one of Clearwater’s desirable, sought-after neighbourhoods. Offering 2,600 sq. ft. of thoughtfully designed living space, this property features 4 bedrooms, 3 bathrooms and a fully self-contained 2-bedroom legal suite on the lower level. Home is currently fully tenanted with excellent revenue. Home has great updates and is turn key low maintenance investment. Set on a large, private lot surrounded by greenery, this home offers a wonderful sense of space and privacy. Inside, both levels feature bright, open-concept layouts with modern finishes and a comfortable, well-planned design. The main living area feels spacious and inviting, while the lower above ground suite has been designed to feel like a home of its own, complete with separate utilities, a separate entrance and its own private deck for added independence and privacy. A double-car garage provides plenty of room for vehicles, storage and all the extras. For homeowners, the legal suite offers an excellent opportunity to help offset mortgage costs while maintaining privacy. For investors, the combination of a newer home, sought-after location, legal secondary accommodation and large lot makes this property worthy of a closer look, with excellent flexibility for extended family living or the potential for strong rental revenue. Live in it. Rent it. Invest in it. 206 Myrtle Drive is an attractive property designed to give you options. (id:7434)
General Features
| Features | Private setting |
|---|---|
| Community Features | Family Oriented |
| Property Type | Single Family |
| Neighbourhood | Clearwater |
| Amenities | Park, Shopping |
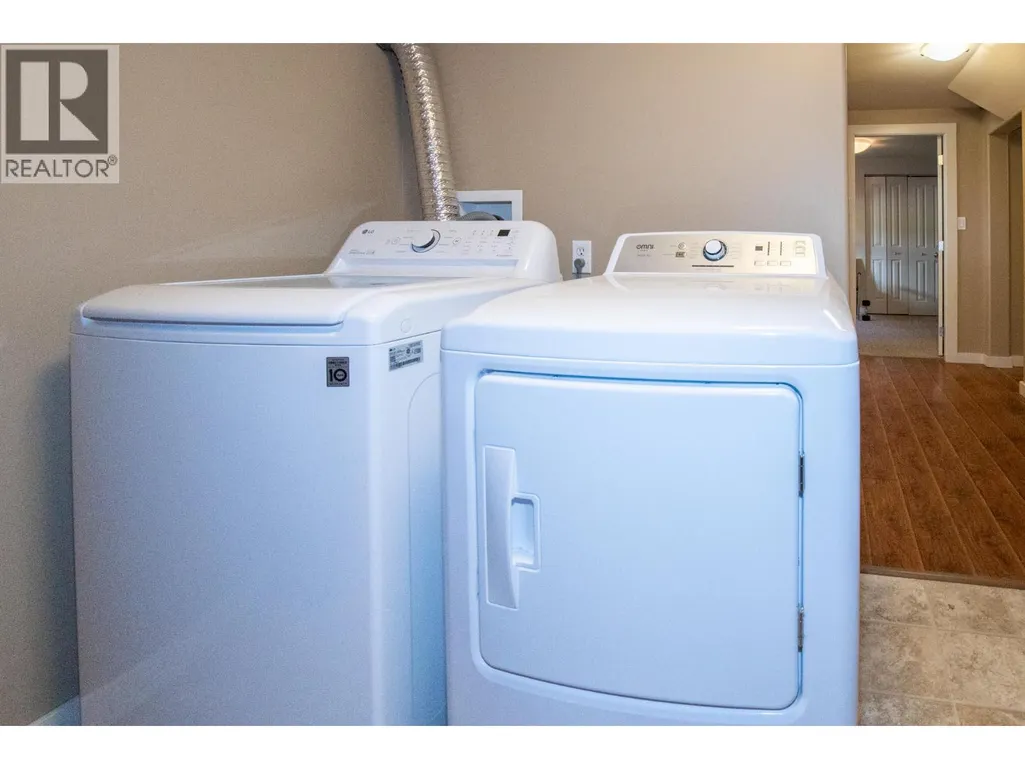
| Building Appliances | Refrigerator, Dishwasher, Microwave, Washer & Dryer |
| Building Architectural Style | Ranch |
| Building Cooling Type | Central air conditioning |
| Parking Space Total | 4 |
| Building Type | House |
| Ownership Type | Freehold |
| Building.StoriesTotal | 1 |
Interior Features
| Building Fireplace Present | False |
|---|---|
| Building Heating Type | Forced air |
| Building Heating Fuel | Electric |
| Basement Type | Full |
| Construction Style Attachment | Detached |
| Flooring Type | Heavy loading |
| Living Area Range | 2600 |
| Bedrooms | 4 |
Exterior Features
| Building Roof Material | Asphalt shingle |
|---|---|
| Building Roof Style | Unknown |
| Land Amenities | Park, Shopping |
| Landscape Features | Landscaped |
| Sewer | Municipal sewage system |
| Exterior Finish | Other |
Room Details
| Room | Dimensions | Level | Flooring | Details |
|---|---|---|---|---|
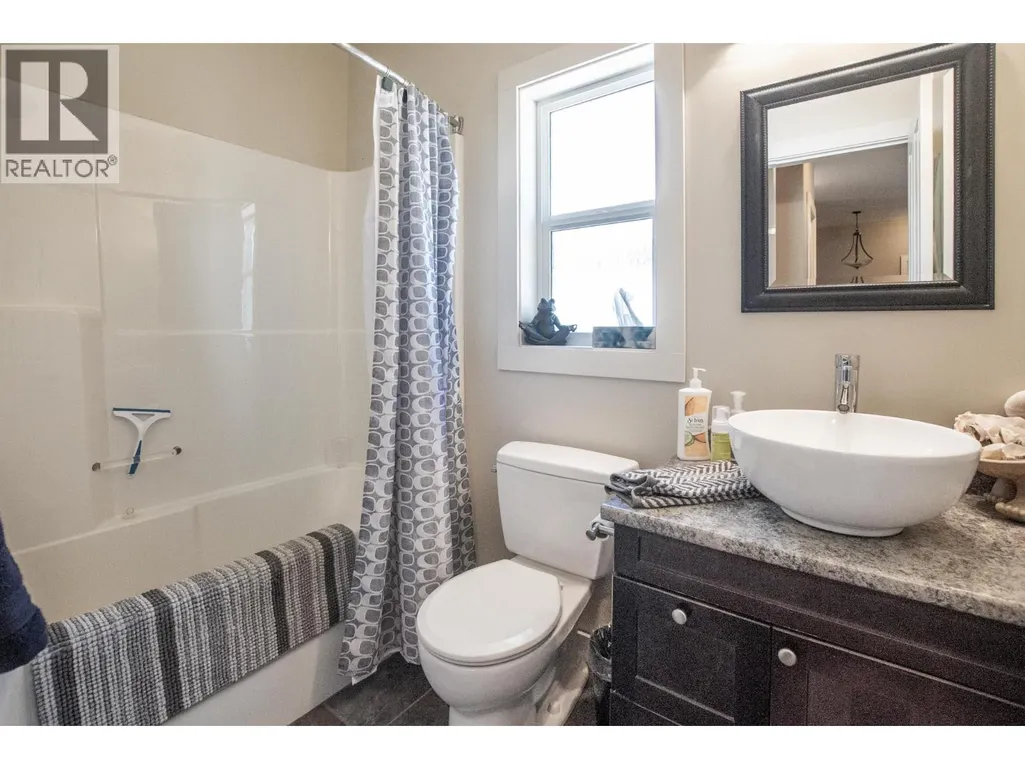
| 3pc Bathroom | Measurements not available | Main level | ||
| 4pc Bathroom | Measurements not available | Main level | ||
| Bedroom | 9'0'' x 9'0'' | Main level | ||
| Kitchen | 12'0'' x 19'0'' | Main level | ||
| Laundry room | 7'0'' x 8'0'' | Main level | ||
| Living room | 14'0'' x 19'0'' | Main level | ||
| Primary Bedroom | 12'0'' x 15'0'' | Main level |
Amenities
- Views
- New Construction
- Adult 55+
- Lease To Own
- No Strata Fees
- Furnished
- Primary On Main
- Air Conditioning
- Seller Finance
- Green
- Fixer Upper
- Horse
- Golf
- Fireplace
- Deck
- Garage
- Basement
- Pool

Property vs Single Family Average in V0E 1N1
Price
Year Built
In The Neighbourhood
Views
Little Fort
$ 410,000
- Type
- Single Family
- Size
- 988 SqFt
- Rooms
- 2 Beds + 1 Baths
RE/MAX Integrity Realty
Waterfront
Clearwater
$ 649,000
- Type
- Single Family
- Size
- 1,836 SqFt
- Rooms
- 3 Beds + 2 Baths
RE/MAX Integrity Realty
Primary On Main
Clearwater
$ 439,900
- Type
- Single Family
- Size
- 1,124 SqFt
- Rooms
- 2 Beds + 1.5 Baths
Royal LePage Westwin Realty
Primary On Main
Clearwater
$ 450,000
- Type
- Single Family
- Size
- 2,562 SqFt
- Rooms
- 4 Beds + 2 Baths
Royal LePage Westwin Realty
Primary On Main
Clearwater
$ 599,900
- Type
- Single Family
- Size
- 1,906 SqFt
- Rooms
- 4 Beds + 2.5 Baths
Royal LePage Westwin Realty
Primary On Main
Clearwater
$ 749,900
- Type
- Single Family
- Size
- 2,640 SqFt
- Rooms
- 5 Beds + 2.5 Baths
Royal LePage Westwin Realty
Waterfront
Clearwater
$ 1,415,000
- Type
- Single Family
- Size
- 1,630 SqFt
- Rooms
- 4 Beds + 3 Baths
RE/MAX Integrity Realty
Golf Course
Clearwater
$ 449,000
- Type
- Single Family
- Size
- 1,750 SqFt
- Rooms
- 3 Beds + 2 Baths
Royal LePage Westwin Realty
Views
Clearwater
$ 669,000
- Type
- Single Family
- Size
- 1,277 SqFt
- Rooms
- 3 Beds + 2 Baths
RE/MAX Integrity Realty
Clearwater
$ 1,290,000
- Type
- Single Family
- Size
- 3,702 SqFt
- Rooms
- 6 Beds + 4 Baths
Royal LePage Westwin Realty
