
Waterfront - Golf Course
Address
1820 Culloden Road, Culloden, NS
Price
$ 1,595,000
Property Attributes
- ID#202609583
- TypeSingle Family
- Listing Status Active
- MunicipalityCulloden
- CityCulloden
- AreaCulloden
- NeighbourhoodCulloden
- Postal CodeB0V 1A0
- Style
- Year Built2006
- Price$ 1,595,000
- Bedrooms5
- Bathrooms4
- Half Bathrooms1
- Sqr Footage5060
- Lot Size10 Acres
Data Source:
Canadian Real Estate Association (CREA)
Property Description
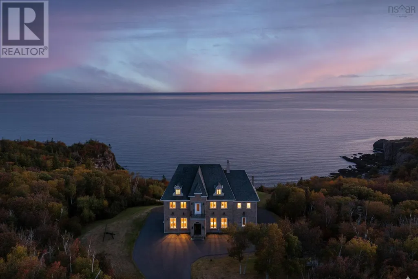
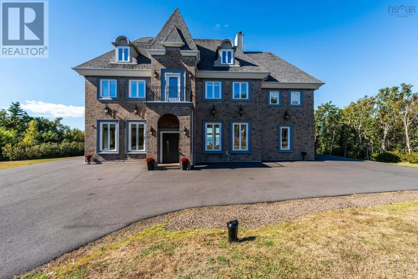
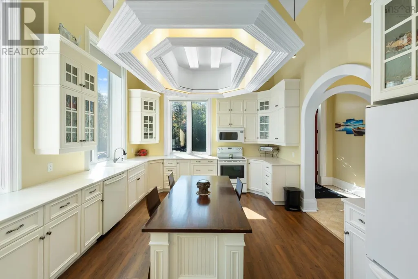
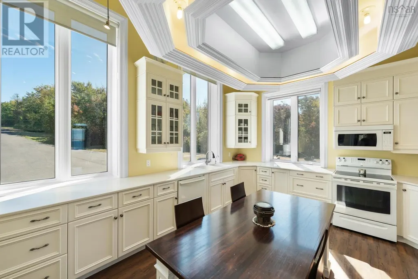
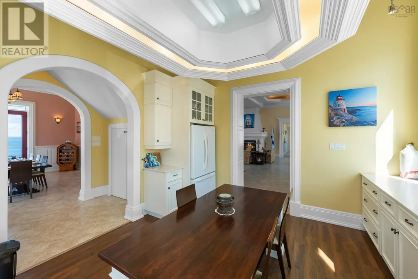
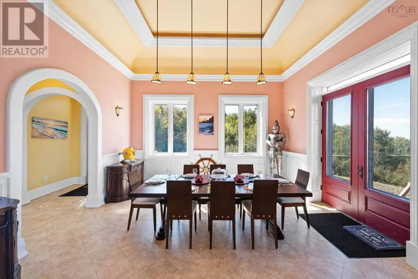
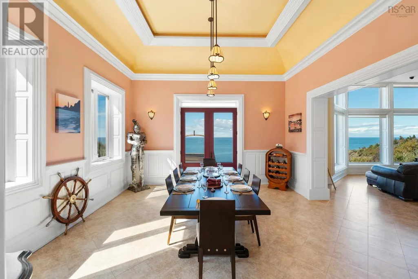
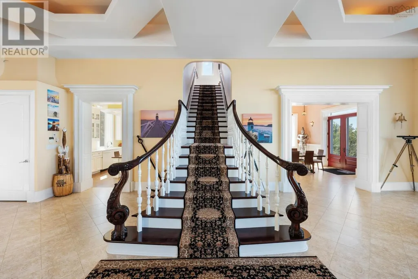
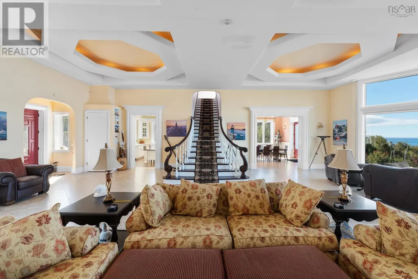
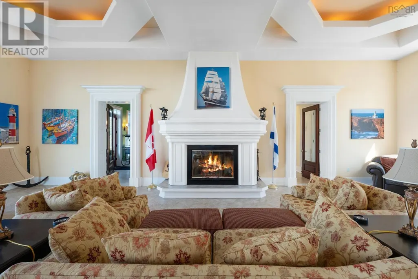
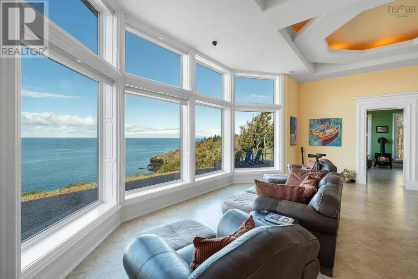
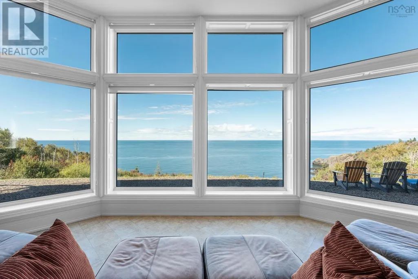
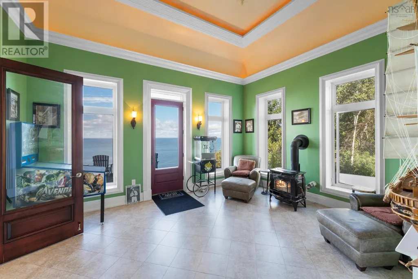
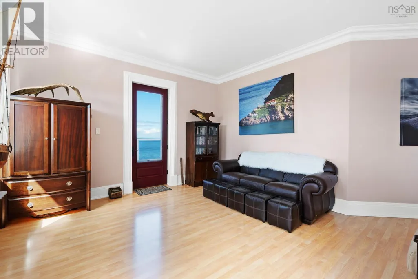
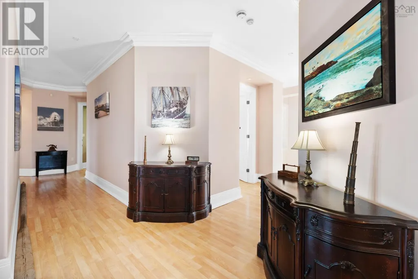
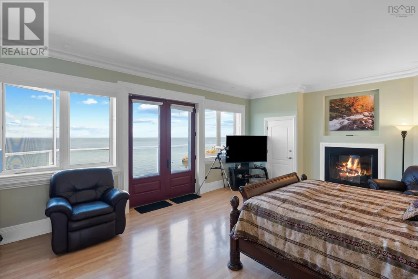
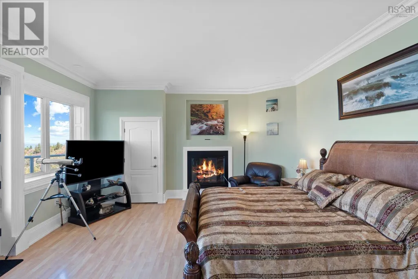
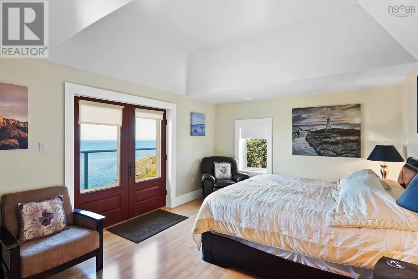
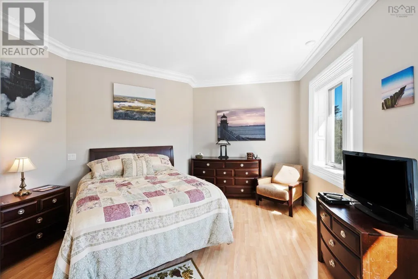
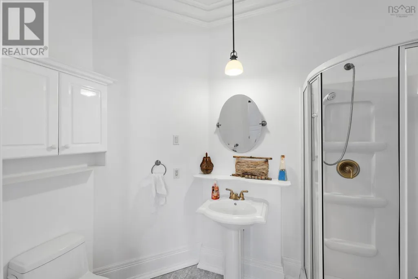
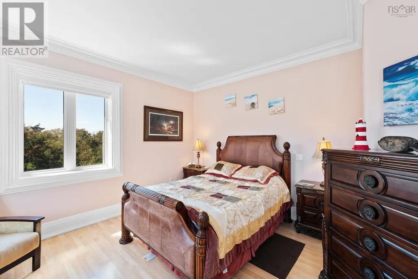
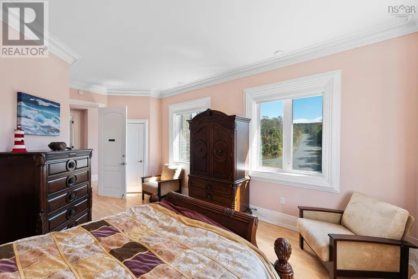
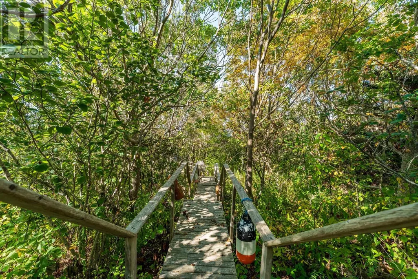
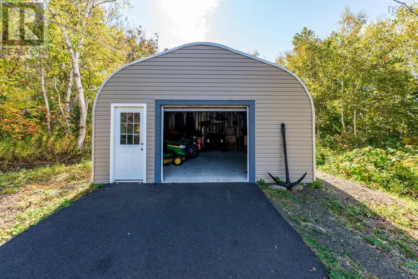
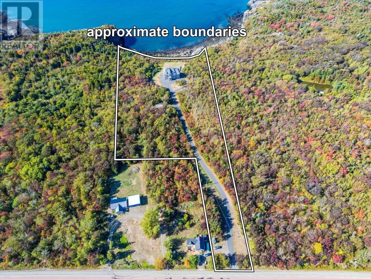
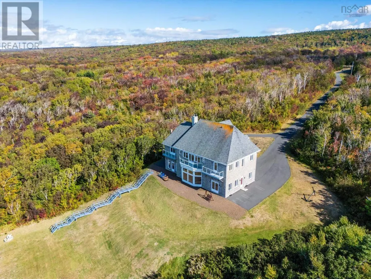
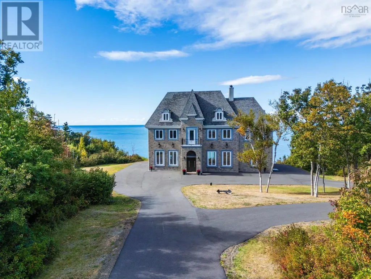
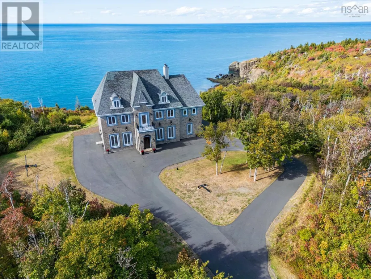
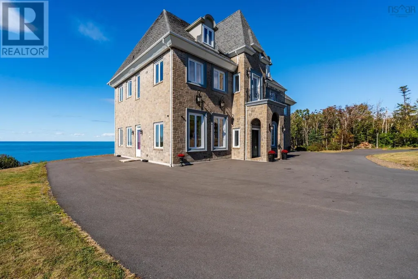
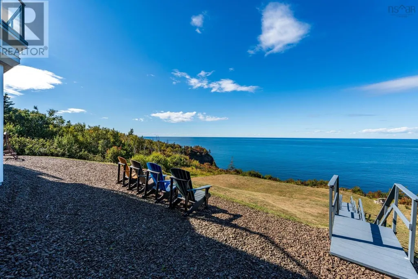
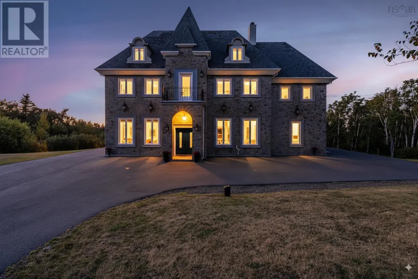
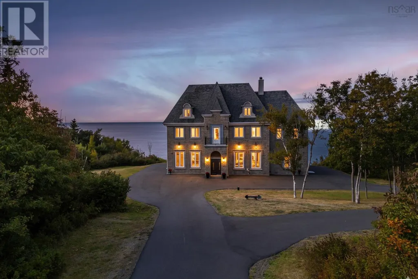
This is more than a fairytale home, it is a once-in-a-lifetime coastal retreat! Perched on a dramatic cliff overlooking the breathtaking Bay of Fundy, 1820 Culloden Road offers a rare blend of luxury, privacy, and natural beauty. Sweeping ocean views, unforgettable sunsets, and crisp coastal air define this extraordinary setting. Built for strength and longevity, the home features rebar-reinforced concrete construction, double foam insulation, and windows rated to withstand winds up to 300 km/h, offering exceptional peace of mind. A geothermal heating system with in-floor radiant heat, paired with a wood-burning fireplace, ensures year-round comfort and efficiency. Inside, refined craftsmanship is showcased throughout. The main level features an open-concept design with coffered ceilings, detailed millwork, and expansive windows framing the ever-changing ocean backdrop. A grand staircase serves as a striking architectural focal point, adding to the homes timeless elegance. The residence includes a chefs kitchen, formal dining room, library, and a versatile den with specialized HVAC capabilities. Five spacious bedrooms and 4.5 bathrooms provide luxurious accommodations, complemented by walk-in closets and multiple private balconies, each offering stunning coastal and estate views. Outdoors, the property continues to impress. A gated paved driveway leads to a newly built steel garage, while a wooden walkway guides you to a private oceanfront viewing platform, ideal for observing marine life, entertaining, or simply enjoying the serenity of the sea. Once operated as a highly successful and well-established Airbnb, the property continues to offer strong income potential for buyers seeking both lifestyle and investment. Offered fully furnished (with personal items excluded), this exceptional property is ready for immediate enjoyment. The seller has also subdivided approximately 2 acres at the road, with survey details and proposed boundaries available upon request. (id:7434)
General Features
| Features | Balcony |
|---|---|
| Community Features | Recreational Facilities, School Bus |
| Property Type | Single Family |
| CommunityName | Culloden |
| Amenities | Golf Course, Park, Playground, Shopping, Place of Worship, Beach |
| Building Appliances | Stove, Dishwasher, Dryer, Washer, Microwave Range Hood Combo, Refrigerator, Central Vacuum |
| Location Description | From Highway 101 take exit 26 into Digby, turn onto Victoria Street and then onto Mount Pleasant at the two way stop. Continue straight up the mountain until yo reach civic 1820. |
| Foundation Type | Poured Concrete |
| Building Type | House |
| Ownership Type | Freehold |
| Building.StoriesTotal | 2 |
Interior Features
| Building Fireplace Present | True |
|---|---|
| Building Heating Type | Hot Water, In Floor Heating |
| Building Heating Fuel | Geo Thermal, Electric |
| Basement Type | Crawl space |
| Construction Style Attachment | Detached |
| Flooring Type | Ceramic Tile, Laminate, Tile |
| Living Area Range | 5060 |
| Bedrooms | 5 |
Exterior Features
| Water Front Type | Waterfront on ocean |
|---|---|
| ViewType | Ocean view, View of water |
| Land Amenities | Golf Course, Park, Playground, Shopping, Place of Worship, Beach |
| Landscape Features | Partially landscaped |
| Sewer | Septic System |
| Exterior Finish | Stone |
Room Details
| Room | Dimensions | Level | Flooring | Details |
|---|---|---|---|---|
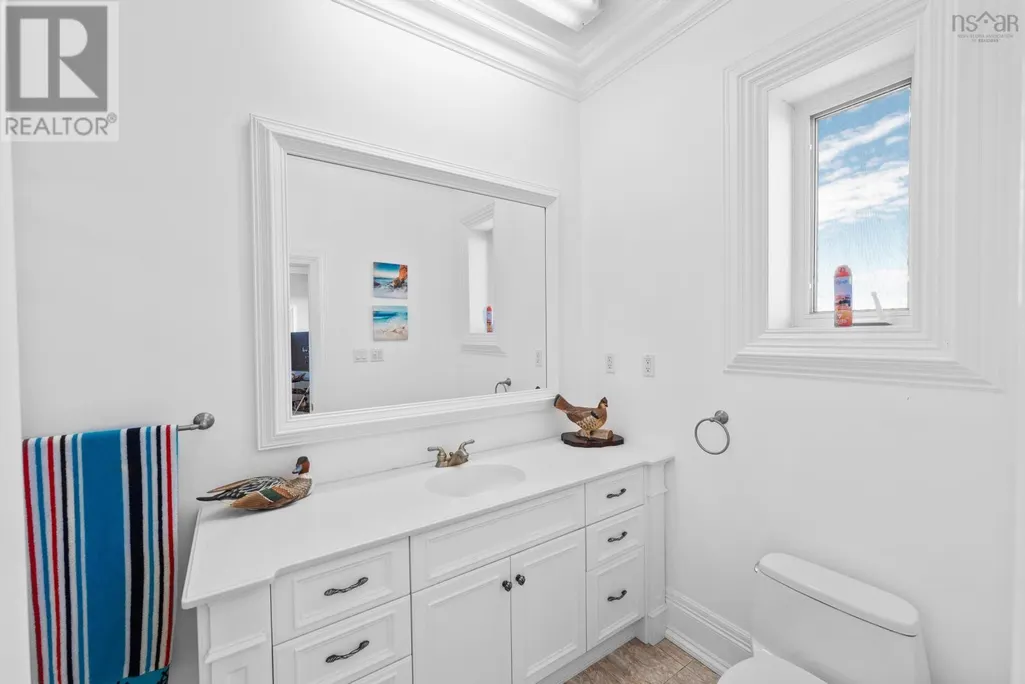
| 2pc Bathroom | 6.7 x 3.6 | Main level | ||
| 3pc Ensuite bath | 11.4 x 5.10 | Second level | ||
| 4pc Ensuite bath | 5.10 x 8.9 | Second level | ||
| Bath (# pieces 1-6) | 6.7 x 3.6 | Main level | ||
| Bedroom | 13.10 x 8.9 | Second level | ||
| Den | 17.0 x 14.4 | Main level | ||
| Dining room | 15.10 x 16.0 | Main level | ||
| Ensuite (# pieces 2-6) | 5.10 x 8.9 | Second level | ||
| Great room | 35.7 x 30.11 | Main level | ||
| Kitchen | 16 x 13.6 | Main level | ||
| Laundry room | 10.1 x 5.7 | Main level | ||
| Other | side pantry 12.5 x 5.6 | Main level | ||
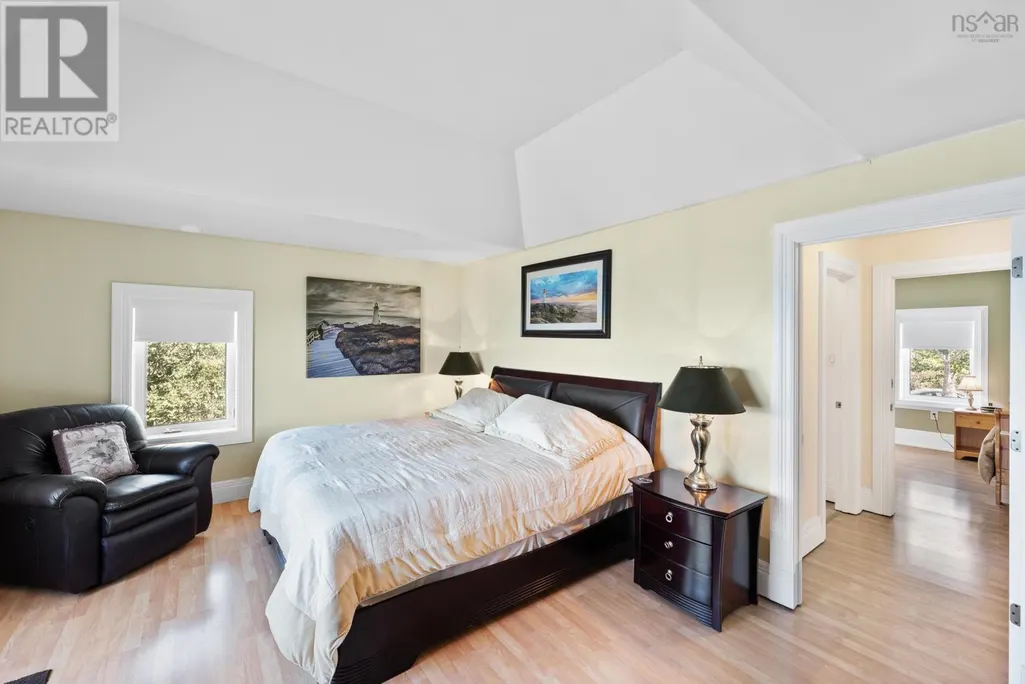
| Primary Bedroom | 22.3 x 16.1 | Second level | ||
| Utility room | 10.8 x 6.5 | Main level |
Amenities
- Views
- New Construction
- Adult 55+
- Lease To Own
- No Strata Fees
- Furnished
- Primary On Main
- Air Conditioning
- Seller Finance
- Green
- Fixer Upper
- Horse
- Golf
- Fireplace
- Deck
- Garage
- Basement
- Pool

Property vs Single Family Average in B0V 1A0
Price
Year Built
