
Address
26 Junegrass Way, Brandon, MB
Price
$ 480,900
Property Attributes
- ID#202611714
- TypeSingle Family
- Listing Status Active
- MunicipalityBrandon
- CityBrandon
- AreaPrairie Crossing
- NeighbourhoodPrairie Crossing
- Postal CodeR7A 7Z6
- Style
- Year Built2026
- Price$ 480,900
- Bedrooms4
- Bathrooms2
- Half Bathrooms1
- Sqr Footage1941
Data Source:
Canadian Real Estate Association (CREA)
Property Description
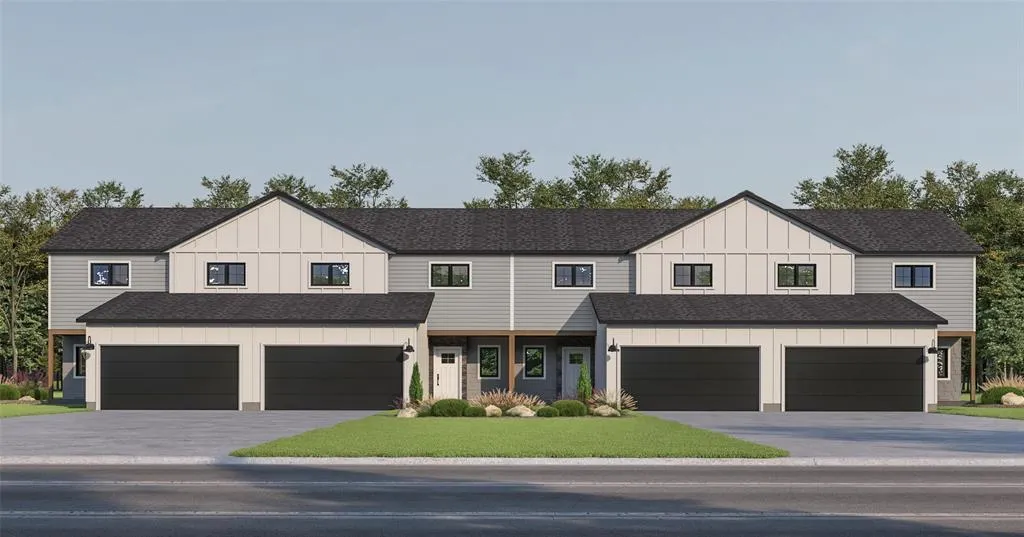
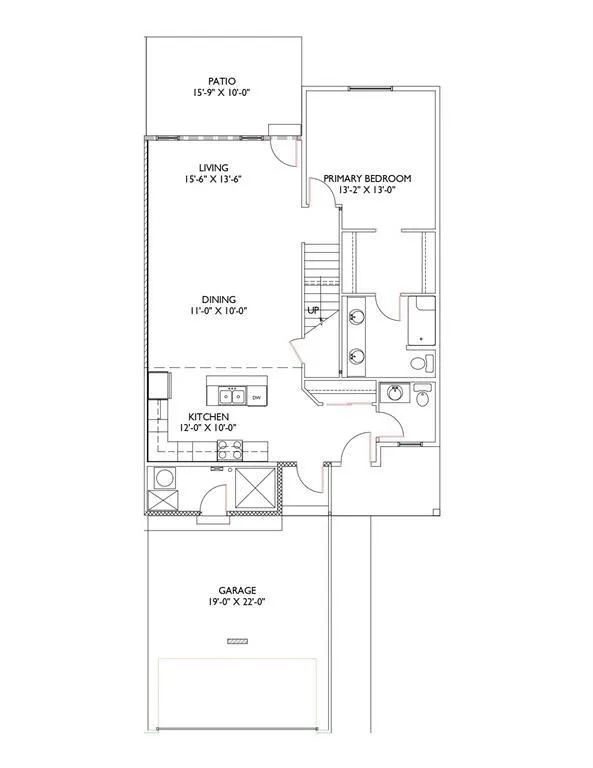
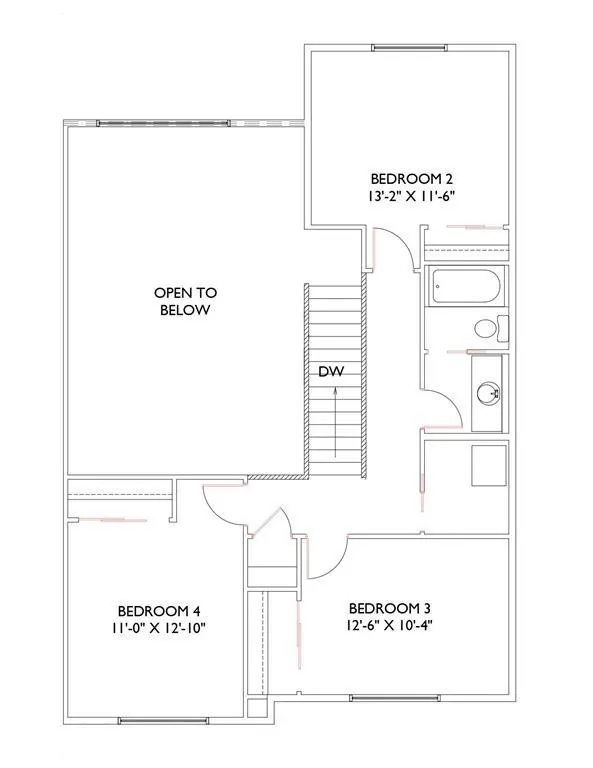
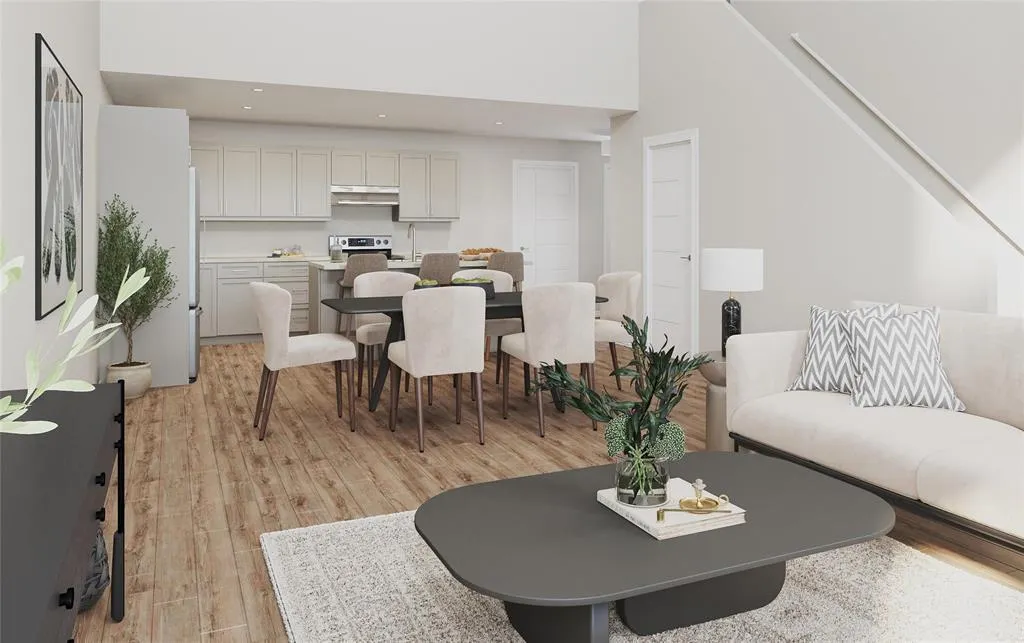
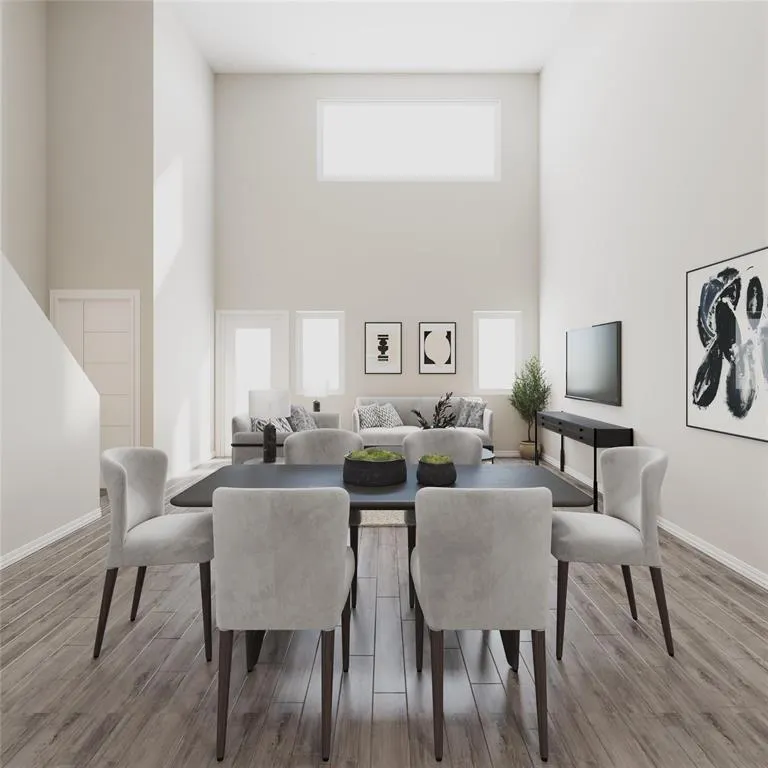
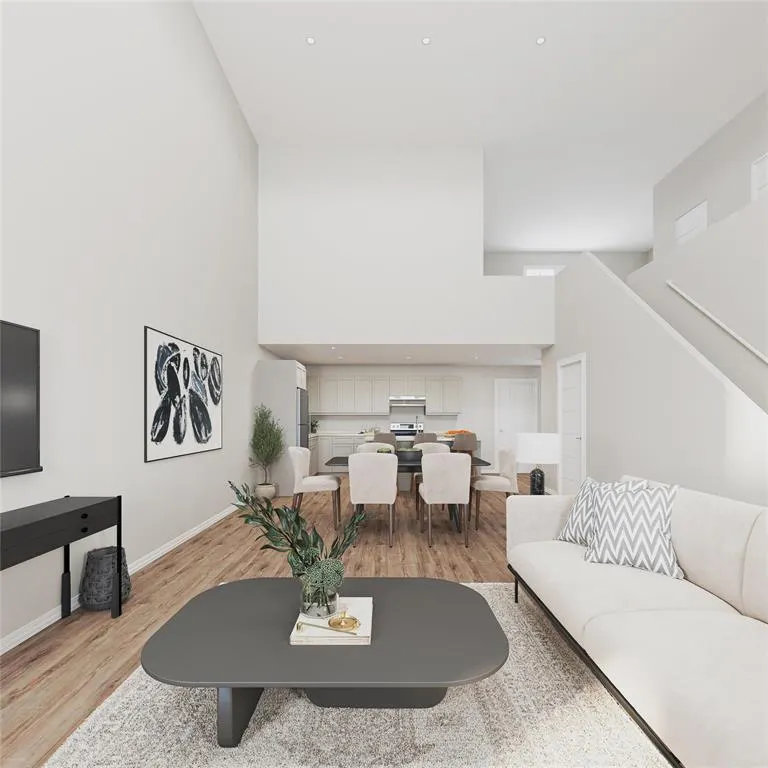
C15A//Brandon/Discover spacious, modern living in this stunning 1,941 sq ft two-storey slab-style condo currently under constriction with possession scheduled for early 2027. Designed with both comfort and functionality in mind, this beautifully planned home offers 4 bedrooms, 2.5 bathrooms, and an ideal layout for families. he bright and open main floor features soaring vaulted ceilings through the dining, and living areas, creating an airy and inviting atmosphere perfect for entertaining or relaxing at home. The primary bedroom is conveniently located on the main level and includes a walk-in closet and private ensuite. A thoughtfully placed half bath completes the main floor. Upstairs, you'll find three additional bedrooms, a full bathroom, and convenient second-floor laundry. With modern design and low-maintenance condo living, this brand-new home is an exceptional opportunity to personalize your space in a growling new development. (id:7434)
General Features
| Features | Low maintenance yard |
|---|---|
| Property Type | Single Family |
| CommunityName | Prairie Crossing |
| Neighbourhood | Prairie Crossing |
| Amenities | Playground, Public Transit, Shopping |
| Building Appliances | Dishwasher, Dryer, Hood Fan, Refrigerator, Stove, Washer |
| Building Cooling Type | Central air conditioning |
| Building Type | House |
| Maintenance Fee | 240.00 |
| Ownership Type | Freehold Condo |
| Building.StoriesTotal | 2 |
Interior Features
| Building Fireplace Present | False |
|---|---|
| Building Heating Type | Heat Recovery Ventilation (HRV), High-Efficiency Furnace, Forced air |
| Building Heating Fuel | Natural gas |
| Flooring Type | Wall-to-wall carpet, Vinyl |
| Living Area Range | 1941 |
| Bedrooms | 4 |
Exterior Features
| Structure | Patio(s) |
|---|---|
| Land Amenities | Playground, Public Transit, Shopping |
| Landscape Features | Underground sprinkler |
| Sewer | Municipal sewage system |
Room Details
| Room | Dimensions | Level | Flooring | Details |
|---|---|---|---|---|
| Bath (# pieces 1-6) | 11.10x4.11 | Main level | ||
| Bedroom | 9.6x10.4 | Main level | ||
| Den | 9.11x12.2 | Basement | ||
| Dining room | 12.4x9.4 | Main level | ||
| Kitchen | 11.11x10.1 | Main level | ||
| Laundry / Bath | 8.9x11.8 | Basement | ||
| Living room | 12.11x15.11 | Main level | ||
| Primary Bedroom | 11.11x13.1 | Main level | ||
| Recreational, Games room | 11.8x17.8 | Basement | ||
| Storage | 10.5x7.5 | Basement |
Amenities
- Views
- New Construction
- Adult 55+
- Lease To Own
- No Strata Fees
- Furnished
- Primary On Main
- Air Conditioning
- Seller Finance
- Green
- Fixer Upper
- Horse
- Golf
- Fireplace
- Deck
- Garage
- Basement
- Pool

Property vs Single Family Average in R7A 7Z6
Price
Year Built
In The Neighbourhood
Golf Course
Brandon
$ 449,500
- Type
- Single Family
- Size
- 1,835 SqFt
- Rooms
- 3 Beds + 2.5 Baths
RE/MAX Valleyview
