
Waterfront - Primary on Main
Address
448 Grand Mira South Rd Road, Juniper Mountain, NS
Price
$ 774,900
Property Attributes
- ID#202612261
- TypeSingle Family
- Listing Status Active
- MunicipalityJuniper Mountain
- CityJuniper Mountain
- AreaJuniper Mountain
- NeighbourhoodJuniper Mountain
- Postal CodeB1K 1G2
- Style2 Level
- Year Built2010
- Price$ 774,900
- Bedrooms2+2
- Bathrooms3
- Half Bathrooms0
- Sqr Footage3060
- Lot Size3.63 Acres
Data Source:
Canadian Real Estate Association (CREA)
Property Description
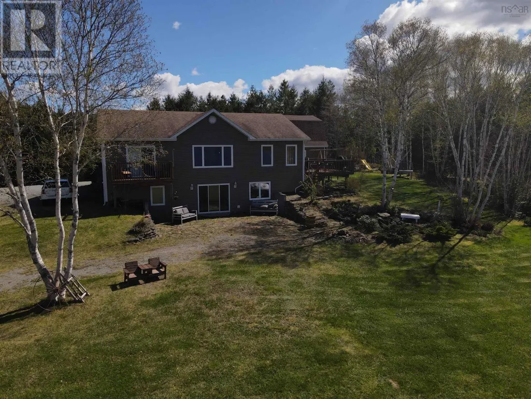
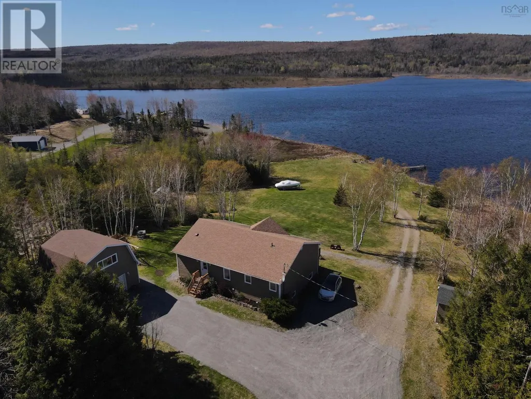
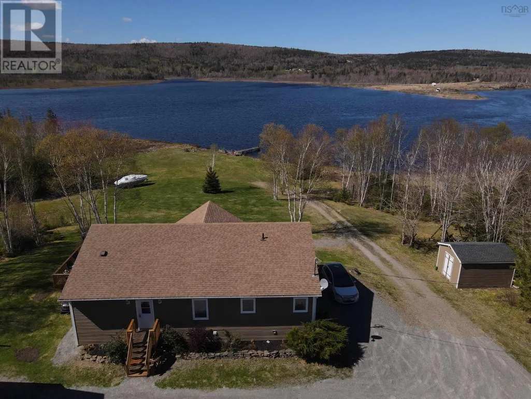
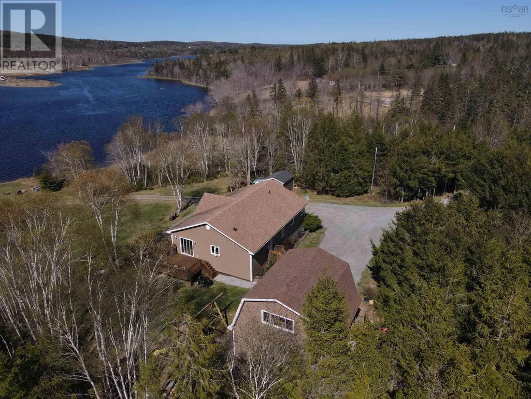
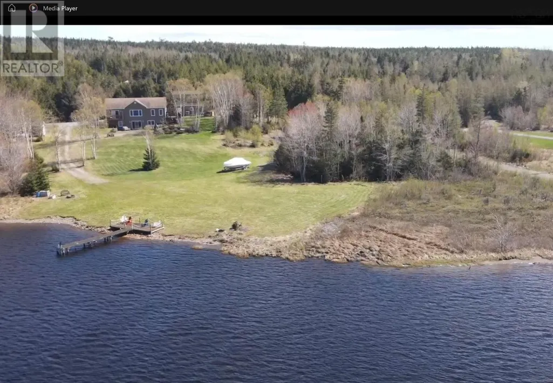
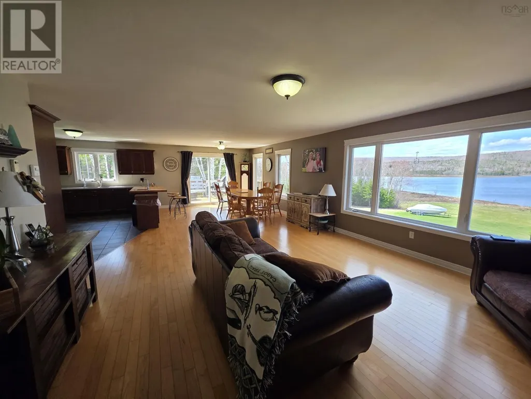
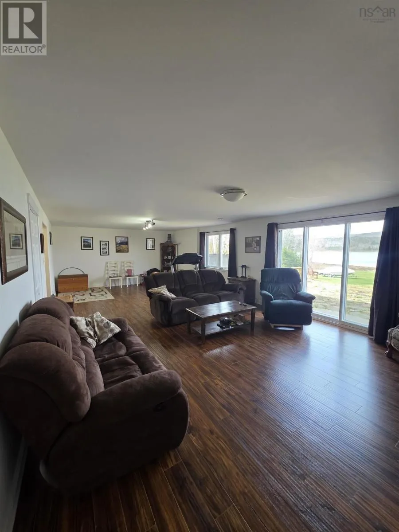
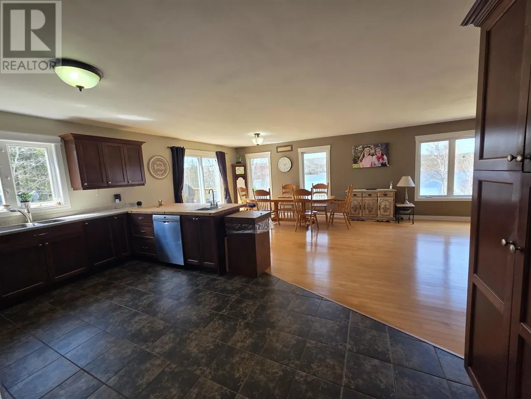
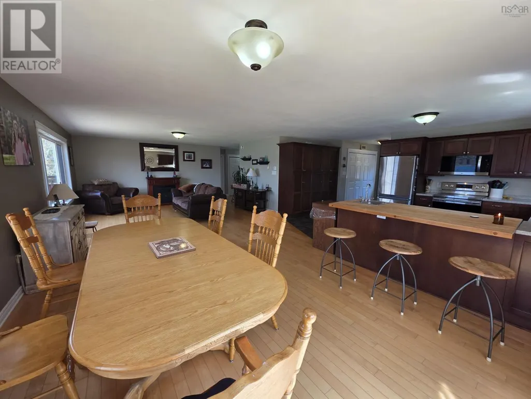
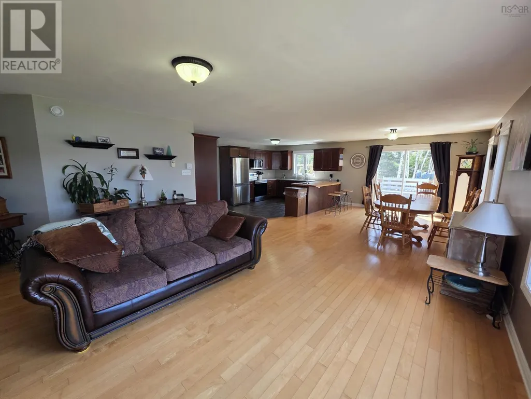
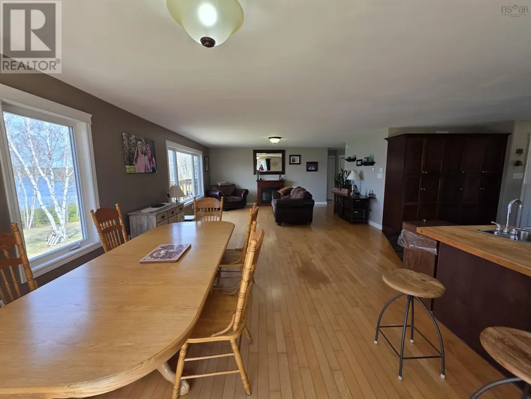
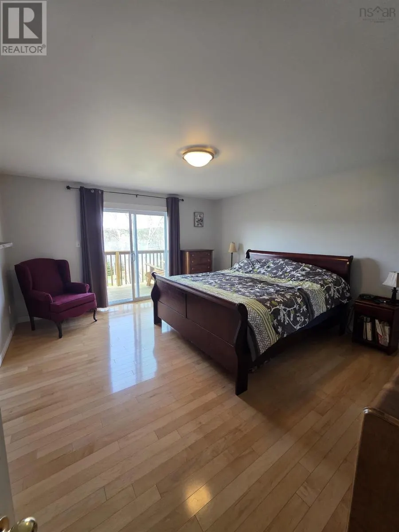
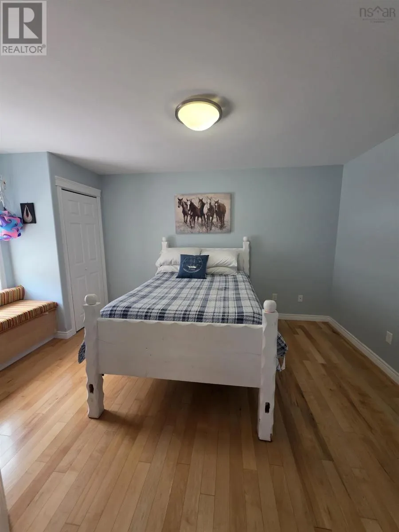
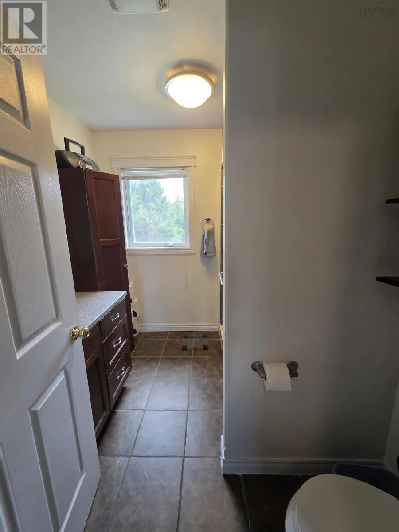
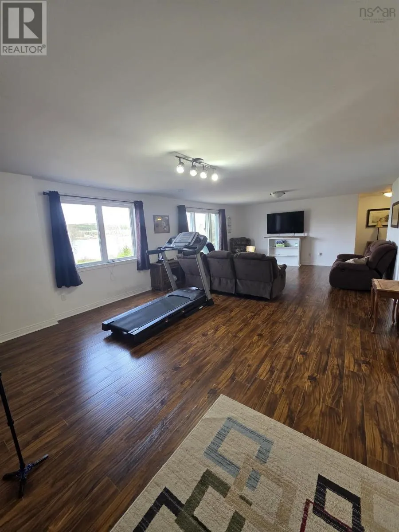
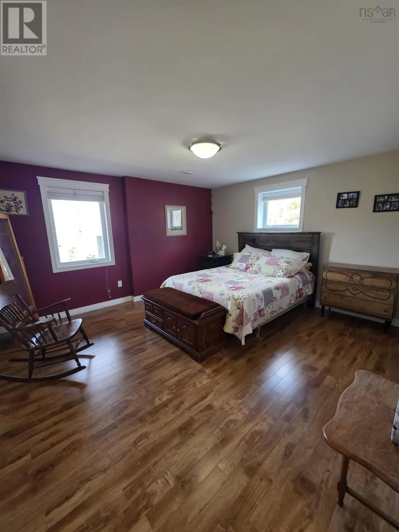
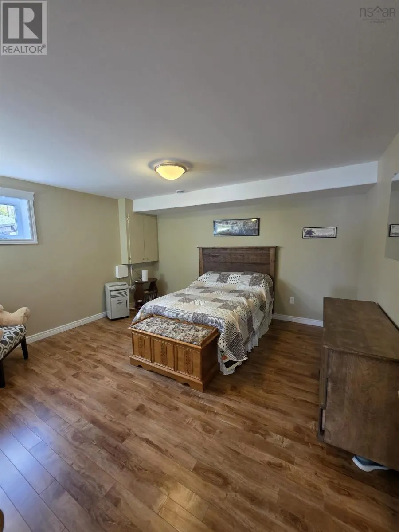
Experience refined waterfront living on the iconic Mira River. This 2009 ICF-constructed home delivers exceptional energy efficiency paired with elegant design. Walls of windows frame panoramic river views, enhancing the open-concept kitchen, dining, and living space. The primary suite is a private sanctuary with its own deck, walk-in closet, and spa-inspired 3-piece ensuite. The walkout lower level expands your living space with a grand family room, two additional bedrooms, a full bath, and a dedicated craft room. In-floor heating ensures year-round comfort. A 24×24 heated detached garage with a second-floor loft (6 years old) offers endless possibilities for a studio or workshop. A 12×16 storage shed, expansive patio deck, and private dock complete this exceptional riverfront property. (id:7434)
General Features
| Property Type | Single Family |
|---|---|
| CommunityName | Juniper Mountain |
| Building Architectural Style | 2 Level |
| Location Description | Alexandra St. to Marion Bridge to Grand Mira South Rd. Approximately 2kms from beginning of Grand Mira South Rd. |
| Foundation Type | Poured Concrete |
| Building Type | House |
| Ownership Type | Freehold |
| Building.StoriesTotal | 1 |
Interior Features
| Building Fireplace Present | False |
|---|---|
| Building Heating Type | In Floor Heating |
| Building Heating Fuel | Electric |
| Basement Development | Finished |
| Basement Type | Full (Finished) |
| Construction Style Attachment | Detached |
| Flooring Type | Ceramic Tile, Engineered hardwood, Laminate |
| Living Area Range | 3060 |
| Bedrooms | 2+2 |
Exterior Features
| Structure | Shed |
|---|---|
| Water Front Type | Waterfront on river |
| Sewer | Septic System |
Room Details
| Room | Dimensions | Level | Flooring | Details |
|---|---|---|---|---|
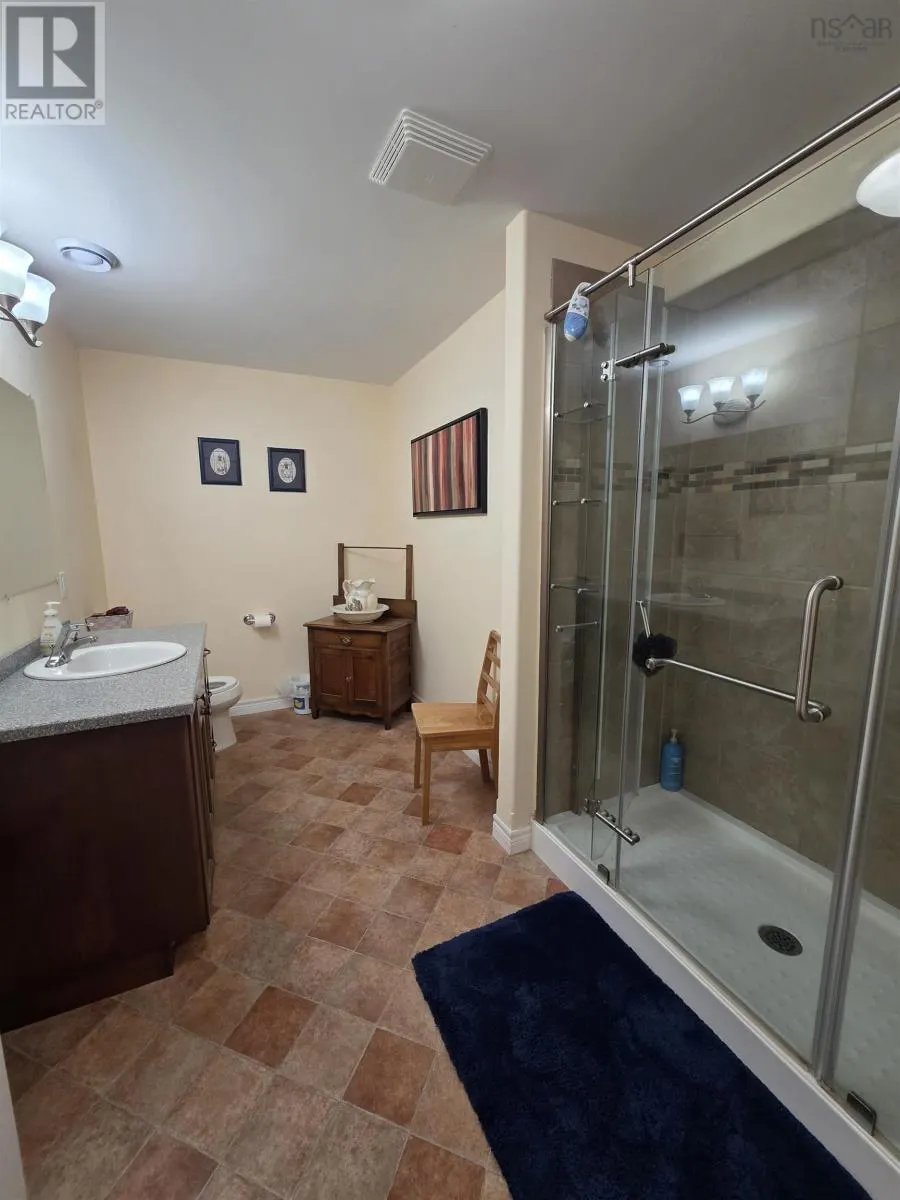
| 3pc Bathroom | 5.9*11.5 | Basement | ||
| 3pc Ensuite bath | 8.2*6.11 | Main level | ||
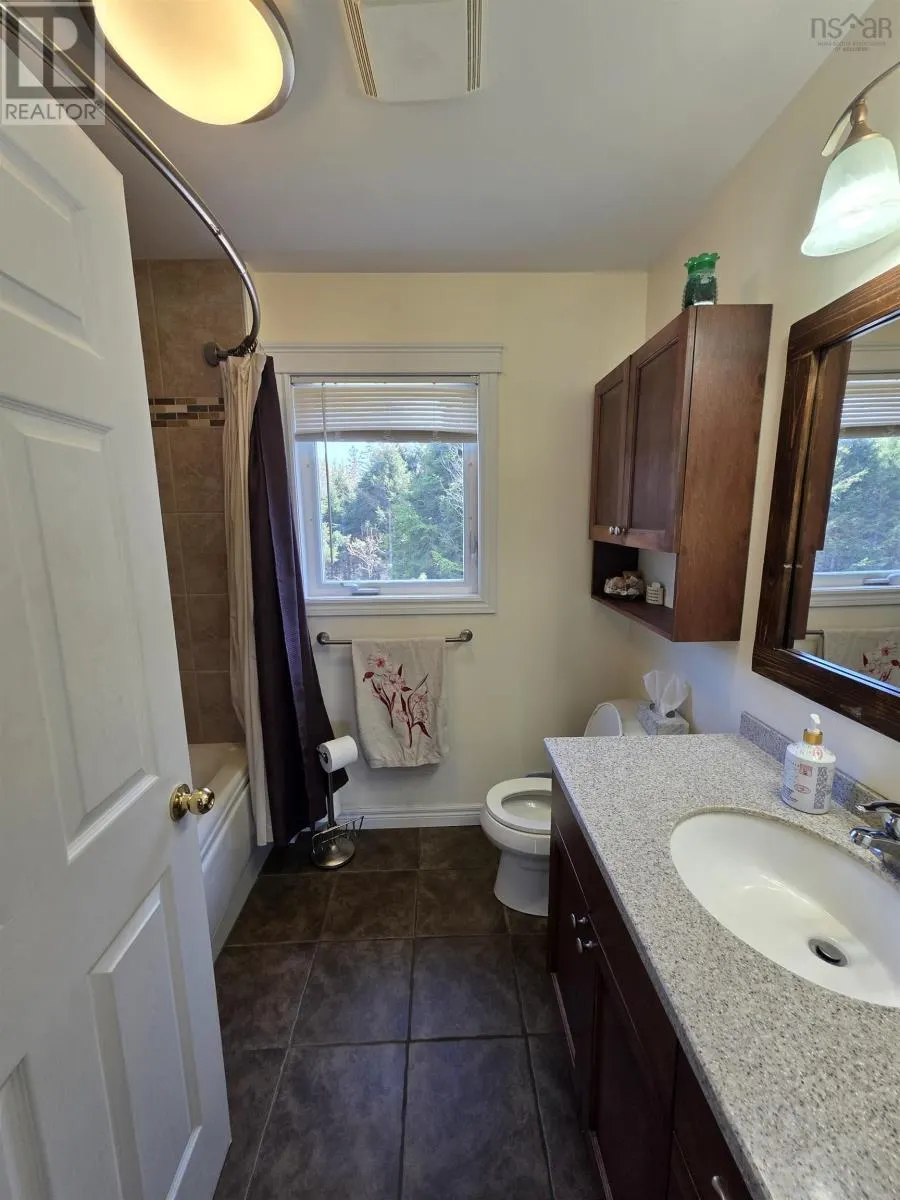
| 4pc Bathroom | 6.4*7.8 | Main level | ||
| Bath (# pieces 1-6) | 6.4*7.8 | Main level | ||
| Bedroom | 10.11*14.7 | Main level | ||
| Dining nook | 11.7*13.8 | Main level | ||
| Ensuite (# pieces 2-6) | 8.2*6.11 | Main level | ||
| Family room | 14.11*30.5 | Basement | ||
| Kitchen | 16.4*11.1 | Main level | ||
| Living room | 16.9*16.3 | Main level | ||
| Other | 8.9*6.11 | Basement | ||
| Primary Bedroom | 15.11*13.7 | Main level |
Amenities
- Views
- New Construction
- Adult 55+
- Lease To Own
- No Strata Fees
- Furnished
- Primary On Main
- Air Conditioning
- Seller Finance
- Green
- Fixer Upper
- Horse
- Golf
- Fireplace
- Deck
- Garage
- Basement
- Pool

Property vs Single Family Average in B1K 1G2
Price
Year Built
