
Address
12 Hector Street, Port Maitland, NS
Price
$ 199,000
Property Attributes
- ID#202613148
- TypeSingle Family
- Listing Status Active
- MunicipalityPort Maitland
- CityPort Maitland
- AreaPort Maitland
- NeighbourhoodPort Maitland
- Postal CodeB5A 5R8
- Style
- Price$ 199,000
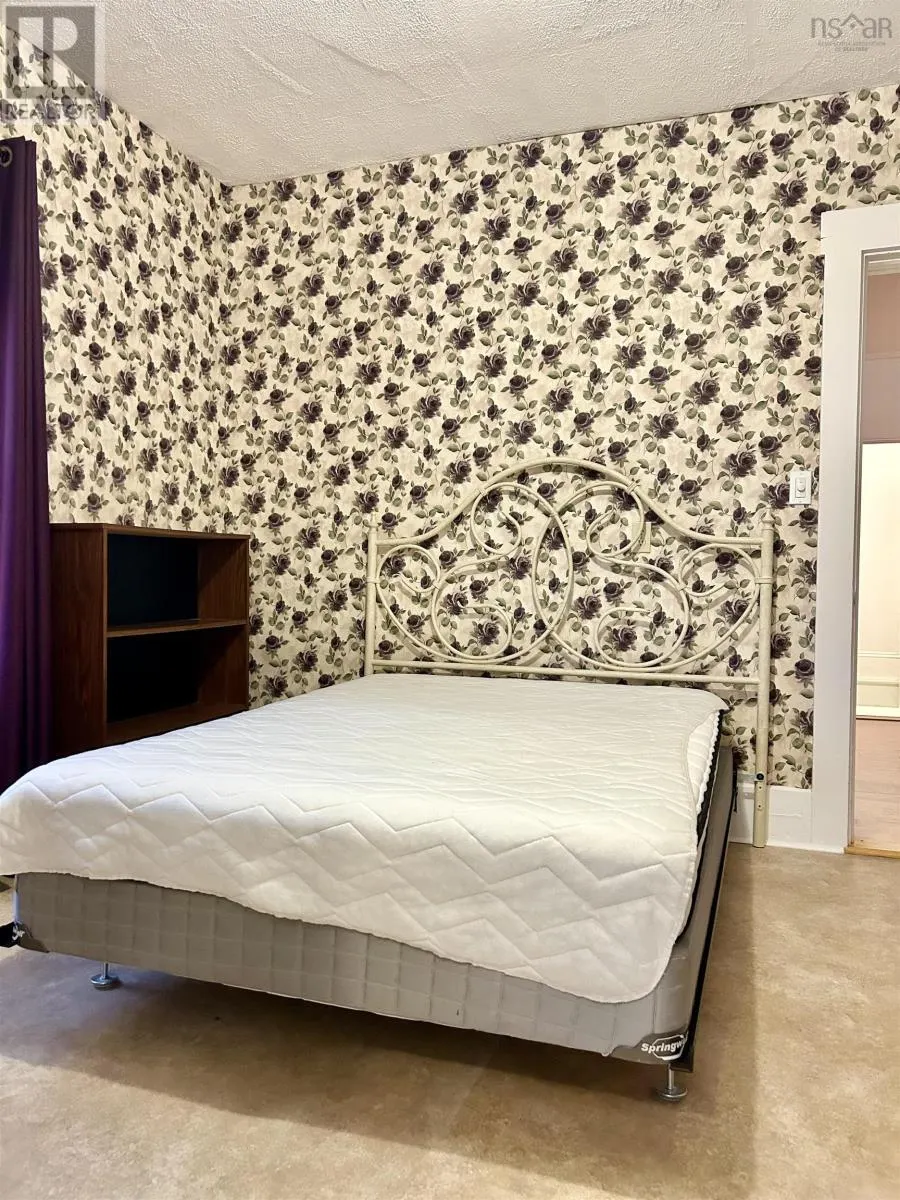
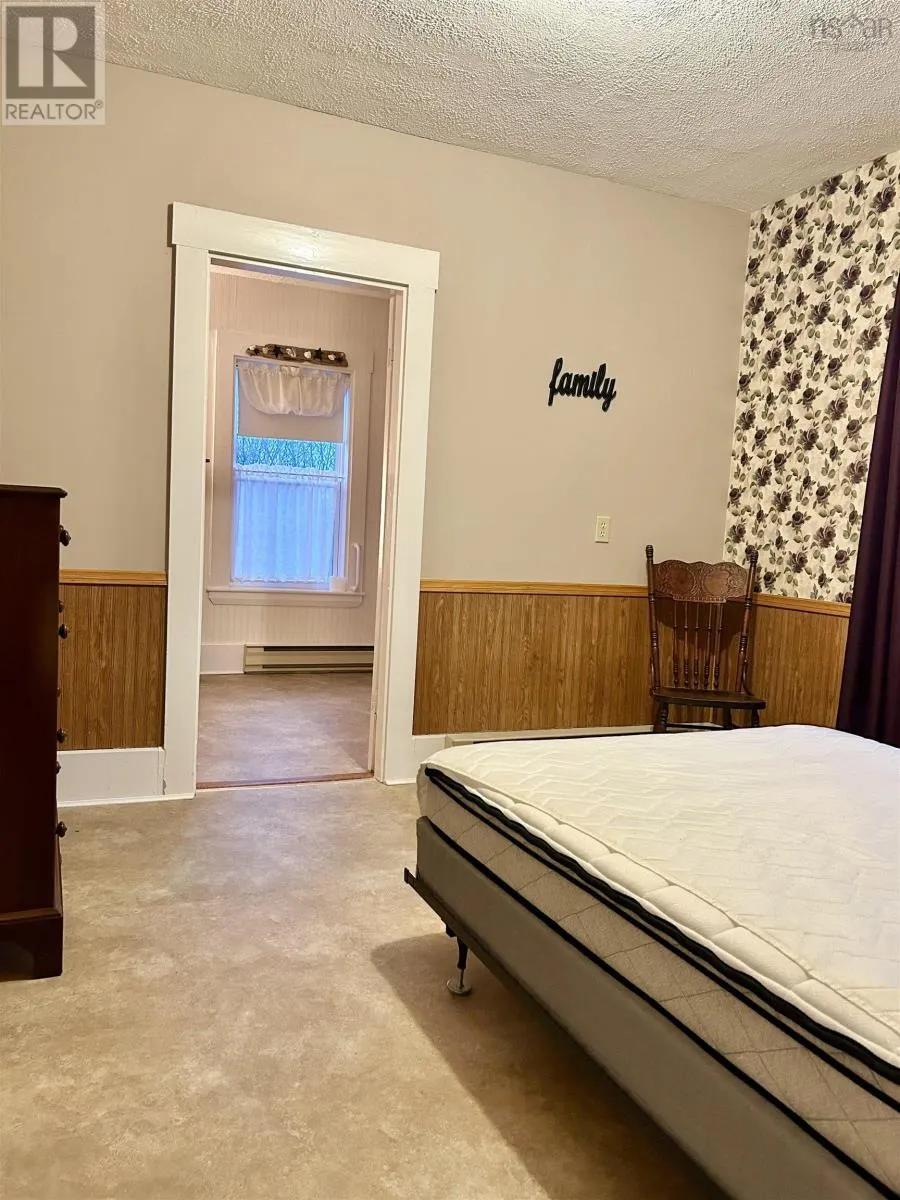
- Bedrooms3
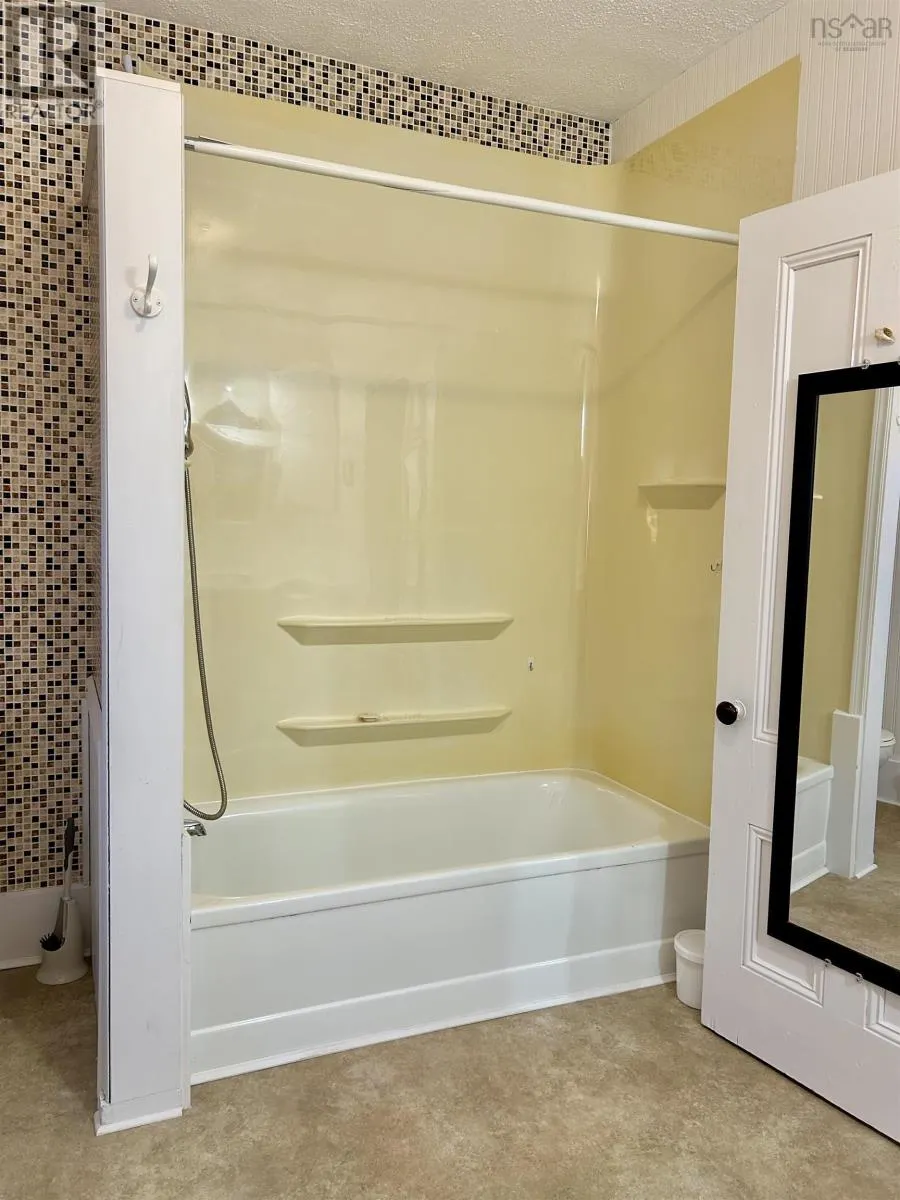
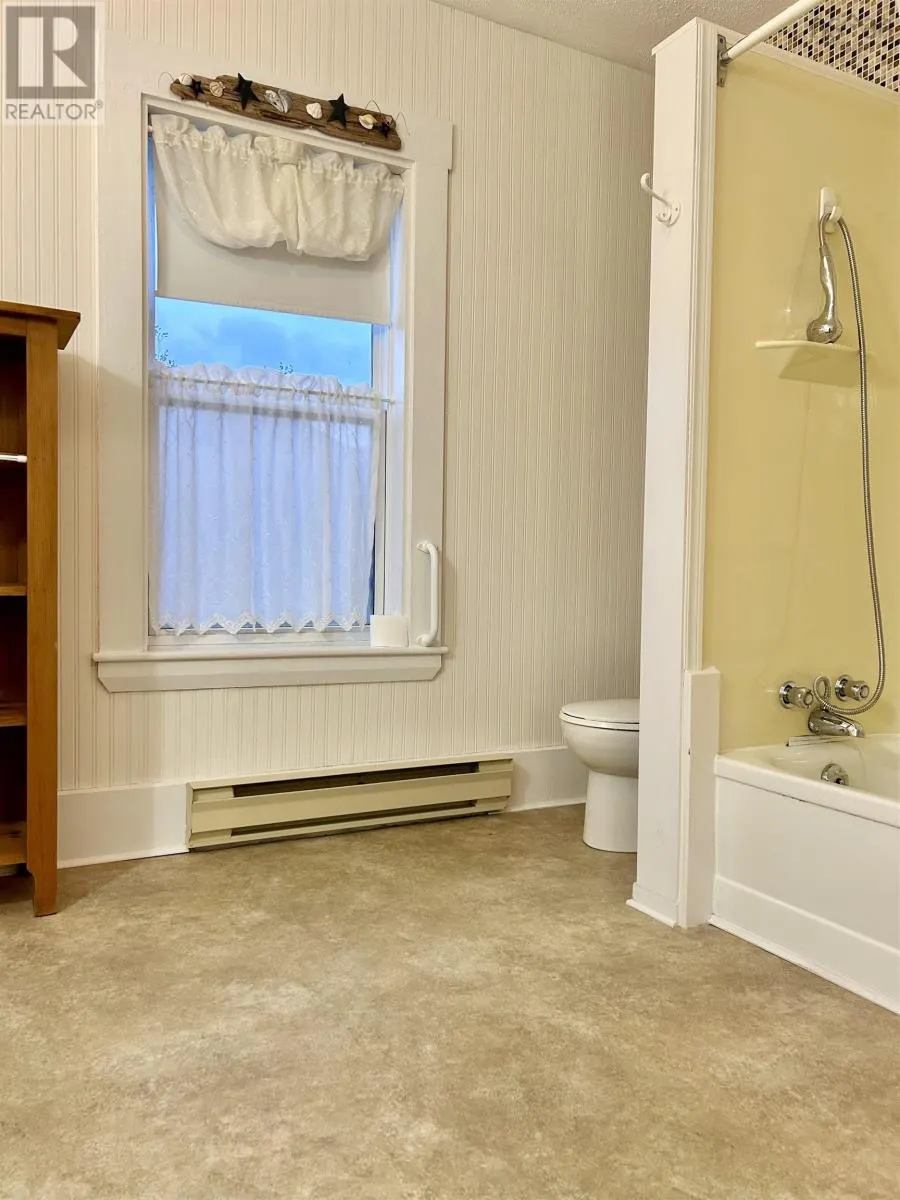
- Bathrooms2
- Half Bathrooms0
- Sqr Footage1592
- Lot Size0.2227 Acres
Data Source:
Canadian Real Estate Association (CREA)
Property Description
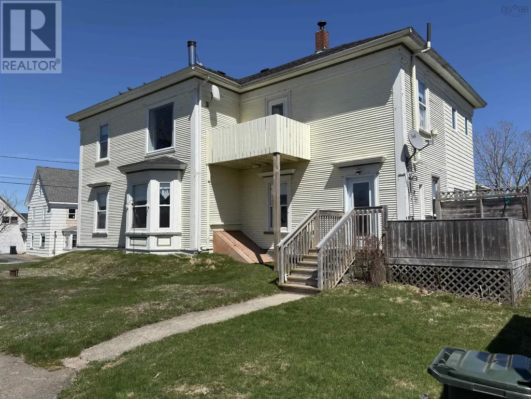
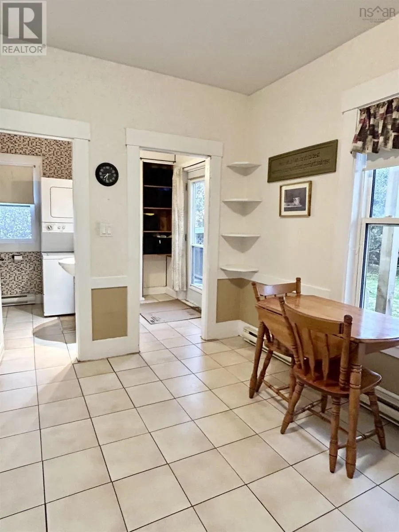
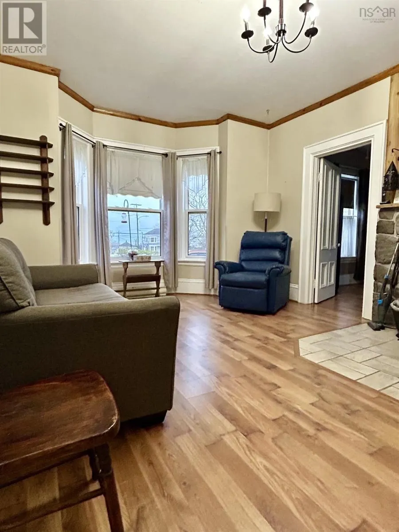
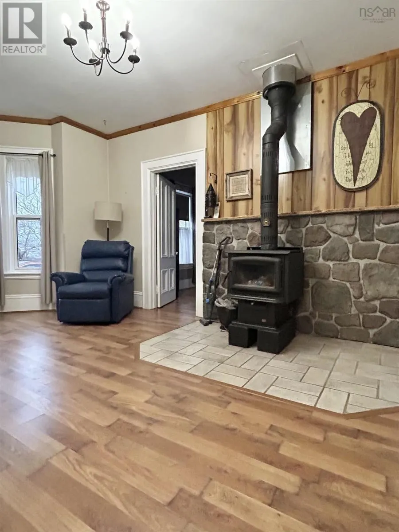
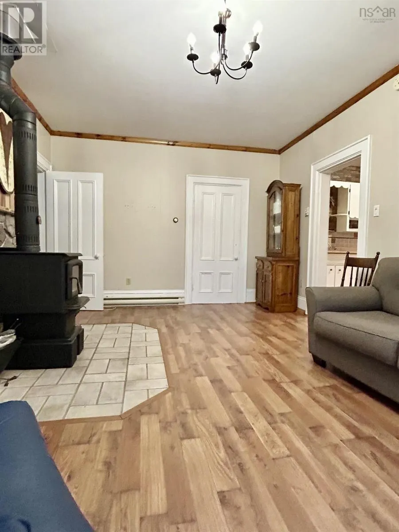
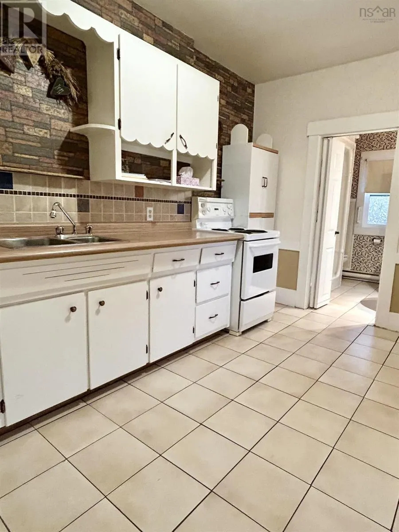
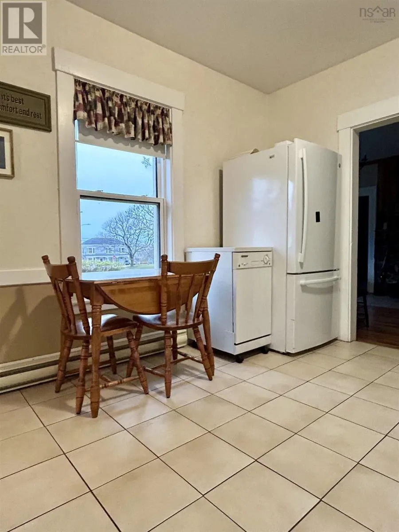
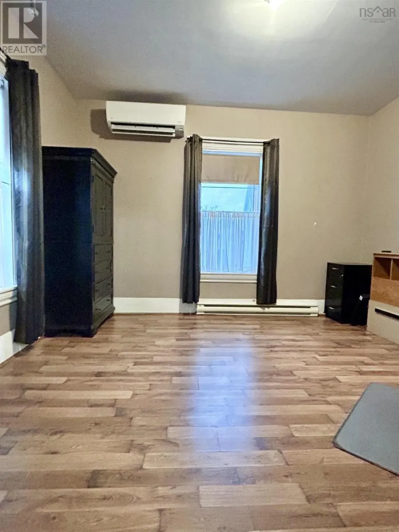
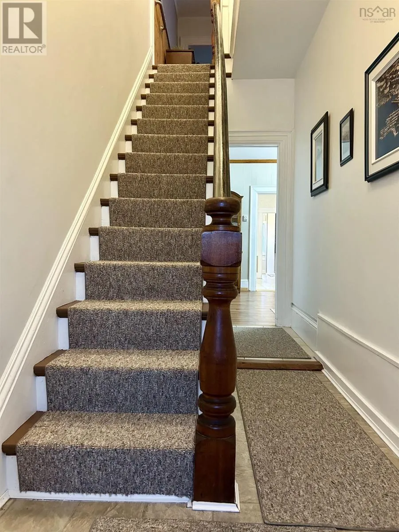
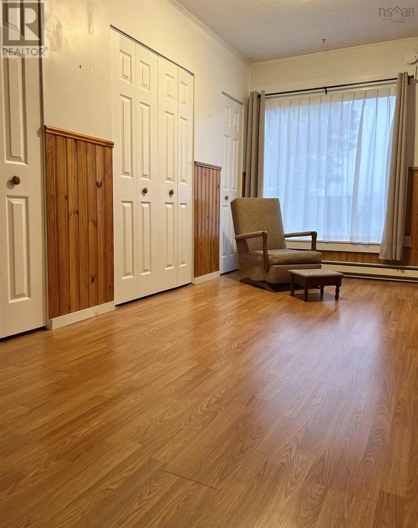
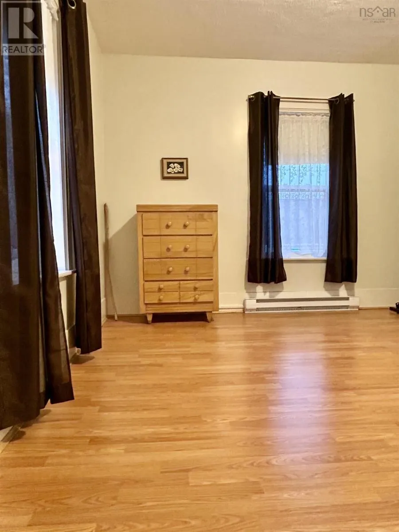
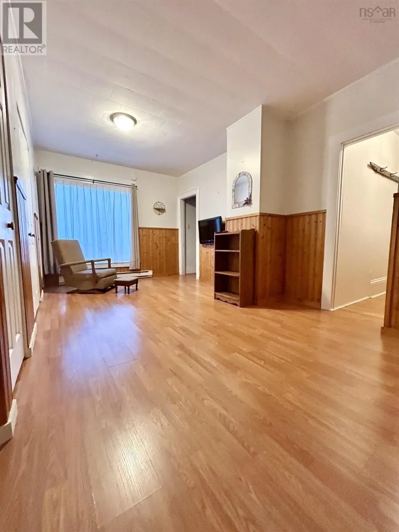
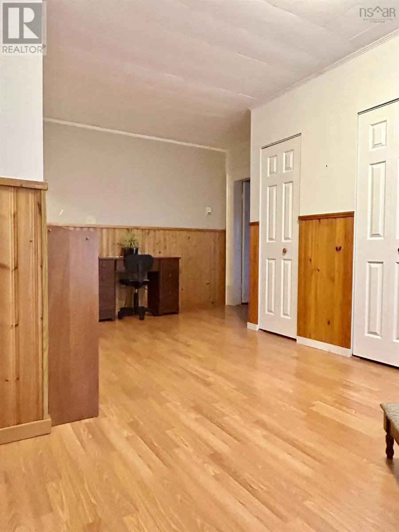
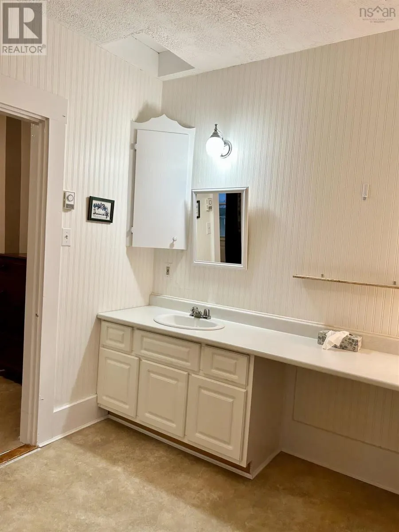
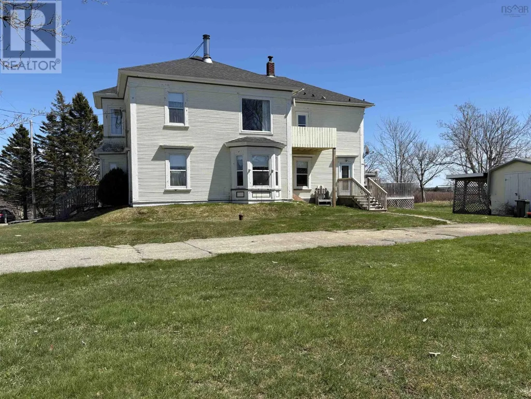
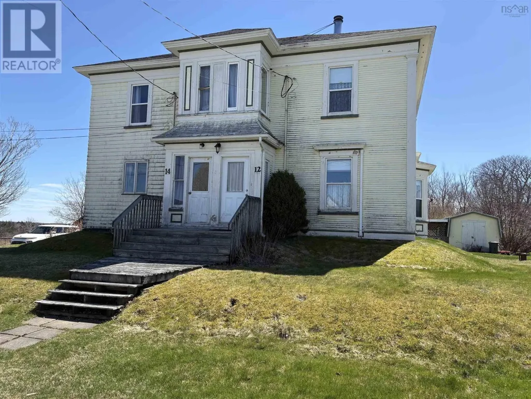
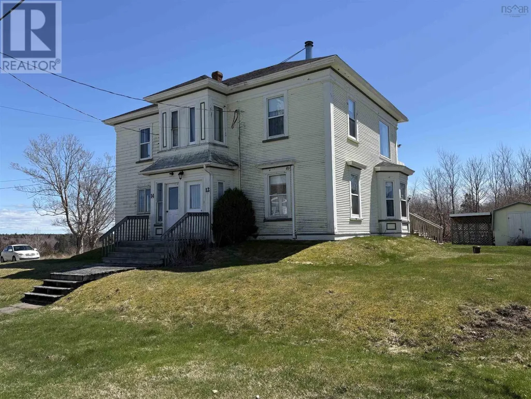
Just a short stroll from beautiful Port Maitland Beach, this spacious semi-detached home offers the best of coastal living with the comfort of modern updates. With over 1,500 SqFt of living space, there's room for everyone here. The main floor features a bright eat-in-kitchen with tile flooring, a comfortable living area with hardwood floors, and a cozy wood stove to keep things warm on cooler nights. You'll also find a main-floor bedroom (or office) with a heat pump for efficient heating and cooling. Upstairs, there are two bedrooms, including a large primary suite with a full ensuite bath, and a bonus sitting room/den that could make a great playroom, office, or quiet reading nook. This home has been well cared for over the years and features vinyl windows throughout for easy maintenance and energy efficiency. Located on a peaceful street just steps from the road to the beach, this home offers an easygoing lifestyle - morning walks by the water, quick drives to town, and room for the whole family to relax. Whether you're starting out, looking for a family home, or ready to slow down near the ocean, 12 Hector Street is worth a look. (id:7434)
General Features
| Community Features | School Bus |
|---|---|
| Property Type | Single Family |
| CommunityName | Port Maitland |
| Amenities | Beach |
| Building Appliances | Stove, Dishwasher, Dryer, Washer, Refrigerator |
| Building Cooling Type | Air Conditioned |
| Location Description | Take Highway 1 from Yarmouth for about 20 minutes, then turn right onto Hector Street in Port Maitland. Property is signed and on the right. |
| Foundation Type | Stone |
| Building Type | House |
| Ownership Type | Freehold |
| Building.StoriesTotal | 2 |
Interior Features
| Building Fireplace Present | False |
|---|---|
| Building Heating Type | Baseboard heaters, Heat Pump, Ductless |
| Building Heating Fuel | Electric, Wood |
| Basement Type | Partial |
| Construction Style Attachment | Semi-detached |
| Flooring Type | Hardwood, Linoleum, Tile |
| Living Area Range | 1592 |
| Bedrooms | 3 |
Exterior Features
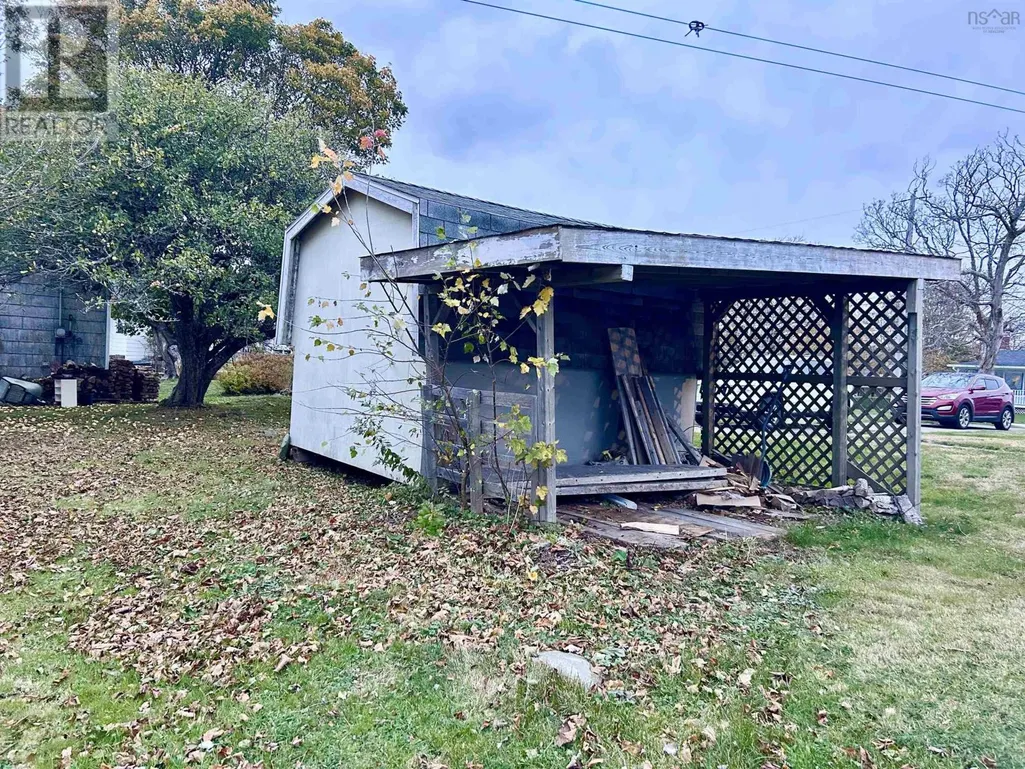
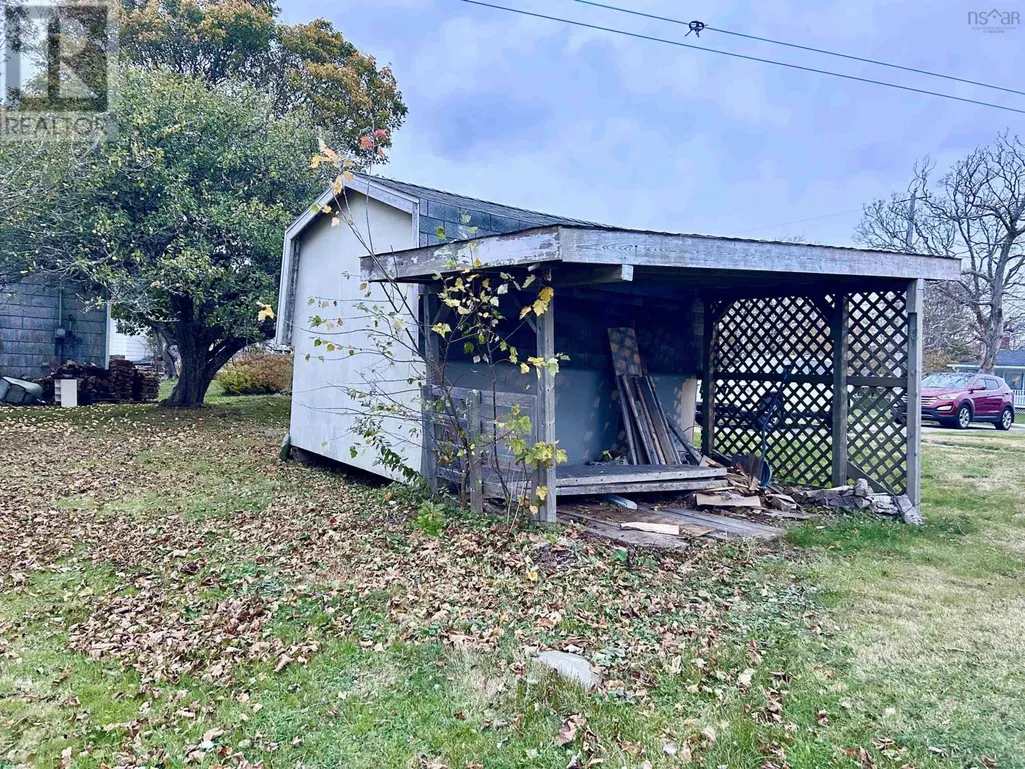
| Structure | Shed |
|---|---|
| Land Amenities | Beach |
| Landscape Features | Partially landscaped |
| Sewer | Municipal sewage system |
| Exterior Finish | Wood siding |
Room Details
| Room | Dimensions | Level | Flooring | Details |
|---|---|---|---|---|
| 4pc Ensuite bath | 8.8 x 12 | Second level | ||
| Bedroom | 12.2 x 10.1 | Main level | ||
| Den | 10.5 x 18.4 | Second level | ||
| Eat in kitchen | 12.4 x 11.7 | Main level | ||
| Ensuite (# pieces 2-6) | 8.8 x 12 | Second level | ||
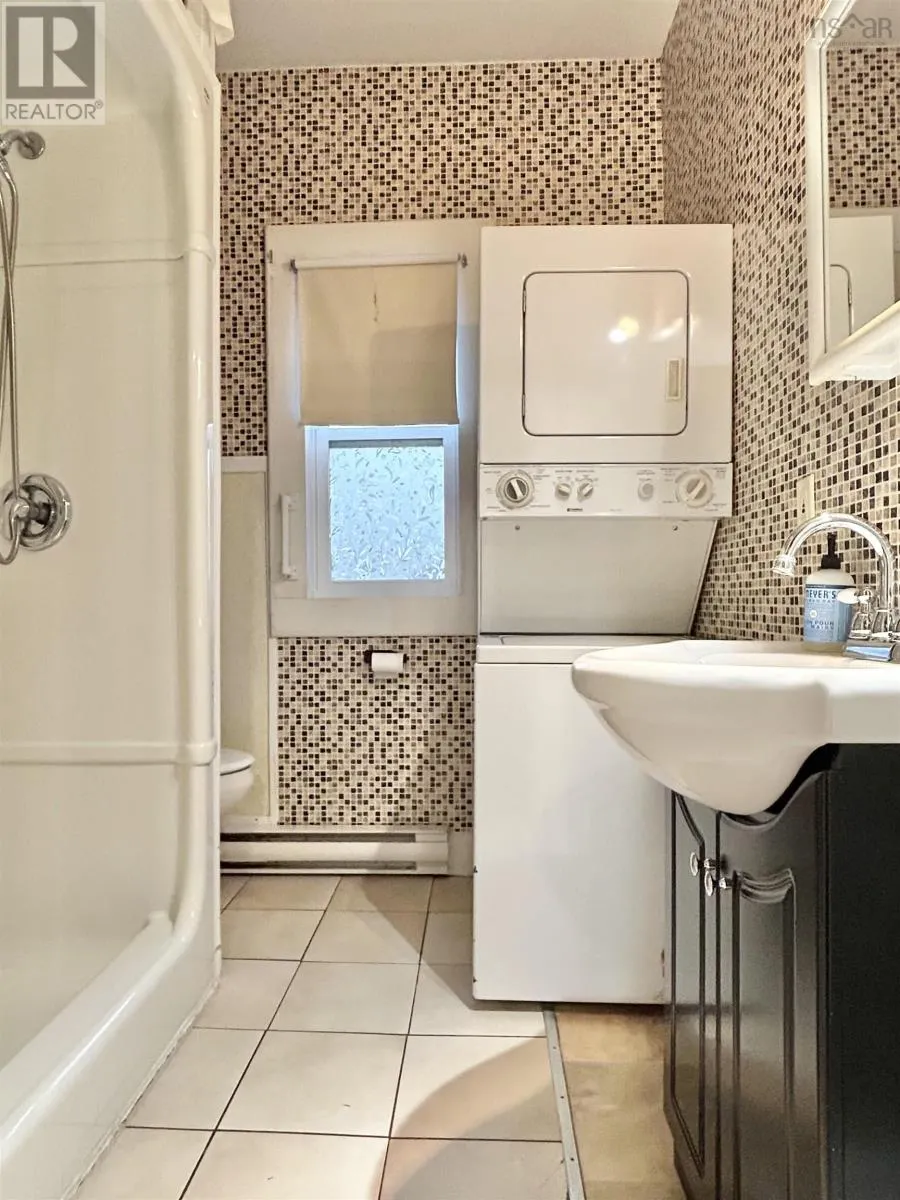
| Laundry / Bath | 7.9 x 7.4 | Main level | ||
| Living room | 16.3 x 10.1 | Main level | ||
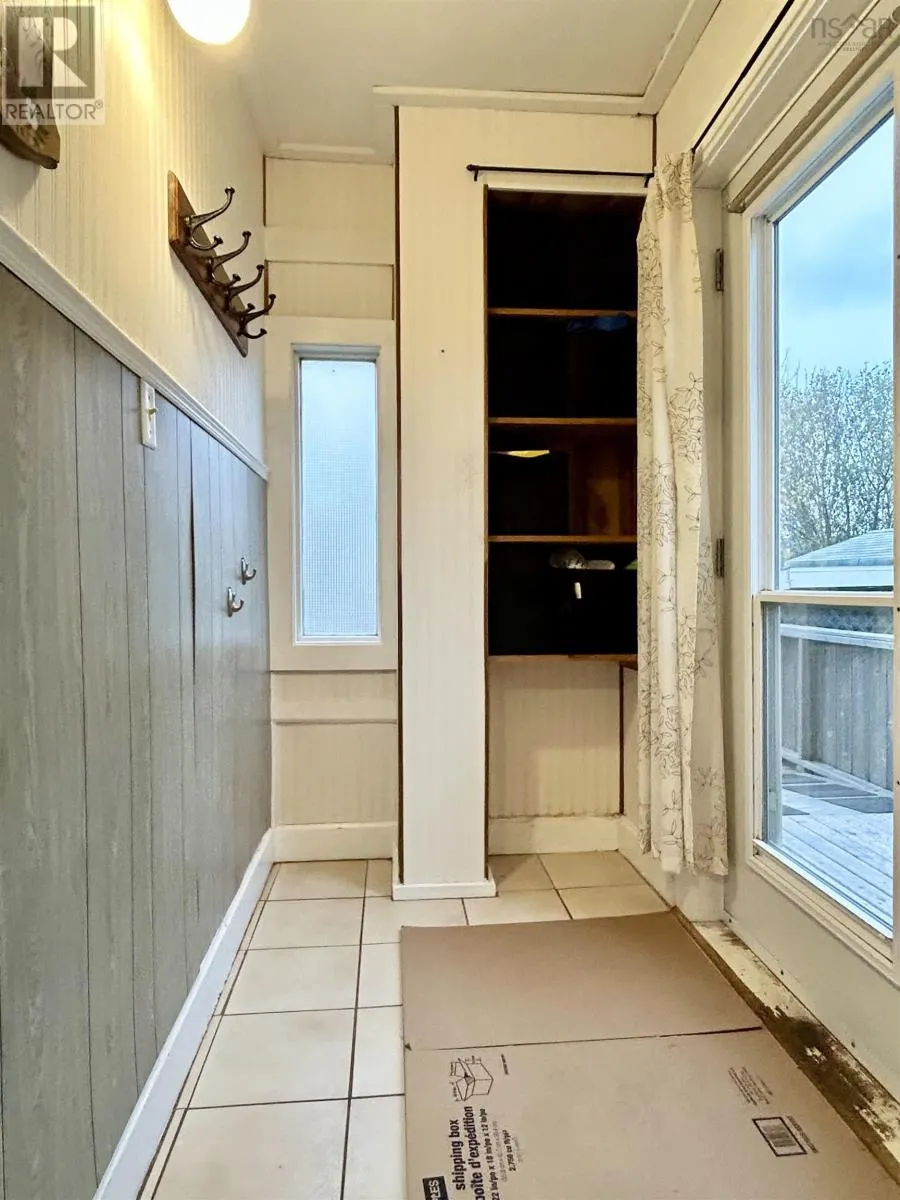
| Porch | 4.1 x 7.9 | Main level | ||
| Storage | 6.3 x 7.8 | Second level |
Amenities
- Views
- New Construction
- Adult 55+
- Lease To Own
- No Strata Fees
- Furnished
- Primary On Main
- Air Conditioning
- Seller Finance
- Green
- Fixer Upper
- Horse
- Golf
- Fireplace
- Deck
- Garage
- Basement
- Pool

Property vs Single Family Average in B5A 5R8
Price
In The Neighbourhood
Port Maitland
$ 299,000
- Type
- Single Family
- Size
- 1,270 SqFt
- Rooms
- 3 Beds + 1.5 Baths
RE/MAX Banner Real Estate(Yarmouth)
Water Views
Port Maitland
$ 429,000
- Type
- Single Family
- Size
- 3,000 SqFt
- Rooms
- 4 Beds + 1.5 Baths
Engel & Volkers (Yarmouth)
