
Waterfront - Golf Course
Address
107 Prospect Bay Road, Prospect Bay, NS
Price
$ 699,900
Property Attributes
- ID#202618767
- TypeSingle Family
- Listing Status Active
- MunicipalityProspect Bay
- CityProspect Bay
- AreaProspect Bay
- NeighbourhoodProspect Bay
- Postal CodeB3T 1Z4
- Style
- Year Built1991
- Price$ 699,900
- Bedrooms3
- Bathrooms2
- Half Bathrooms0
- Sqr Footage1980
- Lot Size1.6 Acres
Data Source:
Canadian Real Estate Association (CREA)
Property Description
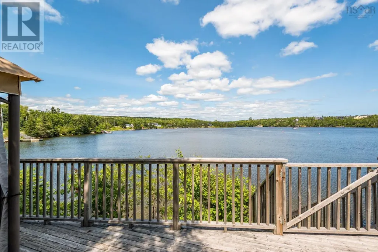
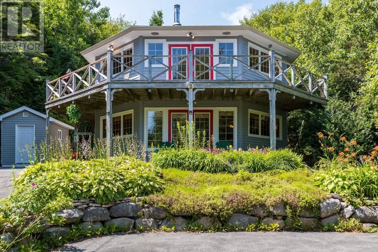
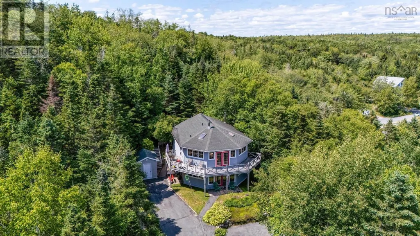
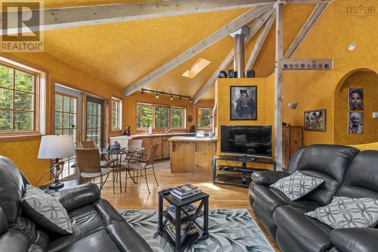
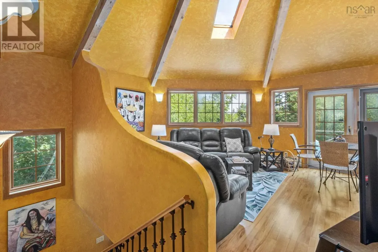
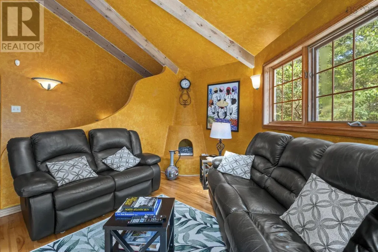
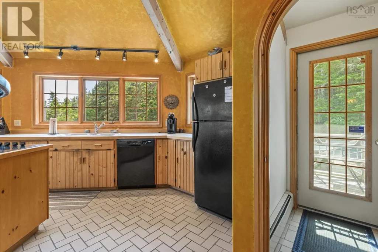
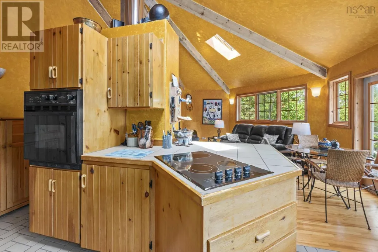
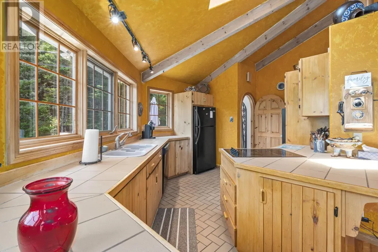
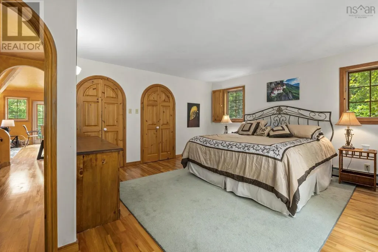
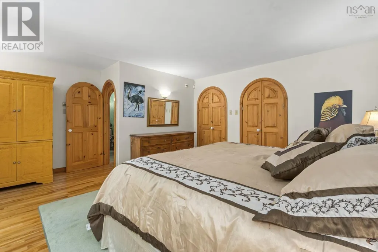
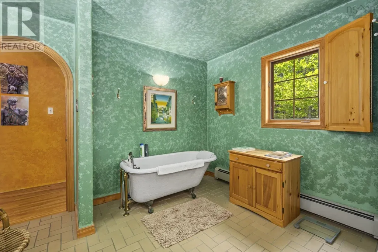
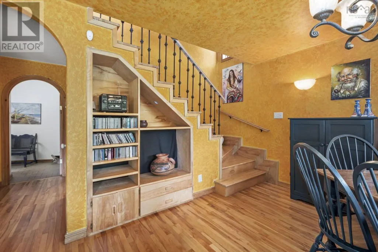
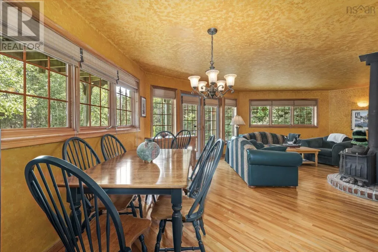
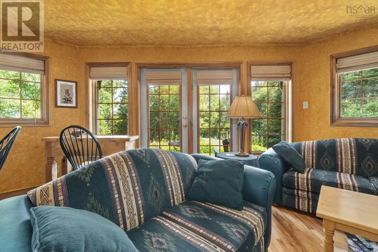
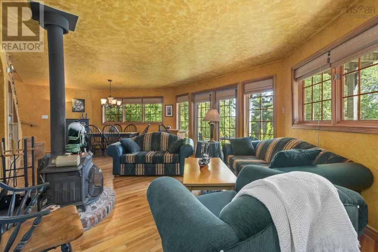
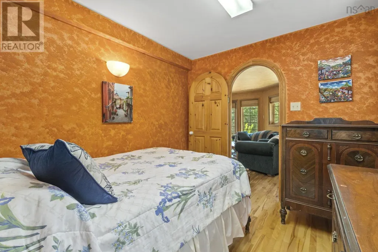
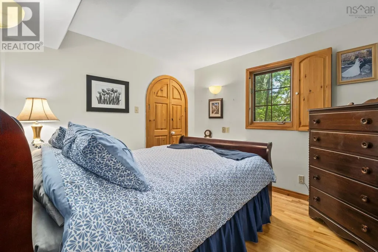
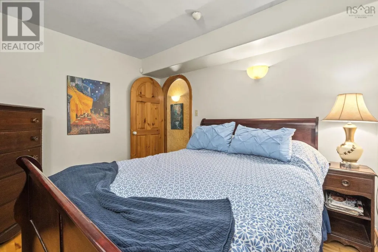
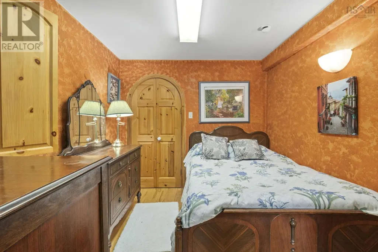
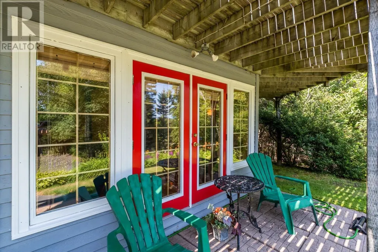
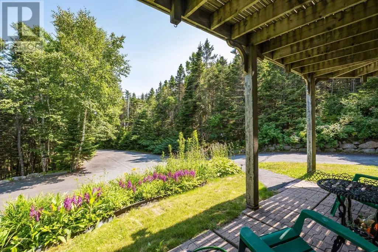
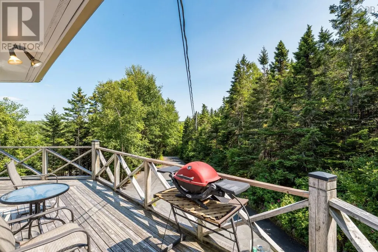
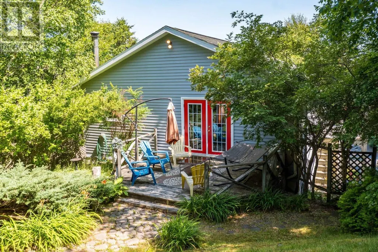
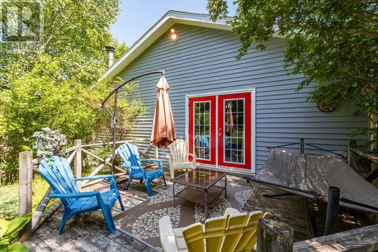
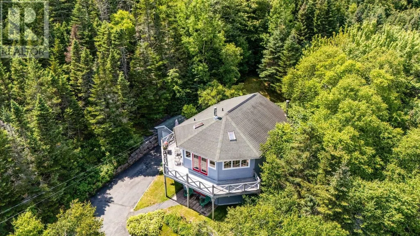
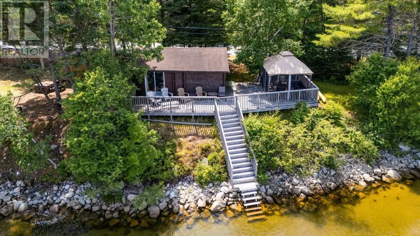
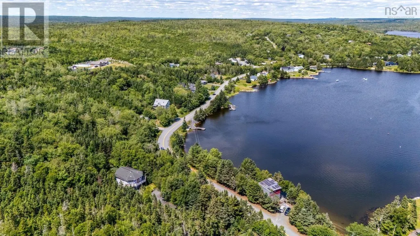
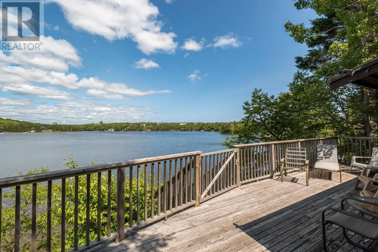
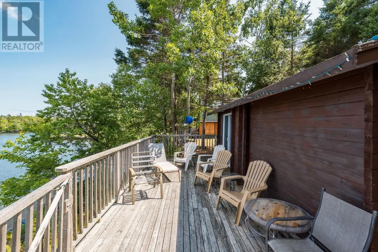
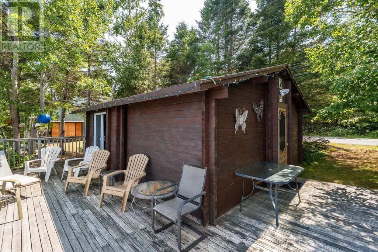
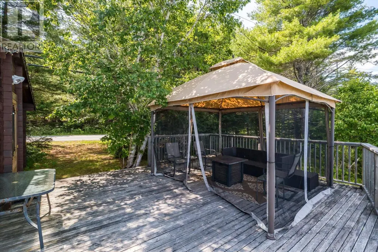
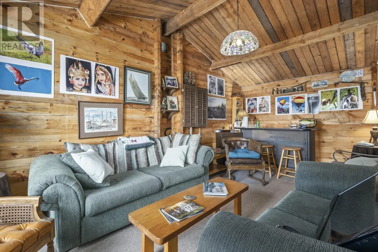
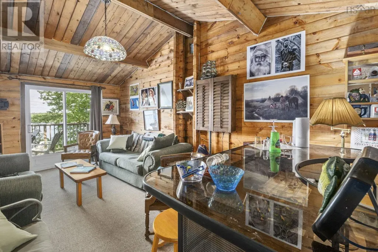
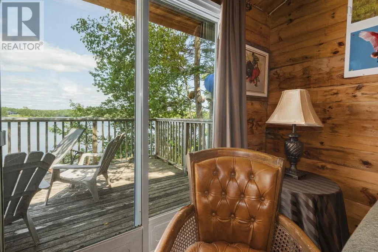
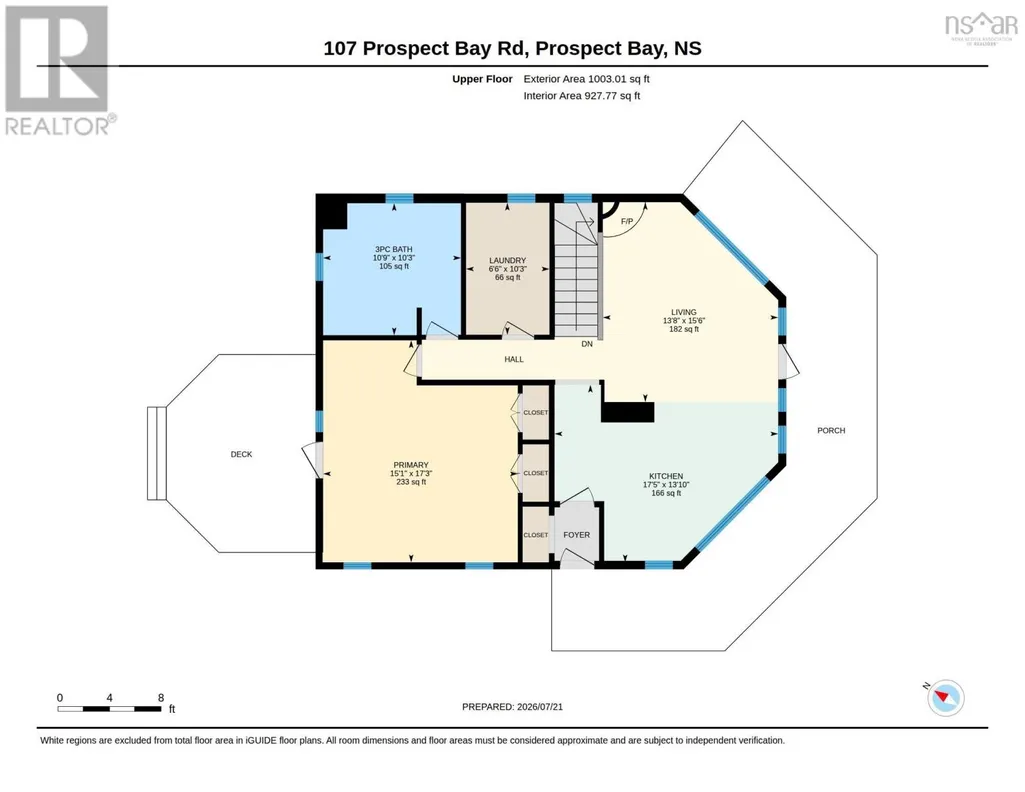
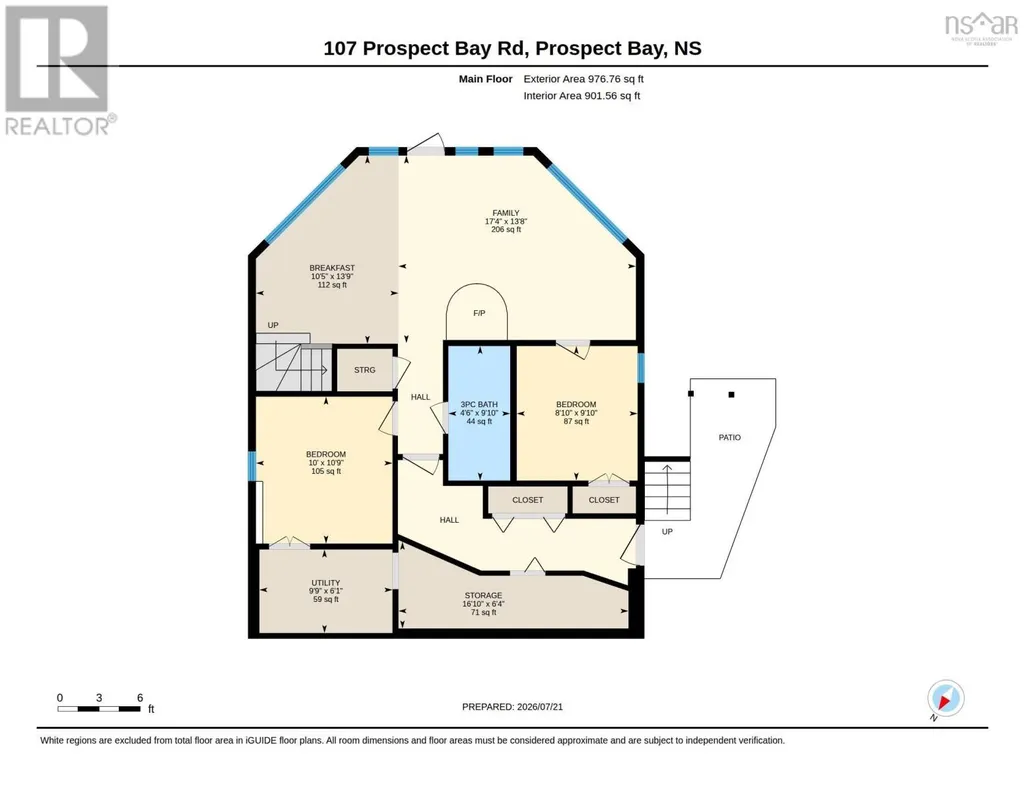
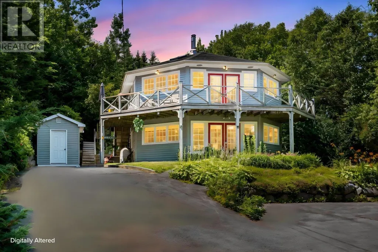
Perched high on the hill with breathtaking views over Prospect Bay, this one-of-a-kind two-story home offers the perfect blend of coastal charm and everyday comfort. Directly across the street, you'll find a private boathouse with ocean access, creating an exceptional opportunity for boating, kayaking, and enjoying life by the water. The main level is designed for relaxed living and entertaining, featuring a spacious family room, two well-appointed bedrooms, a cozy breakfast nook, and a walkout to the patioideal for enjoying the peaceful surroundings. The upper level showcases the heart of the home, with a bright kitchen, inviting living room, and a private primary suite. Striking red French doors open onto a spacious deck, where spectacular bay views provide the perfect backdrop for morning coffee, evening sunsets, and outdoor gatherings. Whether you're looking for a year-round residence or a coastal retreat, this distinctive property offers a rare opportunity to embrace the beauty and lifestyle of Prospect Bay. (id:7434)
General Features
| Features | Treed |
|---|---|
| Community Features | Recreational Facilities, School Bus |
| Property Type | Single Family |
| CommunityName | Prospect Bay |
| Amenities | Golf Course, Park, Beach |
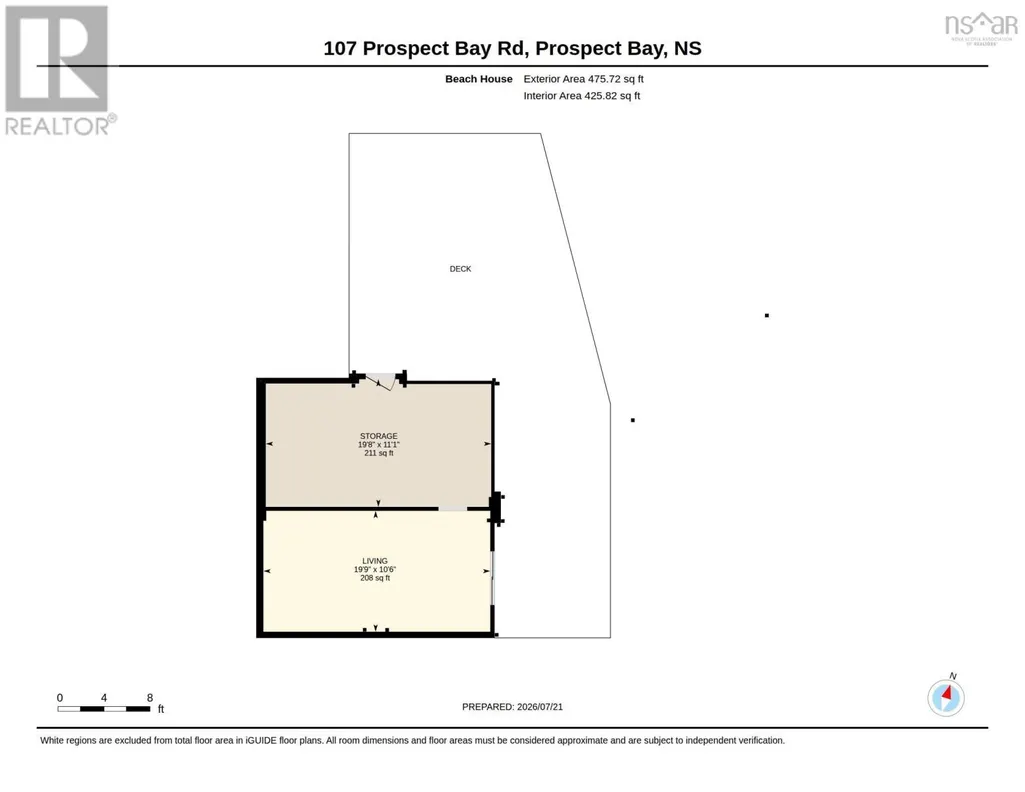
| Location Description | Hwy 333 ontoProspect Bay Road- House is on the right, boat house is on the left |
| Foundation Type | Poured Concrete |
| Building Type | House |
| Ownership Type | Freehold |
| Building.StoriesTotal | 2 |
Interior Features
| Building Fireplace Present | False |
|---|---|
| Building Heating Type | Baseboard heaters |
| Building Heating Fuel | Electric, Propane |
| Basement Type | None |
| Construction Style Attachment | Detached |
| Flooring Type | Hardwood, Tile |
| Living Area Range | 1980 |
| Bedrooms | 3 |
Exterior Features
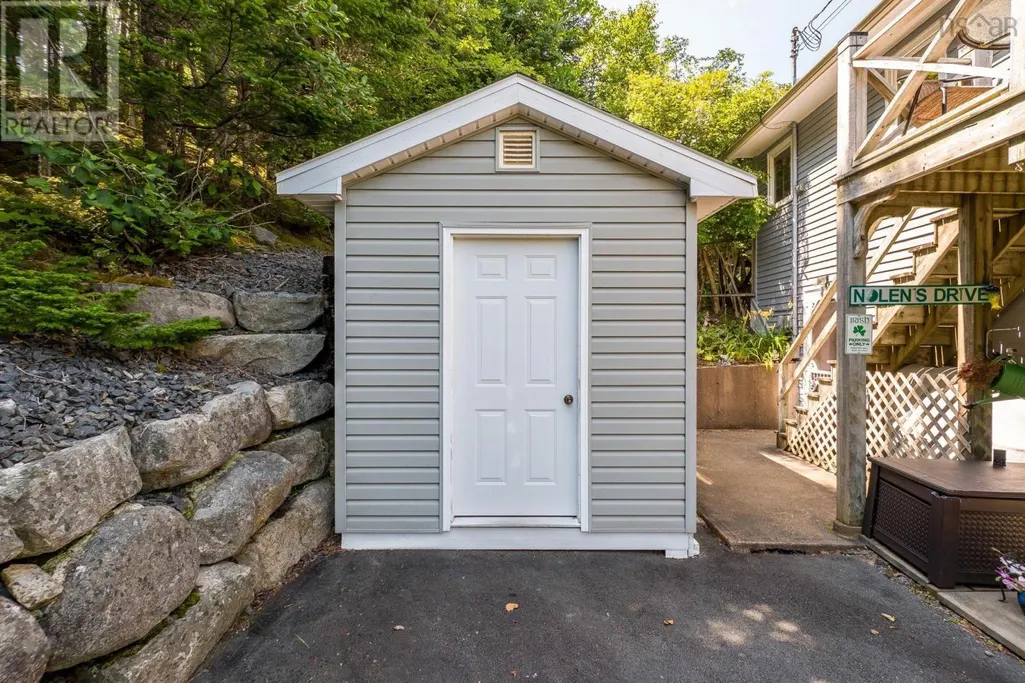
| Structure | Shed |
|---|---|
| Water Front Type | Waterfront on ocean |
| ViewType | Ocean view |
| Land Amenities | Golf Course, Park, Beach |
| Landscape Features | Partially landscaped |
| Sewer | Septic System |
| Exterior Finish | Vinyl |
Room Details
| Room | Dimensions | Level | Flooring | Details |
|---|---|---|---|---|
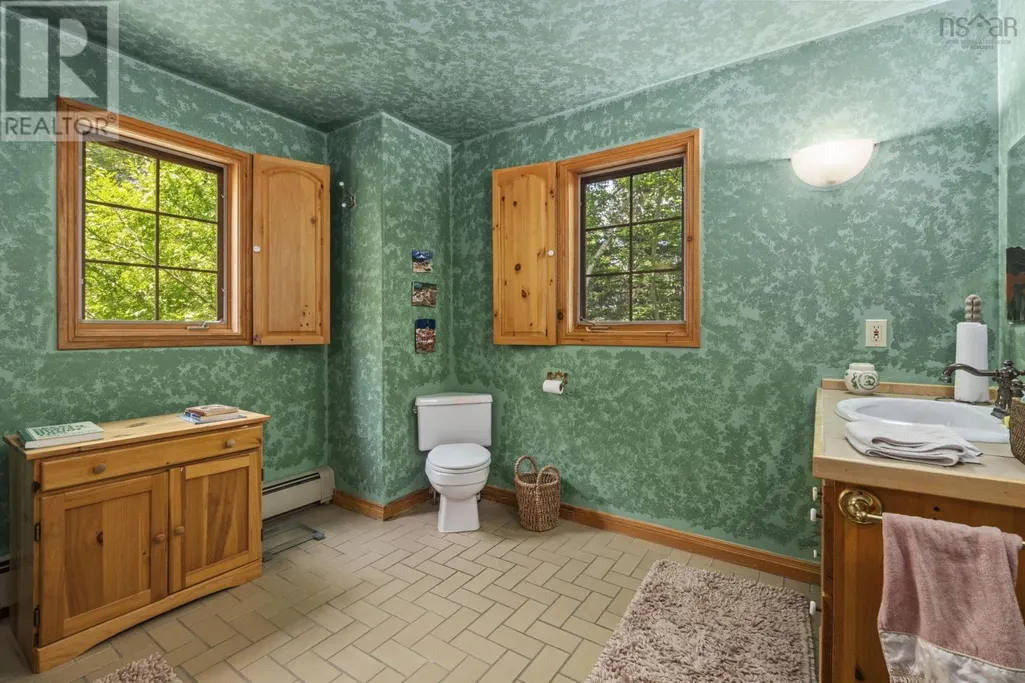
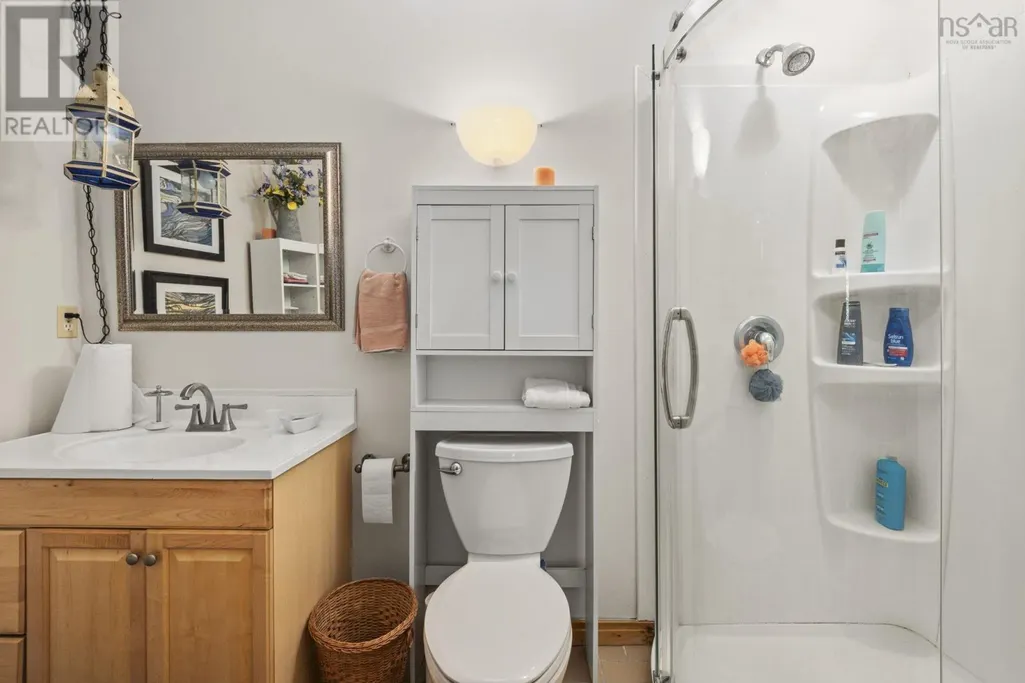
| 3pc Bathroom | 4.6x9.10 | Main level | ||
| Bath (# pieces 1-6) | 4.6x9.10 | Main level | ||
| Bedroom | 8.10x9.10 | Main level | ||
| Dining nook | 10.5x13.9 | Main level | ||
| Family room | 17.4x13.8 | Main level | ||
| Foyer | 16.10x4 | Main level | ||
| Kitchen | 17.5x13.10 | Second level | ||
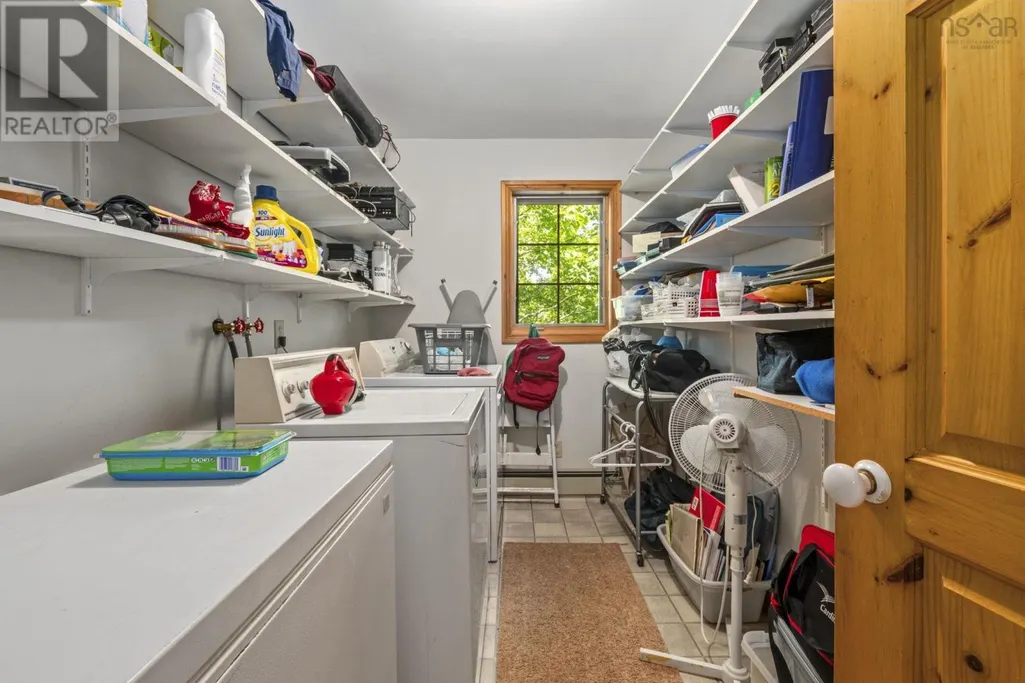
| Laundry room | 6.6x10.3 | Second level | ||
| Living room | 13.8x15.6 | Second level | ||
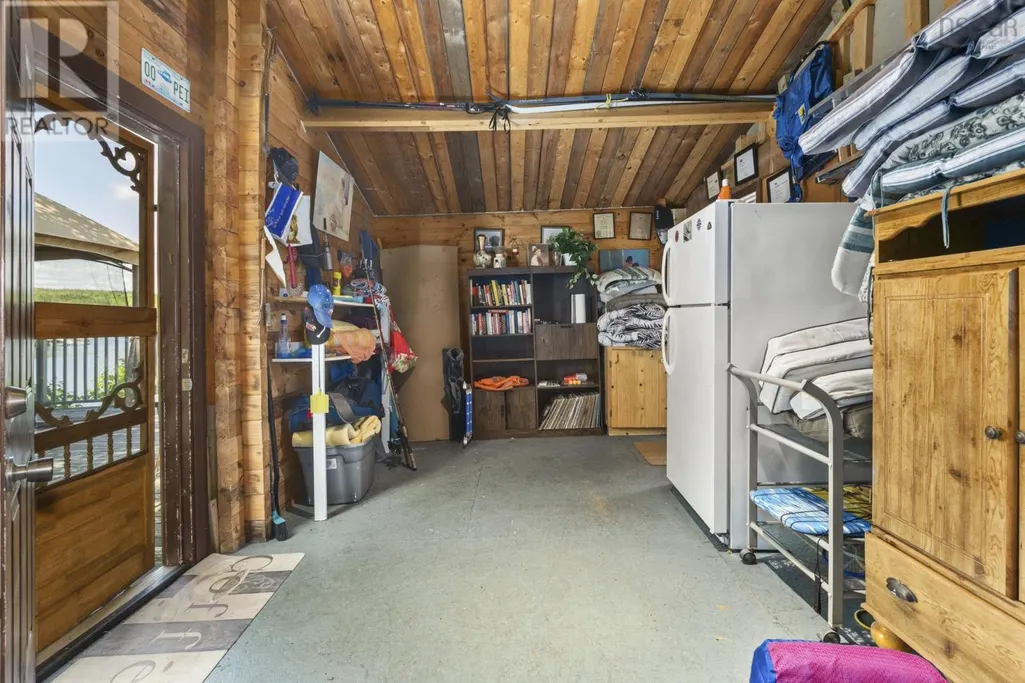
| Storage | 16.10x6.4 | Main level | ||
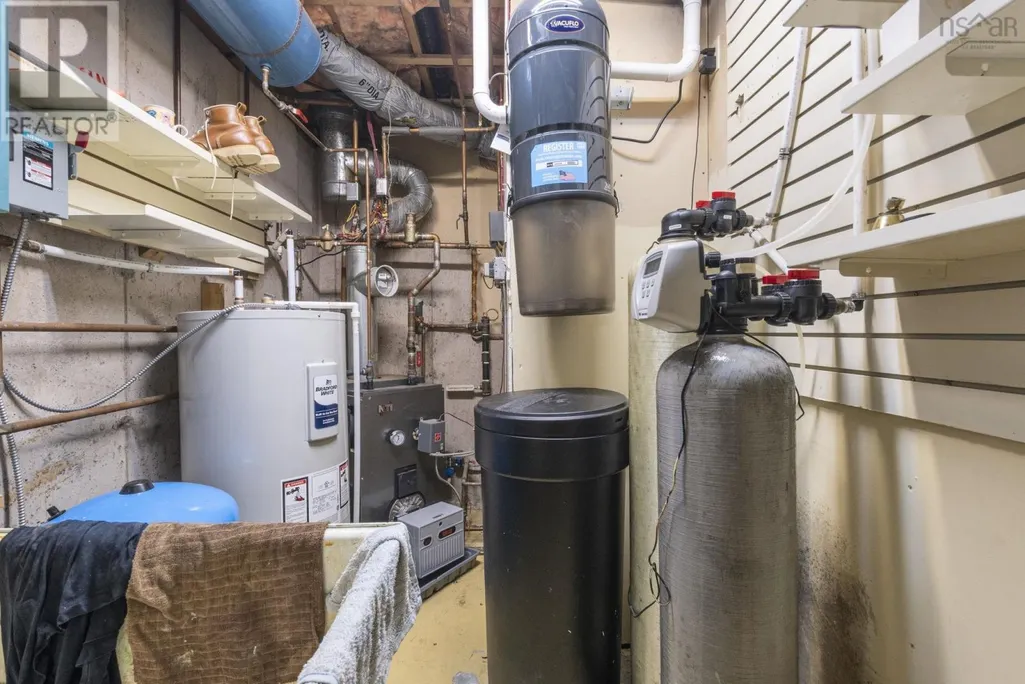
| Utility room | 9.9x10.9 | Main level |
Amenities
- Views
- New Construction
- Adult 55+
- Lease To Own
- No Strata Fees
- Furnished
- Primary On Main
- Air Conditioning
- Seller Finance
- Green
- Fixer Upper
- Horse
- Golf
- Fireplace
- Deck
- Garage
- Basement
- Pool

Property vs Single Family Average in B3T 1Z4
Price
Year Built
In The Neighbourhood
Water Views
Prospect Bay
$ 769,000
- Type
- Single Family
- Size
- 2,423 SqFt
- Rooms
- 3 Beds + 2 Baths
Royal LePage Atlantic
