
Open House Sun, Sep 13th 02:00 PM - 04:00 PM
Address
9 Pine Street, Belnan, NS
Price
$ 550,000
Open House Sun, Sep 13th 02:00 PM - 04:00 PM
Property Attributes
- ID#202620861
- TypeSingle Family
- Listing Status Active
- MunicipalityBelnan
- CityBelnan
- AreaBelnan
- NeighbourhoodBelnan
- Postal CodeB2S 2P2
- Style4 Level
- Year Built1996
- Price$ 550,000
- Bedrooms3+1
- Bathrooms1
- Half Bathrooms0
- Sqr Footage1619
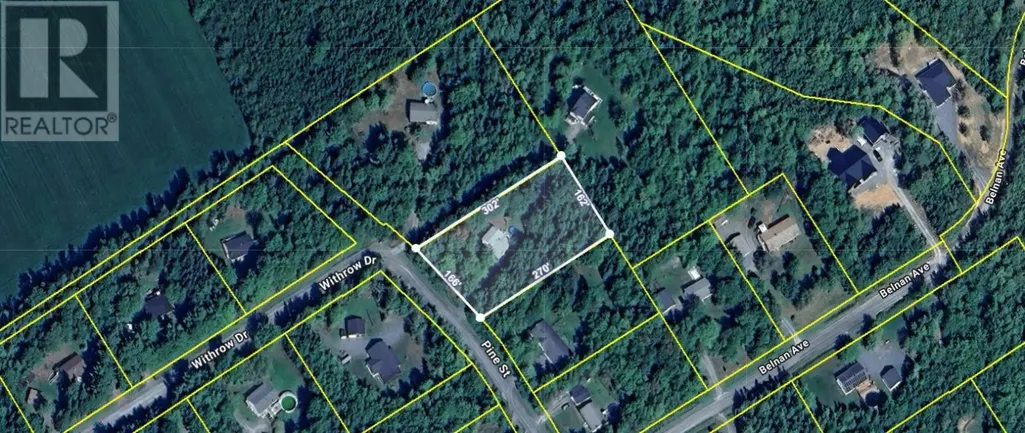
- Lot Size1.04 Acres
Data Source:
Canadian Real Estate Association (CREA)
Property Description
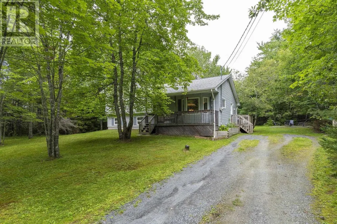
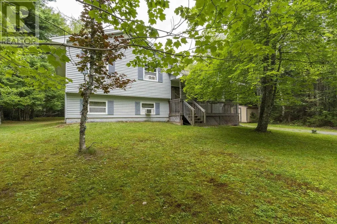
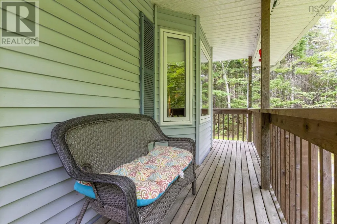
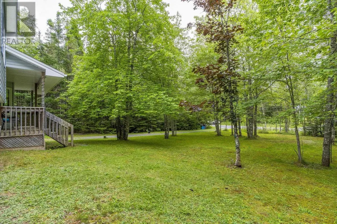
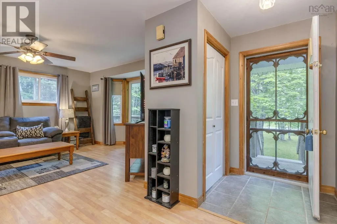
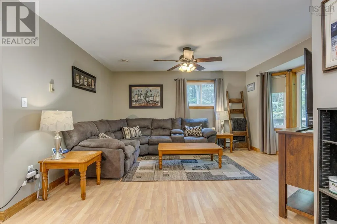
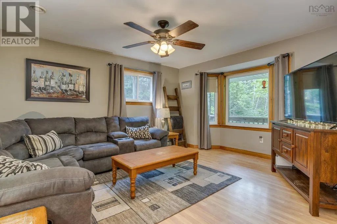
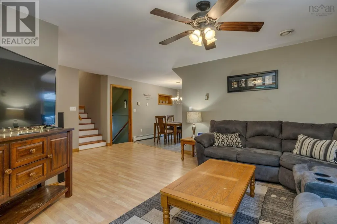
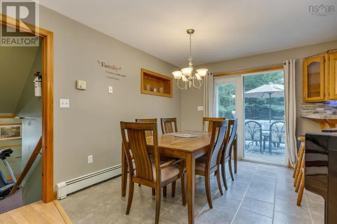
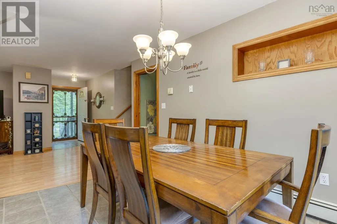
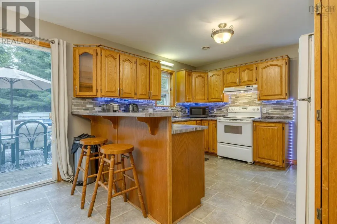
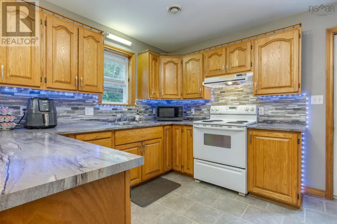
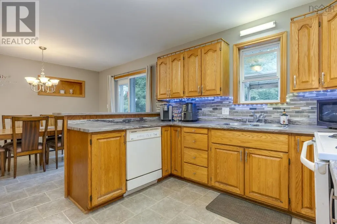
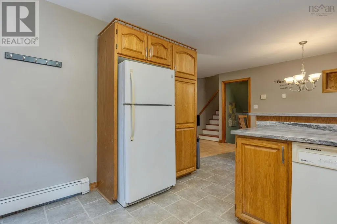
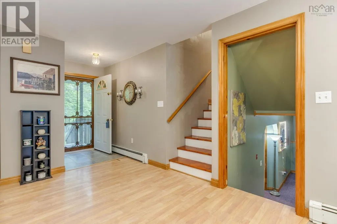
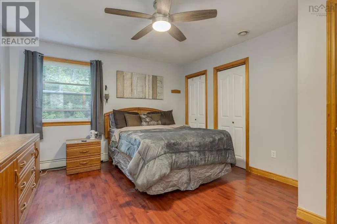
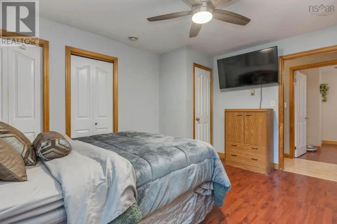
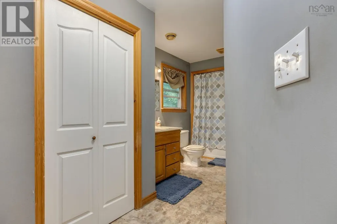
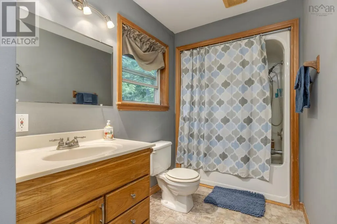
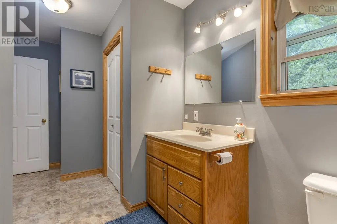
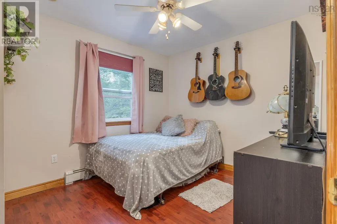
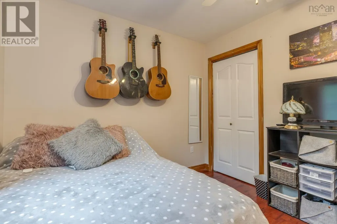
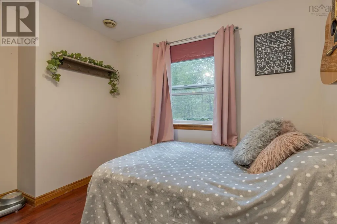
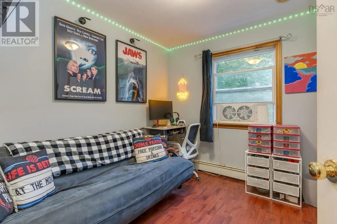
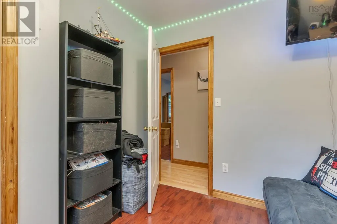
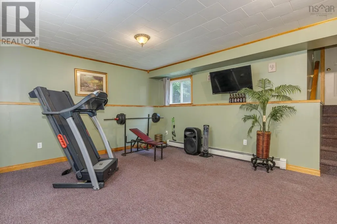
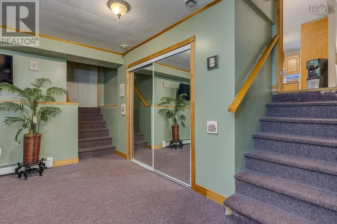
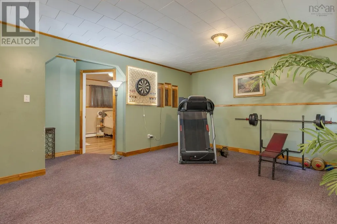
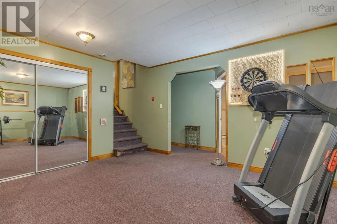
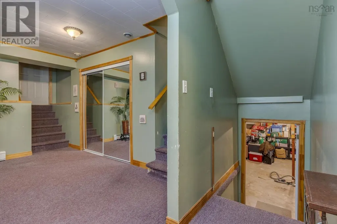
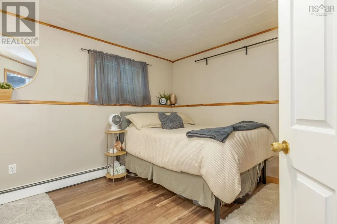
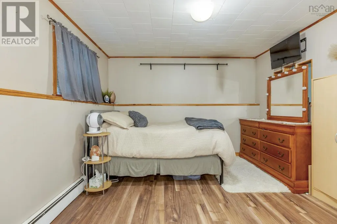
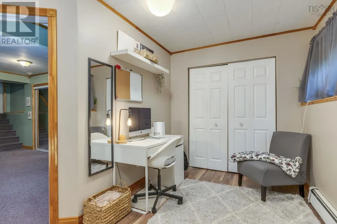
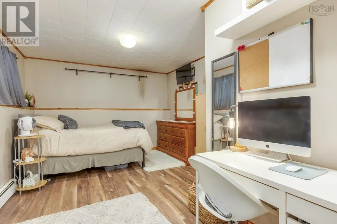
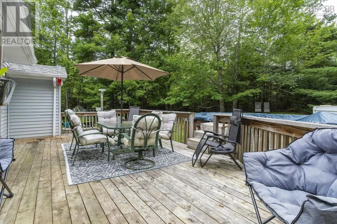
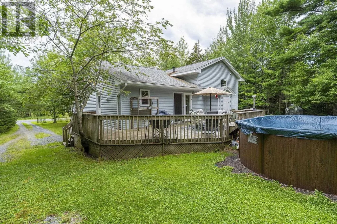
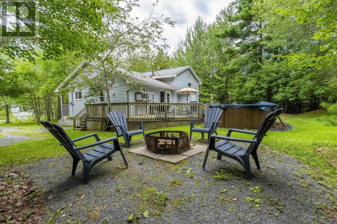
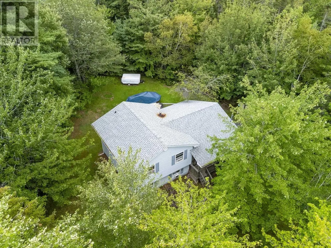
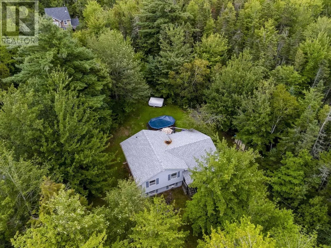
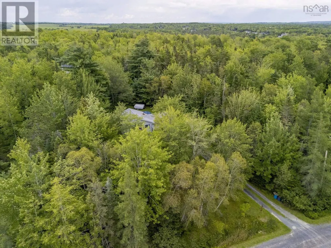
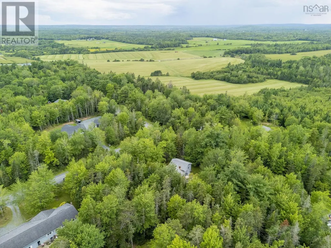
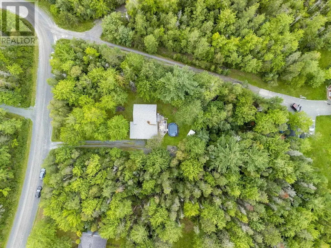
If you're looking for country living, close to amenities and access to Hwy 102, this 4 level side split home is ready and waiting for you to move right in. On the main level you will find a spacious living room with large picture window for your to view your lovely tree lined lot, a well sized dining area and well appointed kitchen. The upper level consists of a large primary bedroom, 2 further bedrooms and a 4 piece bathroom. Down the stairs from the dining area, there is rec room and large 4th bedroom, laundry and storage/utility room on the lowest level. From the Dining area, step out on to the large deck, enjoy entertaining, take a dip in the above ground pool or toast marshmallows around the firepit. Could this be the perfect place for your family? (id:7434)
General Features
| Features | Treed, Sump Pump |
|---|---|
| Community Features | Recreational Facilities, School Bus |
| Property Type | Single Family |
| CommunityName | Belnan |
| Amenities | Playground, Shopping, Place of Worship |
| Building Appliances | Stove, Dishwasher, Dryer, Washer, Refrigerator |
| Building Architectural Style | 4 Level |
| Location Description | Highway 102 north to exit 8. Turn left onto Hwy 214.Right onto Garden Rd. Right onto Belnan Rd, 2nd left onto Pine St. Property is 3rd house on the right. |
| Foundation Type | Poured Concrete |
| Building Type | House |
| Ownership Type | Freehold |
| Building.StoriesTotal | 2 |
Interior Features
| Building Fireplace Present | False |
|---|---|
| Building Heating Type | Baseboard heaters, Hot Water |
| Building Heating Fuel | Oil |
| Basement Development | Finished |
| Basement Type | Full (Finished) |
| Construction Style Attachment | Detached |
| Flooring Type | Carpeted, Ceramic Tile, Laminate, Vinyl |
| Living Area Range | 1619 |
| Bedrooms | 3+1 |
Exterior Features
| Pool Type | Above ground pool |
|---|---|
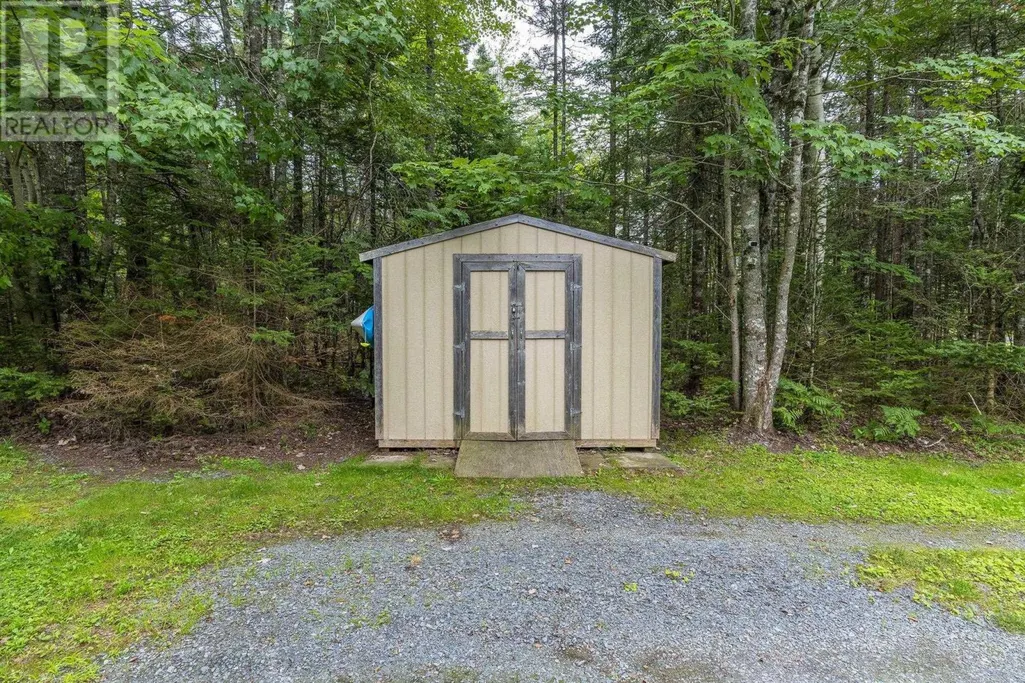
| Structure | Shed |
| Land Amenities | Playground, Shopping, Place of Worship |
| Landscape Features | Landscaped |
| Sewer | Septic System |
| Exterior Finish | Vinyl |
Room Details
| Room | Dimensions | Level | Flooring | Details |
|---|---|---|---|---|
| 4pc Bathroom | 17.5x7.8-jog | Second level | ||
| Bedroom | 17.2x11.4-jog | Lower level | ||
| Dining room | 12.1 x 8.4 | Main level | ||
| Kitchen | 11.8 x 11.8 | Main level | ||
| Living room | 20.4x15.7 | Main level | ||
| Primary Bedroom | 13.10x12.4-jog | Second level | ||
| Recreational, Games room | 16.2 x 13.7 | Lower level | ||
| Storage | 25.9 x 20.0 | Basement |
Amenities
- Views
- New Construction
- Adult 55+
- Lease To Own
- No Strata Fees
- Furnished
- Primary On Main
- Air Conditioning
- Seller Finance
- Green
- Fixer Upper
- Horse
- Golf
- Fireplace
- Deck
- Garage
- Basement
- Pool

Property vs Single Family Average in B2S 2P2
Price
Year Built
In The Neighbourhood
Golf Course
Belnan
$ 699,900
- Type
- Single Family
- Size
- 3,221 SqFt
- Rooms
- 4 Beds + 2.5 Baths
Royal LePage Atlantic (Enfield)
Primary On Main
Belnan
$ 839,500
- Type
- Single Family
- Size
- 3,086 SqFt
- Rooms
- 3 Beds + 3 Baths
RE/MAX Nova (Enfield)
Primary On Main
Belnan
$ 804,900
- Type
- Single Family
- Size
- 1,543 SqFt
- Rooms
- 2 Beds + 2 Baths
RE/MAX Nova (Enfield)
Primary On Main
Belnan
$ 874,500
- Type
- Single Family
- Size
- 3,858 SqFt
- Rooms
- 4 Beds + 3 Baths
RE/MAX Nova (Enfield)
Primary On Main
Belnan
$ 530,000
- Type
- Single Family
- Size
- 1,481 SqFt
- Rooms
- 3 Beds + 2 Baths
Hants Realty Ltd.
