
Address
2516 Princess Avenue, Brandon, MB
Price
$ 269,900
Property Attributes
- ID#202621256
- TypeSingle Family
- Listing Status Active
- MunicipalityBrandon
- CityBrandon
- AreaUniversity
- NeighbourhoodUniversity
- Postal CodeR7B 0J6
- Style
- Year Built1951
- Price$ 269,900
- Bedrooms3
- Bathrooms2
- Half Bathrooms0
- Sqr Footage910
Data Source:
Canadian Real Estate Association (CREA)
Property Description
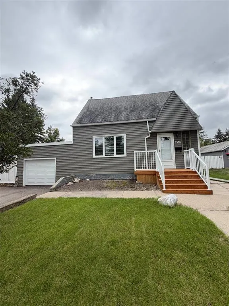
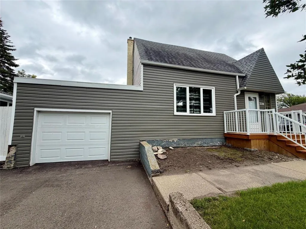
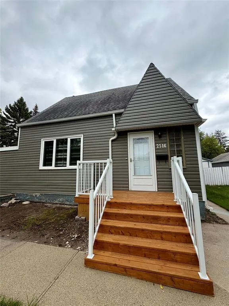
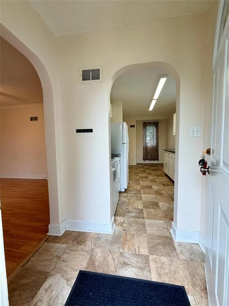
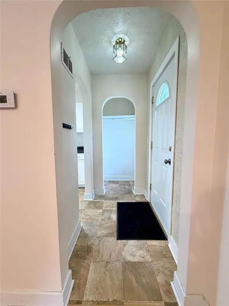
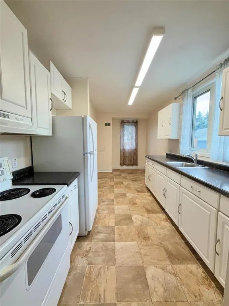
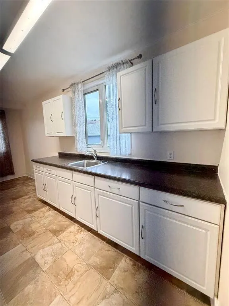
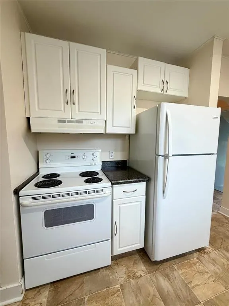
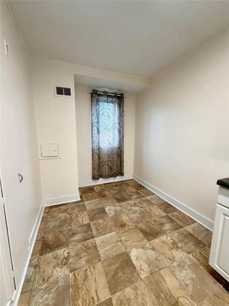
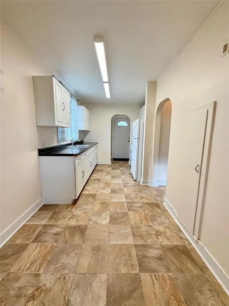
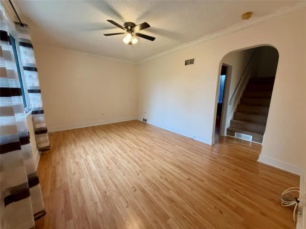
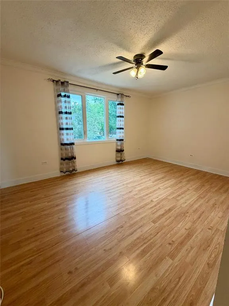
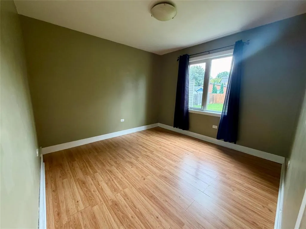
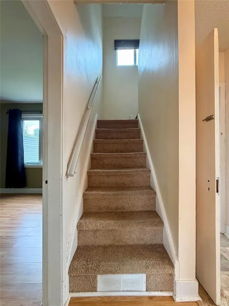
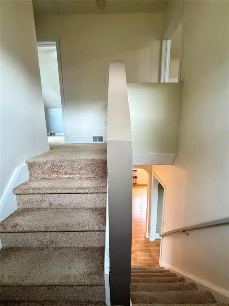
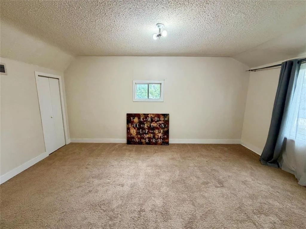
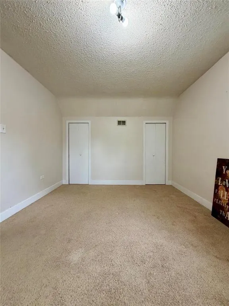
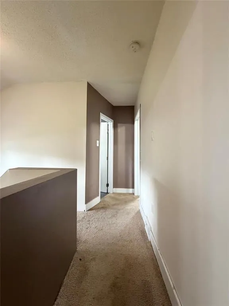
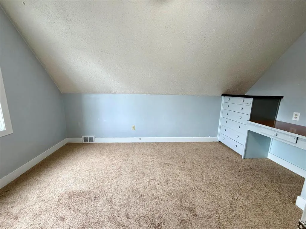
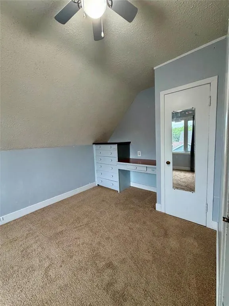
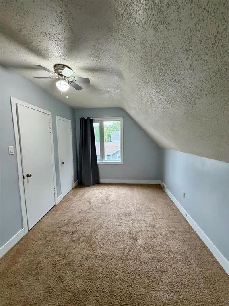
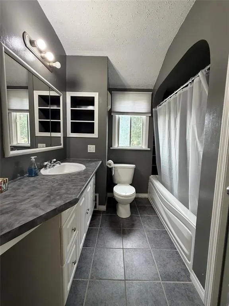
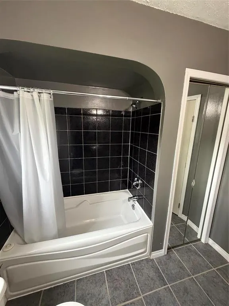
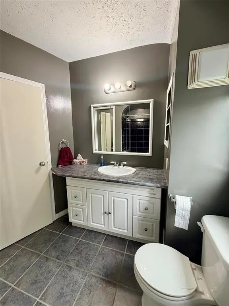
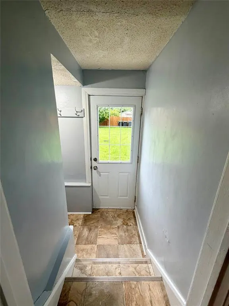
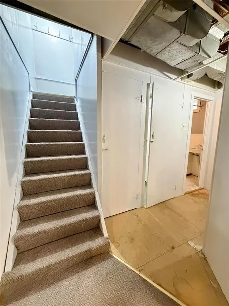
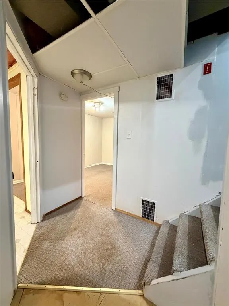
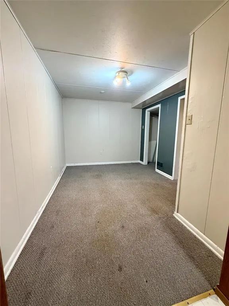
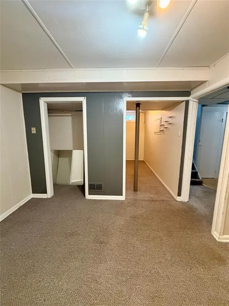
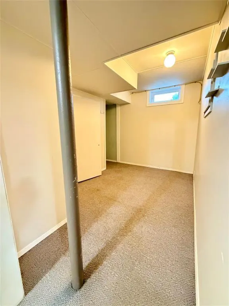
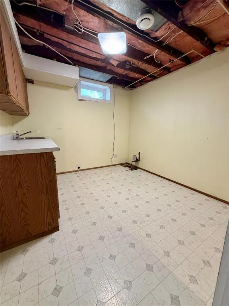
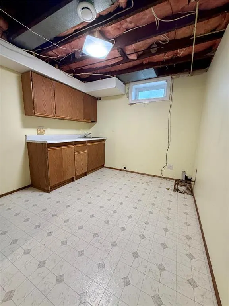
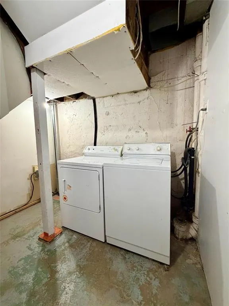
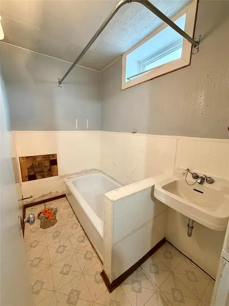
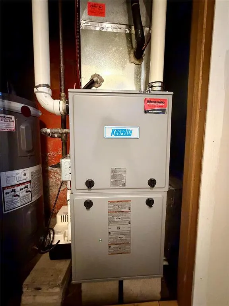
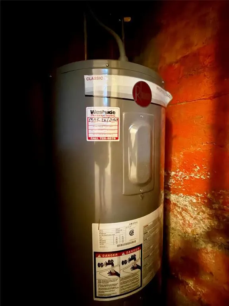
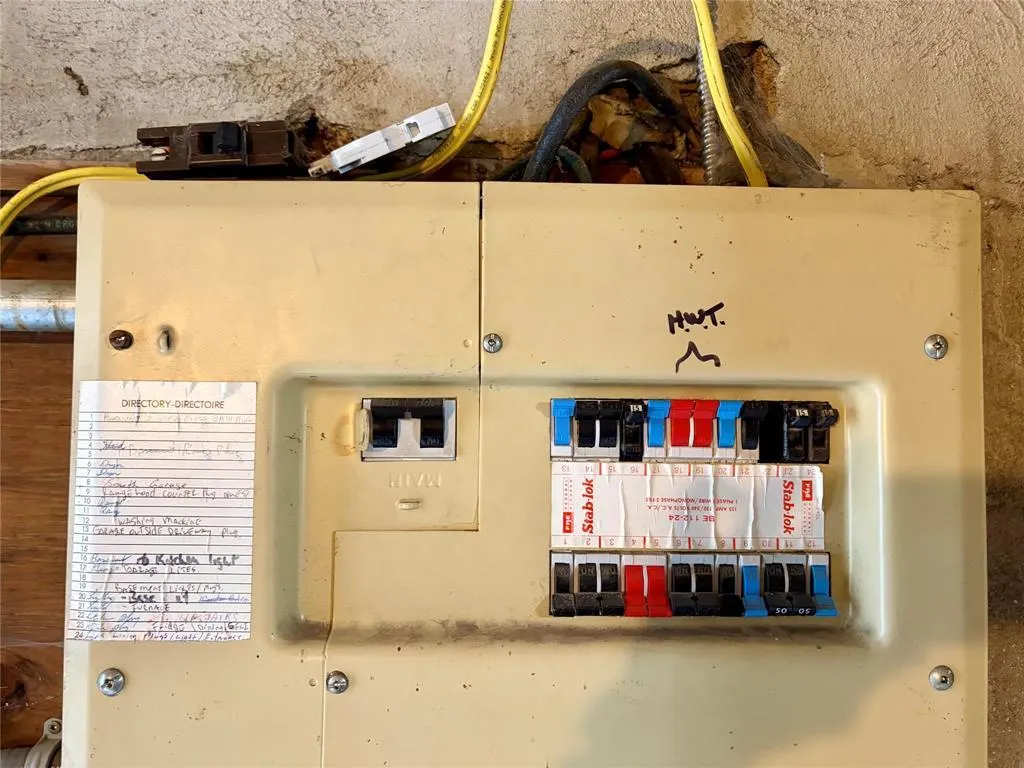
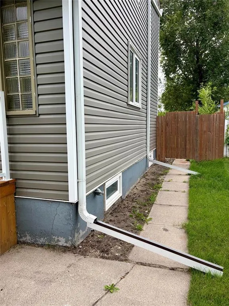
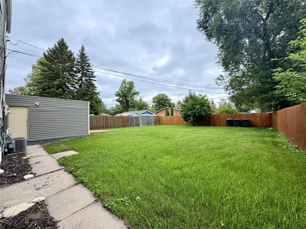
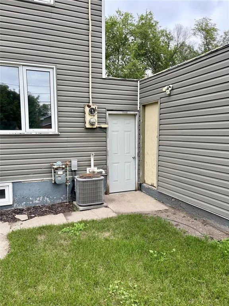
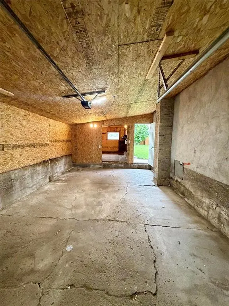
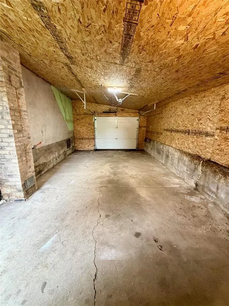
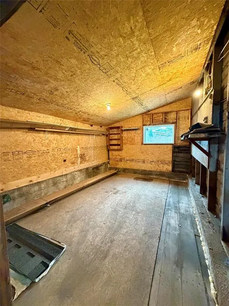
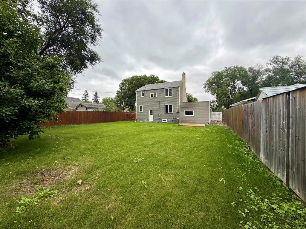
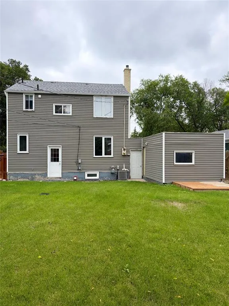
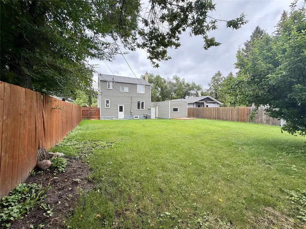
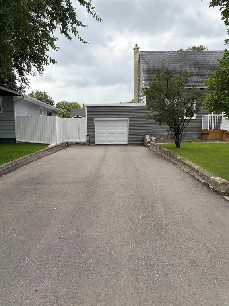
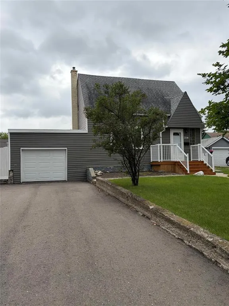
A05//Brandon/University location with excellent opportunity as single family or revenue property! This 910 sqft storey and a half home is just a 5 block walk to Brandon University and right along a main public transit route. Main floor includes spacious front living room, galley kitchen, dining area, plus office/den or potential bedroom. Upstairs is large primary bedroom, bedroom #2 as well as a 4 piece bath. Downstairs has potential for in-law suite set up, including rec room, bathroom, bedroom space (window does not meet current egress), as well as laundry. Enjoy the large south facing back yard that is fully fenced and provides access to the single attached garage plus additional storage area/workshop space. Updated exterior includes vinyl siding, eavestroughs, front deck and newer fence. Furnace & HWT updated in 2020, electrical panel updated in 2009/10. (id:7434)
General Features
| Features | Low maintenance yard, Back lane, No Smoking Home |
|---|---|
| Property Type | Single Family |
| CommunityName | University |
| Neighbourhood | University |
| Amenities | Public Transit |
| Building Appliances | Blinds, Dryer, Garage door opener, Garage door opener remote(s), Refrigerator, Stove, Washer, Window Coverings |
| Building Cooling Type | Central air conditioning |
| Building Type | House |
| Ownership Type | Freehold |
| Building.StoriesTotal | 1.5 |
Interior Features
| Building Fireplace Present | False |
|---|---|
| Building Heating Type | High-Efficiency Furnace, Forced air |
| Building Heating Fuel | Natural gas |
| Flooring Type | Wall-to-wall carpet, Laminate, Vinyl |
| Living Area Range | 910 |
| Bedrooms | 3 |
Exterior Features
| Structure | Workshop |
|---|---|
| Land Amenities | Public Transit |
| Sewer | Municipal sewage system |
| Fence Type | Fence |
Room Details
| Room | Dimensions | Level | Flooring | Details |
|---|---|---|---|---|
| 3pc Bathroom | 9.5 X 8.10 | Main level | ||
| Bedroom | 12 ft ,5 in x 8 ft ,9 in | Upper Level | 8 ft ,9 in | |
| Den | 10 ft ,9 in x 11 ft | Main level | 11 ft | |
| Dining room | 8 ft x 7 ft ,6 in | Main level | 7 ft ,6 in | |
| Kitchen | 10 ft x 8 ft ,9 in | Main level | 8 ft ,9 in | |
| Laundry room | 7.8 X 5.1 | Main level | ||
| Living room | 16 ft x 10 ft ,6 in | Main level | 10 ft ,6 in | |
| Other | jog- 6.1 X 3.5 | Lower level | ||
| Primary Bedroom | 16 ft ,9 in x 10 ft ,9 in | Upper Level | 10 ft ,9 in |
Amenities
- Views
- New Construction
- Adult 55+
- Lease To Own
- No Strata Fees
- Furnished
- Primary On Main
- Air Conditioning
- Seller Finance
- Green
- Fixer Upper
- Horse
- Golf
- Fireplace
- Deck
- Garage
- Basement
- Pool

Property vs Single Family Average in R7B 0J6
Price
Year Built
In The Neighbourhood
Toronto (University)
$ 1,999,000
- Type
- Single Family
- Rooms
- 3 Beds + 2 Baths
HARVEY KALLES REAL ESTATE LTD.
Primary On Main
Brandon
$ 419,000
- Type
- Single Family
- Size
- 860 SqFt
- Rooms
- 3 Beds + 2 Baths
RE/MAX Valleyview
Toronto (University)
$ 2,250,000
- Type
- Single Family
- Rooms
- 2 Beds + 2 Baths
FOREST HILL REAL ESTATE INC.
Primary On Main
Brandon
$ 319,900
- Type
- Single Family
- Size
- 900 SqFt
- Rooms
- 2 Beds + 2 Baths
RE/MAX Valleyview
