
Primary on Main

Address
1380 211 Highway, Indian Harbour Lake, NS
Price
$ 124,900
Property Attributes
- ID#202621717
- TypeSingle Family
- Listing Status Active
- MunicipalityIndian Harbour Lake
- CityIndian Harbour Lake
- AreaIndian Harbour Lake
- NeighbourhoodIndian Harbour Lake
- Postal CodeB0J 3C0
- StyleBungalow
- Year Built1981
- Price$ 124,900
- Bedrooms2
- Bathrooms1
- Half Bathrooms0
- Sqr Footage660
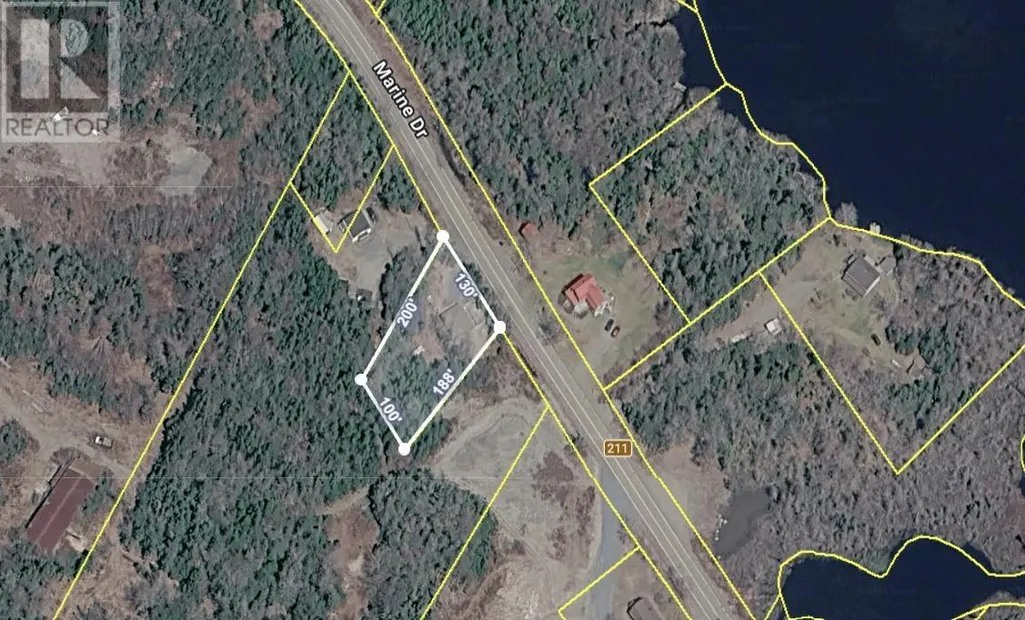
- Lot Size0.4653 Acres
Data Source:
Canadian Real Estate Association (CREA)
Property Description
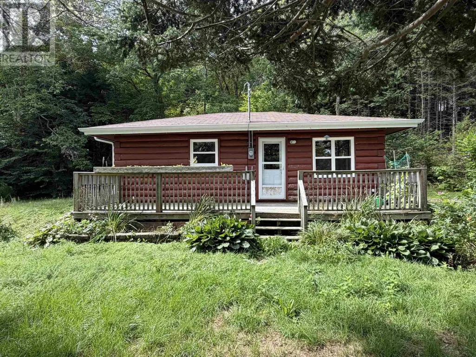
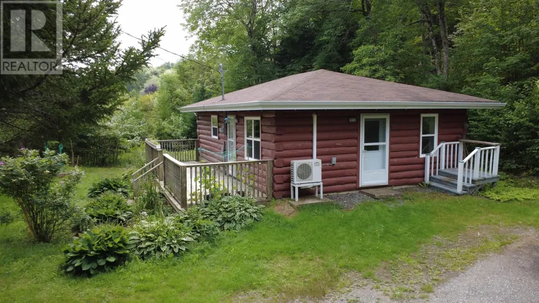
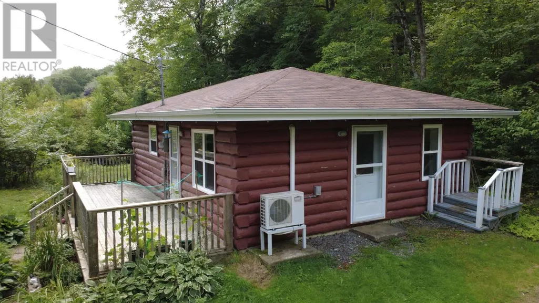
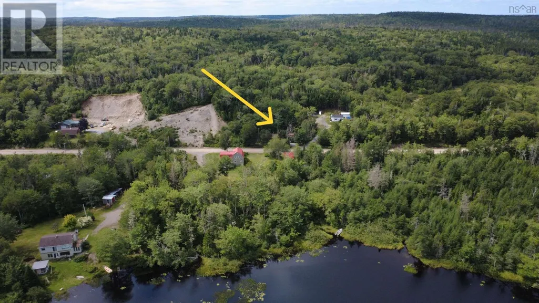
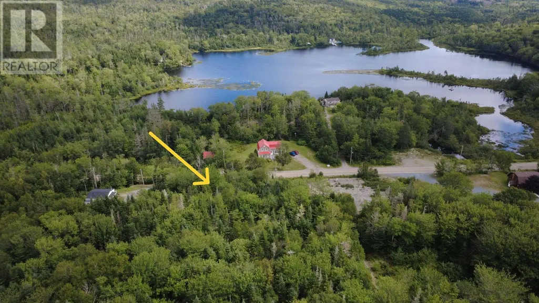
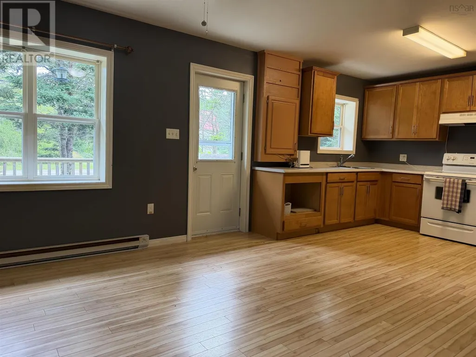
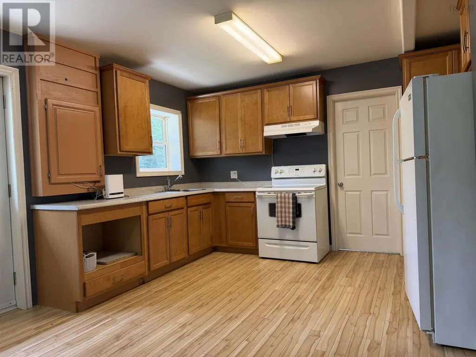
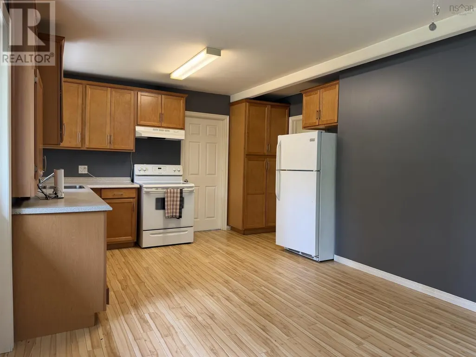
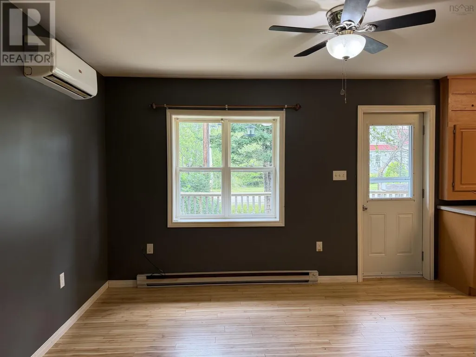
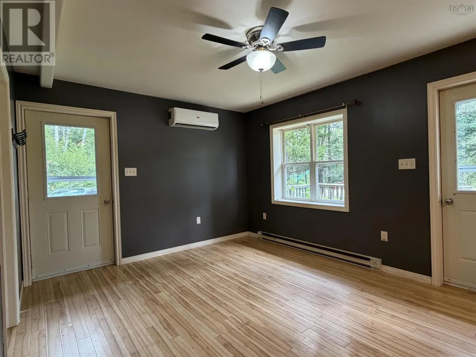
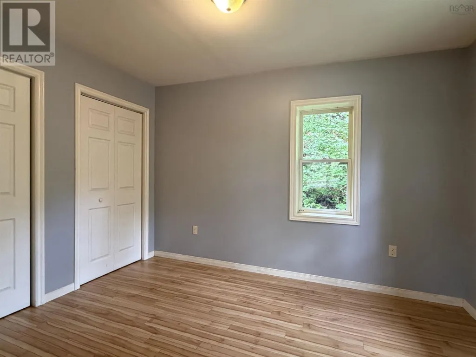
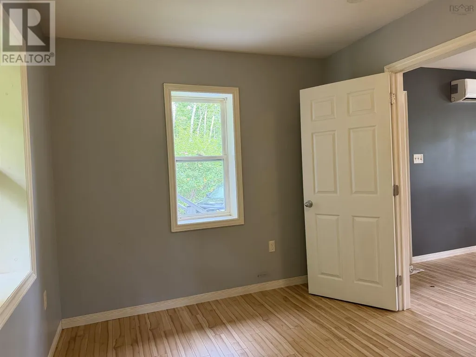
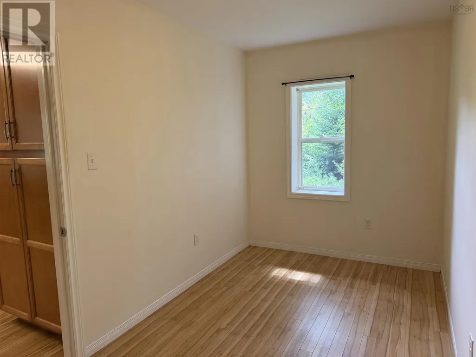
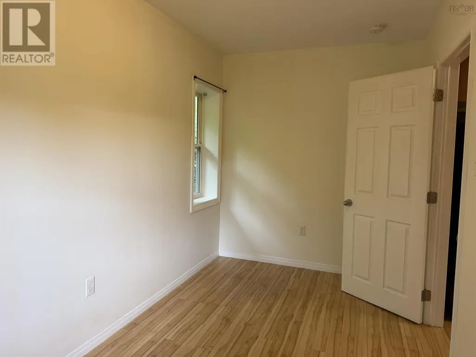
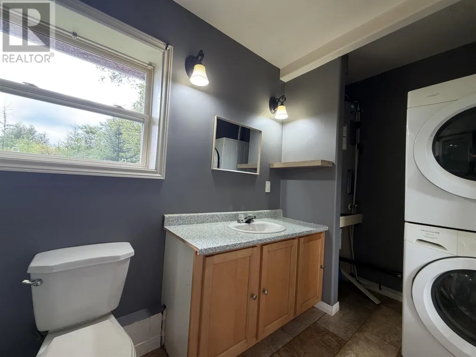
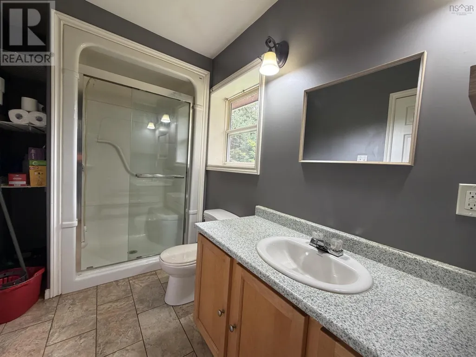
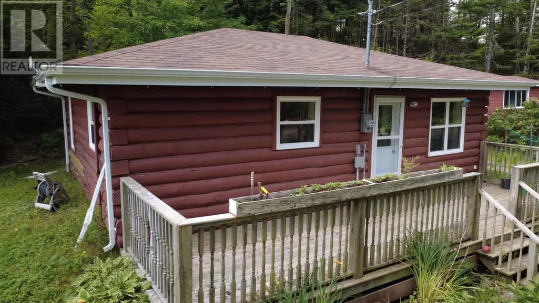
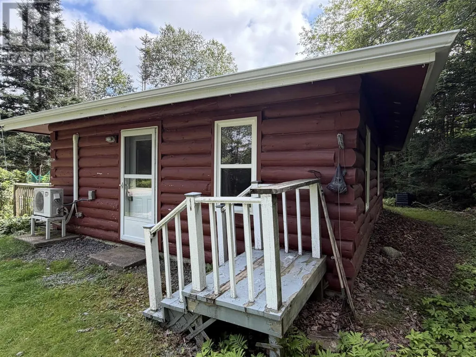
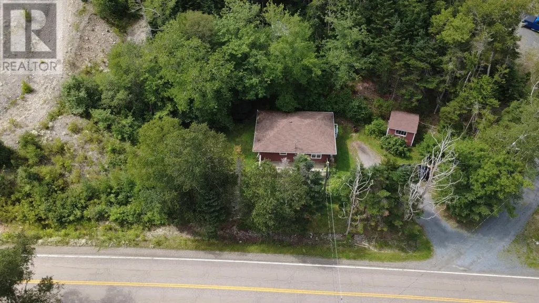
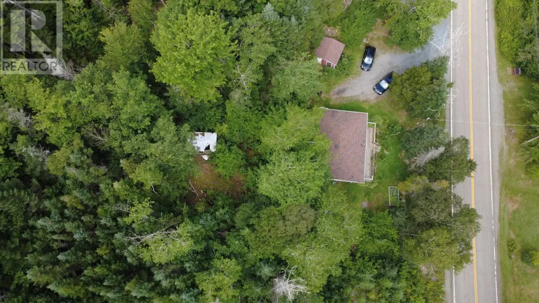
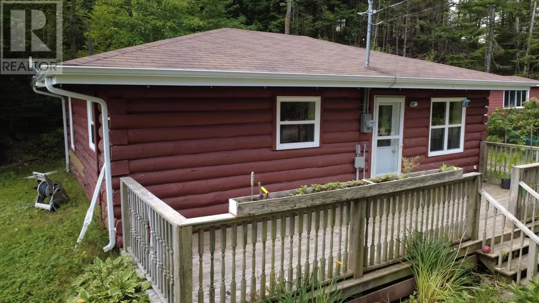
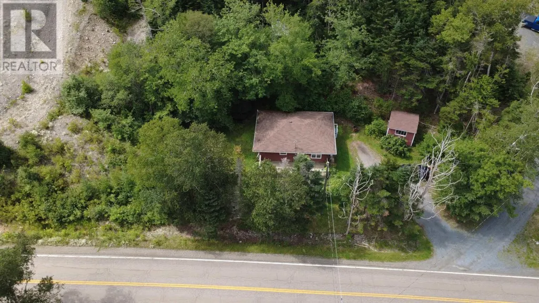
This two-bedroom, one-bath log home is nestled among the trees on approximately 0.47 acres in Indian Harbour Lake, directly across the road from Second Lake. Offering approximately 660 sq. ft. of finished living space, the home underwent major renovations approximately 10 years ago, including a new roof, updated plumbing and electrical, a new heat pump, new flooring, cabinetry, kitchen and bathroom, with the interior essentially redone throughout. Heating is provided by electric baseboard heat along with the heat pump, and the property is serviced by a private dug well and septic system. The one-level layout, updated interior, log construction and wooded setting give the property appeal as either a year-round residence or a seasonal rural retreat. (id:7434)
General Features
| Features | Treed, Sloping |
|---|---|
| Community Features | School Bus |
| Property Type | Single Family |
| CommunityName | Indian Harbour Lake |
| Amenities | Park, Place of Worship, Beach |
| Building Appliances | Stove, Dryer, Washer, Refrigerator |
| Building Architectural Style | Bungalow |
| Building Cooling Type | Air Conditioned |
| Location Description | Highway #7 to turn off to Port Bicketon turn off to Hwy 211 House is about 6 minutes in on the right watch for sign |
| Foundation Type | Concrete Slab |
| Building Type | House |
| Ownership Type | Freehold |
| Building.StoriesTotal | 1 |
Interior Features
| Building Fireplace Present | False |
|---|---|
| Building Heating Type | Baseboard heaters, Heat Pump, Ductless |
| Building Heating Fuel | Electric |
| Basement Type | None |
| Construction Style Attachment | Detached |
| Flooring Type | Ceramic Tile, Laminate |
| Living Area Range | 660 |
| Bedrooms | 2 |
Exterior Features
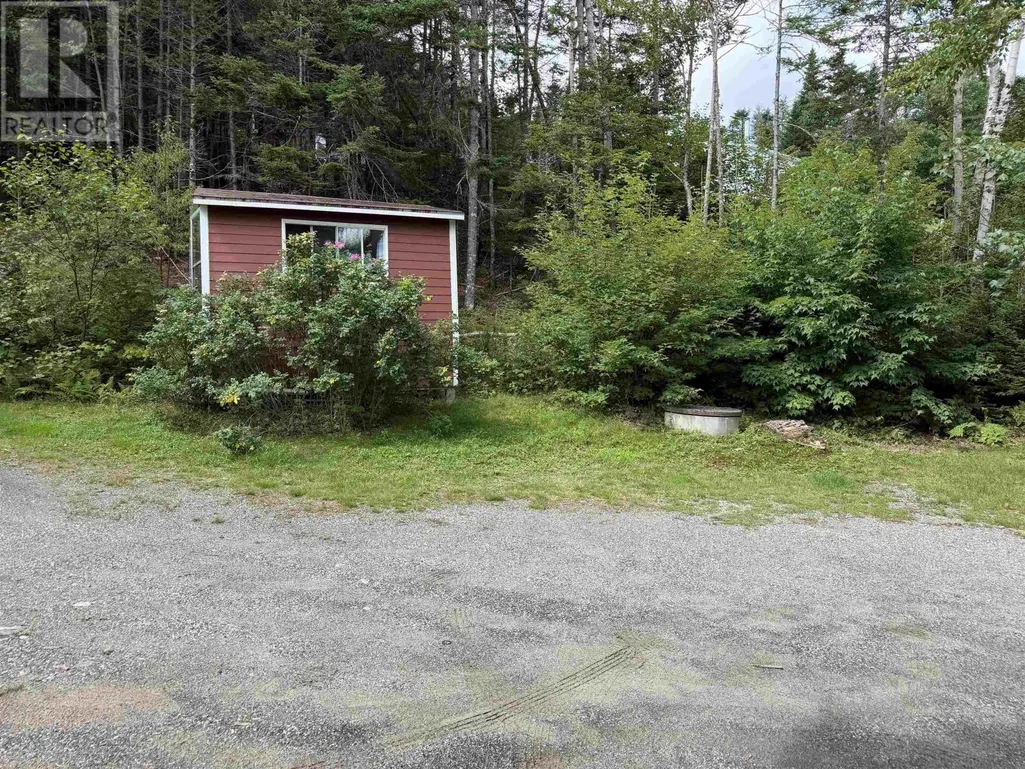
| Structure | Shed |
|---|---|
| Land Amenities | Park, Place of Worship, Beach |
| Landscape Features | Partially landscaped |
| Sewer | Septic System |
| Exterior Finish | Log |
Room Details
| Room | Dimensions | Level | Flooring | Details |
|---|---|---|---|---|
| Bedroom | 14x7 | Main level | ||
| Kitchen | 11x9 | Main level | ||
| Laundry / Bath | 12.8x6 | Main level | ||
| Living room | 13x11 | Main level | ||
| Primary Bedroom | 11.8x8.8 | Main level |
Amenities
- Views
- New Construction
- Adult 55+
- Lease To Own
- No Strata Fees
- Furnished
- Primary On Main
- Air Conditioning
- Seller Finance
- Green
- Fixer Upper
- Horse
- Golf
- Fireplace
- Deck
- Garage
- Basement
- Pool

Property vs Single Family Average in B0J 3C0
Price
Year Built
