
Golf Course - Primary on Main
Address
100 Parkwood Drive, Sydney River, NS
Price
$ 399,000
Property Attributes
- ID#202622594
- TypeSingle Family
- Listing Status Active
- MunicipalitySydney River
- CitySydney River
- AreaSydney River
- NeighbourhoodSydney River
- Postal CodeB1S 1H7
- Style
- Year Built1972
- Price$ 399,000
- Bedrooms2+2
- Bathrooms1
- Half Bathrooms1
- Sqr Footage1900
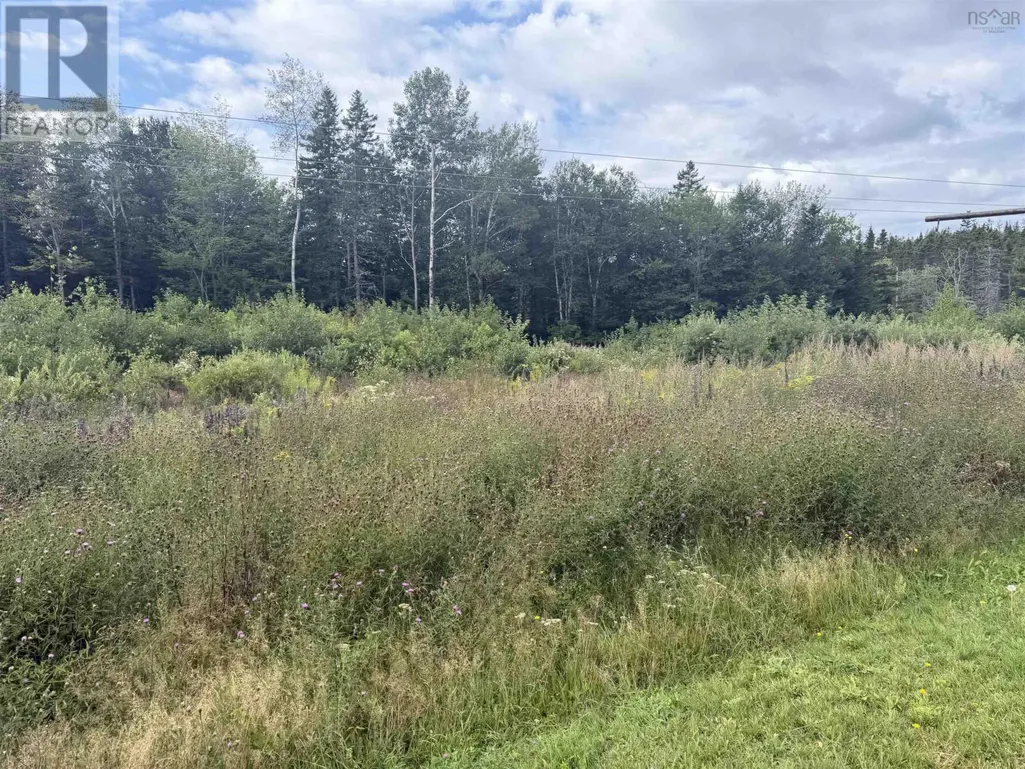
- Lot Size0.3375 Acres
Data Source:
Canadian Real Estate Association (CREA)
Property Description
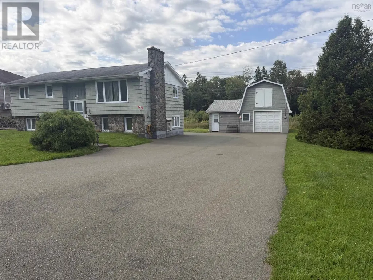
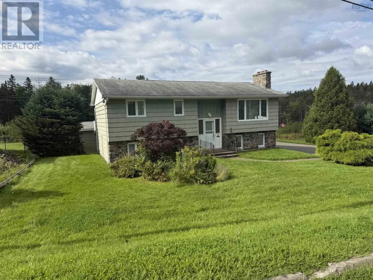
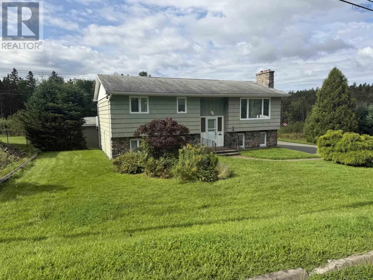
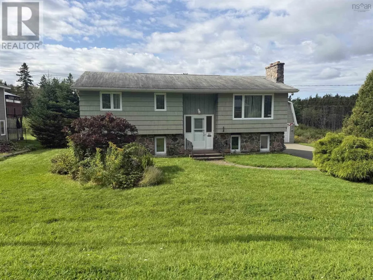
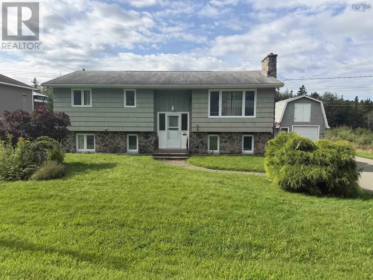
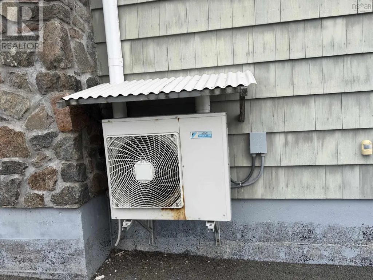
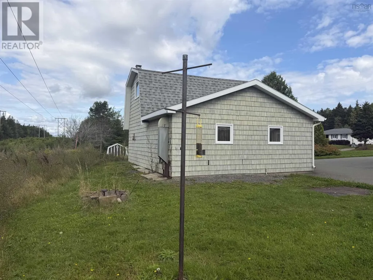
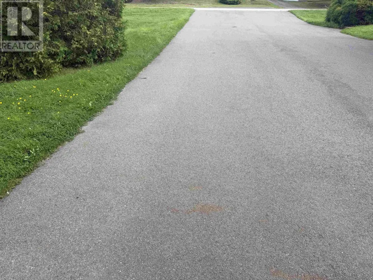
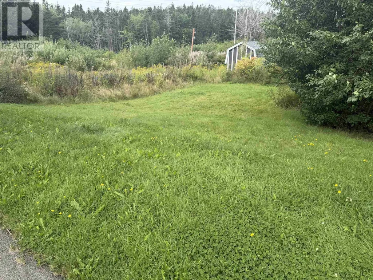
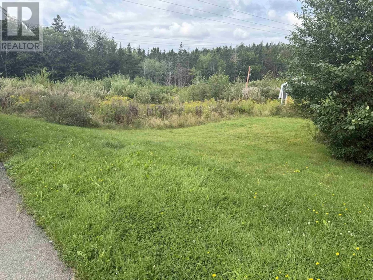
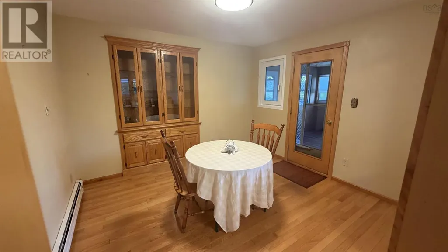
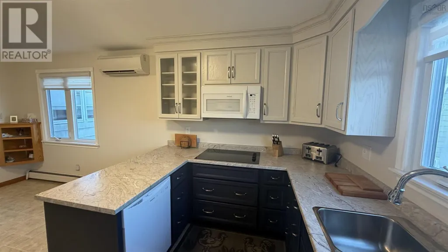
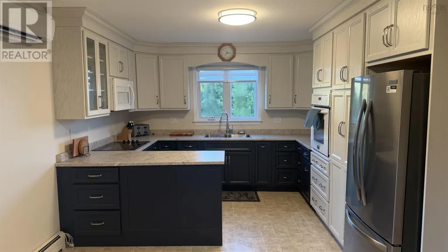
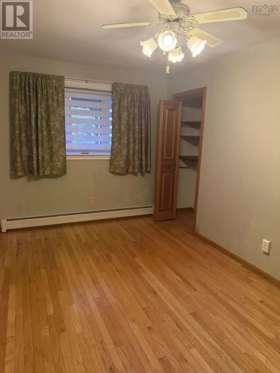
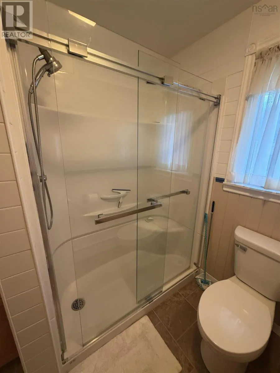
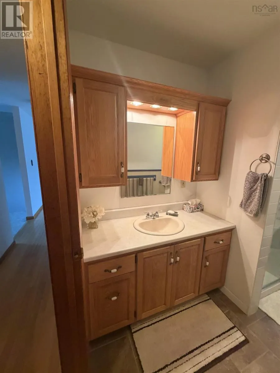
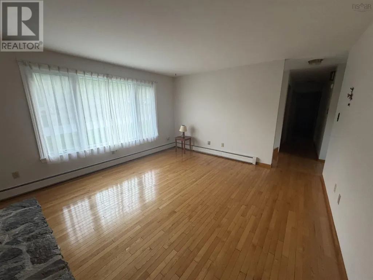
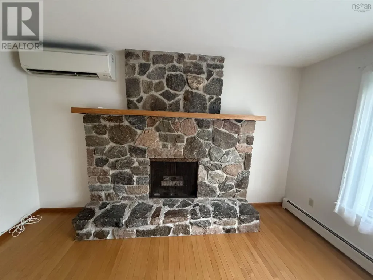
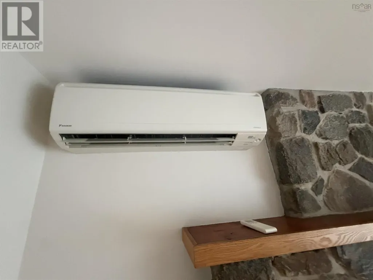
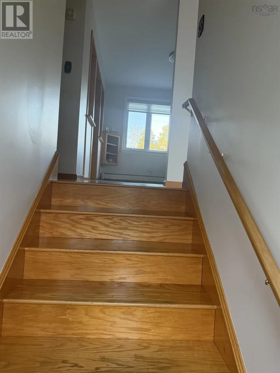
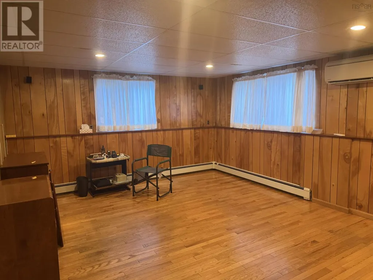
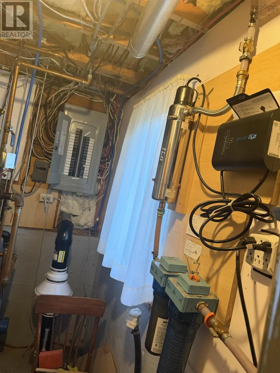
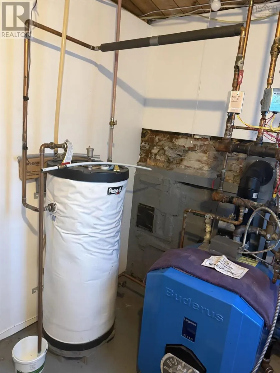
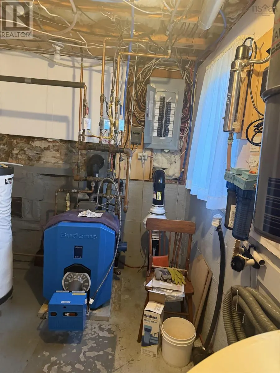
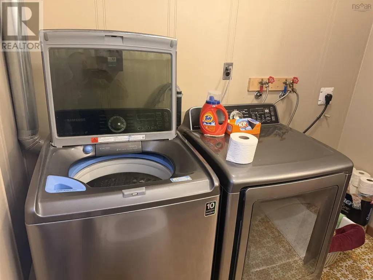
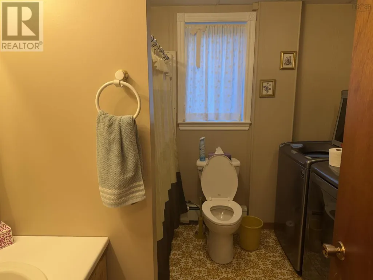
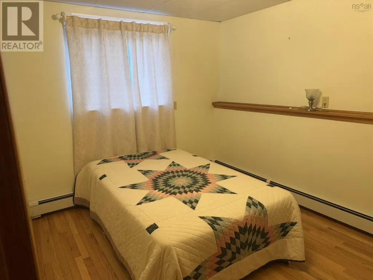
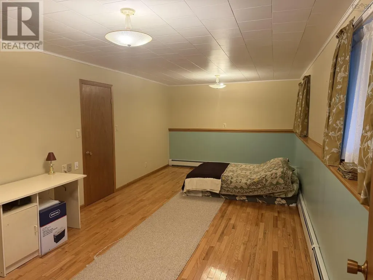
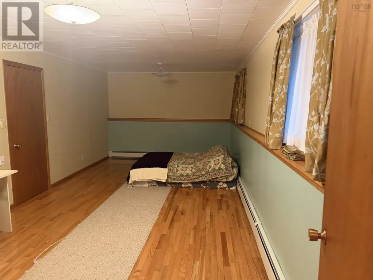
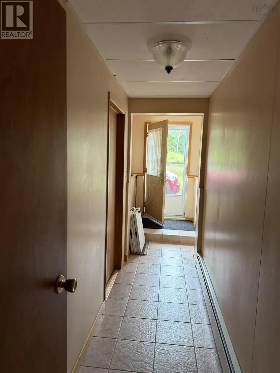
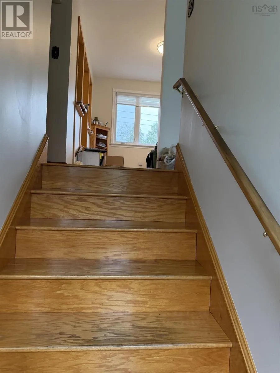
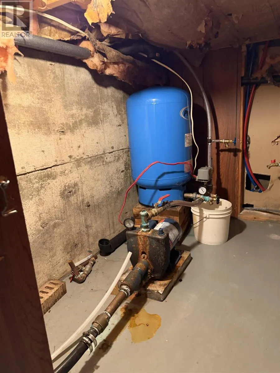
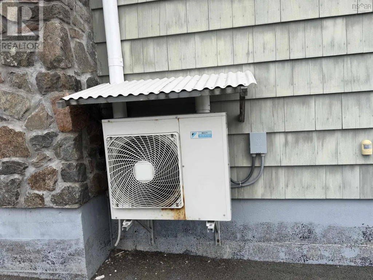
THIS NEW LISTING IS READY TO MOVE in to fully finished up and down, outside entrance from basement , oil hotwater heat along with heat pumps, radon gas indicater , lots of room in this home ,three and four piece washrooms , large sun room on back of home , excellent area ,double freshly paved driveway, large shed, plus barn style garage with its own heat and lights and a large loft for extra storage or games room Hardwood floors throughout this beautiful home (id:7434)
General Features
| Features | Level, Generator |
|---|---|
| Community Features | Recreational Facilities, School Bus |
| Property Type | Single Family |
| CommunityName | Sydney River |
| Amenities | Golf Course, Park, Playground, Public Transit, Shopping, Place of Worship, Beach |
| Building Basement Features | Walk out |
| Building Cooling Type | Air Conditioned |
| Location Description | kings road to parkwood drive top of street property on the right side |
| Foundation Type | Poured Concrete |
| Building Type | House |
| Ownership Type | Freehold |
| Building.StoriesTotal | 1 |
Interior Features
| Building Fireplace Present | True |
|---|---|
| Building Heating Type | Baseboard heaters, Heat Pump, Ductless, Hot Water |
| Building Heating Fuel | Oil |
| Basement Development | Finished |
| Basement Type | Full (Finished) |
| Construction Style Attachment | Detached |
| Flooring Type | Ceramic Tile, Hardwood, Laminate |
| Living Area Range | 1900 |
| Bedrooms | 2+2 |
Exterior Features
| Land Amenities | Golf Course, Park, Playground, Public Transit, Shopping, Place of Worship, Beach |
|---|---|
| Landscape Features | Partially landscaped |
| Sewer | Municipal sewage system |
| Exterior Finish | Wood shingles |
Room Details
| Room | Dimensions | Level | Flooring | Details |
|---|---|---|---|---|
| 3pc Bathroom | 10x4 | Main level | ||
| 4pc Bathroom | 8x6 | Lower level | ||
| Bedroom | 11x10 | Main level | ||
| Dining room | 10x11.2 | Main level | ||
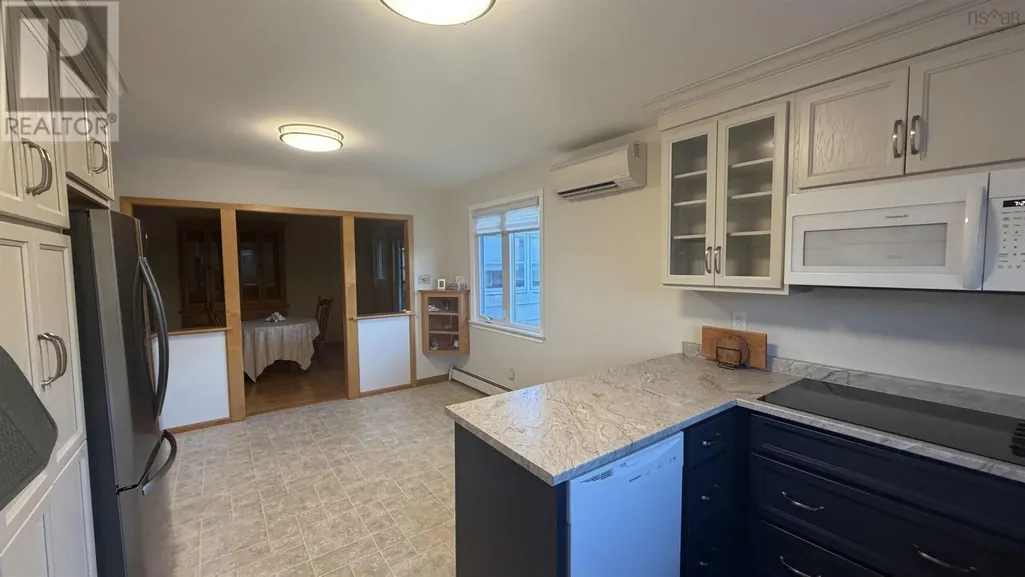
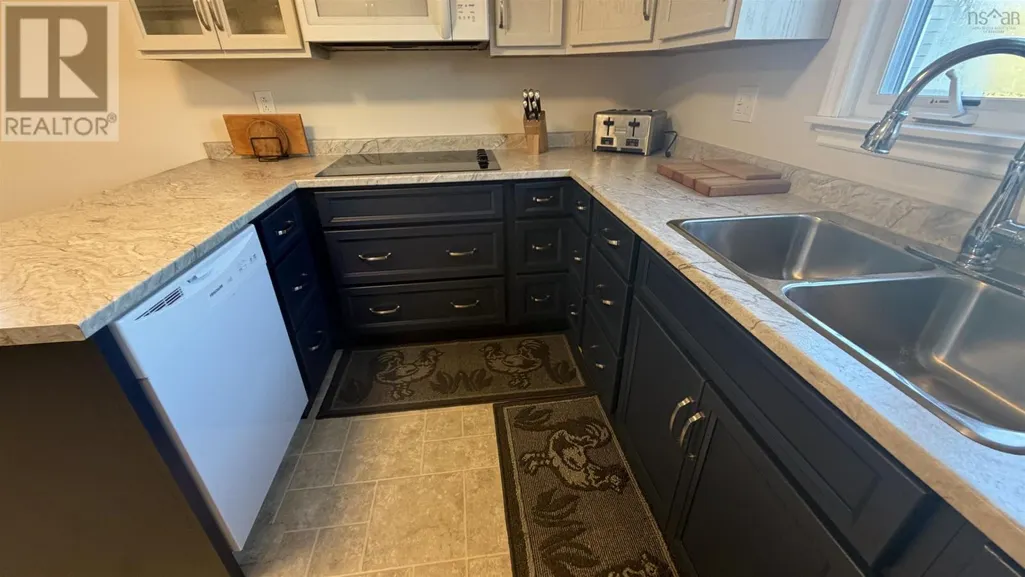
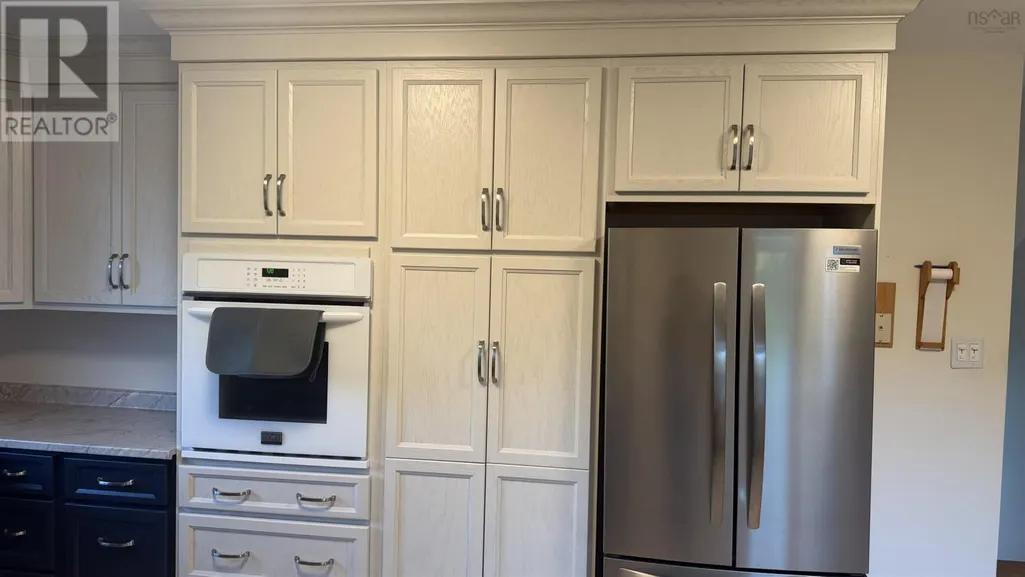
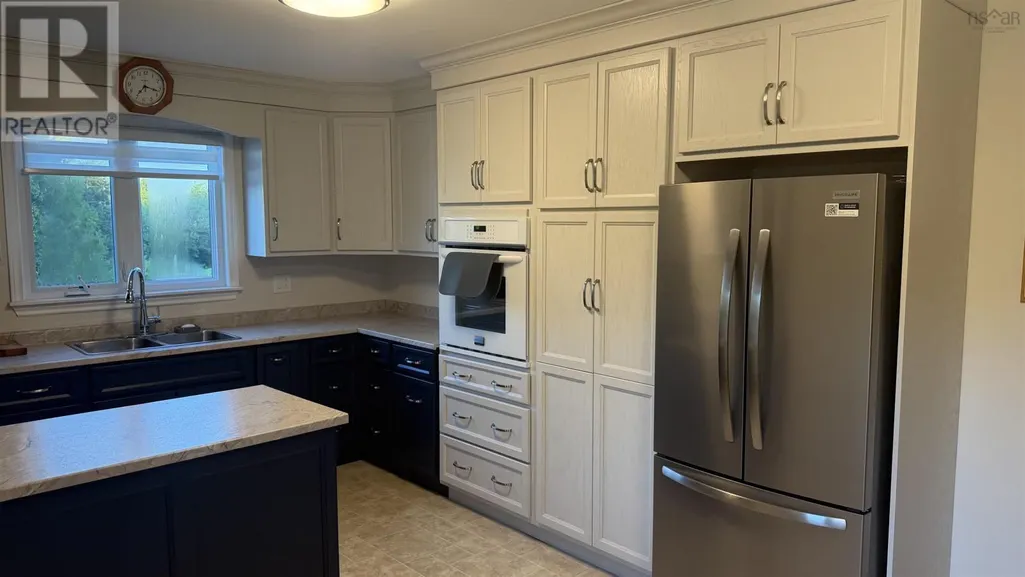
| Kitchen | 17x11.4 | Main level | ||
| Living room | 14.2x13.8 | Main level | ||
| Primary Bedroom | 14.8x9.2 | Main level | ||
| Recreational, Games room | 22.6x10.9 | Lower level |
Amenities
- Views
- New Construction
- Adult 55+
- Lease To Own
- No Strata Fees
- Furnished
- Primary On Main
- Air Conditioning
- Seller Finance
- Green
- Fixer Upper
- Horse
- Golf
- Fireplace
- Deck
- Garage
- Basement
- Pool

Property vs Single Family Average in B1S 1H7
Price
Year Built
In The Neighbourhood
Primary On Main
Sydney River
$ 325,000
- Type
- Single Family
- Size
- 1,605 SqFt
- Rooms
- 4 Beds + 1.5 Baths
RE/MAX Park Place Inc.
Waterfront
Sydney River
$ 789,000
- Type
- Single Family
- Size
- 4,208 SqFt
- Rooms
- 5 Beds + 3.5 Baths
Coldwell Banker Boardwalk Realty
Sydney River
$ 269,900
- Type
- Single Family
- Size
- 1,350 SqFt
- Rooms
- 4 Beds + 1 Baths
RE/MAX Park Place Inc.
Golf Course
Sydney River
$ 599,000
- Type
- Single Family
- Size
- 2,547 SqFt
- Rooms
- 5 Beds + 3.5 Baths
RE/MAX Park Place Inc.
