
Primary on Main
Address
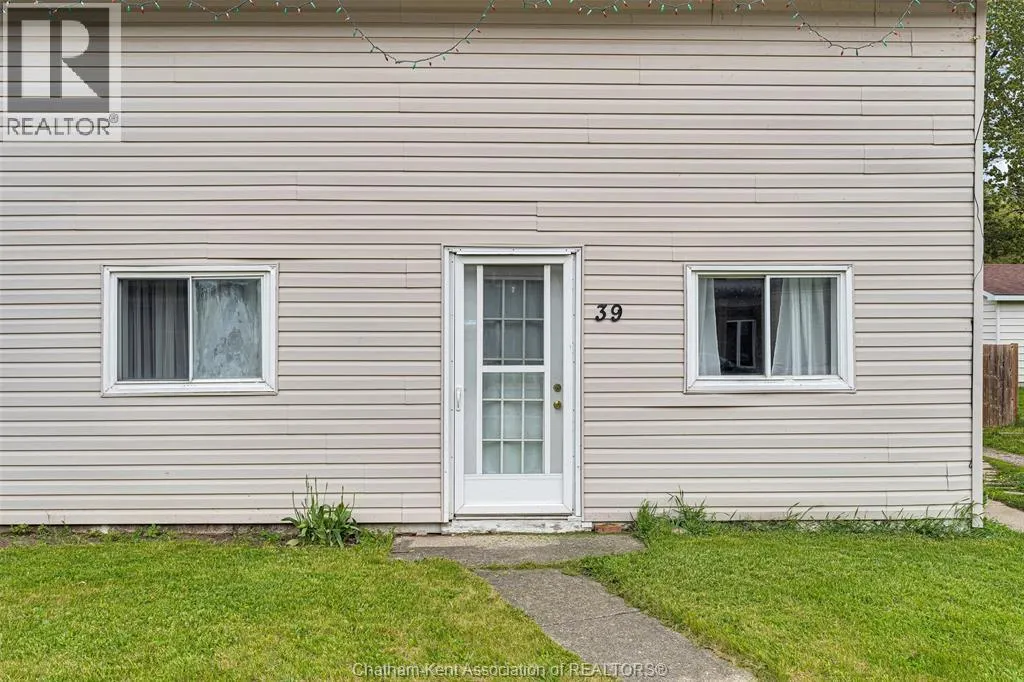
39 Mcgeorge Street, Blenheim, ON
Price
$ 264,900
Property Attributes
- ID#26016072
- TypeSingle Family
- Listing Status Active
- MunicipalityBlenheim
- CityBlenheim
- AreaBlenheim
- Postal CodeN0P 1A0
- Style
- Price$ 264,900
- Bedrooms3
- Bathrooms1
- Half Bathrooms0
Data Source:
Canadian Real Estate Association (CREA)
Property Description
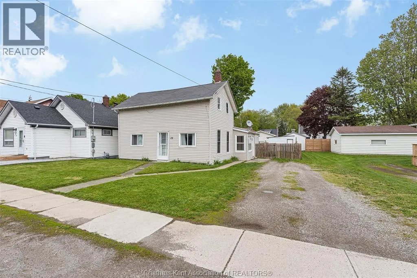
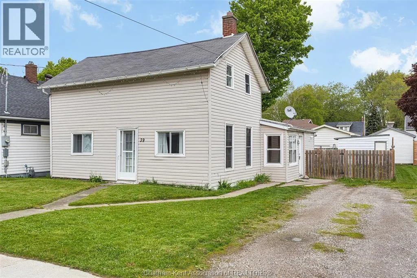
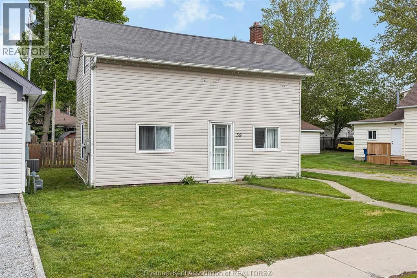
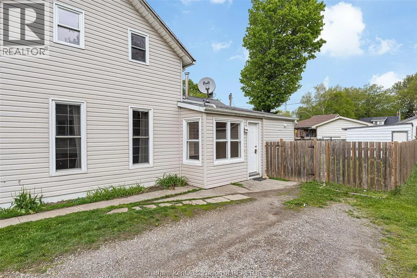
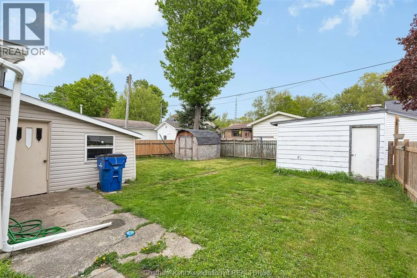
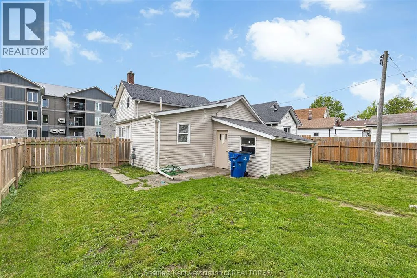
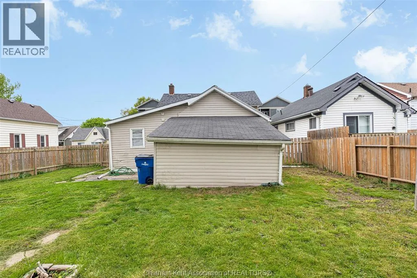
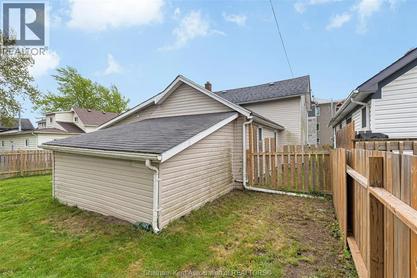
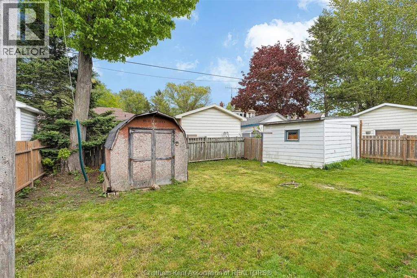
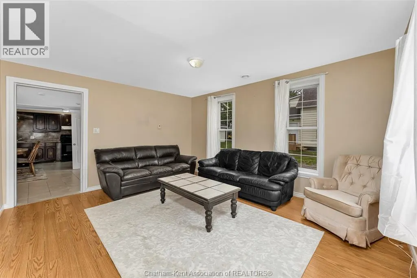
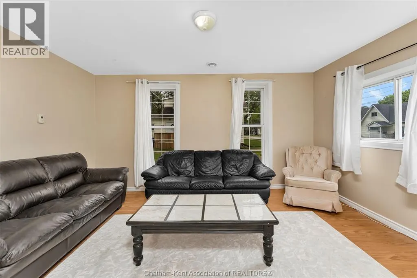
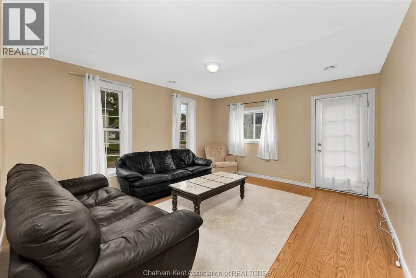
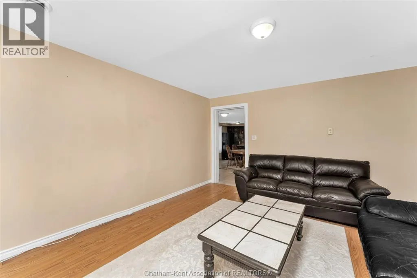
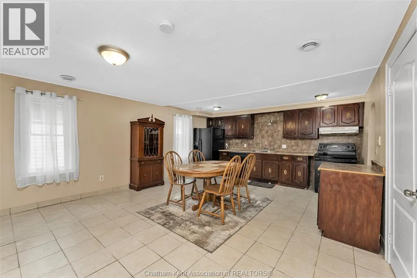
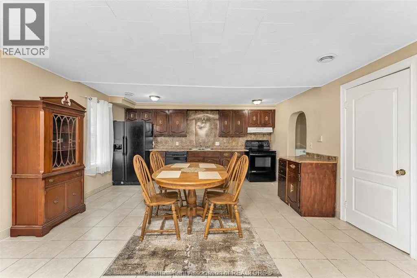
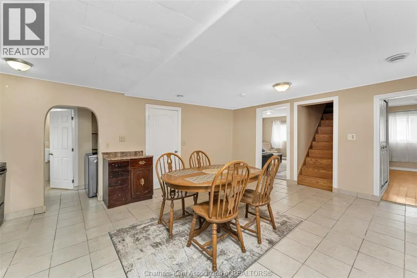
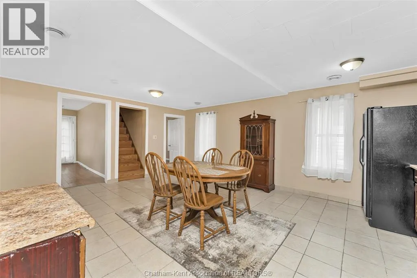
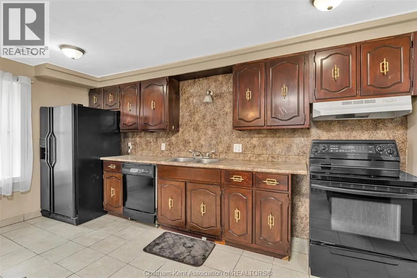
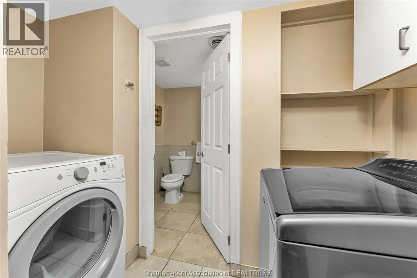
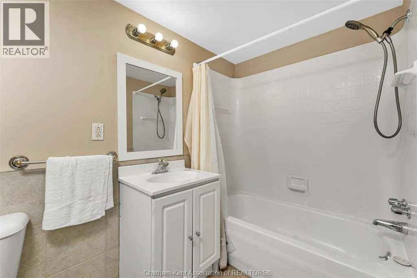
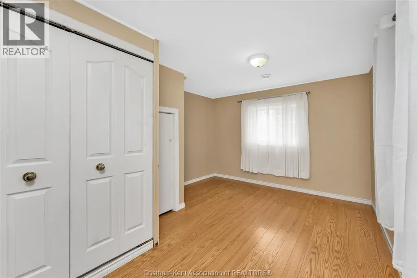
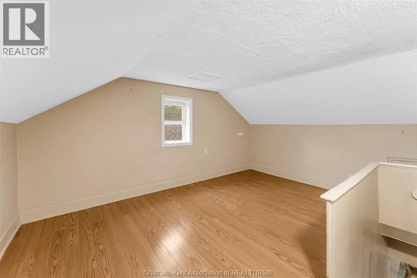
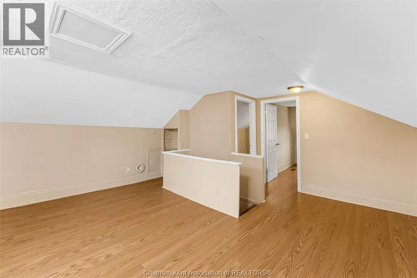
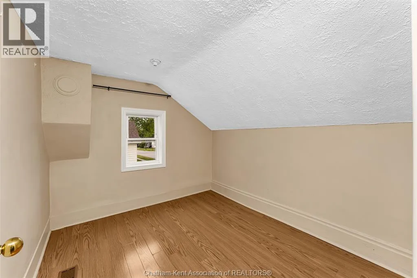
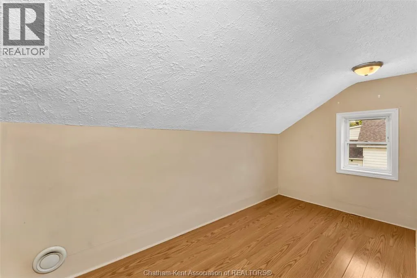
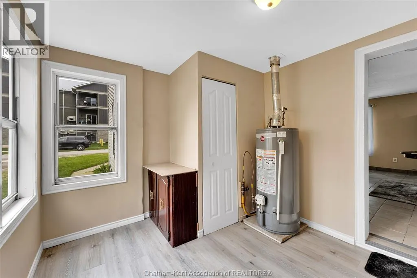
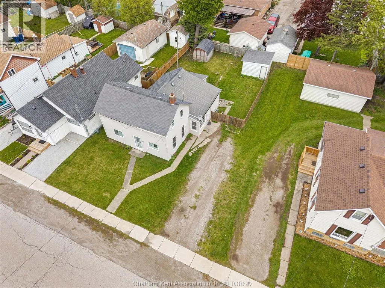
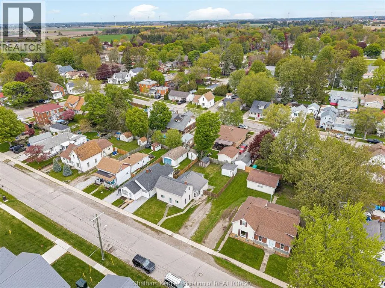
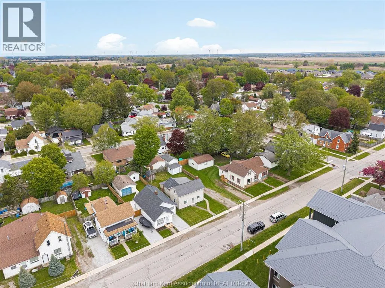
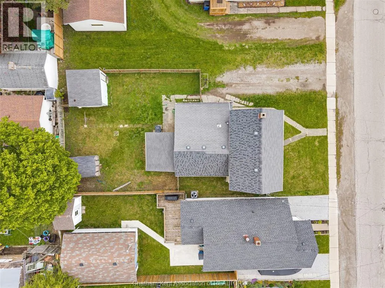
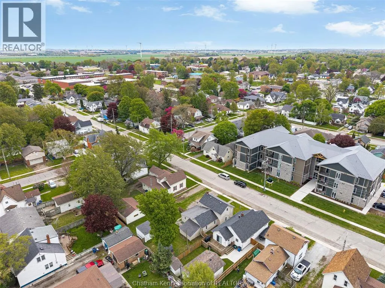
Charming 1.5 storey home ideally situated only a few short blocks from the heart of downtown Blenheim. Enjoy the convenience of nearby shopping, banking, restaurants, and local amenities in a community well known across Southwestern Ontario for its unique boutique shops and small-town charm. Offering 3 bedrooms with the primary on the main floor, this home features a spacious kitchen with dining area and ceramic tile flooring, bright oversized living room, updated 4-piece bath, and convenient main floor laundry. Upstairs you will find 2 bedrooms and a den or lounging area. The fully fenced backyard provides privacy along with two storage sheds for additional storage space. Newer furnace and owned hot water tank. A great option for families, retirees, or investors looking for an affordable move-in ready property. (id:7434)
General Features
| Features | Double width or more driveway, Gravel Driveway |
|---|---|
| Property Type | Single Family |
| Zoning Description | RL2 |
| Foundation Type | Concrete |
| Building Type | House |
| Ownership Type | Freehold |
| Building.StoriesTotal | 1.5 |
Interior Features
| Building Fireplace Present | False |
|---|---|
| Building Heating Type | Forced air, Furnace |
| Building Heating Fuel | Natural gas |
| Construction Style Attachment | Detached |
| Flooring Type | Ceramic/Porcelain, Laminate |
| Bedrooms | 3 |
Exterior Features
| Exterior Finish | Aluminum/Vinyl |
|---|---|
| Fence Type | Fence |
Room Details
| Room | Dimensions | Level | Flooring | Details |
|---|---|---|---|---|
| 4pc Bathroom | 8 ft ,10 in x 5 ft ,9 in | Main level | 5 ft ,9 in | |
| Bedroom | 13 ft x 6 ft ,4 in | Second level | 6 ft ,4 in | |
| Kitchen/Dining room | 19 ft ,8 in x 15 ft ,1 in | Main level | 15 ft ,1 in | |
| Living room | 15 ft x 13 ft | Main level | 13 ft | |
| Mud room | 10 ft ,4 in x 9 ft ,5 in | Main level | 9 ft ,5 in | |
| Primary Bedroom | 15 ft x 11 ft ,6 in | Main level | 11 ft ,6 in | |
| Recreation room | 15 ft ,2 in x 13 ft ,9 in | Second level | 13 ft ,9 in | |
| Utility room | 4 ft ,3 in x 2 ft ,7 in | Main level | 2 ft ,7 in |
Amenities
- Views
- New Construction
- Adult 55+
- Lease To Own
- No Strata Fees
- Furnished
- Primary On Main
- Air Conditioning
- Seller Finance
- Green
- Fixer Upper
- Horse
- Golf
- Fireplace
- Deck
- Garage
- Basement
- Pool

Property vs Single Family Average in N0P 1A0
Price
