
Golf Course - Primary on Main
Address
27 Sun Avenue, Dundas, ON
Price
$ 2,149,500
Property Attributes
- ID#40785732
- TypeSingle Family
- Listing Status Active
- MunicipalityDundas
- CityDundas
- AreaDundas
- Neighbourhood040 - Greensville
- Postal CodeL9H 5A6
- StyleBungalow
- Year Built2003
- Price$ 2,149,500
- Bedrooms3
- Bathrooms3
- Half Bathrooms1
- Sqr Footage5117
Data Source:
Canadian Real Estate Association (CREA)
Property Description
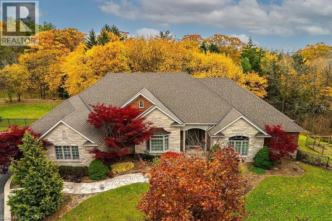
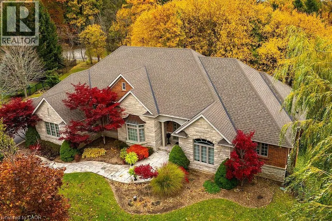
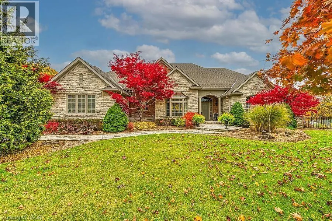

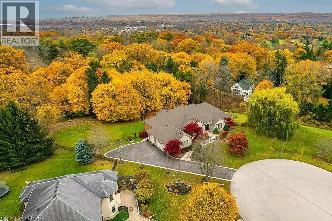
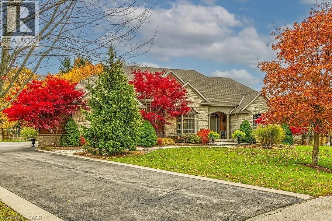
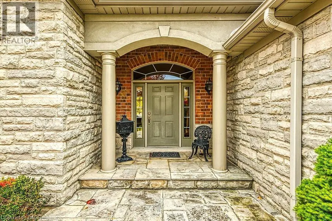
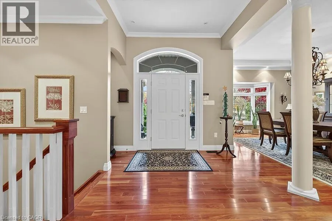
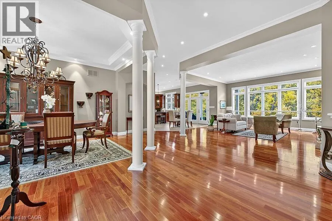
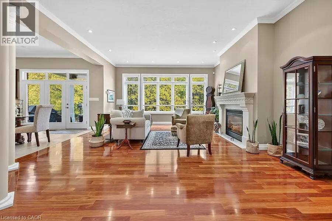
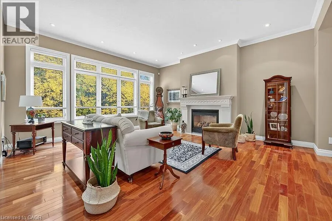
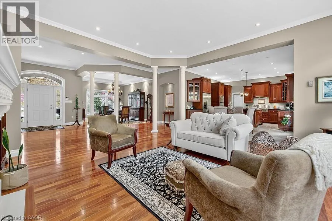
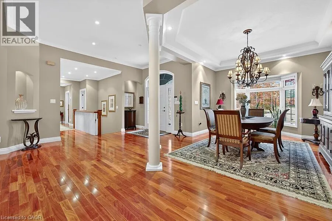
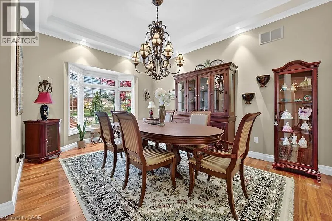
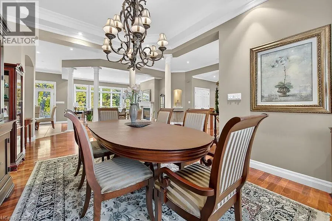
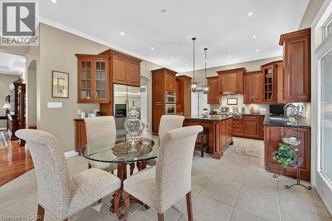
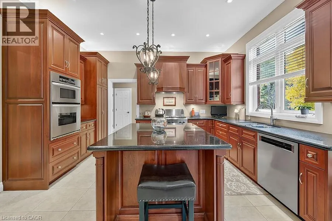
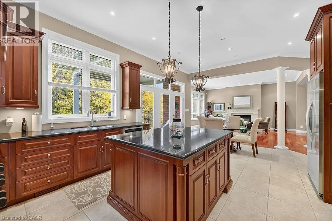
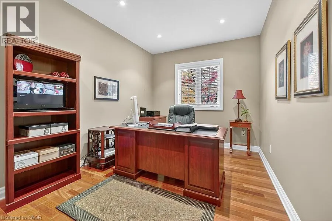
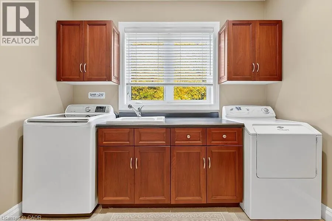
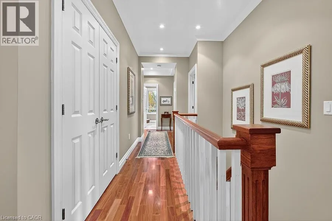
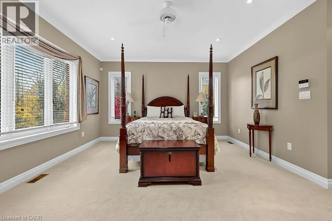
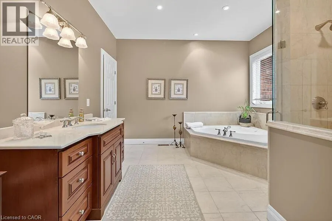
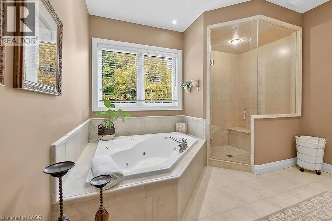
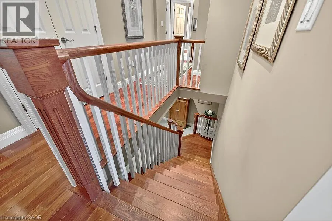
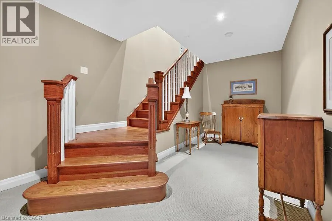
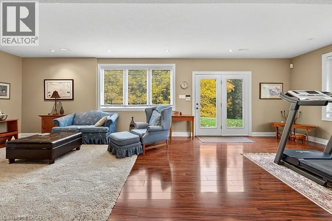
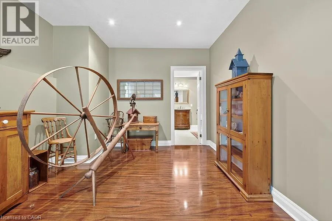
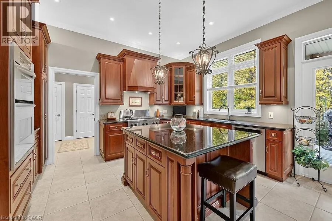
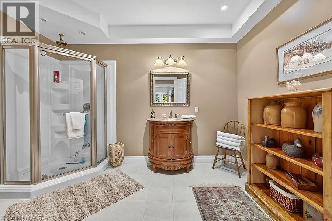
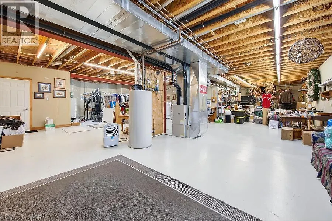
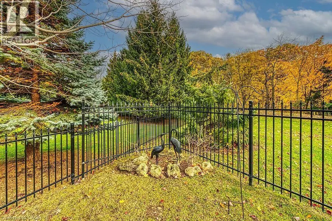
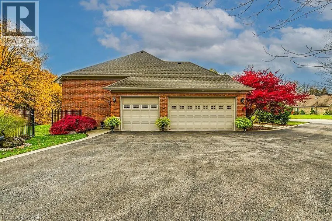
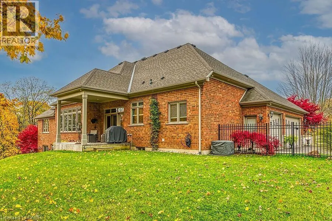
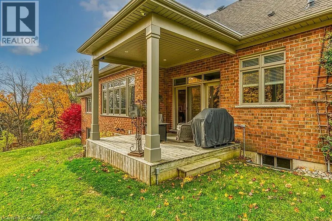
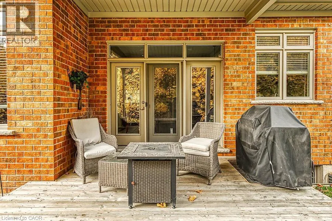
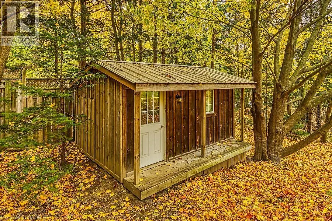
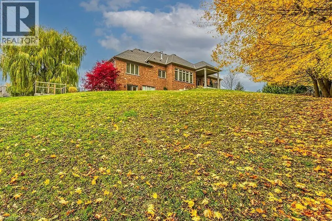
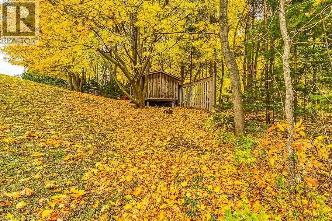
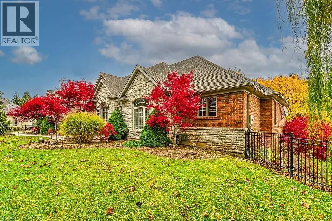
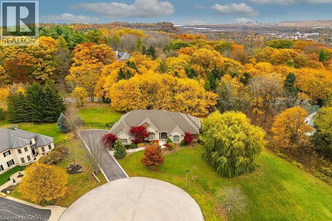
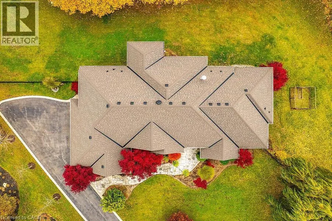
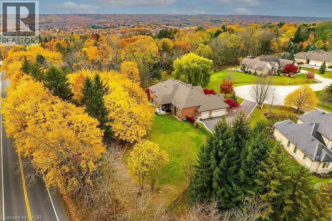
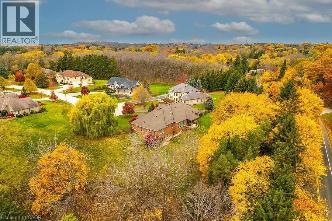
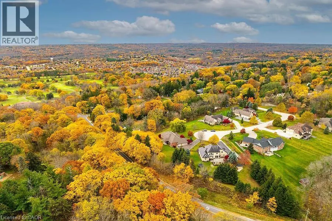
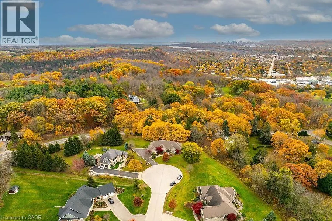
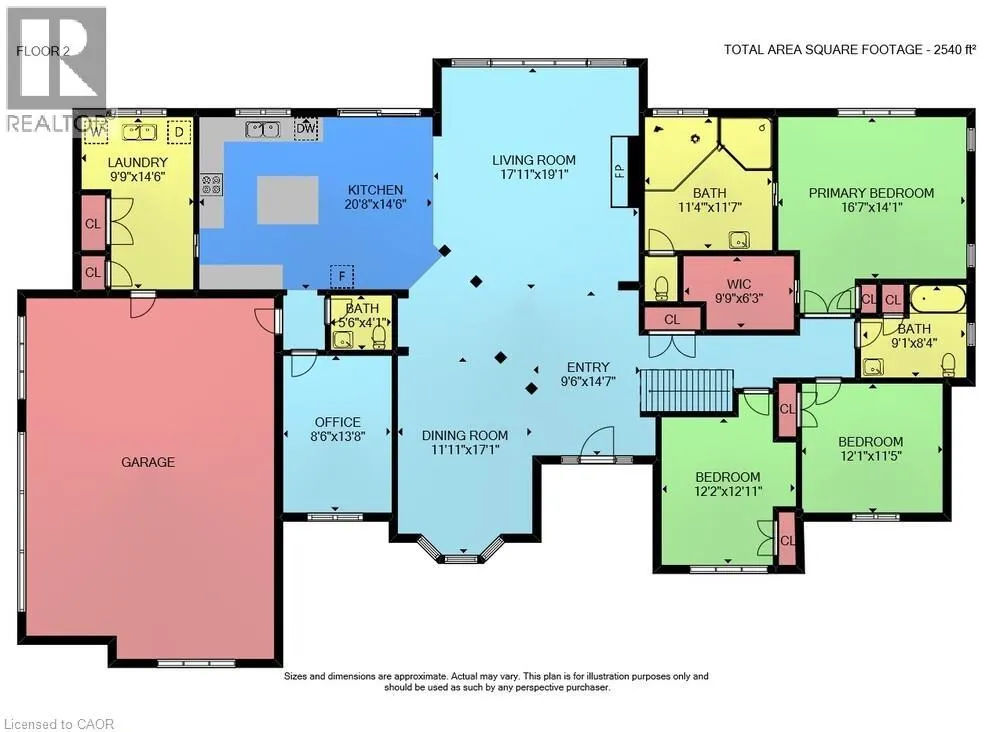
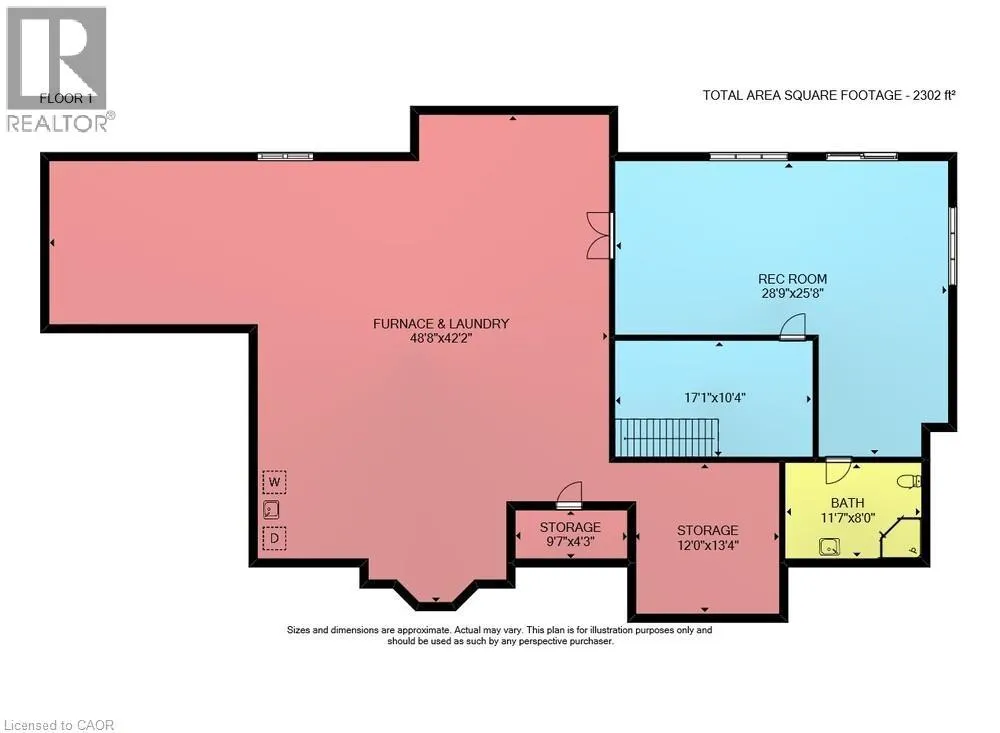
Luxury living at its finest! This custom-built bungalow Built by Neven Homes is on a quiet court at the top of Dundas Hill. The Stunning home offers over 2,713 sqft of main floor luxury living plus an additional lower level living space with walk-out , all on a premium landscaped 89.99 ft x 260.14 ft pie-shaped lot. Features soaring ceilings, gleaming hardwood floors, crown moldings, and expansive windows that flood the space with natural light and panoramic views. The open-concept living room, centered around a striking limestone fireplace, creates a warm and inviting space to relax or entertain. Entertainers look no further, host dinners in the spacious dining room or gather around the island in the gourmet kitchen with rich custom cabinetry, granite countertops and stainless steel appliances. Tucked just off the kitchen is a private den/home office, 2-piece bath, and spacious laundry room w/ access to the three car garage, with side-entry doors and street-facing windows for added curb appeal. The bedroom wing includes 3 bedrooms and 2 full baths, including a king-sized primary suite with a walk-in closet and spa-like ensuite featuring heated floors, whirlpool tub, shower, and water closet. The lower-level extents the space with high ceilings, a bright and spacious family room, 3-piece bath, lots of windows and double door walk-out, ideal for an in-law suite as there is existing rough-ins for another full bath and a kitchen in the unfinished area with a ton of potential. Meticulously maintained inside and out with completely updated roof shingles and a/c (2019). Enjoy your own park-like setting with mature pines and space for a future pool . Just minutes to downtown Dundas, shops, restaurants & amenities, Webster’s Falls, Dundas Golf & Country, schools, parks, trails and minutes to the QEW for commuters. (id:7434)
General Features
| Features | Cul-de-sac, Conservation/green belt, Country residential, Sump Pump, Automatic Garage Door Opener |
|---|---|
| Community Features | Quiet Area |
| Property Type | Single Family |
| Zoning Description | S1 |
| Amenities | Golf Nearby, Park, Schools |
| Building Appliances | Central Vacuum, Oven - Built-In, Water softener, Water purifier |
| Building Architectural Style | Bungalow |
| Building Cooling Type | Central air conditioning |
| Location Description | HWY 8 - Left on Hillcrest Dr - Right on Sun Ave |
| Parking Space Total | 10 |
| Foundation Type | Poured Concrete |
| Building Type | House |
| Ownership Type | Freehold |
| Building.StoriesTotal | 1 |
Interior Features
| Building Fireplace Present | True |
|---|---|
| Building Fireplace Total | 1 |
| Building Heating Type | Forced air |
| Building Heating Fuel | Natural gas |
| Basement Development | Partially finished |
| Basement Type | Full (Partially finished) |
| Construction Style Attachment | Detached |
| Living Area Range | 5117 |
| Bedrooms | 3 |
Exterior Features
| Land Amenities | Golf Nearby, Park, Schools |
|---|---|
| Landscape Features | Lawn sprinkler, Landscaped |
| Sewer | Septic System |
| Exterior Finish | Brick |
Room Details
| Room | Dimensions | Level | Flooring | Details |
|---|---|---|---|---|
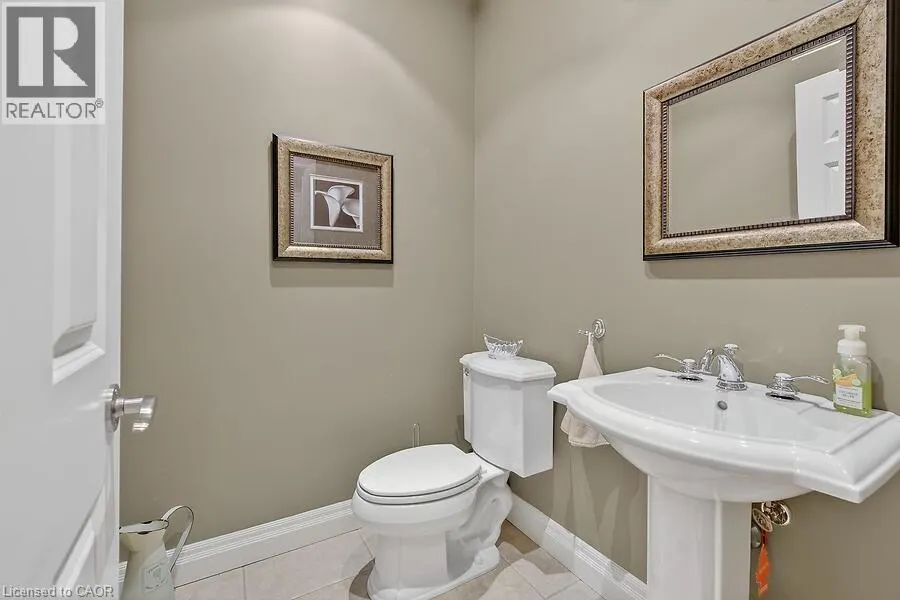
| 2pc Bathroom | Measurements not available | Main level | ||
| 3pc Bathroom | Measurements not available | Basement | ||
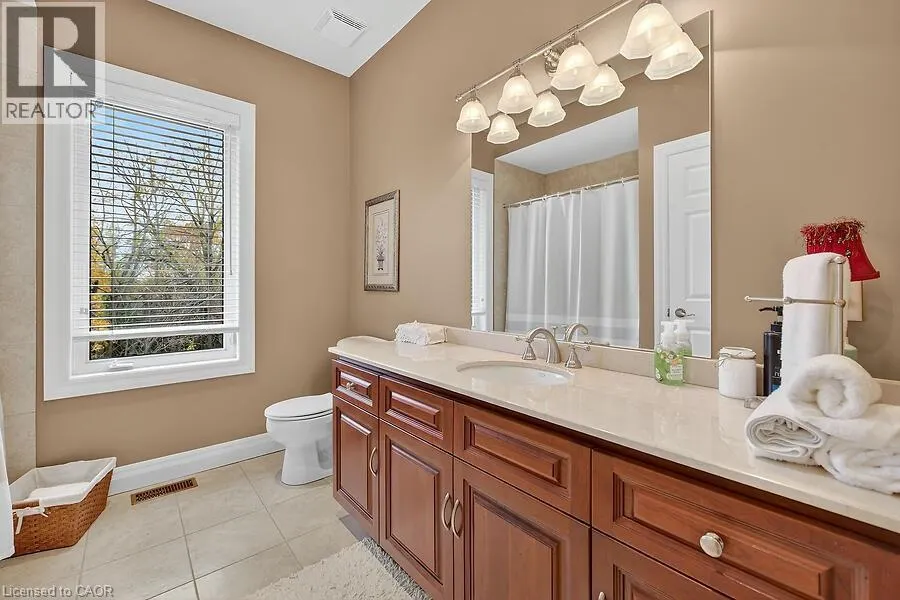
| 4pc Bathroom | Measurements not available | Main level | ||
| 4pc Ensuite bath | Measurements not available | Main level | ||
| Bedroom | 11'11'' x 11'1'' | Main level | ||
| Cold room | 9'8'' x 4'3'' | Basement | ||
| Dining room | 11'10'' x 17'6'' | Main level | ||
| Ensuite | Measurements not available | Main level | ||
| Family room | 28'10'' x 26'0'' | Basement | ||
| Full bathroom | Measurements not available | Main level | ||
| Kitchen | 22'0'' x 20'3'' | Main level | ||
| Laundry room | 9'10'' x 14'8'' | Main level | ||
| Living room | 16'7'' x 18'2'' | Main level | ||
| Office | 9'8'' x 13'8'' | Main level | ||
| Other | 17'4'' x 10'4'' | Basement | ||
| Primary Bedroom | 16'5'' x 17'0'' | Main level | ||
| Storage | 62'9'' x 43'4'' | Basement |
Amenities
- Views
- New Construction
- Adult 55+
- Lease To Own
- No Strata Fees
- Furnished
- Primary On Main
- Air Conditioning
- Seller Finance
- Green
- Fixer Upper
- Horse
- Golf
- Fireplace
- Deck
- Garage
- Basement
- Pool

Property vs Single Family Average in L9H 5A6
Price
Year Built
In The Neighbourhood
Flamborough
$ 1,699,000
- Type
- Single Family
- Size
- 1,671 SqFt
- Rooms
- 5 Beds + 2 Baths
HOMELIFE MIRACLE REALTY LTD
Primary On Main
Dundas
$ 979,000
- Type
- Single Family
- Size
- 1,179 SqFt
- Rooms
- 4 Beds + 2 Baths
RE/MAX Escarpment Realty Inc.
Water Views
Flamborough
$ 1,375,000
- Type
- Single Family
- Size
- 1,726 SqFt
- Rooms
- 3 Beds + 2 Baths
RE/MAX Escarpment Realty Inc.
Flamborough
$ 1,199,900
- Type
- Single Family
- Size
- 1,774 SqFt
- Rooms
- 5 Beds + 2 Baths
RE/MAX Escarpment Realty Inc.
Primary On Main
Dundas
$ 1,199,999
- Type
- Single Family
- Size
- 1,692 SqFt
- Rooms
- 4 Beds + 3 Baths
RE/MAX Escarpment Realty Inc.
Primary On Main
Dundas
$ 2,398,000
- Type
- Single Family
- Size
- 2,800 SqFt
- Rooms
- 5 Beds + 2.5 Baths
ICI SOURCE REAL ASSET SERVICES INC
Golf Course
Greensville
$ 1,149,900
- Type
- Single Family
- Size
- 3,460 SqFt
- Rooms
- 5 Beds + 2.5 Baths
Keller Williams Edge Realty
Primary On Main
Hamilton
$ 1,490,000
- Type
- Single Family
- Size
- 1,700 SqFt
- Rooms
- 5 Beds + 2.5 Baths
Right at Home Realty
Views
Dundas
$ 1,799,900
- Type
- Single Family
- Size
- 3,241 SqFt
- Rooms
- 4 Beds + 4.5 Baths
Royal LePage State Realty Inc.
Hamilton
$ 3,499,000
- Type
- Single Family
- Size
- 1,963 SqFt
- Rooms
- 3 Beds + 1 Baths
HOMELIFE MIRACLE REALTY LTD
Water Views
Hamilton
$ 1,375,423
- Type
- Single Family
- Size
- 4,855 SqFt
- Rooms
- 6 Beds + 3 Baths
Royal LePage State Realty Inc.
Primary On Main
Dundas
$ 3,865,000
- Type
- Single Family
- Size
- 6,145 SqFt
- Rooms
- 5 Beds + 4.5 Baths
Royal LePage Macro Realty
