
Primary on Main
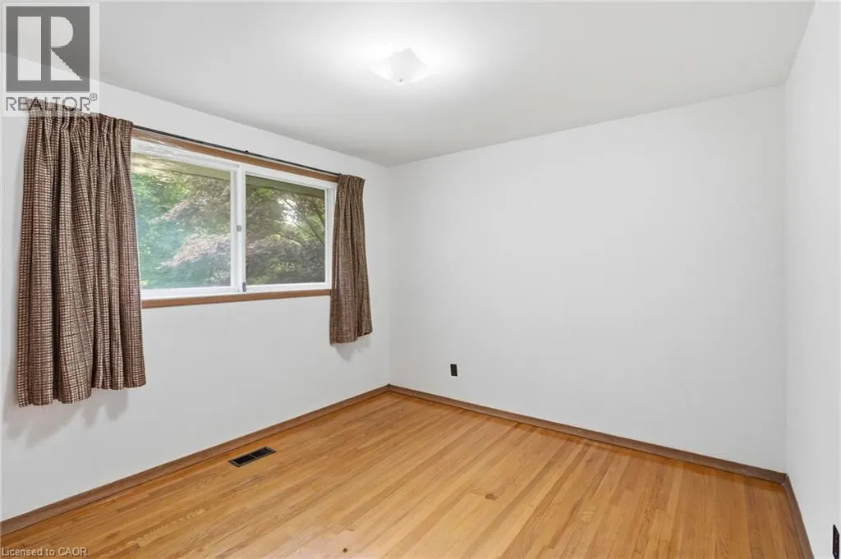
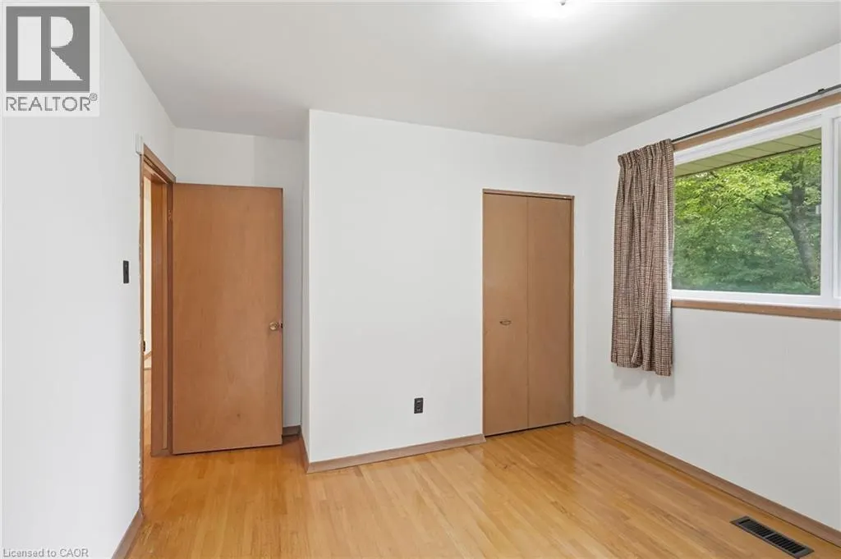
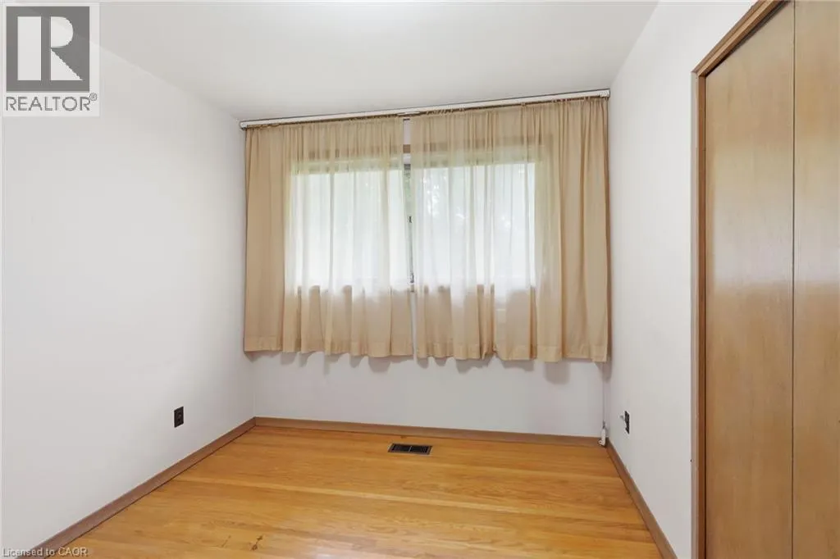
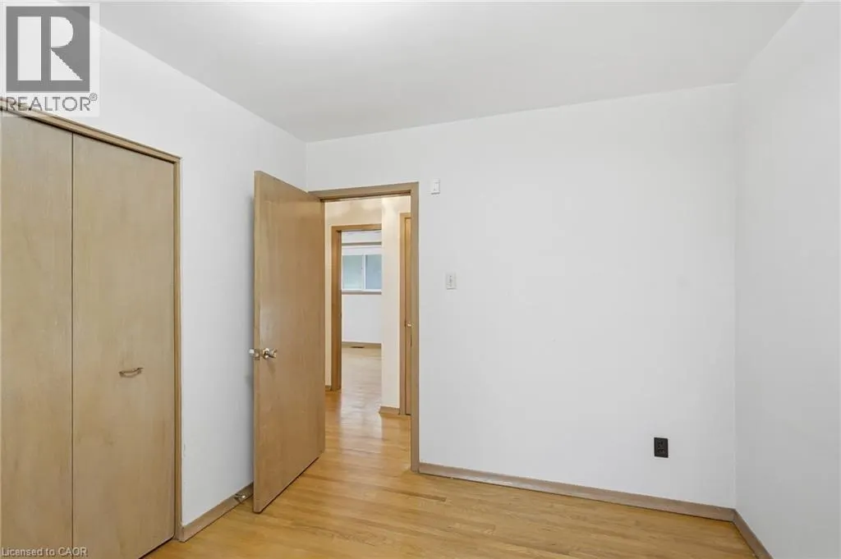
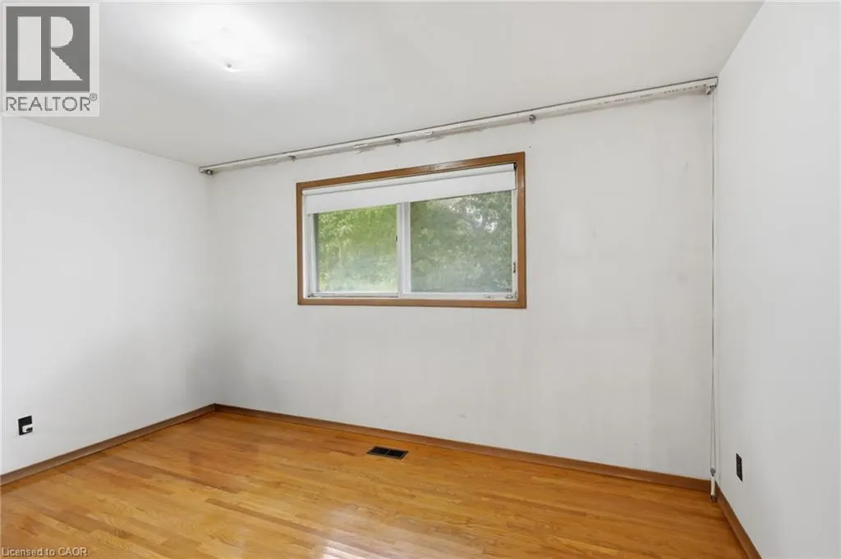
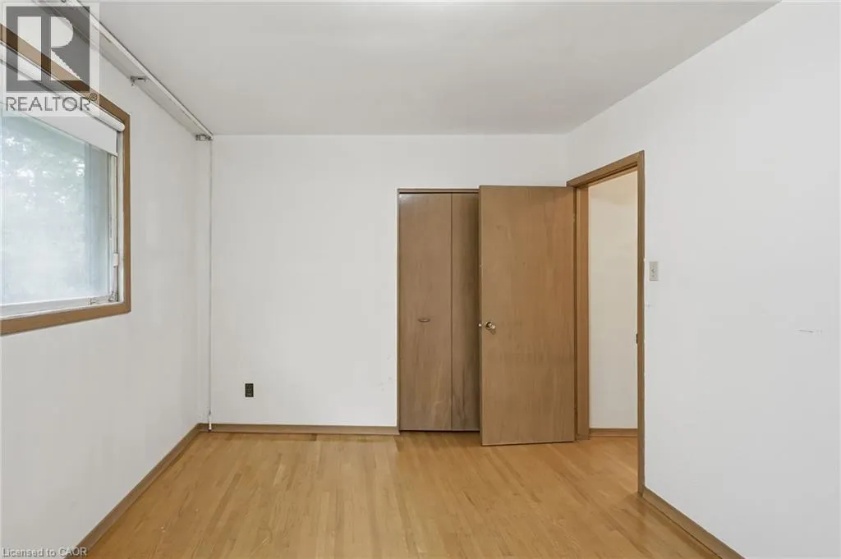
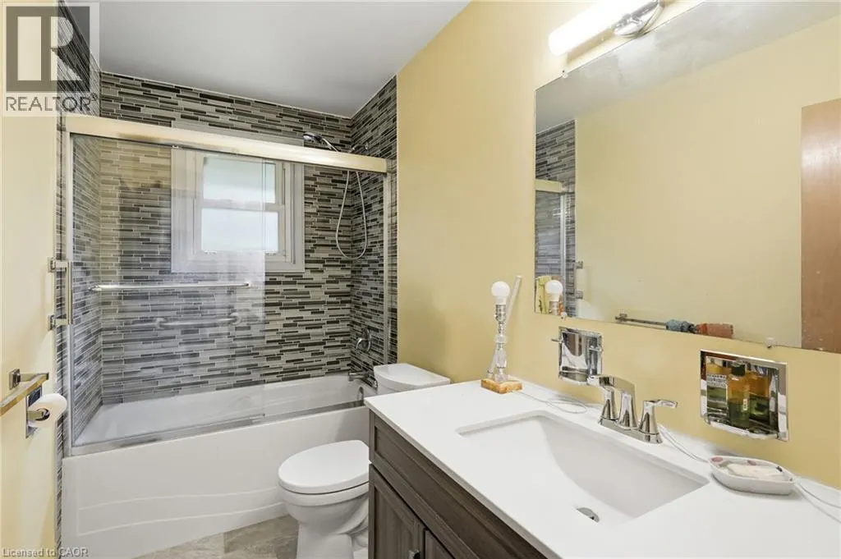
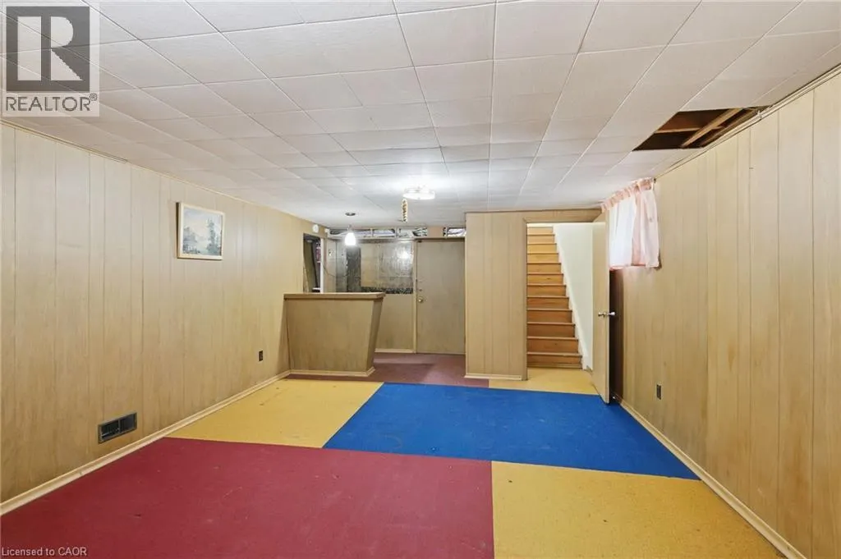
Address
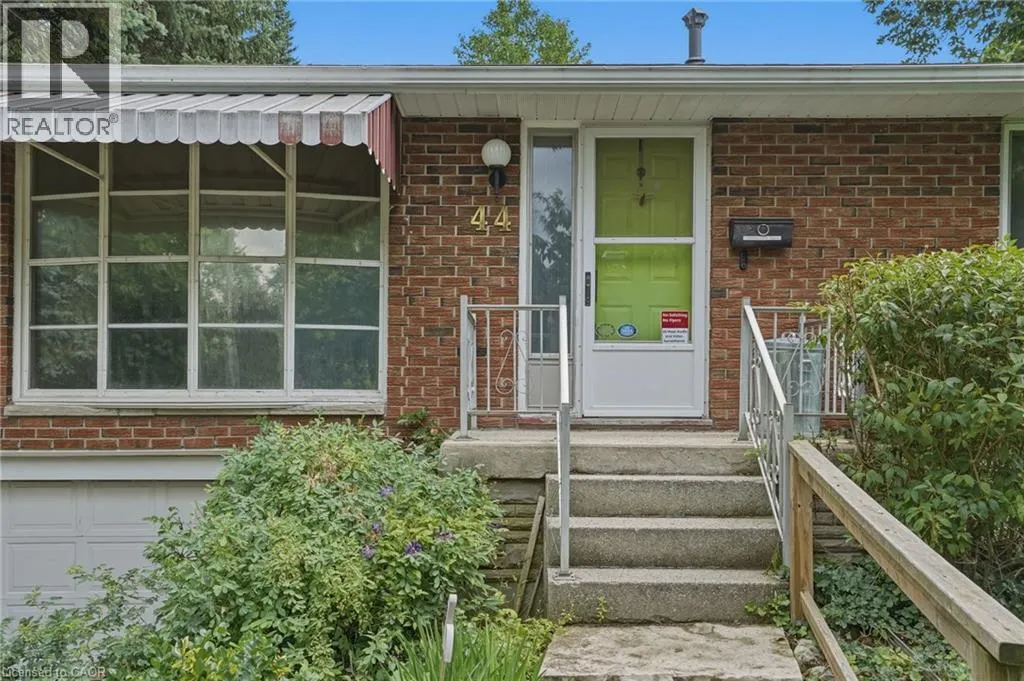
44 Mcdonald Court, Waterdown, ON
Price
$ 929,900
Property Attributes
- ID#40852329
- TypeSingle Family
- Listing Status Active
- MunicipalityWaterdown
- CityWaterdown
- AreaWaterdown
- Neighbourhood460 - Waterdown West
- Postal CodeL9H 7C4
- Style
- Year Built1966
- Price$ 929,900
- Bedrooms3
- Bathrooms1
- Half Bathrooms0
- Sqr Footage1732
Data Source:
Canadian Real Estate Association (CREA)
Property Description
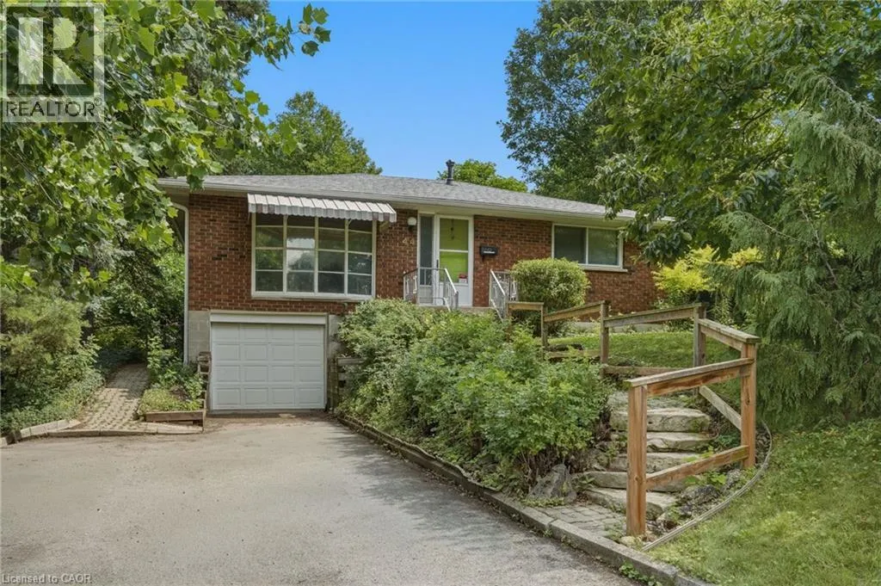
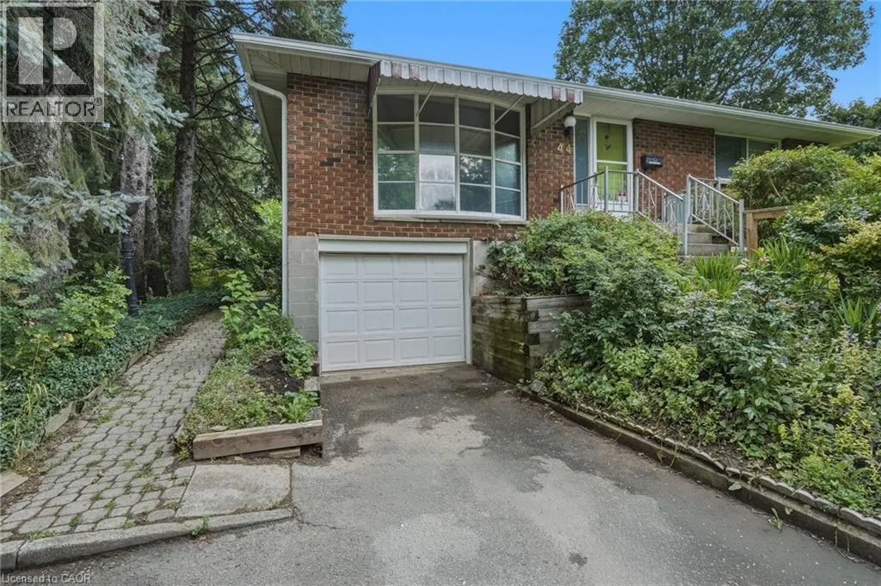
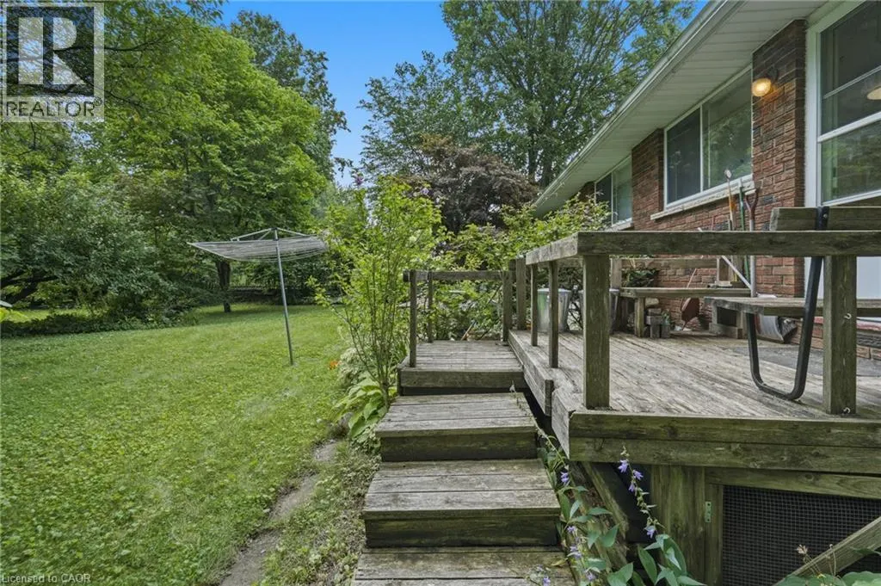
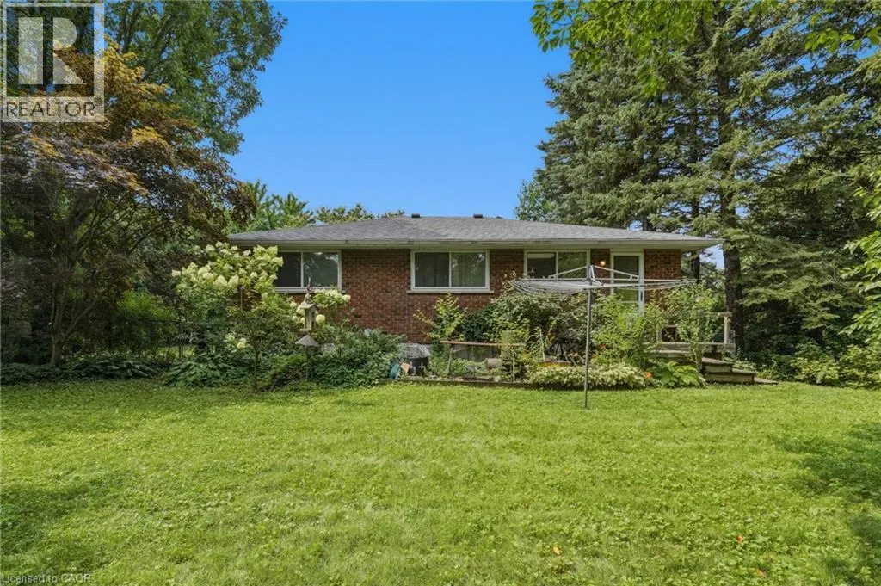
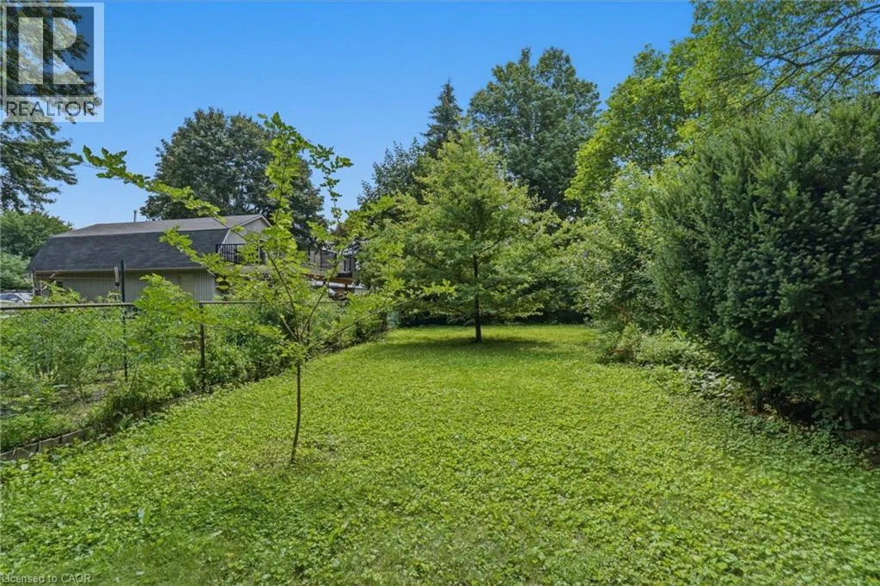
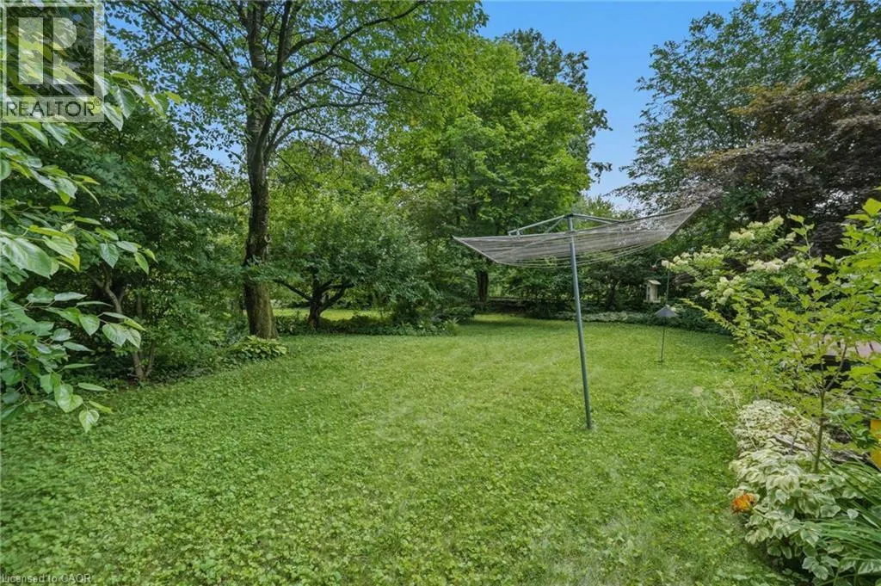
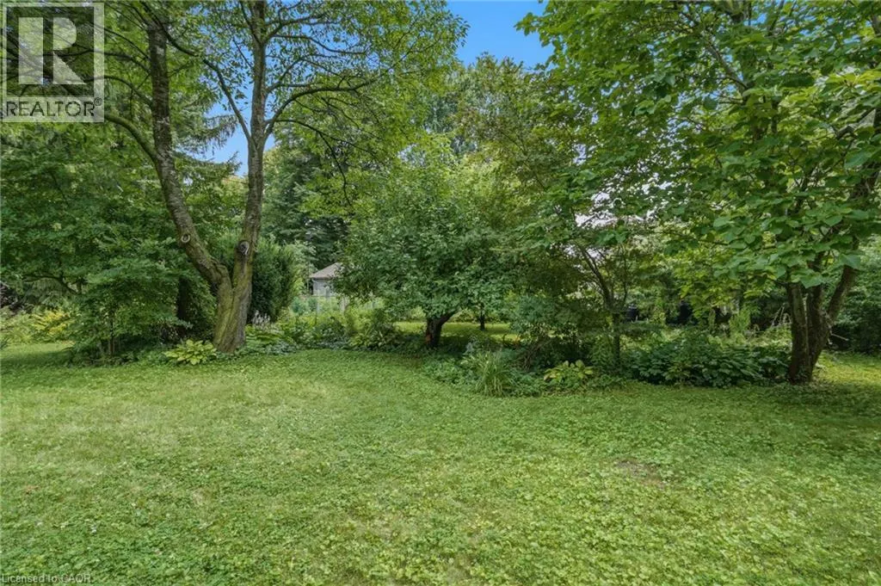
Prime court location – renovate or redevelop! Rare opportunity on an oversized 100’ x 150’ lot, tucked away on a quiet, family-friendly court just steps from transit, shopping and top-rated schools. This is the kind of location that rarely comes to market — walkable convenience paired with the privacy and space of a premium lot. Whether you're an end-user looking to renovate and make it your own, or an investor eyeing the potential for severance, this property offers exceptional upside in a high-demand pocket. Solid bones, unbeatable lot size, and a location that checks every box: transit at your doorstep, shopping minutes away, and schools close by. Bring your vision — opportunities like this don't last. Don't miss your chance to secure a premium lot with real long-term value. Don’t be TOO LATE*! *REG TM. RSA. (id:7434)
General Features
| Features | Sump Pump |
|---|---|
| Property Type | Single Family |
| Zoning Description | R1-6 |
| Amenities | Park, Place of Worship, Schools, Shopping |
| Building Appliances | Central Vacuum - Roughed In, Refrigerator, Stove, Window Coverings, Garage door opener |
| Building Cooling Type | Central air conditioning |
| Location Description | HWY 6 TO DUNDAS ST E TO MCDONALD CT |
| Parking Space Total | 3 |
| Building Type | House |
| Ownership Type | Freehold |
| Building.StoriesTotal | 1 |
Interior Features
| Building Fireplace Present | False |
|---|---|
| Building Heating Type | Forced air |
| Building Heating Fuel | Natural gas |
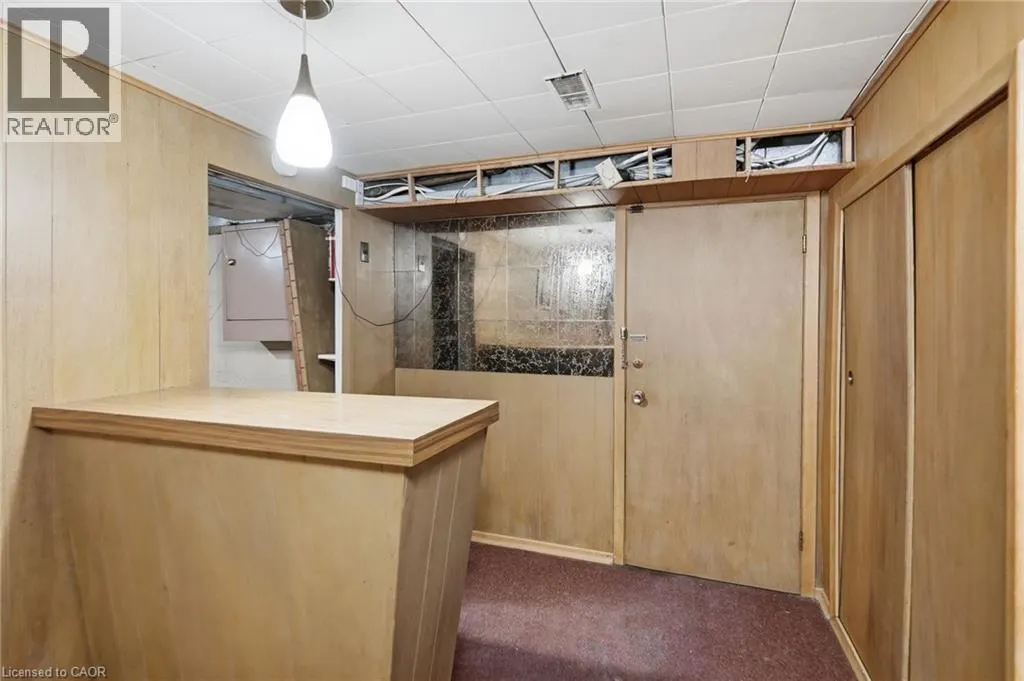
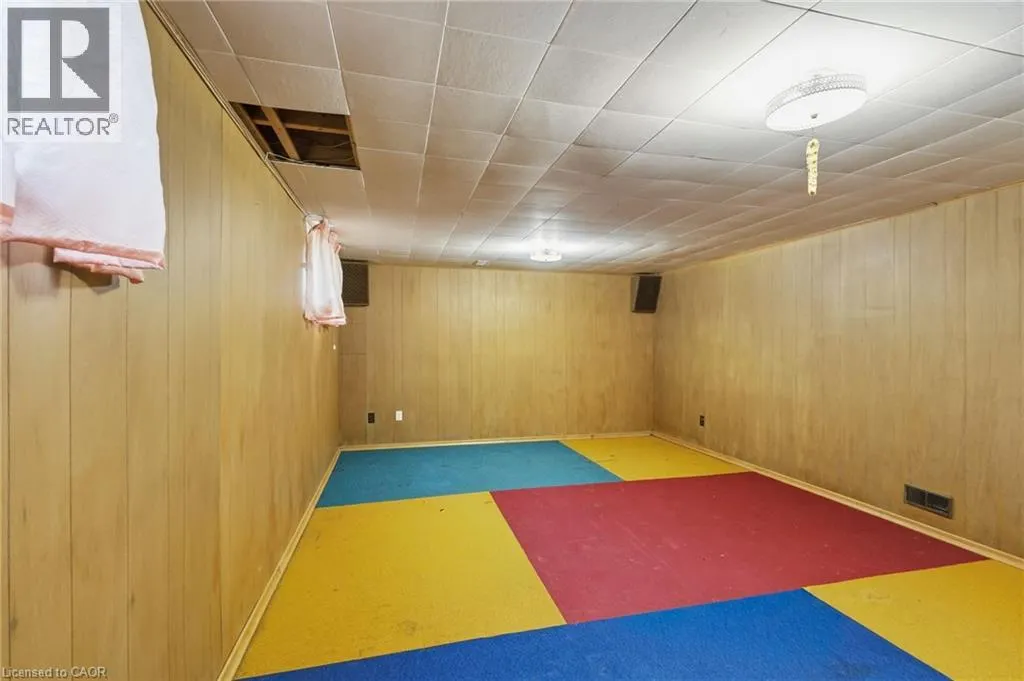
| Basement Development | Partially finished |
| Basement Type | Full (Partially finished) |
| Construction Style Attachment | Detached |
| Living Area Range | 1732 |
| Bedrooms | 3 |
Exterior Features
| Land Amenities | Park, Place of Worship, Schools, Shopping |
|---|---|
| Sewer | Municipal sewage system |
| Exterior Finish | Brick |
Room Details
| Room | Dimensions | Level | Flooring | Details |
|---|---|---|---|---|
| 4pc Bathroom | Measurements not available | Main level | ||
| Bedroom | 13'0'' x 10'7'' | Main level | ||
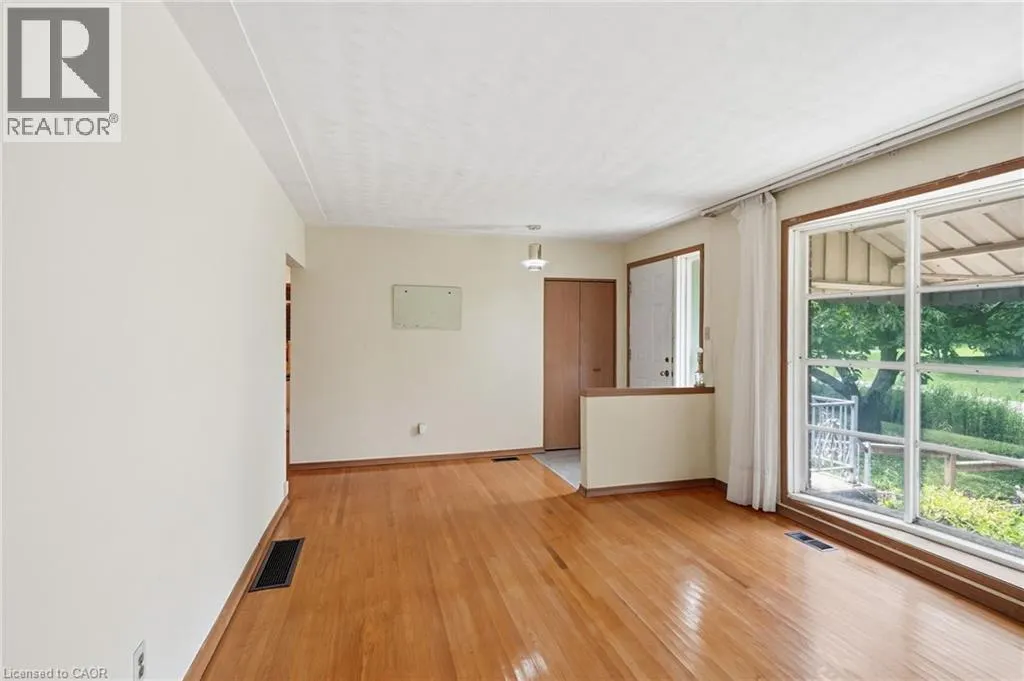
| Dining room | 5'2'' x 10'8'' | Main level | ||
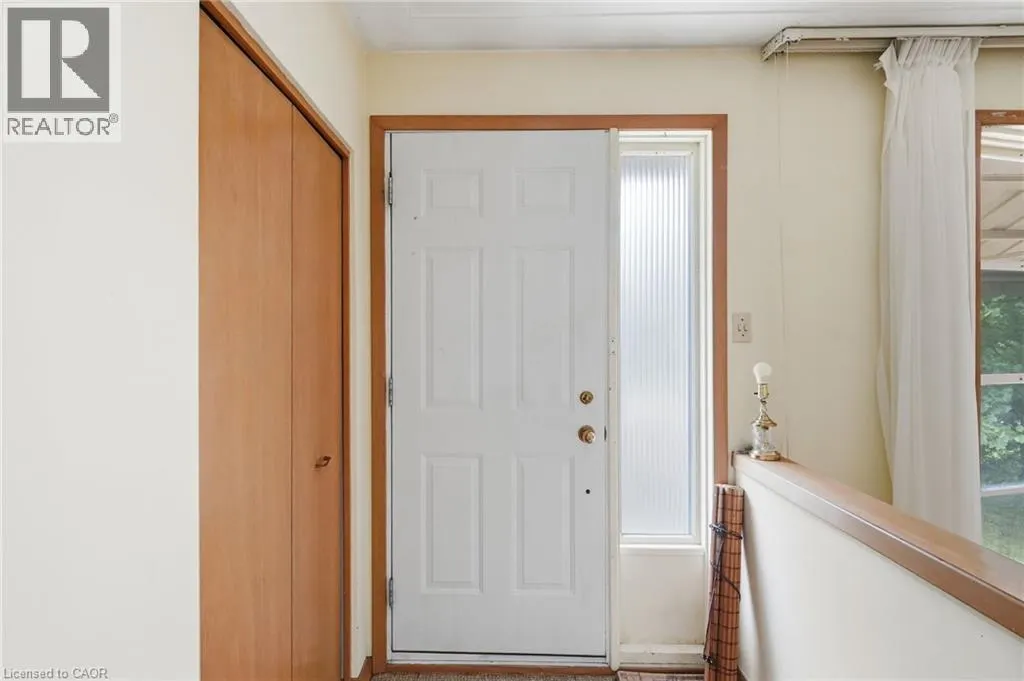
| Foyer | 5'1'' x 4'2'' | Main level | ||
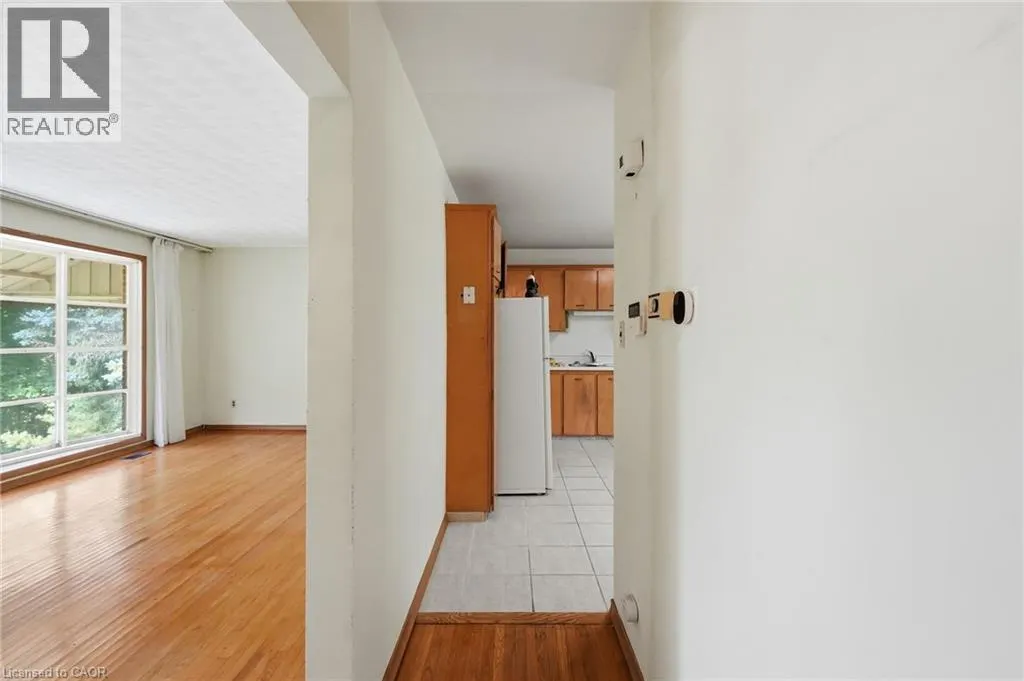
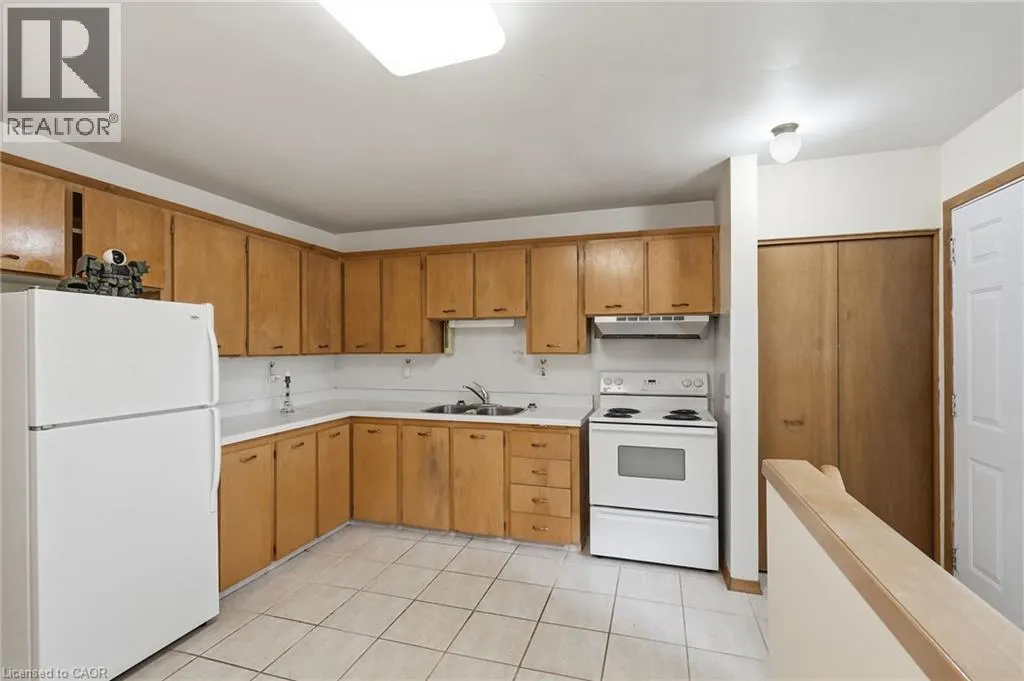
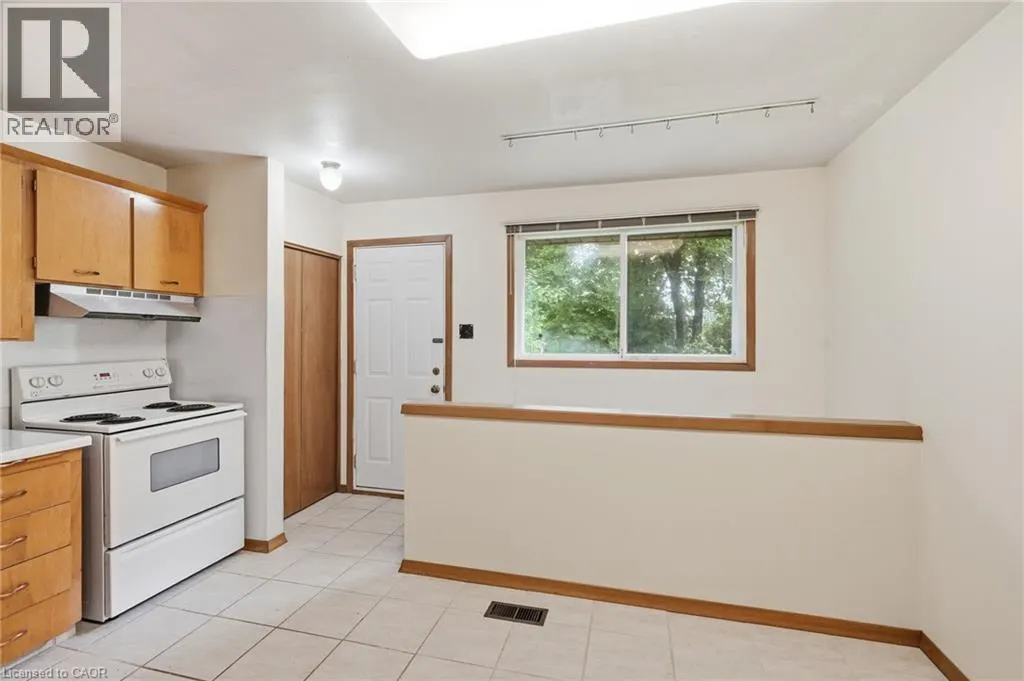
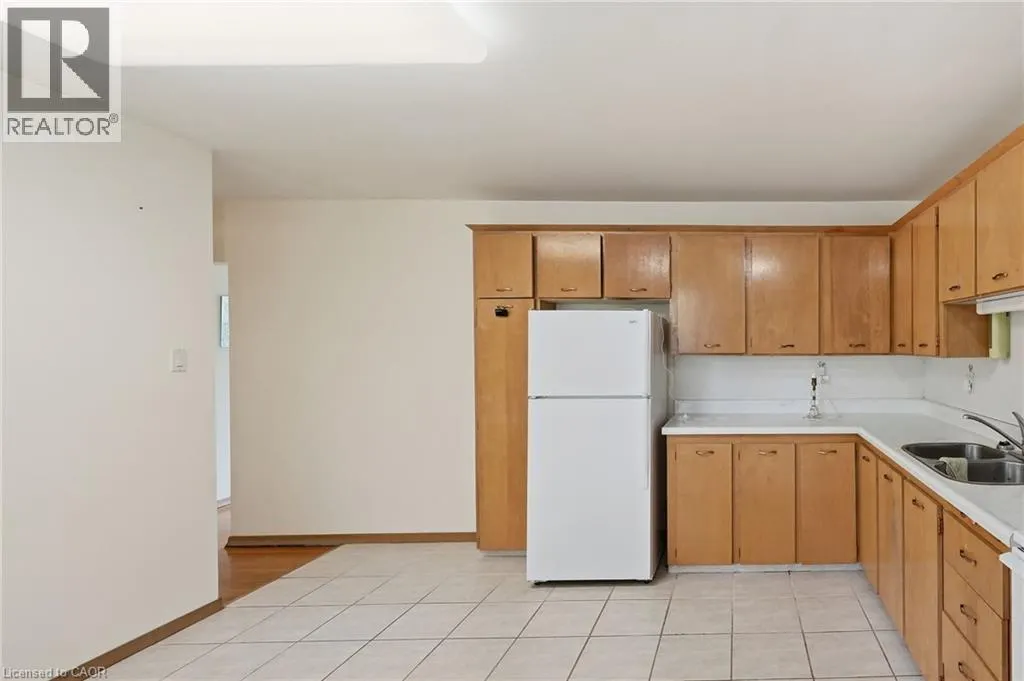
| Kitchen | 8'7'' x 14'2'' | Main level | ||
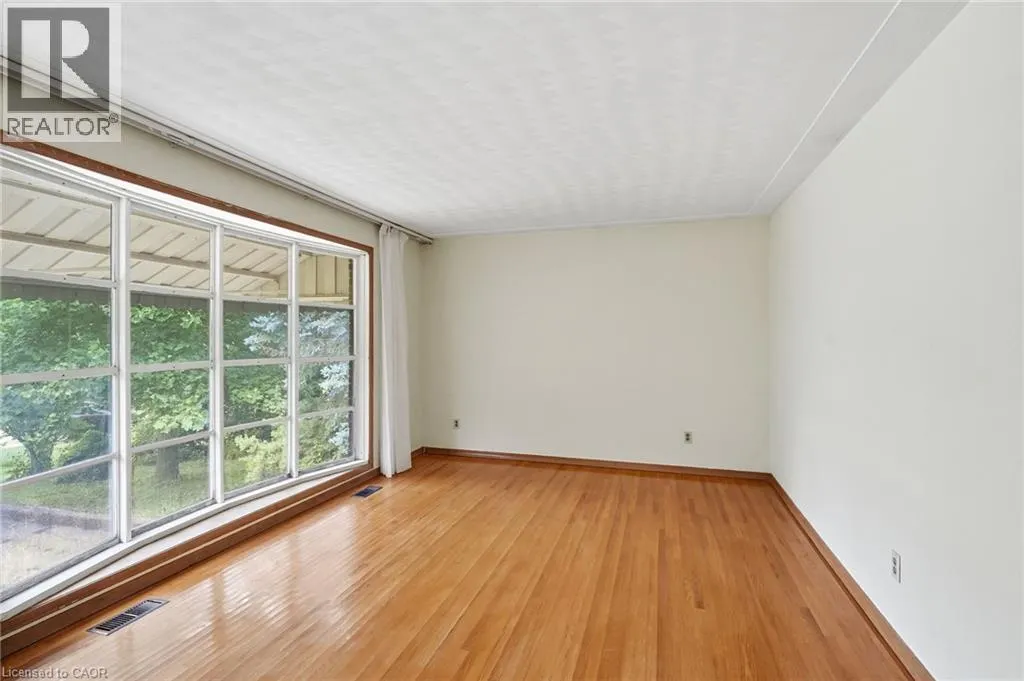
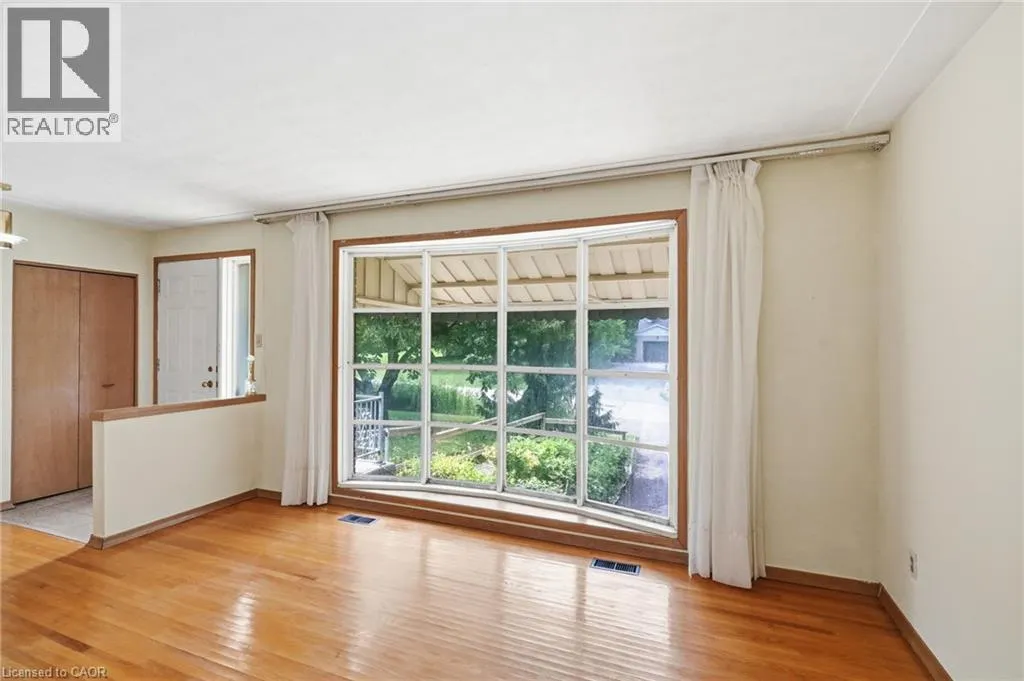
| Living room | 19'7'' x 12'10'' | Main level | ||
| Primary Bedroom | 13'10'' x 10'2'' | Main level | ||
| Recreation room | 24'5'' x 13'7'' | Basement | ||
| Utility room | 24'5'' x 12'6'' | Basement |
Amenities
- Views
- New Construction
- Adult 55+
- Lease To Own
- No Strata Fees
- Furnished
- Primary On Main
- Air Conditioning
- Seller Finance
- Green
- Fixer Upper
- Horse
- Golf
- Fireplace
- Deck
- Garage
- Basement
- Pool

Property vs Single Family Average in L9H 7C4
Price
Year Built
In The Neighbourhood
Primary On Main
Waterdown
$ 1,299,900
- Type
- Single Family
- Size
- 2,636 SqFt
- Rooms
- 5 Beds + 2 Baths
RE/MAX Escarpment Realty Inc.
Waterdown
$ 1,485,000
- Type
- Single Family
- Size
- 3,903 SqFt
- Rooms
- 6 Beds + 4.5 Baths
Re/Max Twin City Realty Inc.
Waterdown
$ 1,299,900
- Type
- Single Family
- Size
- 2,540 SqFt
- Rooms
- 4 Beds + 2.5 Baths
RE/MAX Escarpment Golfi Realty Inc.
Hamilton
$ 1,024,900
- Type
- Single Family
- Size
- 1,849 SqFt
- Rooms
- 5 Beds + 3.5 Baths
Royal LePage Burloak Real Estate Services
Waterdown
$ 815,000
- Type
- Single Family
- Size
- 1,904 SqFt
- Rooms
- 3 Beds + 1.5 Baths
Century 21 Heritage House LTD
Waterdown
$ 799,900
- Type
- Single Family
- Size
- 1,738 SqFt
- Rooms
- 2 Beds + 2.5 Baths
The Effort Trust Company
Primary On Main
Waterdown
$ 1,549,900
- Type
- Single Family
- Size
- 3,583 SqFt
- Rooms
- 4 Beds + 3 Baths
Royal LePage Burloak Real Estate Services
Waterdown
$ 815,000
- Type
- Single Family
- Size
- 1,794 SqFt
- Rooms
- 3 Beds + 1.5 Baths
Century 21 Heritage Group Ltd.
Golf Course
Waterdown
$ 1,650,000
- Type
- Single Family
- Size
- 3,344 SqFt
- Rooms
- 3 Beds + 2.5 Baths
Chestnut Park Realty Southwestern Ontario Ltd., Brokerage
