
Primary on Main
Address
437 6th Concession Road E, Flamborough, ON
Price
$ 3,850,000
Property Attributes
- ID#40854175
- TypeSingle Family
- Listing Status Active
- MunicipalityFlamborough
- CityFlamborough
- AreaFlamborough
- Neighbourhood044 - Flamborough East
- Postal CodeL8B 1A3
- StyleBungalow
- Year Built2015
- Price$ 3,850,000
- Bedrooms6
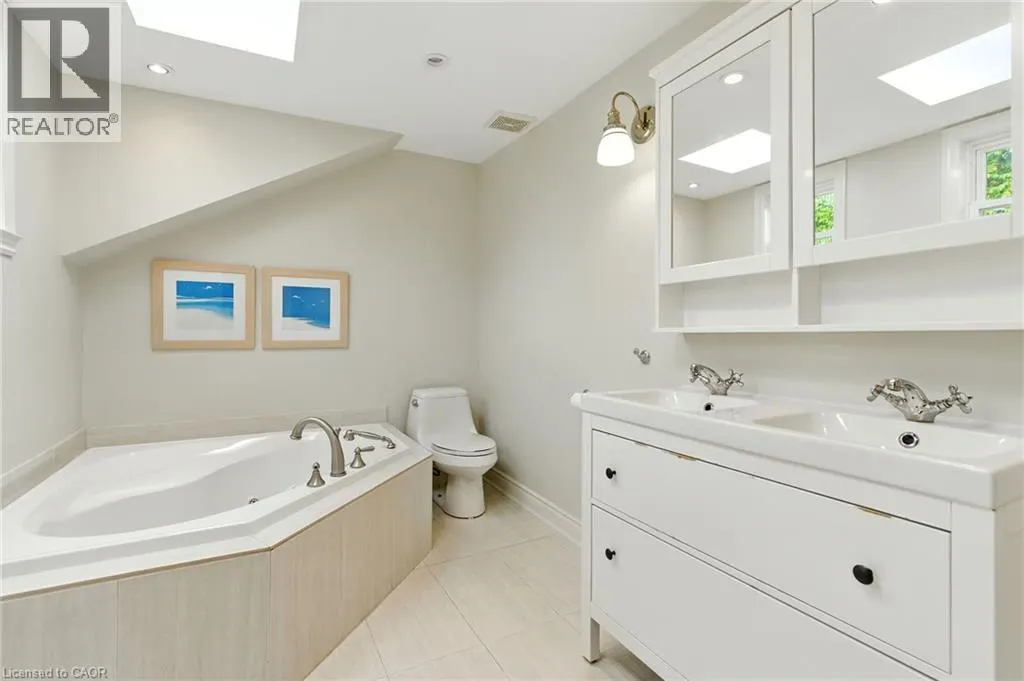
- Bathrooms3
- Half Bathrooms1
- Sqr Footage7653
- Lot Size96.46 Acres
Data Source:
Canadian Real Estate Association (CREA)
Property Description
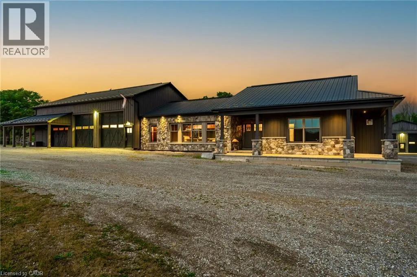
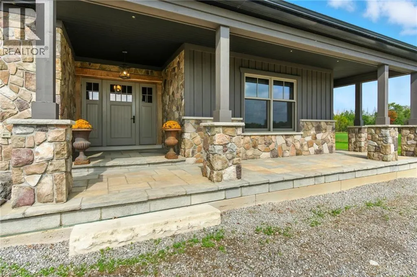
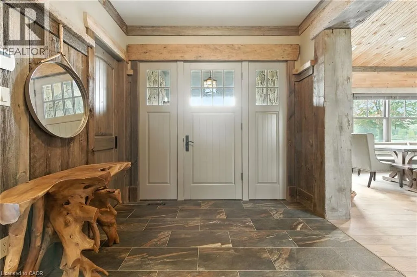
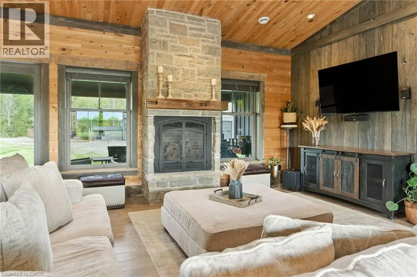
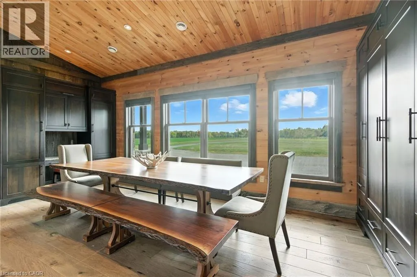
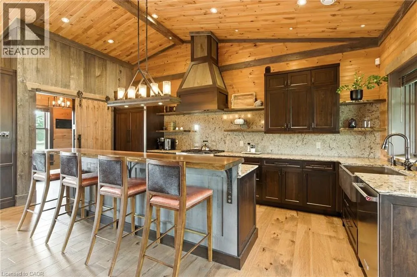
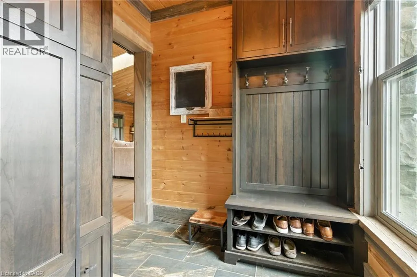
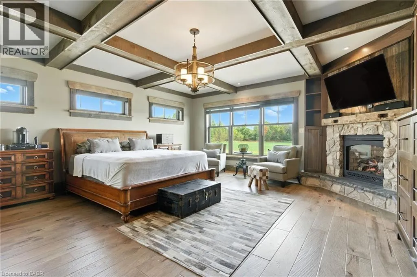
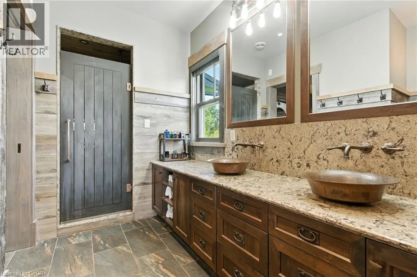
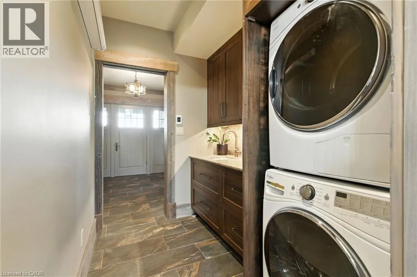
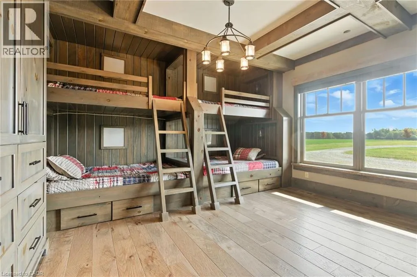
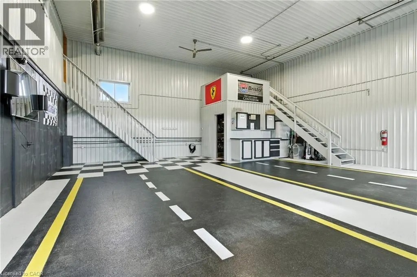
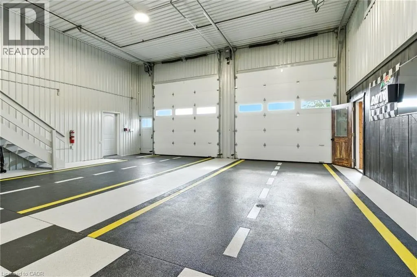
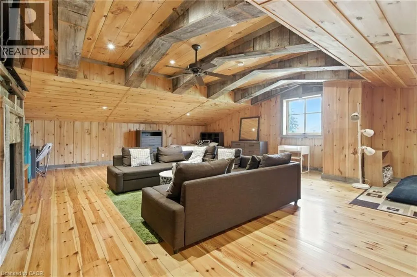
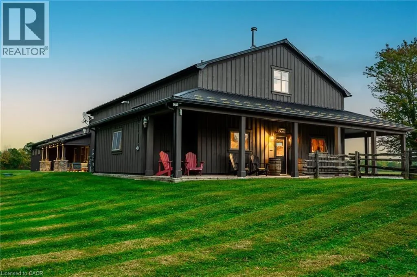
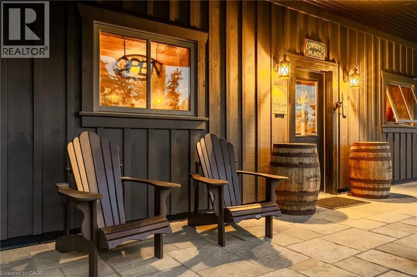
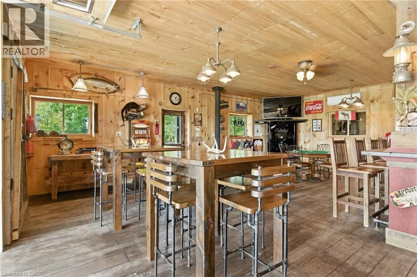
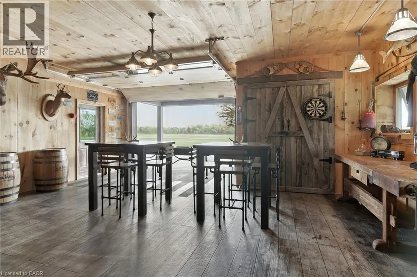
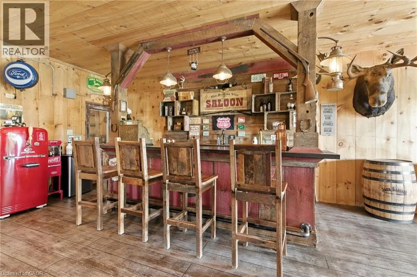
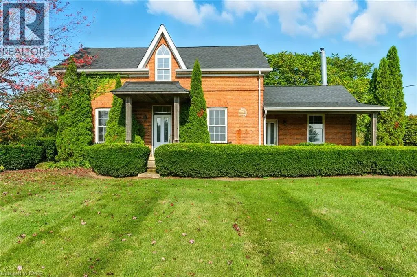
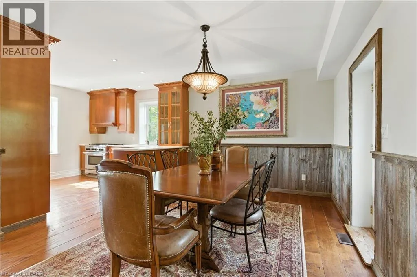
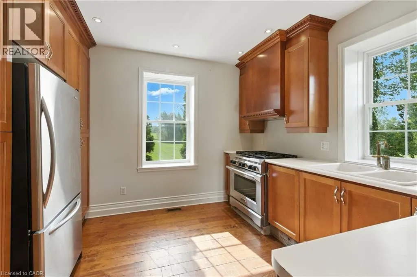
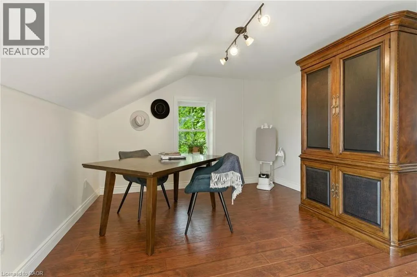
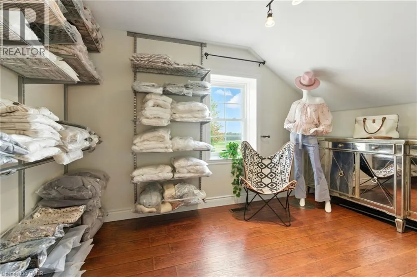
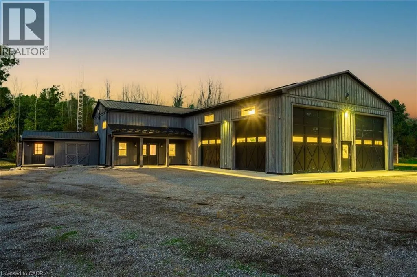
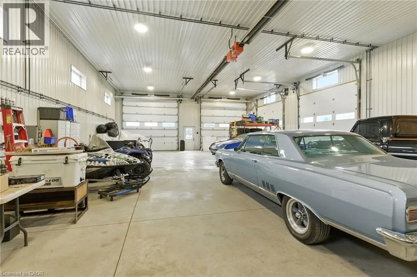
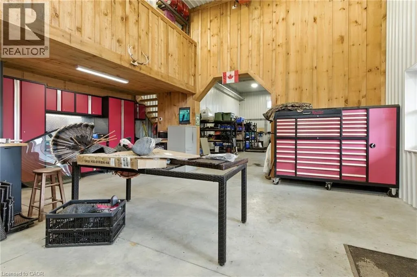
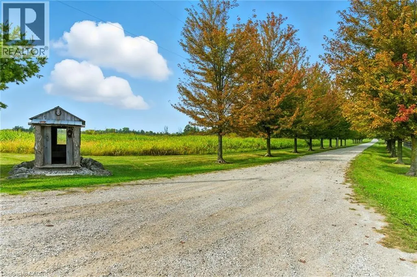
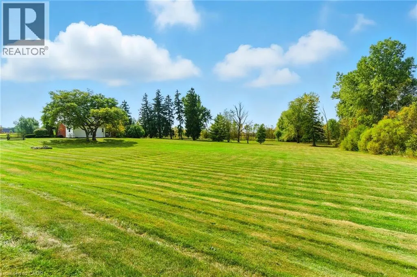
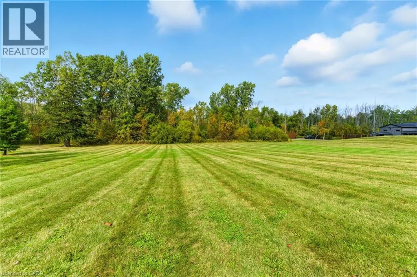
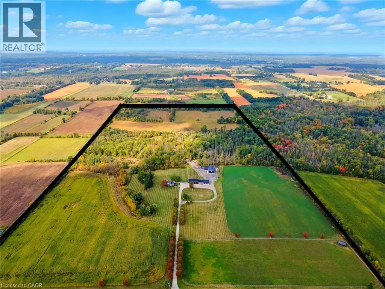
A remarkable country estate where historic character, modern luxury and extraordinary versatility come together. Privately positioned nearly 2,000 ft from the road, this approx. 96-acre retreat offers exceptional privacy just minutes from Burlington and only 6 minutes from Waterdown. Featuring two distinct residences, including an original 1893 farmhouse offering approx. 2,162 sq. ft., heated by propane and serviced by a 40-ft drilled well. The impressive custom-built barndominium (2015) offers over 5,600 sq. ft. of beautifully designed living space with open-concept living, soaring ceilings and generous proportions. Heated by natural gas and serviced by a 70-ft well supplying a 5,000-gallon cistern. A two-storey garage with loft offers exceptional space for the car enthusiast, collector or additional flexible use. A separate gas-heated workshop spanning over 3,500 sq. ft. provides outstanding possibilities for trades, hobbies, equipment, vehicles or storage. The estate is supported by a powerful 100 kW generator for reliable backup power. Adding unforgettable character is a one-of-a-kind country-western inspired saloon, perfect for entertaining and private gatherings. Zoned A-1, P7 and P8, the approx. 96 acres include 10 acres of manicured grounds, 38 farmed acres, approx. 20 acres with protected treed designations, 4 acres of paddocks and approx. 24 acres of bush. A long winding driveway completes this rare country estate offering luxury, privacy, history and exceptional versatility. (id:7434)
General Features
| Features | Wet bar, Skylight, Country residential, Automatic Garage Door Opener, In-Law Suite |
|---|---|
| Property Type | Single Family |
| Zoning Description | A1, P7, P8 |
| Amenities | Airport |
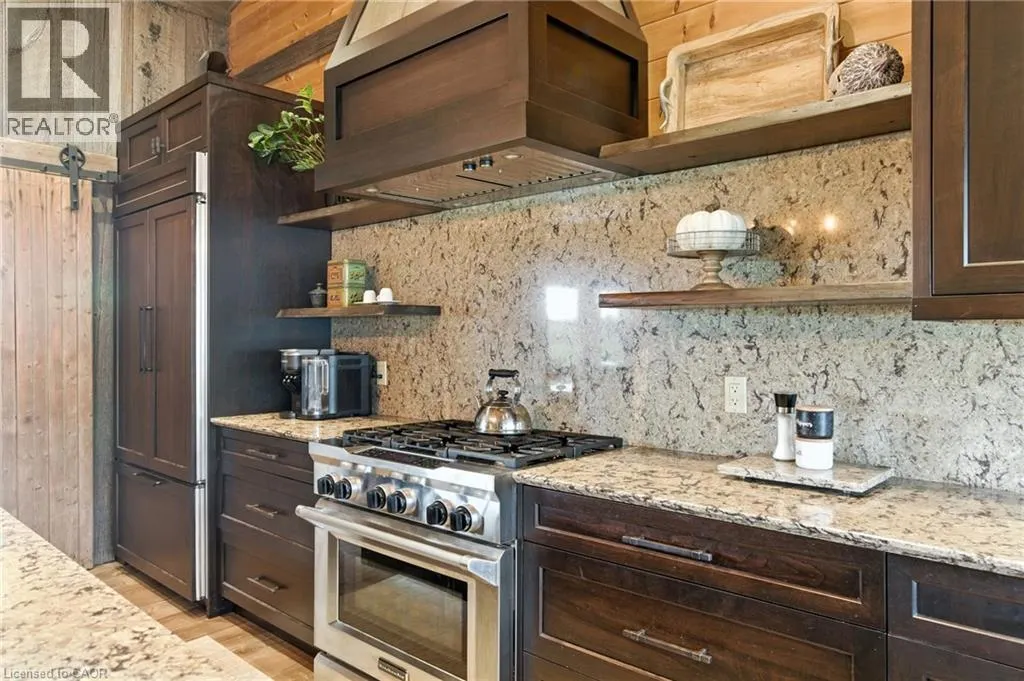
| Building Appliances | Dishwasher, Dryer, Freezer, Refrigerator, Water softener, Wet Bar, Washer, Microwave Built-in, Gas stove(s), Hood Fan, Window Coverings, Garage door opener |
| Building Architectural Style | Bungalow |
| Building Cooling Type | Central air conditioning |
| Location Description | Highway 6 to Concession 6 Road East, Located East of Centre Road at Beeforth Rd |
| Parking Space Total | 48 |
| Foundation Type | Poured Concrete |
| Building Type | House |
| Ownership Type | Freehold |
| Building.StoriesTotal | 1 |
Interior Features
| Building Fireplace Present | True |
|---|---|
| Building Fireplace Total | 3 |
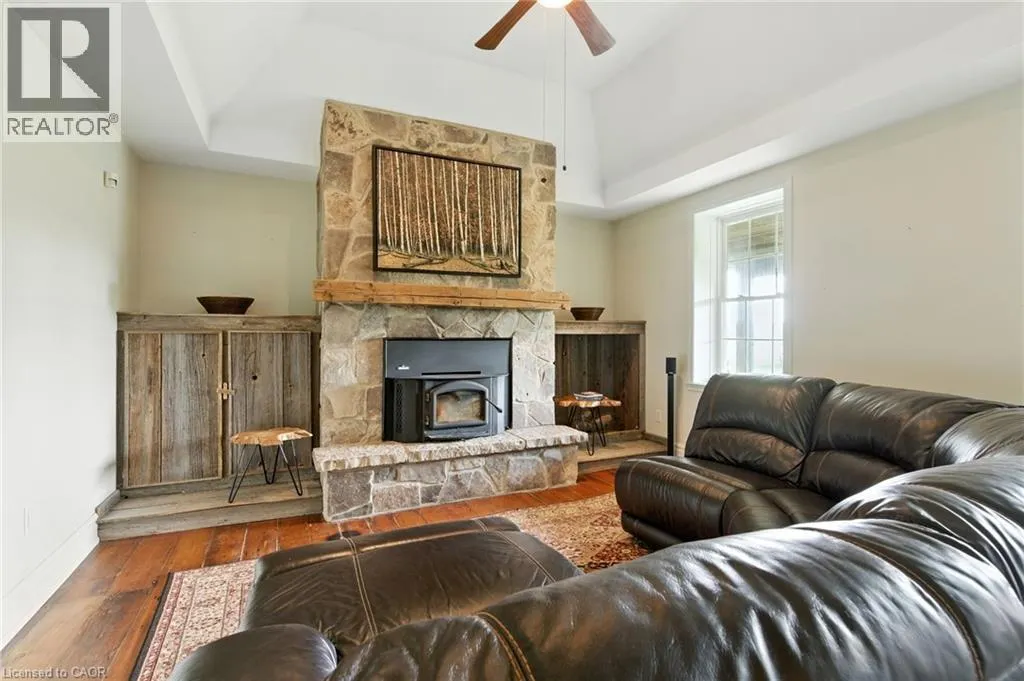
| Building Fireplace Type | Stove |
| Building Heating Type | Forced air |
| Building Heating Fuel | Natural gas |
| Basement Development | Unfinished |
| Basement Type | Crawl space (Unfinished) |
| Construction Style Attachment | Detached |
| Fireplace Fuel | Wood |
| Living Area Range | 7653 |
| Bedrooms | 6 |
Exterior Features
| Structure | Workshop |
|---|---|
| Land Amenities | Airport |
| Sewer | Septic System |
| Exterior Finish | Stone |
Room Details
| Room | Dimensions | Level | Flooring | Details |
|---|---|---|---|---|
| 2pc Bathroom | Measurements not available | Main level | ||
| 4pc Bathroom | Measurements not available | Main level | ||
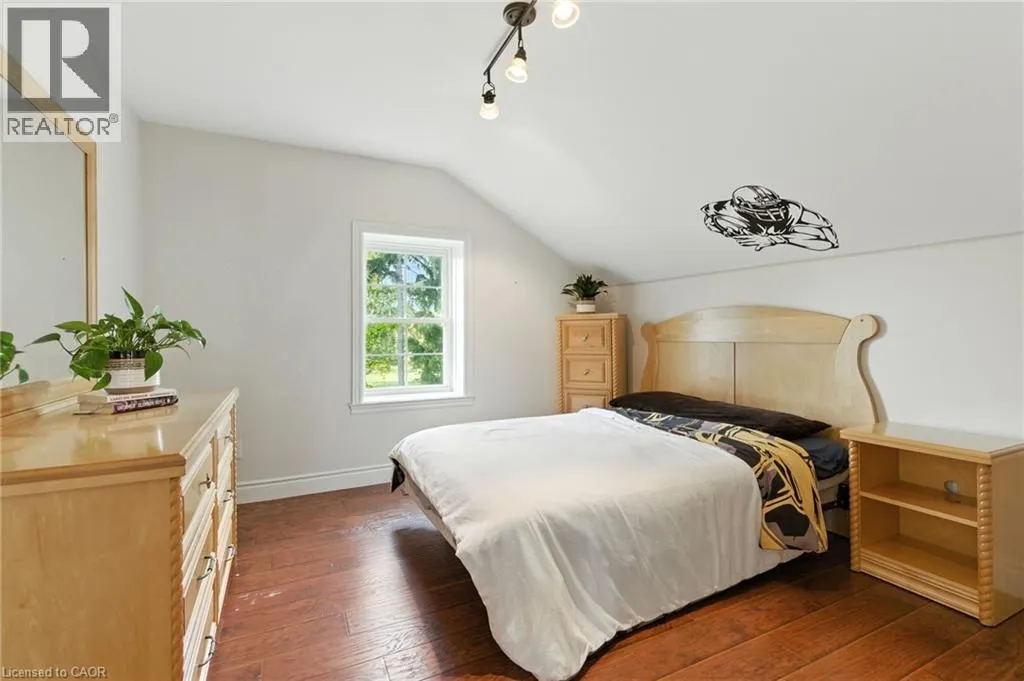
| Bedroom | 15'1'' x 17'3'' | Main level | ||
| Dining room | 21'9'' x 7'7'' | Main level | ||
| Games room | 32'4'' x 22'6'' | Main level | ||
| Great room | 18'11'' x 21'9'' | Main level | ||
| Kitchen | 18'11'' x 8'7'' | Main level | ||
| Loft | 32'7'' x 31'2'' | Main level | ||
| Primary Bedroom | 19'3'' x 20'4'' | Main level |
Amenities
- Views
- New Construction
- Adult 55+
- Lease To Own
- No Strata Fees
- Furnished
- Primary On Main
- Air Conditioning
- Seller Finance
- Green
- Fixer Upper
- Horse
- Golf
- Fireplace
- Deck
- Garage
- Basement
- Pool

Property vs Single Family Average in L8B 1A3
Price
Year Built
In The Neighbourhood
Just Listed
Carlisle
$ 1,279,900
- Type
- Single Family
- Size
- 2,361 SqFt
- Rooms
- 3 Beds + 2.5 Baths
RE/MAX Escarpment Realty Inc.
Golf Course
Flamborough
$ 1,695,000
- Type
- Single Family
- Size
- 2,794 SqFt
- Rooms
- 4 Beds + 4 Baths
RE/MAX TWIN CITY FAISAL SUSIWALA REALTY
Primary On Main
Hamilton
$ 710,000
- Type
- Single Family
- Size
- 966 SqFt
- Rooms
- 2 Beds + 1 Baths
ROYAL LEPAGE SIGNATURE REALTY
Hamilton
$ 929,900
- Type
- Single Family
- Size
- 1,579 SqFt
- Rooms
- 3 Beds + 2 Baths
Re/Max Twin City Realty Inc
Golf Course
Freelton
$ 1,999,900
- Type
- Single Family
- Size
- 6,182 SqFt
- Rooms
- 4 Beds + 0 Baths
RE/MAX Escarpment Realty Inc.
Puslinch
$ 2,249,999
- Type
- Single Family
- Size
- 3,524 SqFt
- Rooms
- 6 Beds + 4.5 Baths
RE/MAX Escarpment Realty Inc.
Flamborough
$ 3,000
- Type
- Single Family
- Size
- 1,343 SqFt
- Rooms
- 3 Beds + 2 Baths
RE/MAX Escarpment Golfi Realty Inc.
Water Views
Carlisle
$ 1,999,900
- Type
- Single Family
- Size
- 3,496 SqFt
- Rooms
- 6 Beds + 5 Baths
RE/MAX Escarpment Realty Inc.
Primary On Main
Flamborough
$ 3,149,000
- Type
- Single Family
- Size
- 3,072 SqFt
- Rooms
- 4 Beds + 3.5 Baths
RE/MAX Escarpment Realty Inc.
Primary On Main
Carlisle
$ 2,699,990
- Type
- Single Family
- Size
- 3,976 SqFt
- Rooms
- 5 Beds + 4.5 Baths
RE/MAX Escarpment Realty Inc.
Primary On Main
Waterdown
$ 1,699,999
- Type
- Single Family
- Size
- 2,556 SqFt
- Rooms
- 4 Beds + 3.5 Baths
RE/MAX Escarpment Realty Inc.
Golf Course
Freelton
$ 1,195,000
- Type
- Single Family
- Size
- 3,444 SqFt
- Rooms
- 5 Beds + 2.5 Baths
RE/MAX Escarpment Realty Inc.
Golf Course
Carlisle
$ 1,489,900
- Type
- Single Family
- Size
- 3,079 SqFt
- Rooms
- 4 Beds + 2.5 Baths
RE/MAX Escarpment Realty Inc.
Golf Course
Carlisle
$ 1,850,000
- Type
- Single Family
- Size
- 5,071 SqFt
- Rooms
- 4 Beds + 4.5 Baths
Right at Home Realty
