
Primary on Main
Address
19 Lock Street, Innerkip, ON
Price
$ 889,000
Property Attributes
- ID#40855771
- TypeSingle Family
- Listing Status Active
- MunicipalityInnerkip
- CityInnerkip
- AreaInnerkip
- NeighbourhoodInnerkip
- Postal CodeN0J 1M0
- StyleBungalow
- Year Built2021
- Price$ 889,000
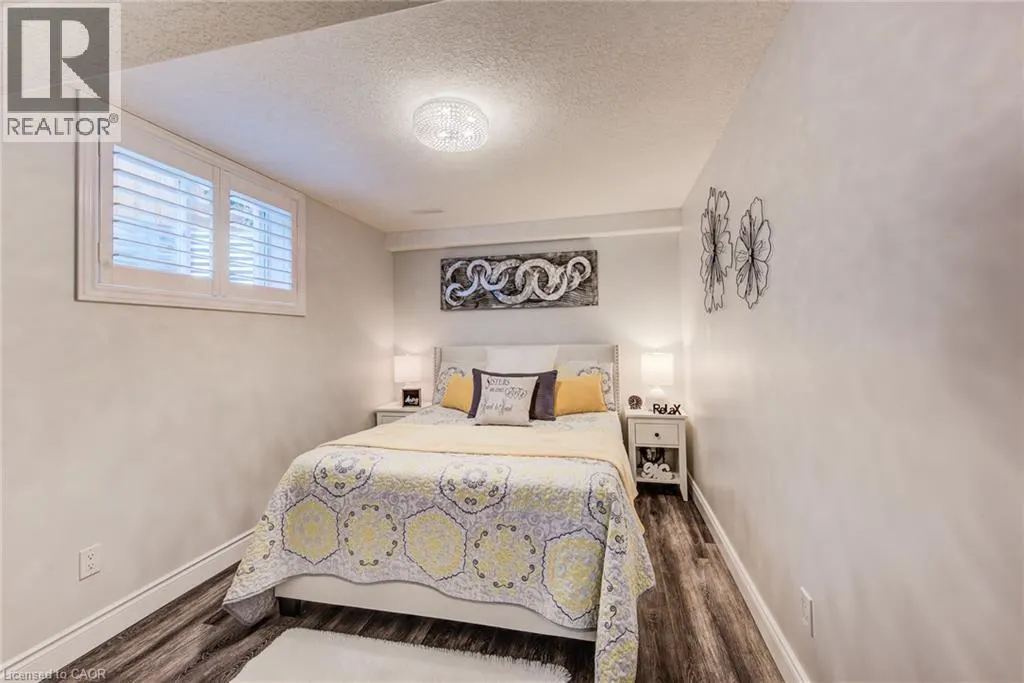
- Bedrooms2+1
- Bathrooms3
- Half Bathrooms0
- Sqr Footage2023
- Lot Size0.135 Acres
Data Source:
Canadian Real Estate Association (CREA)
Property Description
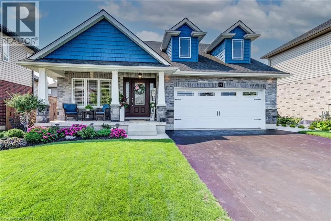
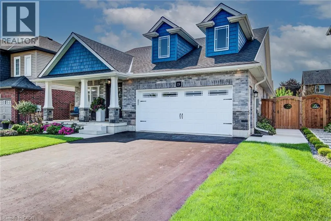
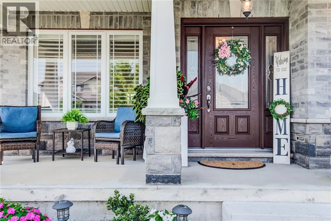
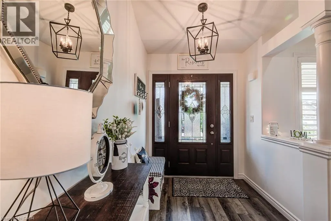
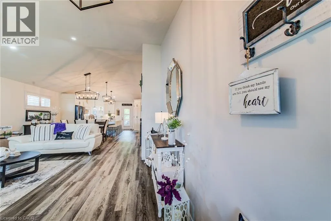
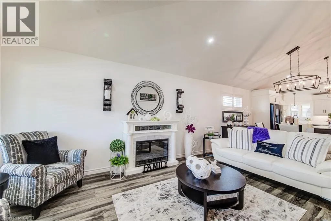
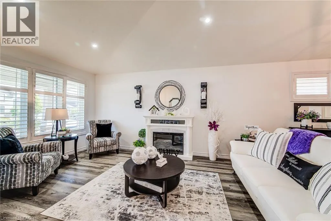
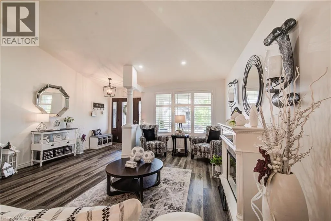
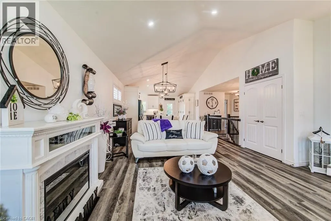
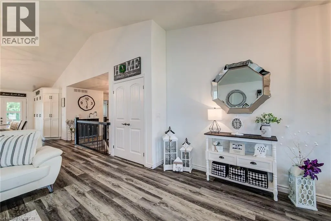
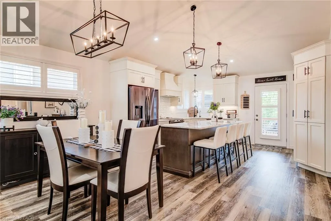
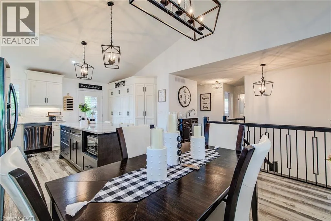
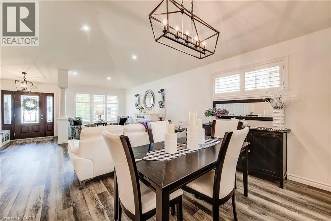
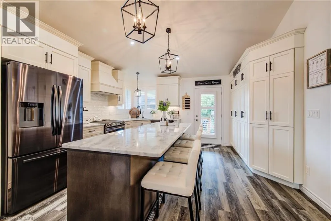
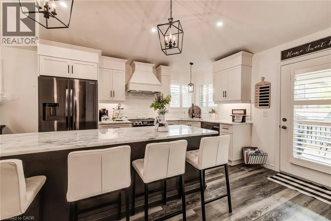
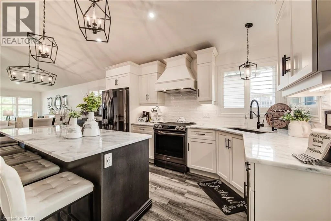
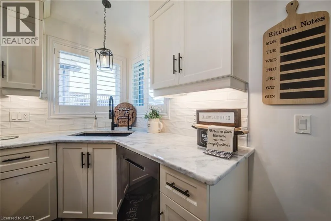
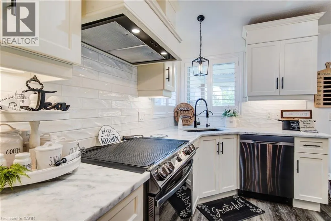
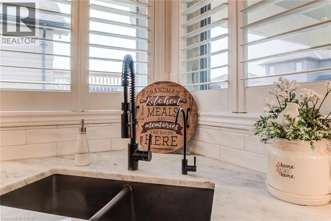
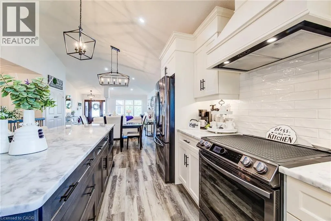
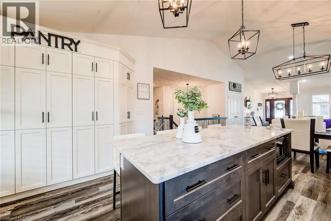
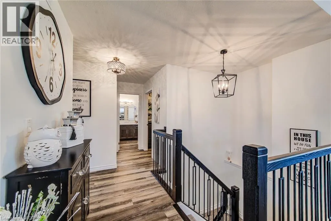
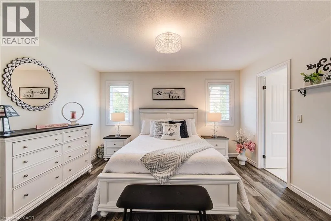
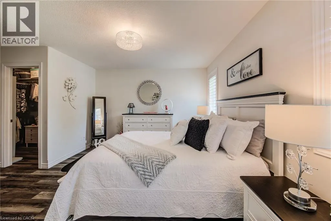
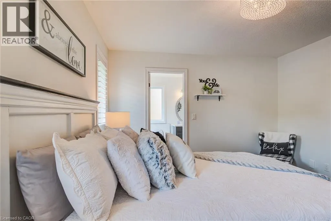
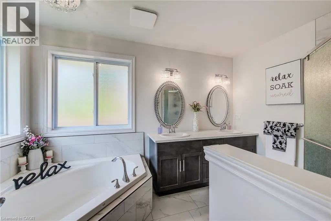
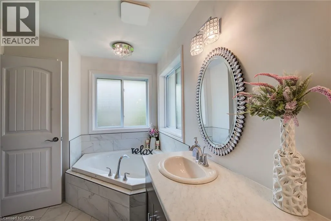
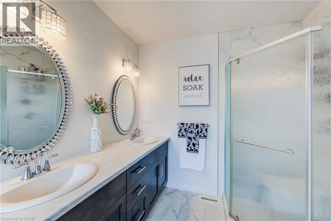
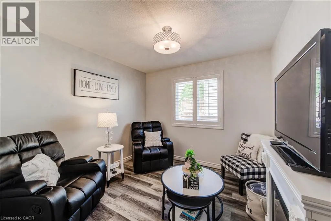
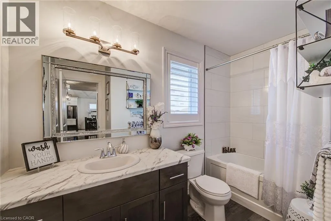
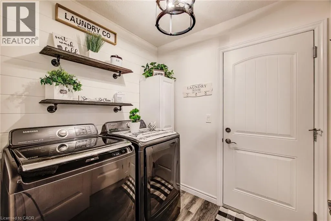
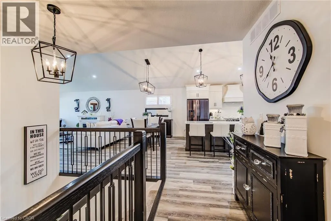
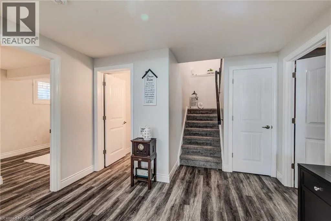
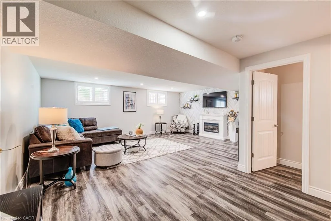
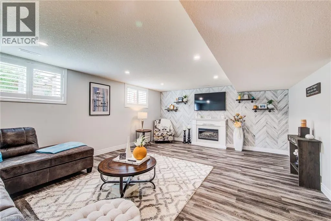
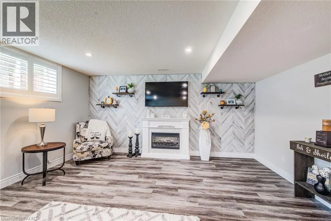
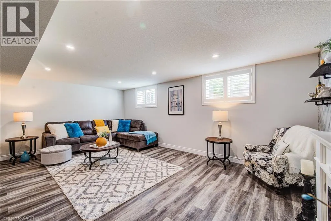
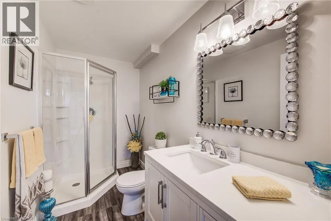
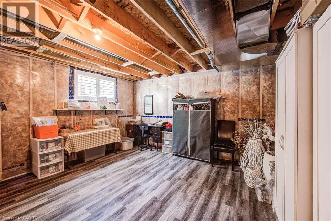
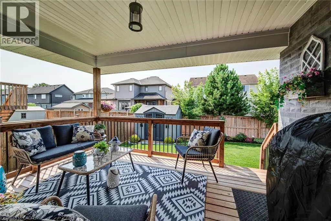
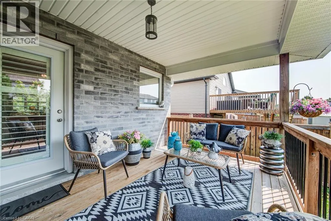
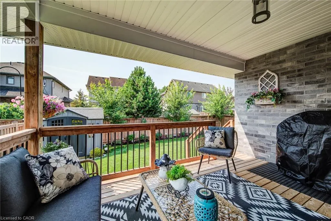
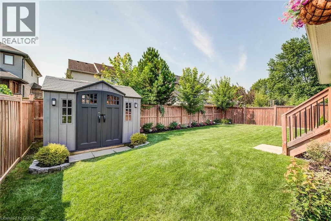
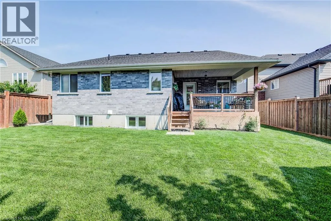
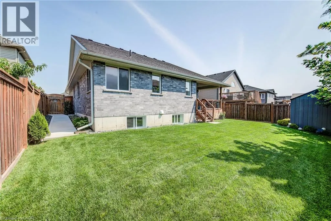
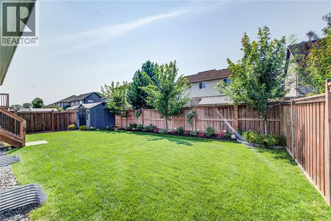
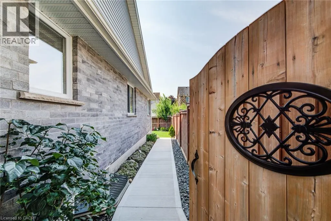
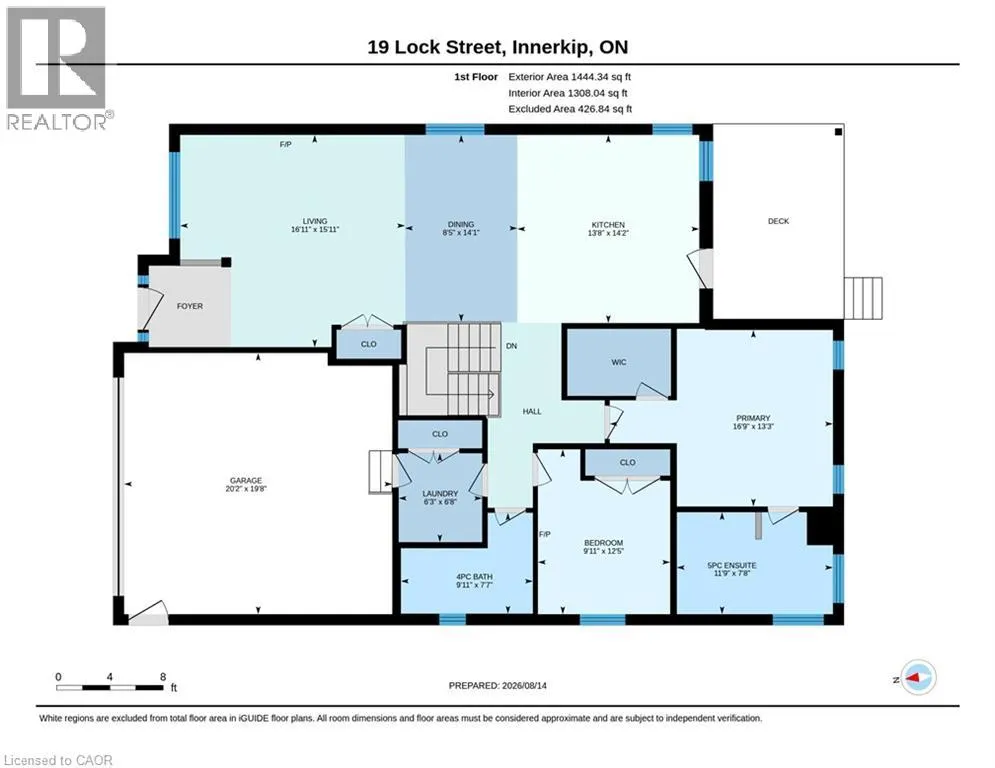
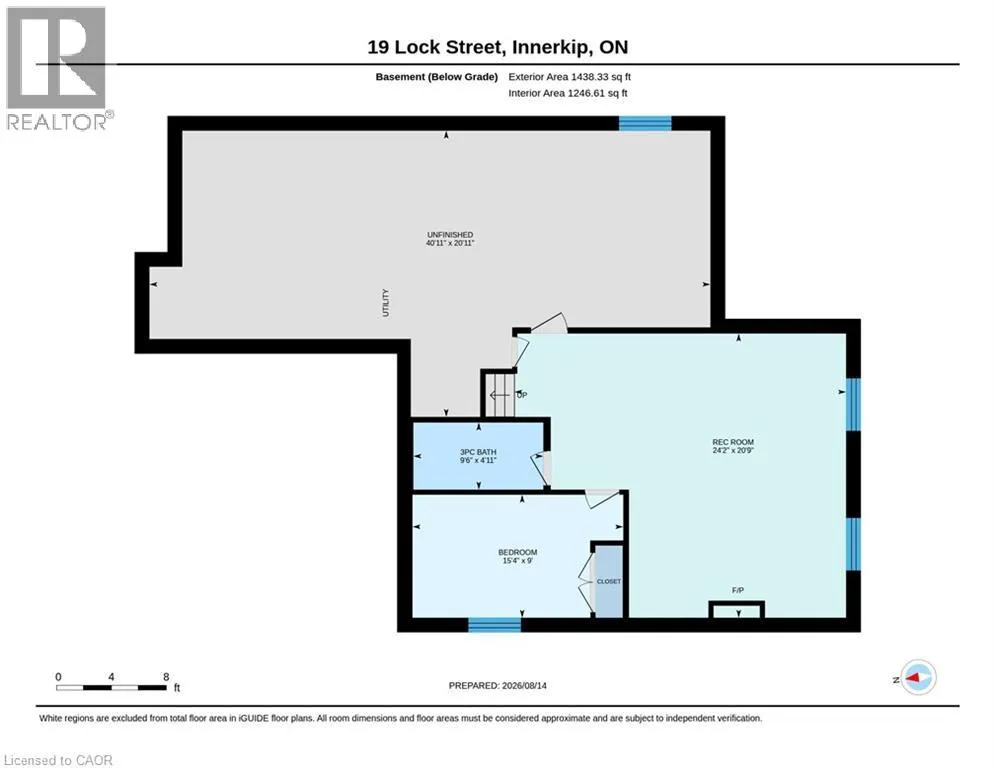
**SEPT 13 OPEN HOUSE CANCELLED** Just 5 years old yet you’d be forgiven for assuming this gorgeous modern craftsman style carpet free bungalow is brand new thanks to a slate of upscale finishes and sophisticated design choices. If you’re looking for main floor living without having to compromise on style, look no further. Stunning curb appeal including a lovely front porch sets the stage and once inside you’ll love the tall vaulted ceilings of the open concept main level. A large great room flows into the dining room which in turn leads to the stunning kitchen boasting a large granite island, granite countertops, dark stainless appliances, subway tile backsplash, modern range hood and an abundance of cabinetry. The large primary bedroom offers a walk-in closet and a private 5-piece ensuite oasis where you’ll love unwinding, while a second bedroom, 4-piece bathroom, and mud room with laundry complete the upper level. Other highlights include California shutters and on-trend light fixtures throughout, along with side door garage access. The finished basement offers a large rec-room with a fireplace, a third bedroom, and a 3-piece bathroom. The expansive utility area could be divided and partially finished for a 4th bedroom, office, gym etc. Out back and just off of the kitchen you’ll find the gorgeous covered back deck making year round grilling an option. The fully fenced backyard offers space for the kids and family dog, along with beautifully manicured landscaping. Just steps to Innerkip’s well known Trout Lake Quarry, and a short drive to Woodstock, Innerkip offers small town living without having to go too far. Come see this gorgeous modern bungalow in person! (id:7434)
General Features
| Features | Paved driveway, Automatic Garage Door Opener |
|---|---|
| Community Features | Quiet Area, School Bus |
| Property Type | Single Family |
| Zoning Description | R1 |
| Amenities | Hospital, Park, Place of Worship, Playground, Schools, Shopping |
| Building Appliances | Dishwasher, Dryer, Refrigerator, Stove, Water softener, Washer, Window Coverings |
| Building Architectural Style | Bungalow |
| Building Cooling Type | Central air conditioning |
| Location Description | GEORGE ST, TO QUEEN ST TO LOCK ST |
| Parking Space Total | 4 |
| Foundation Type | Poured Concrete |
| Building Type | House |
| Ownership Type | Freehold |
| Building.StoriesTotal | 1 |
Interior Features
| Building Fireplace Present | True |
|---|---|
| Building Fireplace Total | 3 |
| Building Fireplace Type | Other - See remarks |
| Building Heating Type | Forced air |
| Building Heating Fuel | Natural gas |
| Basement Development | Finished |
| Basement Type | Full (Finished) |
| Construction Style Attachment | Detached |
| Fireplace Fuel | Electric |
| Living Area Range | 2023 |
| Bedrooms | 2+1 |
Exterior Features
| Structure | Shed |
|---|---|
| Land Amenities | Hospital, Park, Place of Worship, Playground, Schools, Shopping |
| Sewer | Municipal sewage system |
| Exterior Finish | Brick Veneer, Vinyl siding |
| Fence Type | Fence |
Room Details
| Room | Dimensions | Level | Flooring | Details |
|---|---|---|---|---|
| 3pc Bathroom | 4'11'' x 9'6'' | Basement | ||
| 4pc Bathroom | 7'7'' x 9'11'' | Main level | ||
| 5pc Ensuite bath | 7'8'' x 11'9'' | Main level | ||
| Bedroom | 12'5'' x 9'11'' | Main level | ||
| Dining room | 14'1'' x 8'5'' | Main level | ||
| Ensuite | 7'8'' x 11'9'' | Main level | ||
| Full bathroom | 7'8'' x 11'9'' | Main level | ||
| Kitchen | 14'2'' x 13'8'' | Main level | ||
| Laundry room | 6'8'' x 6'3'' | Main level | ||
| Living room | 15'11'' x 16'11'' | Main level | ||
| Primary Bedroom | 13'3'' x 16'9'' | Main level | ||
| Recreation room | 20'9'' x 24'2'' | Basement | ||
| Utility room | 20'11'' x 40'11'' | Basement |
Amenities
- Views
- New Construction
- Adult 55+
- Lease To Own
- No Strata Fees
- Furnished
- Primary On Main
- Air Conditioning
- Seller Finance
- Green
- Fixer Upper
- Horse
- Golf
- Fireplace
- Deck
- Garage
- Basement
- Pool

Property vs Single Family Average in N0J 1M0
Price
Year Built
In The Neighbourhood
Open House
East Zorra-Tavistock (Innerkip)
$ 849,900
- Type
- Single Family
- Rooms
- 4 Beds + 2 Baths
Gale Group Realty Brokerage Ltd
Golf Course
Innerkip
$ 909,900
- Type
- Single Family
- Size
- 3,090 SqFt
- Rooms
- 4 Beds + 2.5 Baths
Royal LePage Wolle Realty
East Zorra-Tavistock (Innerkip)
$ 944,500
- Type
- Single Family
- Rooms
- 3 Beds + 2.5 Baths
Century 21 Heritage House Ltd Brokerage
East Zorra-Tavistock (Innerkip)
$ 659,900
- Type
- Single Family
- Rooms
- 3 Beds + 1 Baths
Gale Group Realty Brokerage Ltd
Primary On Main
Innerkip
$ 729,900
- Type
- Single Family
- Size
- 2,590 SqFt
- Rooms
- 4 Beds + 3 Baths
SHAW REALTY GROUP INC.
East Zorra-Tavistock (Innerkip)
$ 729,900
- Type
- Single Family
- Rooms
- 4 Beds + 3 Baths
SHAW REALTY GROUP INC.
East Zorra-Tavistock (Innerkip)
$ 699,900
- Type
- Single Family
- Rooms
- 3 Beds + 2.5 Baths
Century 21 Heritage House Ltd Brokerage
Golf Course
Innerkip
$ 679,999
- Type
- Single Family
- Size
- 2,895 SqFt
- Rooms
- 0 Beds + 1.5 Baths
REVEL Realty Inc., Brokerage
East Zorra-Tavistock (Innerkip)
$ 679,999
- Type
- Single Family
- Rooms
- 0 Beds + 2 Baths
Revel Realty Inc. Brokerage
Primary On Main
East Zorra-Tavistock (Innerkip)
$ 699,900
- Type
- Single Family
- Rooms
- 3 Beds + 2 Baths
Century 21 Heritage House Ltd Brokerage
East Zorra-Tavistock (Innerkip)
$ 949,900
- Type
- Single Family
- Rooms
- 4 Beds + 3.5 Baths
RE/MAX PRESIDENT REALTY
East Zorra-Tavistock (Innerkip)
$ 889,900
- Type
- Single Family
- Rooms
- 3 Beds + 1 Baths
Gale Group Realty Brokerage Ltd
