
Golf Course - Primary on Main
Address
581 Orangeville Road, Centre Wellington, ON
Price
$ 989,000
Property Attributes
- ID#40857144
- TypeSingle Family
- Listing Status Active
- MunicipalityCentre Wellington
- CityCentre Wellington
- AreaCentre Wellington
- Neighbourhood53 - Fergus
- Postal CodeN1M 1T9
- StyleRaised bungalow
- Year Built1989
- Price$ 989,000
- Bedrooms3+1
- Bathrooms3
- Half Bathrooms0
- Sqr Footage2013
Data Source:
Canadian Real Estate Association (CREA)
Property Description
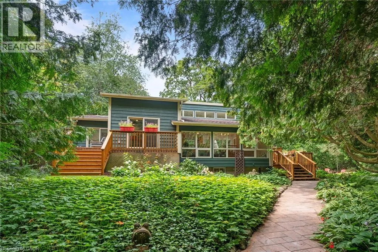
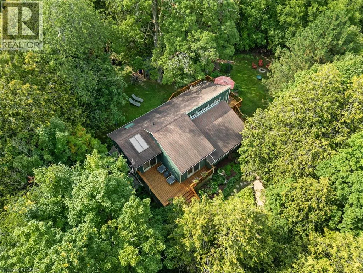
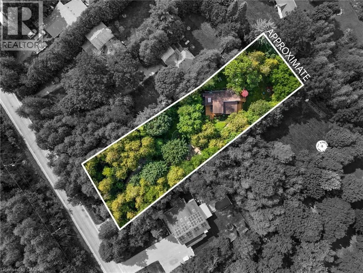
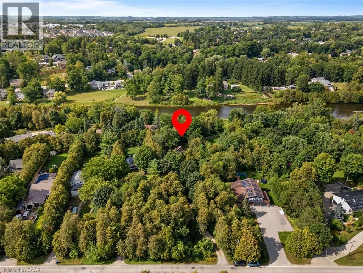
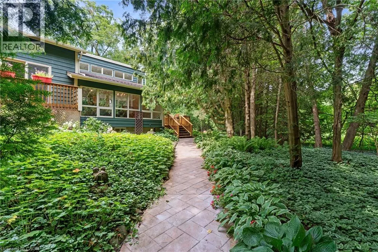
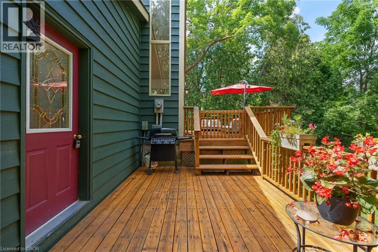
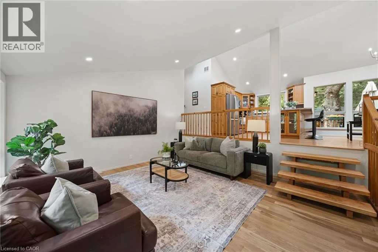
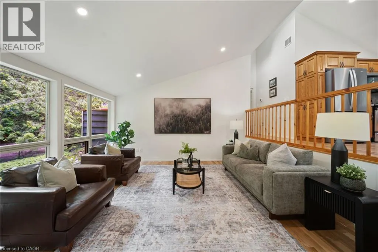
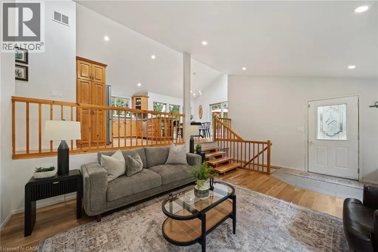
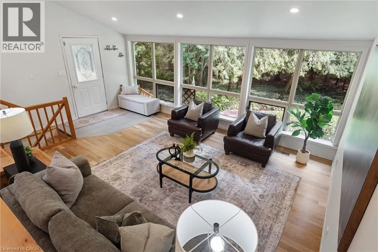
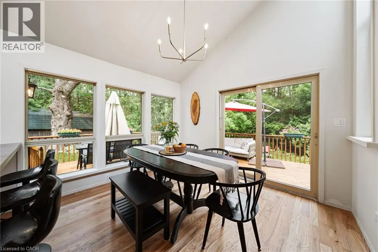
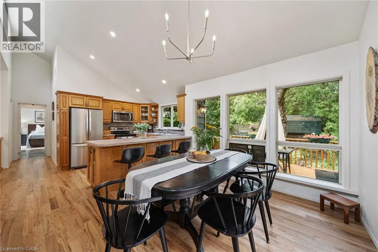
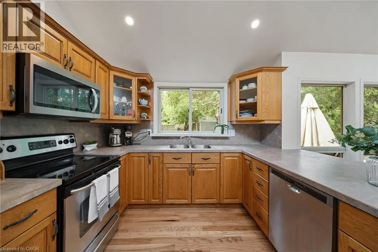
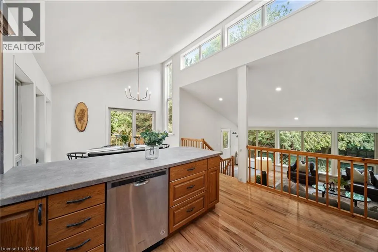
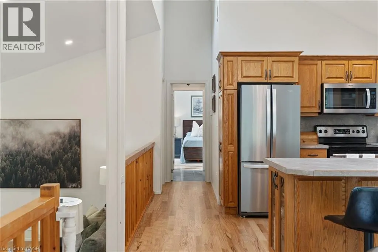
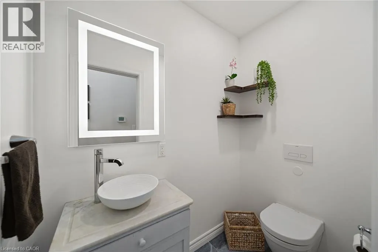
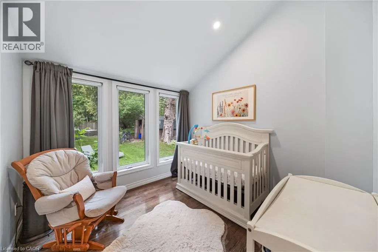
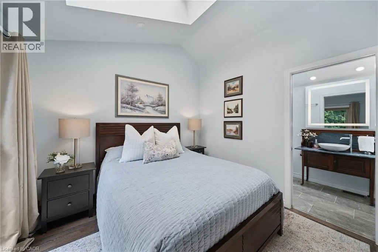
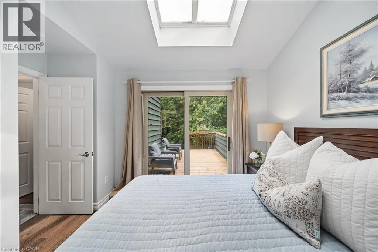
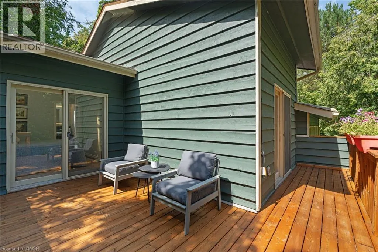
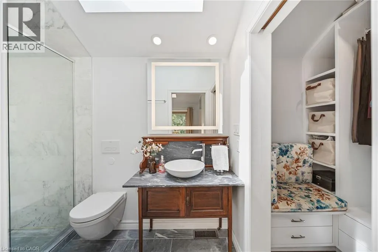
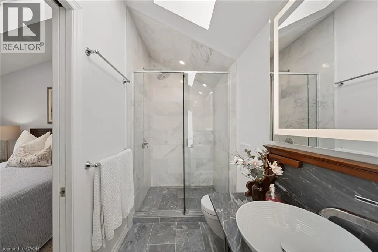
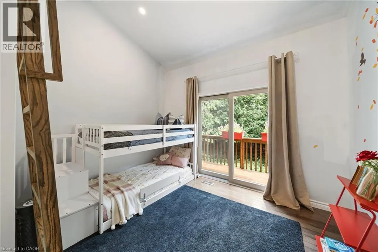
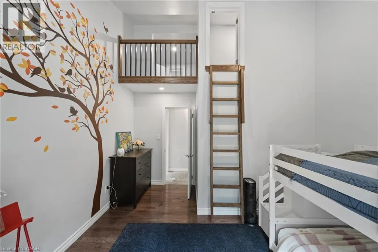
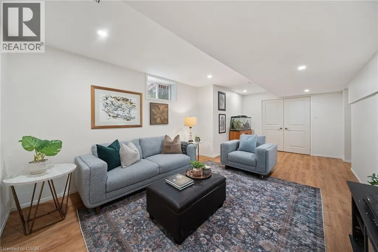
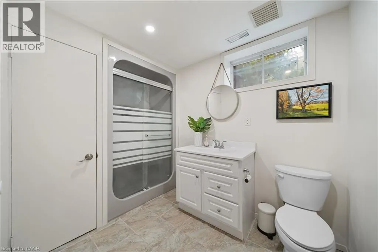
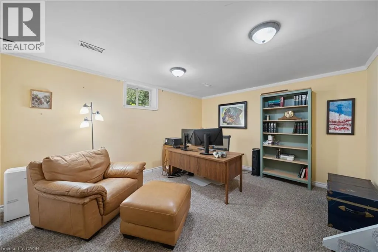
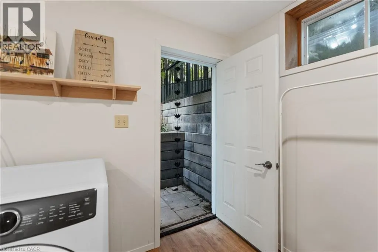
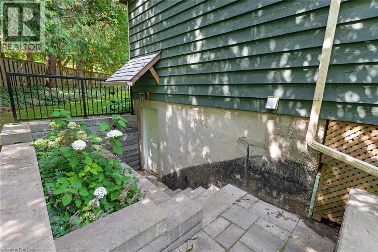
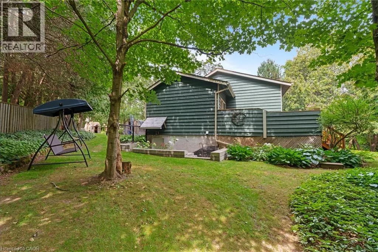
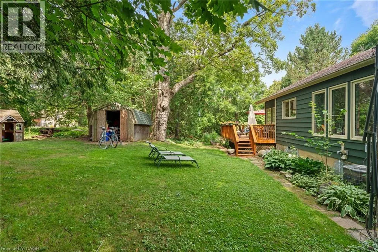
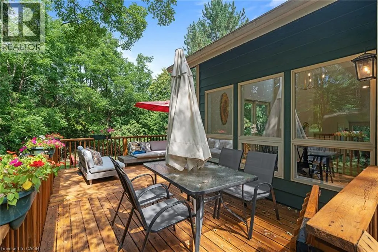
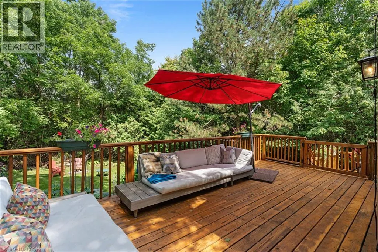
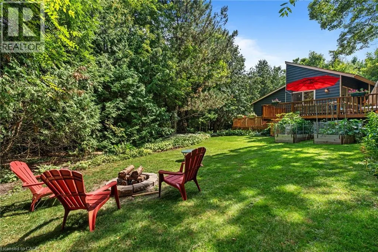
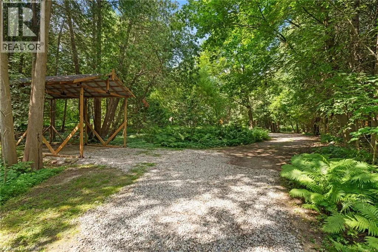
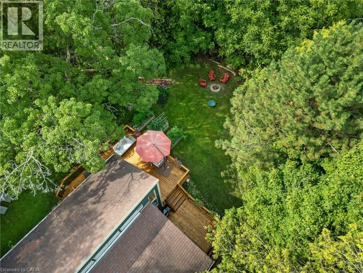
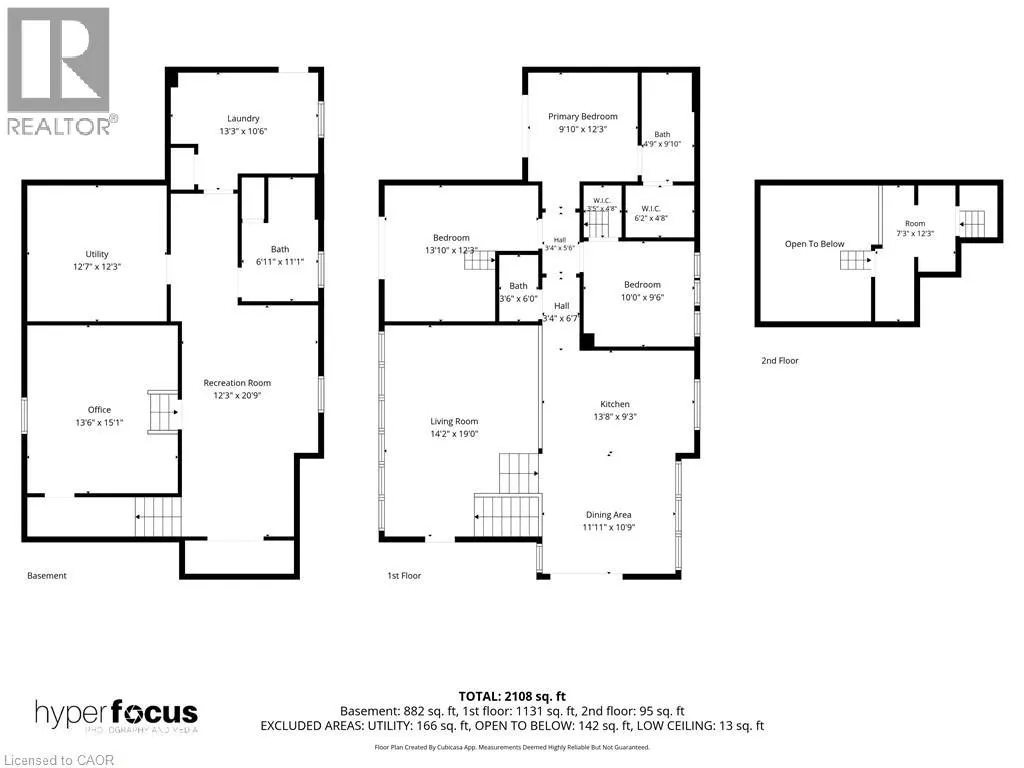
Country in the city! Situated just on the outskirts of Fergus and a short 30 minute drive from Guelph, this property offers the ultimate retreat. The moment you enter the long private driveway, you are drawn to the lush grounds and distinct Muskoka feel. Featuring ample parking and a covered carport perfect for a vehicle or trailer, imagine hosting family and friends for fireside s'mores under the stars. Inside, the inviting main level boasts soaring vaulted ceilings, a cozy family room, a dining space, and a large kitchen that flows seamlessly to spacious bedrooms, a main bath, and a primary suite with its own ensuite. The fully finished lower level adds a 4th bedroom (or executive home office), a rec room, laundry, and a separate walk-up entrance offering future in-law suite potential. This home has so many unique features with large windows to appreciate the natural views! Schedule your private viewing today—this unique property won't last! (id:7434)
General Features
| Features | Ravine, Conservation/green belt, Crushed stone driveway, Sump Pump |
|---|---|
| Community Features | Quiet Area, Community Centre, School Bus |
| Property Type | Single Family |
| Zoning Description | R1 |
| Amenities | Golf Nearby, Hospital, Marina, Schools |
| Building Appliances | Dishwasher, Microwave, Refrigerator, Stove, Water softener |
| Building Architectural Style | Raised bungalow |
| Building Cooling Type | Central air conditioning |
| Location Description | Gartshore/Scotland - Shell Gas Station on Corner |
| Parking Space Total | 5 |
| Foundation Type | Poured Concrete |
| Building Type | House |
| Ownership Type | Freehold |
| Building.StoriesTotal | 1 |
Interior Features
| Building Fireplace Present | False |
|---|---|
| Building Heating Type | Forced air |
| Basement Development | Finished |
| Basement Type | Full (Finished) |
| Construction Material | Wood frame |
| Construction Style Attachment | Detached |
| Living Area Range | 2013 |
| Bedrooms | 3+1 |
Exterior Features
| Structure | Shed |
|---|---|
| Land Amenities | Golf Nearby, Hospital, Marina, Schools |
| Sewer | Septic System |
| Exterior Finish | Wood |
Room Details
| Room | Dimensions | Level | Flooring | Details |
|---|---|---|---|---|
| 3pc Bathroom | Measurements not available | Main level | ||
| 3pc Ensuite bath | Measurements not available | Main level | ||
| Bedroom | 13'10'' x 12'3'' | Main level | ||
| Dining room | 11'11'' x 10'9'' | Main level | ||
| Ensuite | Measurements not available | Main level | ||
| Family room | 14'2'' x 9'0'' | Main level | ||
| Full bathroom | Measurements not available | Main level | ||
| Kitchen | 13'8'' x 9'3'' | Main level | ||
| Laundry room | 13'3'' x 10'6'' | Basement | ||
| Primary Bedroom | 9'10'' x 12'3'' | Main level | ||
| Recreation room | 12'3'' x 20'9'' | Basement | ||
| Storage | 12'7'' x 12'3'' | Basement |
Amenities
- Views
- New Construction
- Adult 55+
- Lease To Own
- No Strata Fees
- Furnished
- Primary On Main
- Air Conditioning
- Seller Finance
- Green
- Fixer Upper
- Horse
- Golf
- Fireplace
- Deck
- Garage
- Basement
- Pool

Property vs Single Family Average in N1M 1T9
Price
Year Built
In The Neighbourhood
Centre Wellington
$ 624,900
- Type
- Single Family
- Size
- 1,108 SqFt
- Rooms
- 3 Beds + 1 Baths
RE/MAX Real Estate Centre Inc., Brokerage
Fergus
$ 799,900
- Type
- Single Family
- Size
- 3,544 SqFt
- Rooms
- 5 Beds + 3.5 Baths
RE/MAX Real Estate Centre Inc., Brokerage
Fergus
$ 849,900
- Type
- Single Family
- Size
- 2,286 SqFt
- Rooms
- 4 Beds + 2.5 Baths
RE/MAX Real Estate Centre Inc., Brokerage
Fergus
$ 995,000
- Type
- Single Family
- Size
- 2,626 SqFt
- Rooms
- 3 Beds + 1.5 Baths
Corcoran Horizon Realty
Primary On Main
Centre Wellington
$ 699,900
- Type
- Single Family
- Size
- 2,225 SqFt
- Rooms
- 3 Beds + 1.5 Baths
RE/MAX Real Estate Centre Inc., Brokerage
Primary On Main
Fergus
$ 1,025,000
- Type
- Single Family
- Size
- 2,882 SqFt
- Rooms
- 3 Beds + 2.5 Baths
Chestnut Park Realty Southwestern Ontario Limited
Fergus
$ 649,900
- Type
- Single Family
- Size
- 1,881 SqFt
- Rooms
- 3 Beds + 2 Baths
Keller Williams Home Group Realty, Brokerage
Fergus
$ 2,049,000
- Type
- Single Family
- Size
- 4,298 SqFt
- Rooms
- 3 Beds + 3.5 Baths
RE/MAX REAL ESTATE CENTRE INC., BROKERAGE
Waterfront
Fergus
$ 2,190,000
- Type
- Single Family
- Size
- 3,900 SqFt
- Rooms
- 4 Beds + 3 Baths
Home and Property Real Estate Ltd.
