
Golf Course
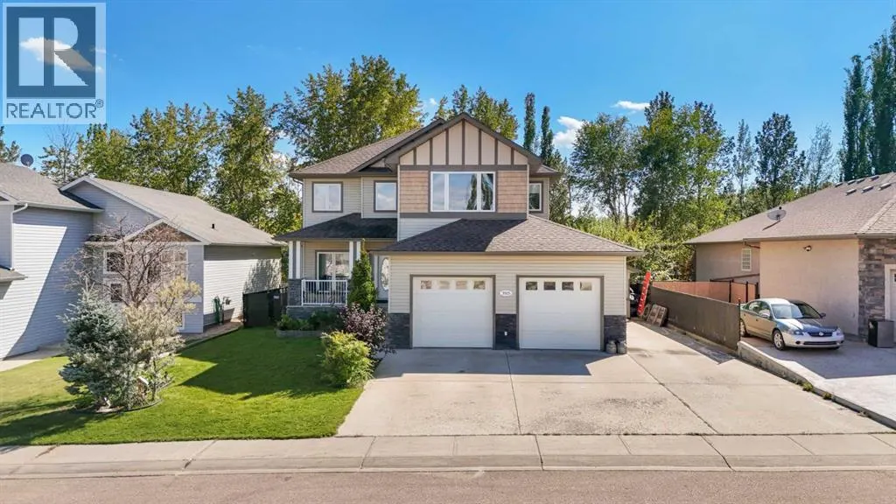
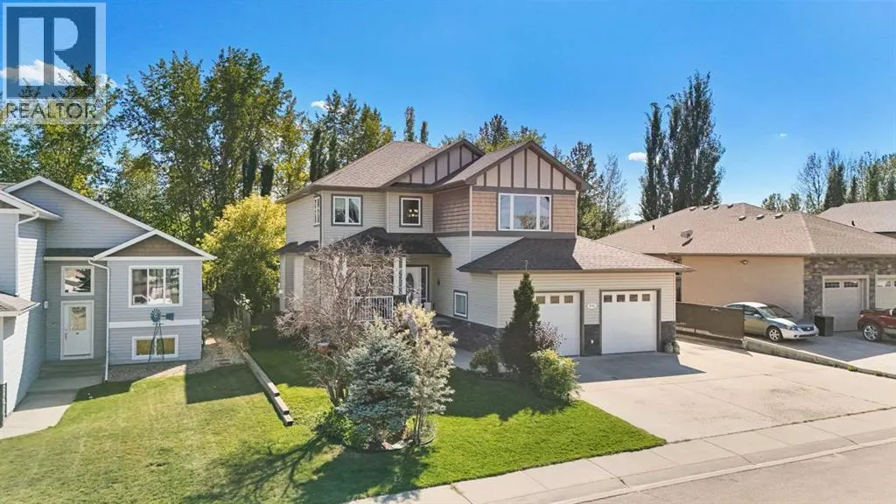
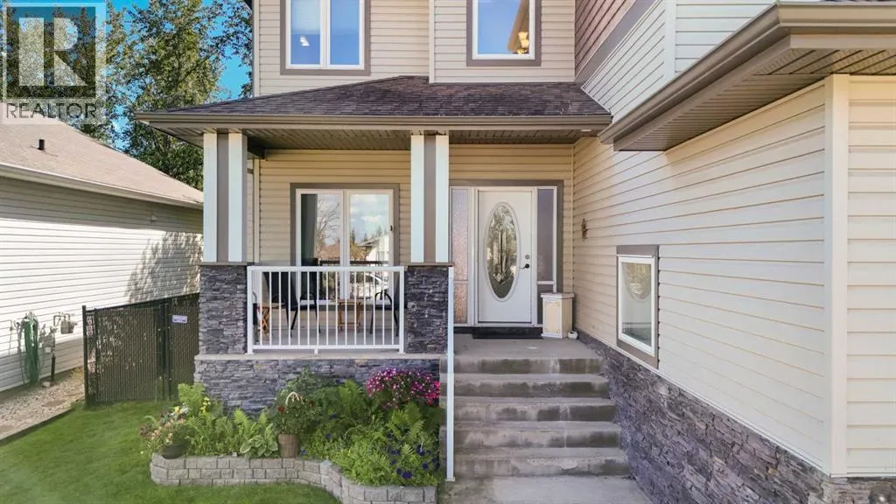
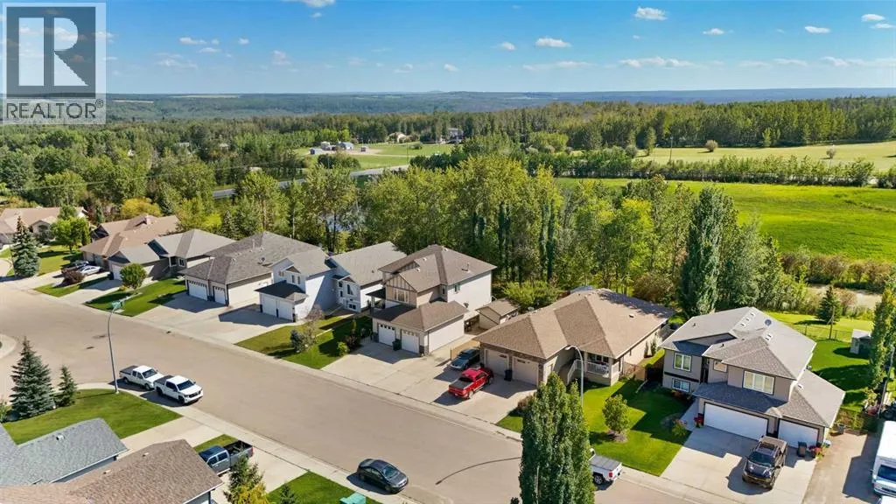
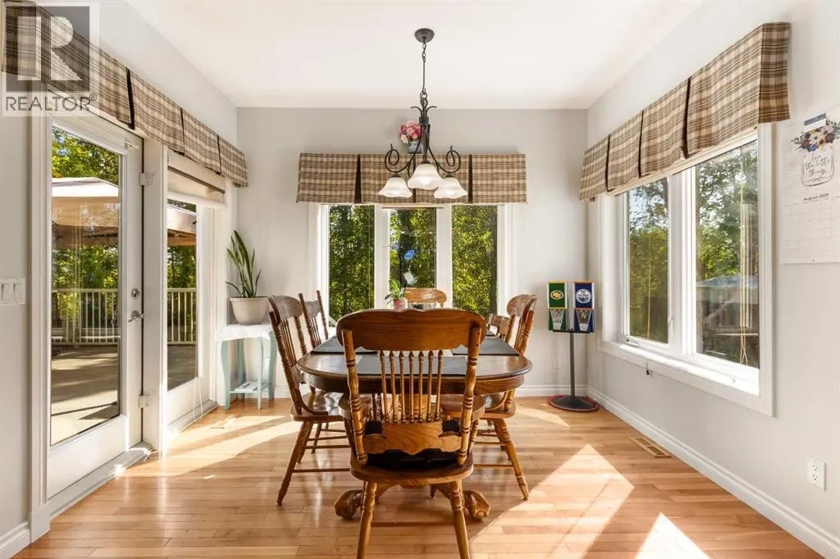
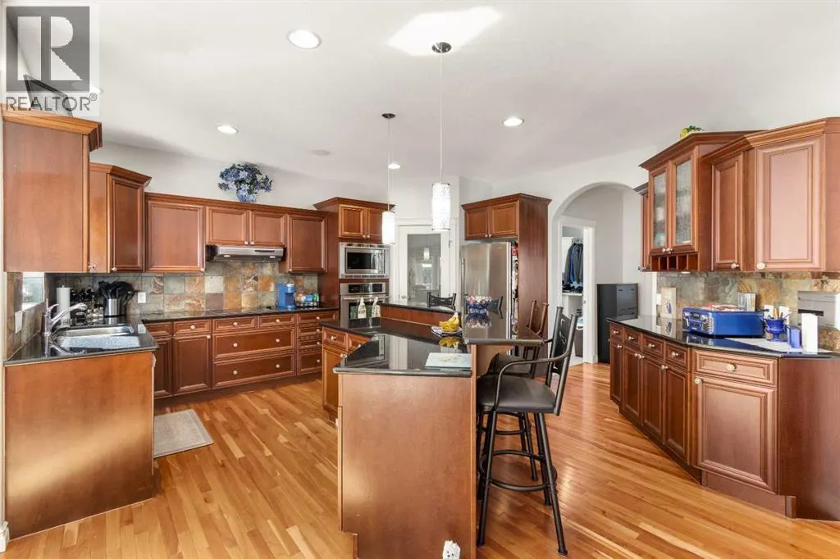
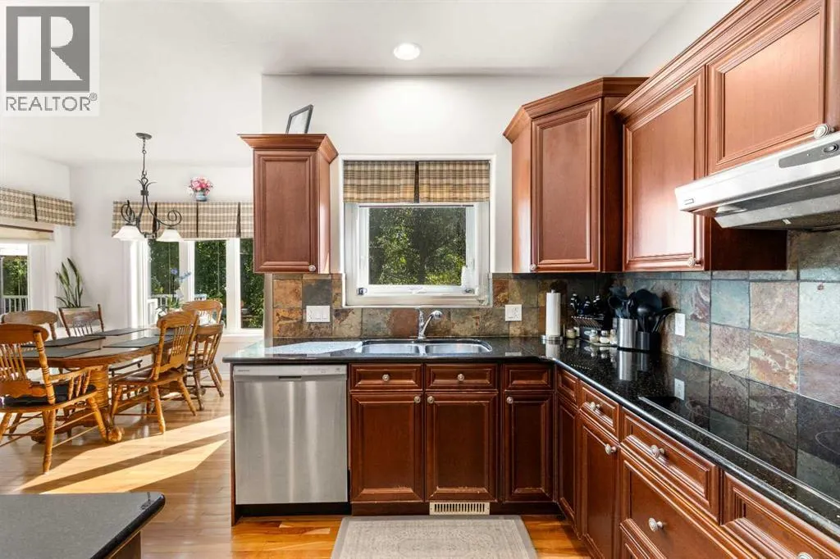
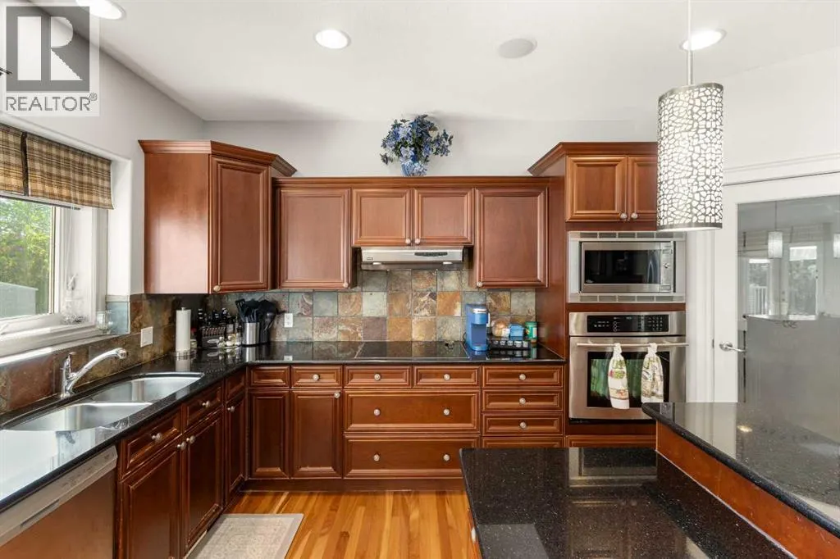
Address
3905 44a Avenue, Drayton Valley, AB
Price
$ 554,000
Property Attributes
- ID#A2265038
- TypeSingle Family
- Listing Status Active
- MunicipalityDrayton Valley
- CityDrayton Valley
- AreaDrayton Valley
- NeighbourhoodDrayton Valley
- Postal CodeT7A 1V9
- Style
- Year Built2006
- Price$ 554,000
- Bedrooms3+1
- Bathrooms3
- Half Bathrooms1
- Sqr Footage2569
Data Source:
Canadian Real Estate Association (CREA)
Property Description
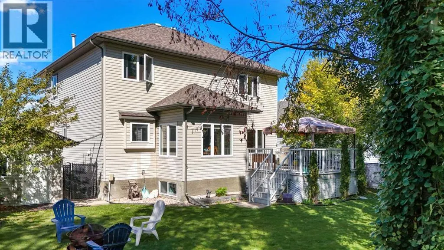
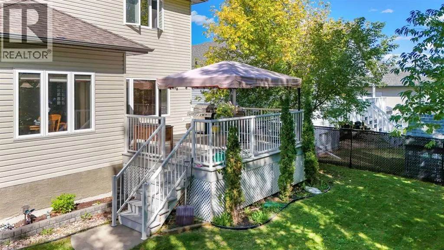
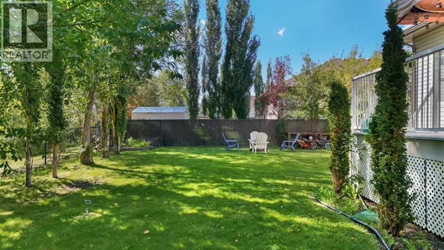
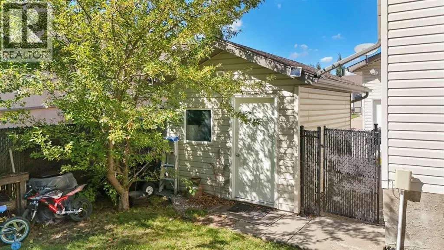
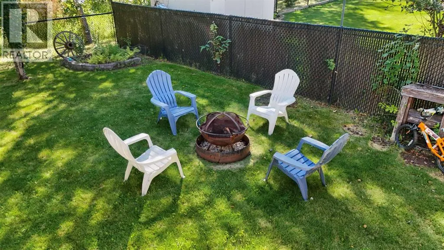
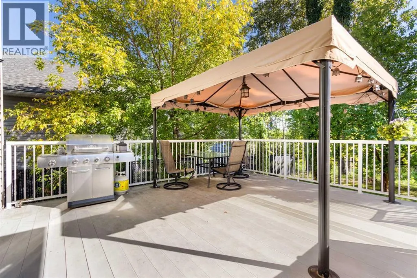
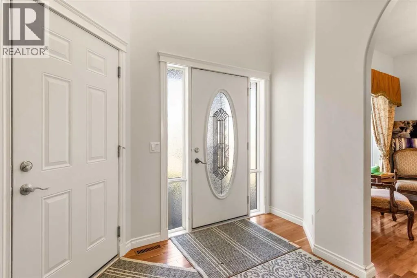
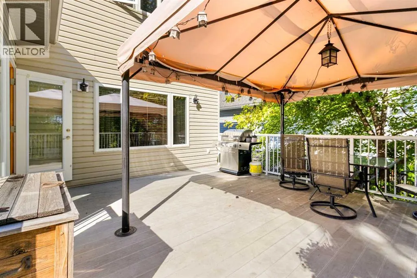
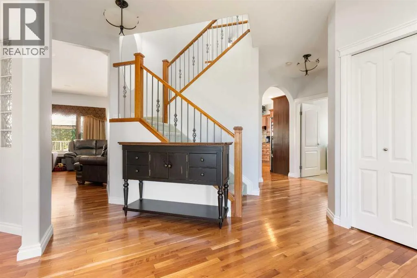
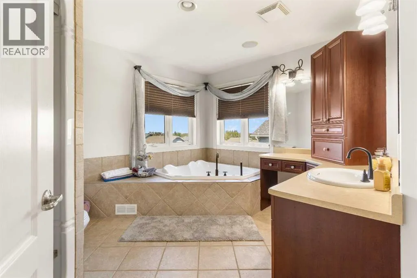
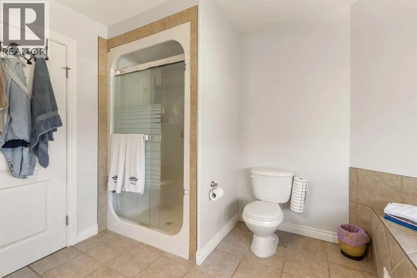
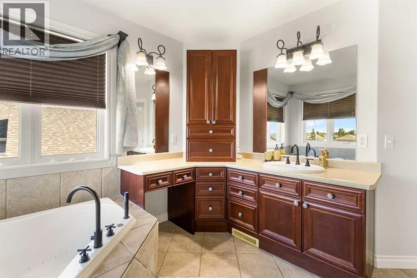
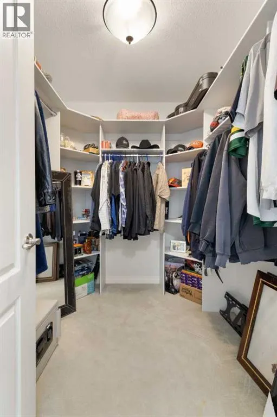
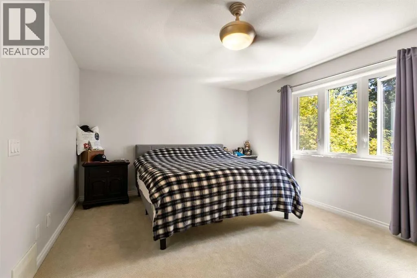
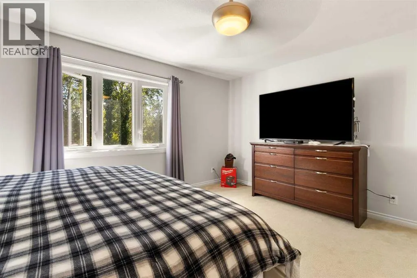
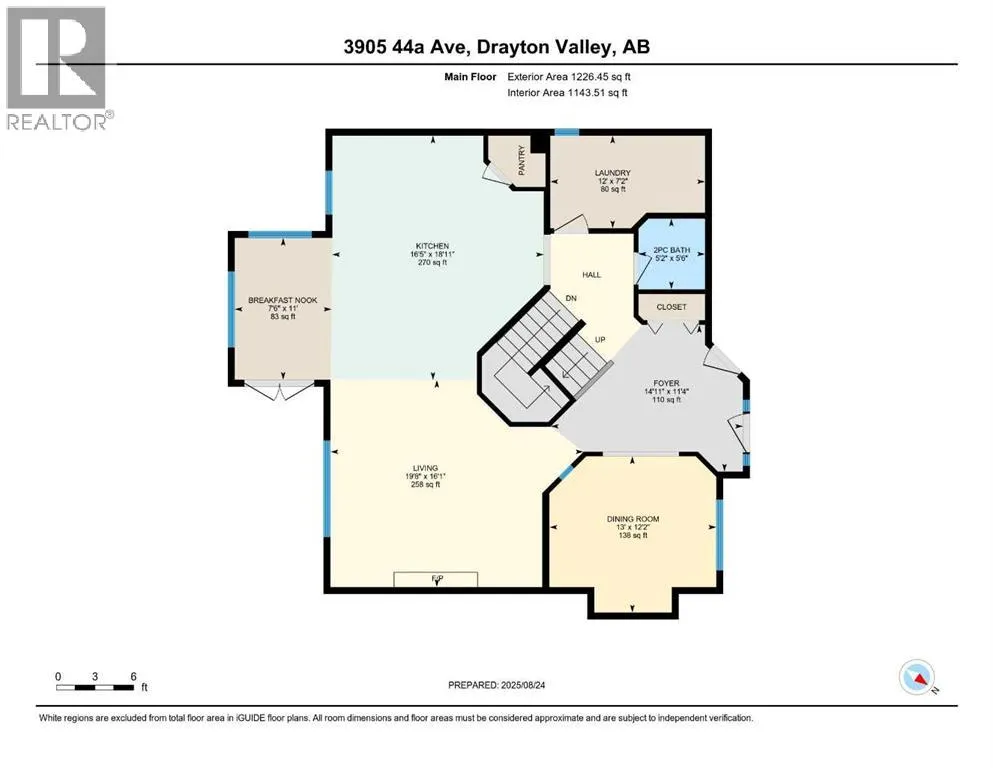
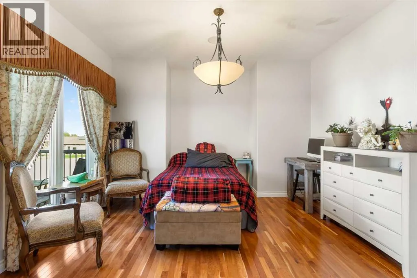
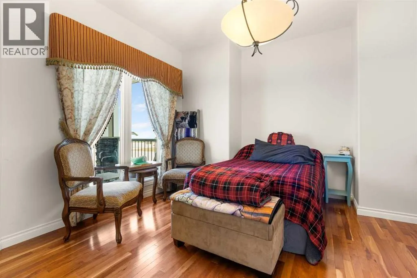
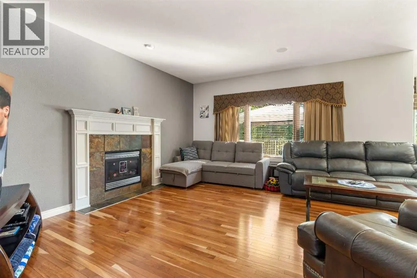
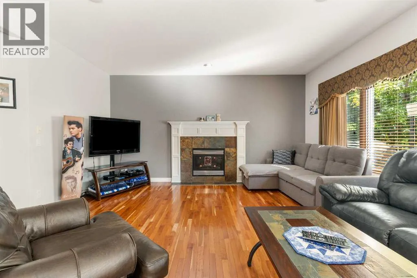
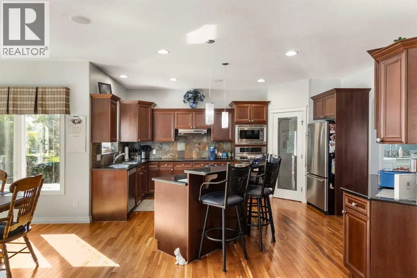
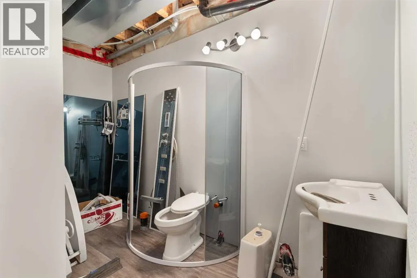
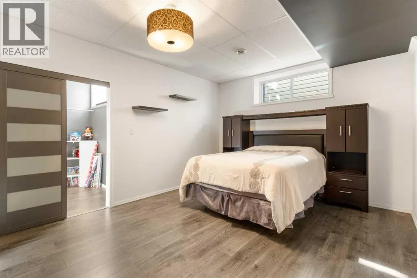
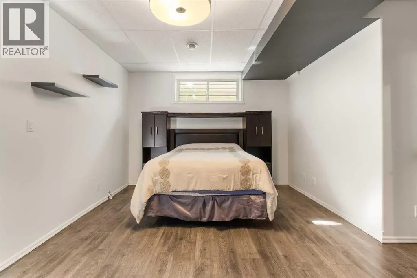
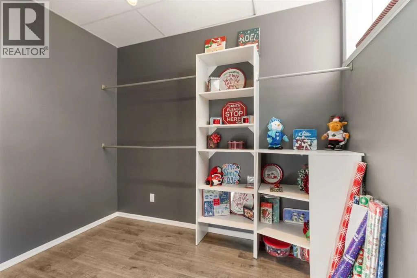
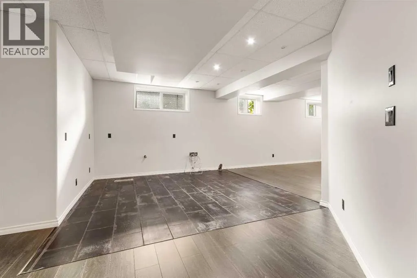
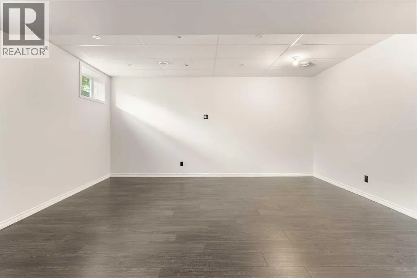
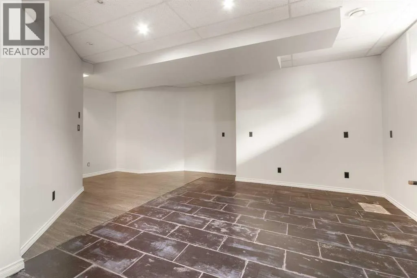
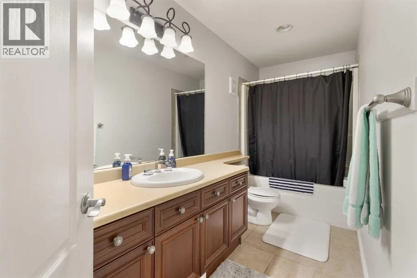
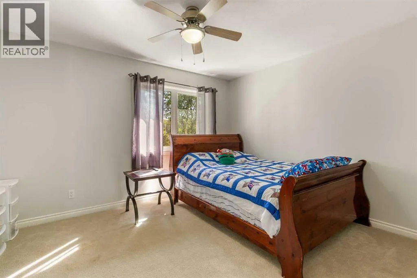
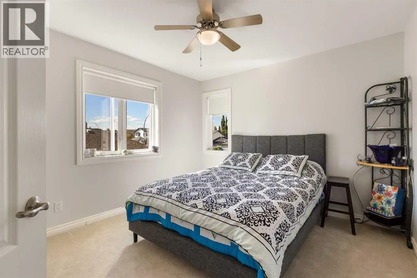
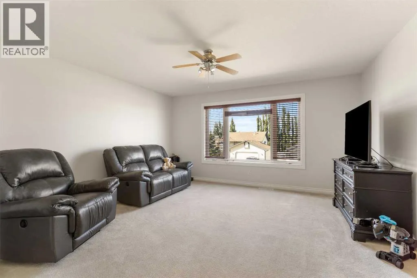
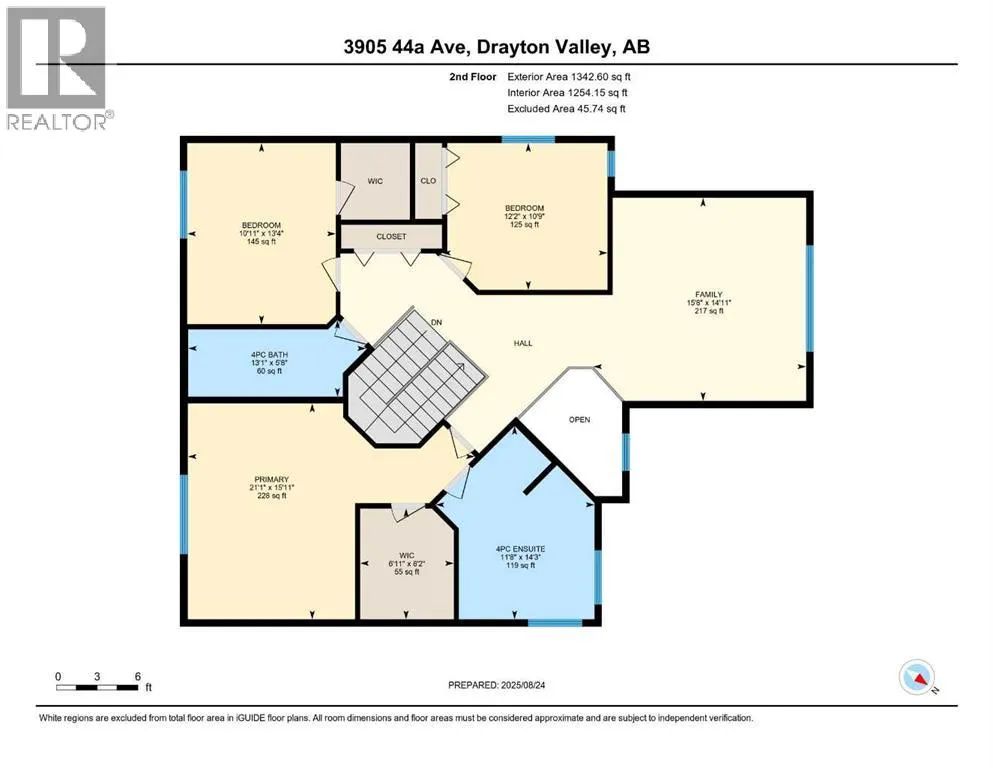
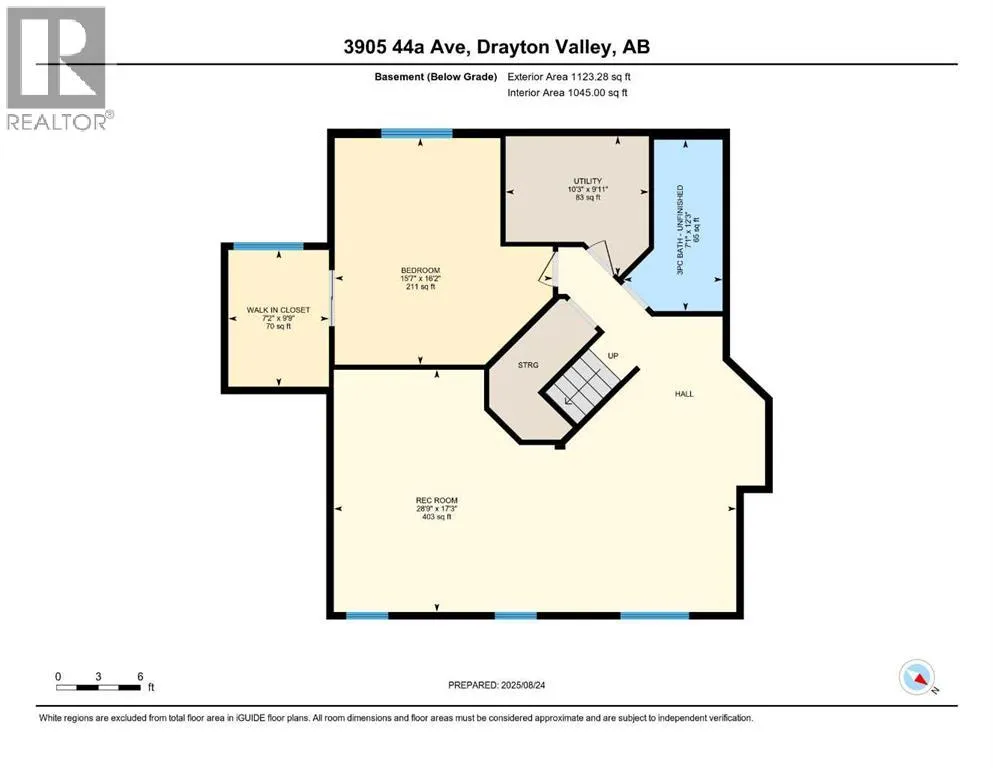
Located in the heart of Drayton Valley, this spacious two-storey home offers 4 bedrooms, 3 bathrooms, and a layout designed for both comfort and functionality. The well-designed kitchen features ample cabinetry and counter space, perfect for everyday living and entertaining. A formal dining room adds versatility—use it for gatherings or as a home office.Upstairs, you'll find a cozy bonus room and three generously sized bedrooms, including a relaxing primary suite with a private ensuite. The mostly finished basement is ready for your personal touch, with plumbing in place for a wet bar or second kitchen.Step outside to enjoy the large, beautiful yard—ideal for kids, pets, and outdoor fun. Gather around the built-in fire pit on cool evenings, or take advantage of the spacious deck for summer BBQs. With a double attached garage, RV parking, and a large shed, this property offers space and storage for all your needs.This home combines thoughtful design with outdoor charm—don’t miss your chance to make it yours! (id:7434)
General Features
| Features | Other |
|---|---|
| Community Features | Golf Course Development, Lake Privileges |
| Property Type | Single Family |
| Zoning Description | R-GEN |
| CommunityName | Drayton Valley |
| Amenities | Golf Course, Park, Playground, Recreation Nearby, Schools, Shopping, Water Nearby |
| Building Appliances | None |
| Building Cooling Type | None |
| Parking Space Total | 2 |
| Foundation Type | Poured Concrete |
| Building Type | House |
| Ownership Type | Freehold |
| Building.StoriesTotal | 2 |
Interior Features
| Building Fireplace Present | True |
|---|---|
| Building Fireplace Total | 1 |
| Building Heating Type | Forced air |
| Building Heating Fuel | Natural gas |
| Basement Development | Partially finished |
| Basement Type | Full (Partially finished) |
| Construction Style Attachment | Detached |
| Flooring Type | Carpeted, Ceramic Tile, Wood |
| Living Area Range | 2569 |
| Bedrooms | 3+1 |
Exterior Features
| Structure | Deck |
|---|---|
| Land Amenities | Golf Course, Park, Playground, Recreation Nearby, Schools, Shopping, Water Nearby |
| Landscape Features | Landscaped, Lawn |
| Exterior Finish | Vinyl siding |
| Fence Type | Fence |
Room Details
| Room | Dimensions | Level | Flooring | Details |
|---|---|---|---|---|
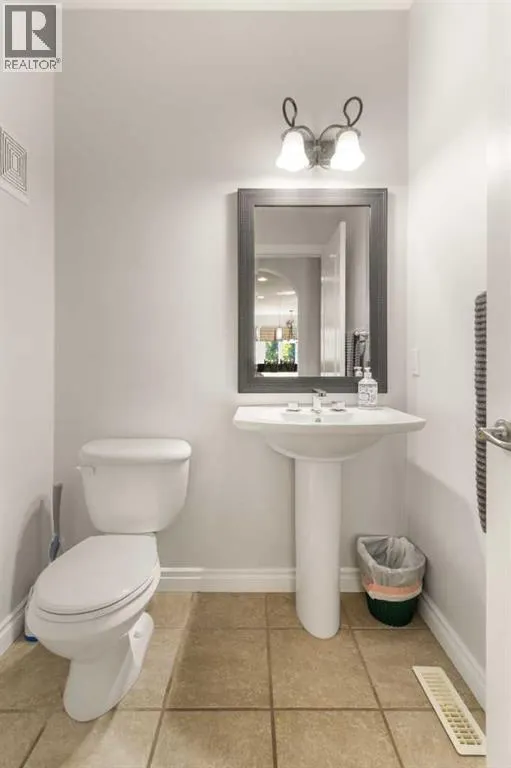
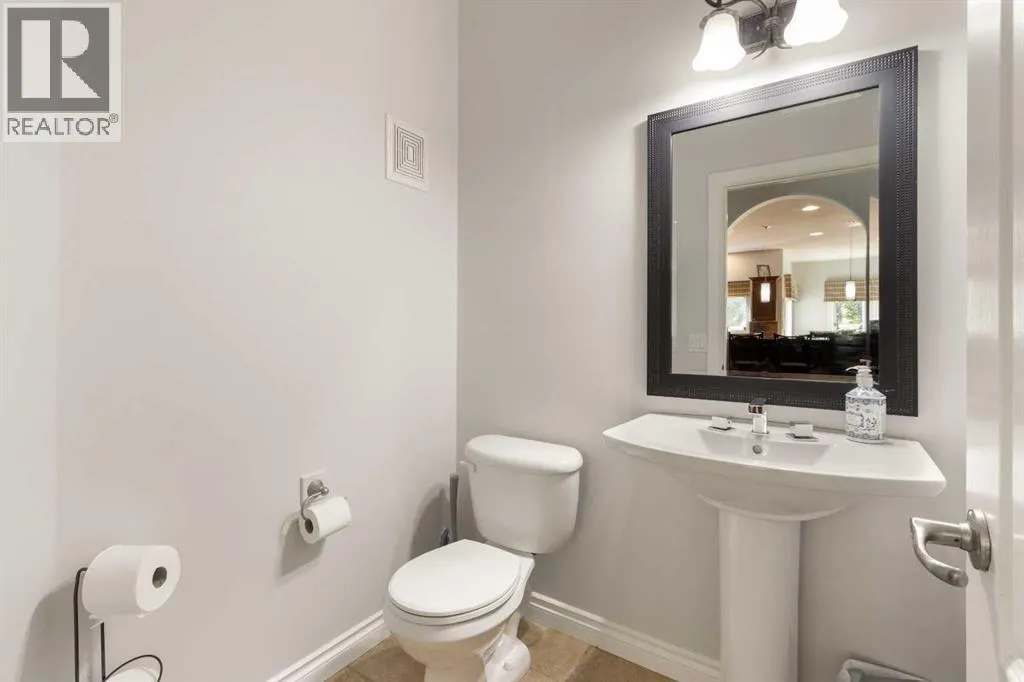
| 2pc Bathroom | 5.17 Ft x 5.50 Ft | Main level | ||
| 3pc Bathroom | 7.08 Ft x 12.25 Ft | Basement | ||
| 4pc Bathroom | 11.67 Ft x 14.25 Ft | Upper Level | ||
| Bedroom | 39.42 Ft x 32.83 Ft | Upper Level | ||
| Breakfast | 23.00 Ft x 36.08 Ft | Main level | ||
| Dining room | 42.58 Ft x 39.42 Ft | Main level | ||
| Family room | 49.17 Ft x 45.92 Ft | Upper Level | ||
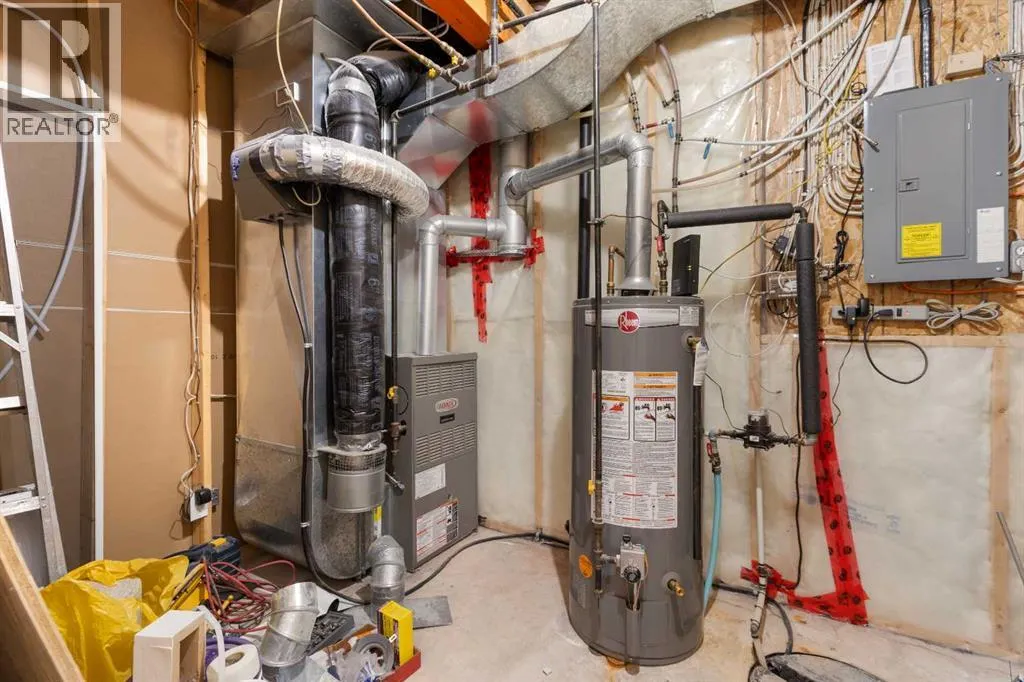
| Furnace | 32.83 Ft x 29.50 Ft | Basement | ||
| Kitchen | 52.50 Ft x 59.00 Ft | Main level | ||
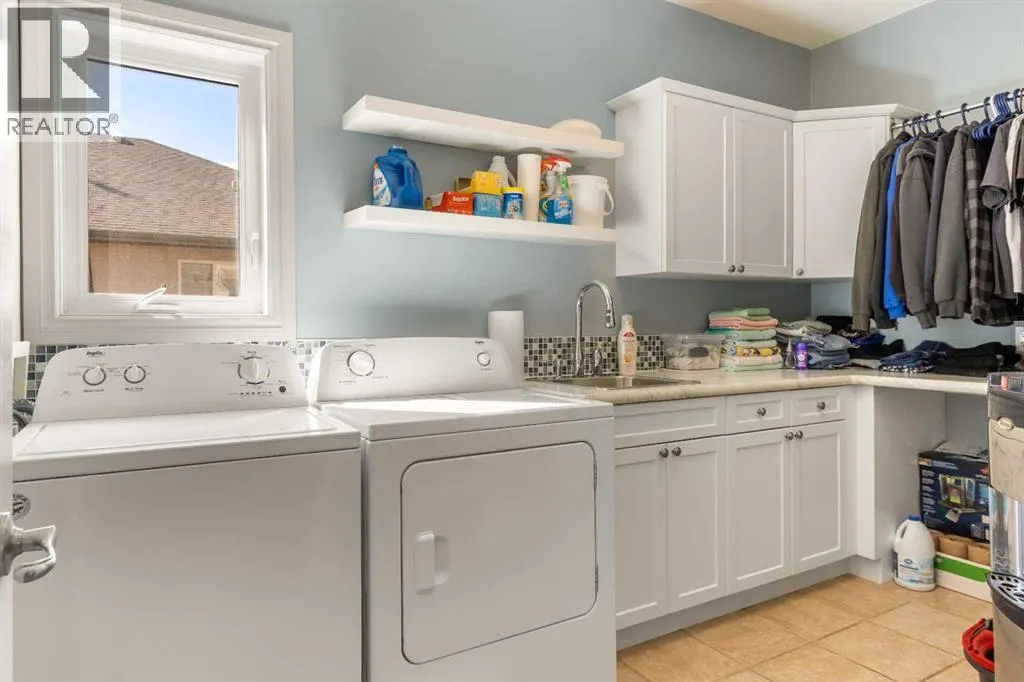
| Laundry room | 39.42 Ft x 23.00 Ft | Main level | ||
| Living room | 62.33 Ft x 52.50 Ft | Main level | ||
| Primary Bedroom | 68.92 Ft x 49.17 Ft | Upper Level | ||
| Recreational, Games room | 91.83 Ft x 55.83 Ft | Basement |
Amenities
- Views
- New Construction
- Adult 55+
- Lease To Own
- No Strata Fees
- Furnished
- Primary On Main
- Air Conditioning
- Seller Finance
- Green
- Fixer Upper
- Horse
- Golf
- Fireplace
- Deck
- Garage
- Basement
- Pool

Property vs Single Family Average in T7A 1V9
Price
Year Built
In The Neighbourhood
Primary On Main
Drayton Valley
$ 67,000
- Type
- Single Family
- Size
- 894 SqFt
- Rooms
- 2 Beds + 1 Baths
RE/MAX Vision Realty
Primary On Main
Drayton Valley
$ 519,900
- Type
- Single Family
- Size
- 1,560 SqFt
- Rooms
- 5 Beds + 3 Baths
RE/MAX Vision Realty
Primary On Main
Drayton Valley
$ 525,000
- Type
- Single Family
- Size
- 1,656 SqFt
- Rooms
- 5 Beds + 3 Baths
Century 21 Hi-Point Realty Ltd
Golf Course
Drayton Valley
$ 249,900
- Type
- Single Family
- Size
- 1,272 SqFt
- Rooms
- 6 Beds + 2.5 Baths
RE/MAX Vision Realty
Primary On Main
Drayton Valley
$ 539,900
- Type
- Single Family
- Size
- 1,400 SqFt
- Rooms
- 5 Beds + 3 Baths
RE/MAX Vision Realty
Golf Course
Drayton Valley
$ 194,900
- Type
- Single Family
- Size
- 996 SqFt
- Rooms
- 4 Beds + 2 Baths
RE/MAX Vision Realty
Primary On Main
Drayton Valley
$ 325,000
- Type
- Single Family
- Size
- 1,090 SqFt
- Rooms
- 5 Beds + 2 Baths
RE/MAX Vision Realty
Golf Course
Drayton Valley
$ 425,900
- Type
- Single Family
- Size
- 1,562 SqFt
- Rooms
- 2 Beds + 2 Baths
RE/MAX Vision Realty
Primary On Main
Drayton Valley
$ 269,900
- Type
- Single Family
- Size
- 973 SqFt
- Rooms
- 4 Beds + 1.5 Baths
Century 21 Hi-Point Realty Ltd
Water Views
Drayton Valley
$ 289,900
- Type
- Single Family
- Size
- 1,133 SqFt
- Rooms
- 6 Beds + 2 Baths
Century 21 Hi-Point Realty Ltd
Primary On Main
Drayton Valley
$ 449,000
- Type
- Single Family
- Size
- 1,221 SqFt
- Rooms
- 5 Beds + 3 Baths
REMAX River City
Drayton Valley
$ 524,900
- Type
- Single Family
- Size
- 2,041 SqFt
- Rooms
- 4 Beds + 3.5 Baths
Century 21 Hi-Point Realty Ltd
Primary On Main
Drayton Valley
$ 574,000
- Type
- Single Family
- Size
- 1,250 SqFt
- Rooms
- 6 Beds + 2.5 Baths
RE/MAX Vision Realty
