
Address
5013 51 Street, Peers, AB
Price
$ 149,500
Property Attributes
- ID#A2322281
- TypeSingle Family
- Listing Status Active
- MunicipalityPeers
- CityPeers
- AreaPeers
- Postal CodeT0E 1W0
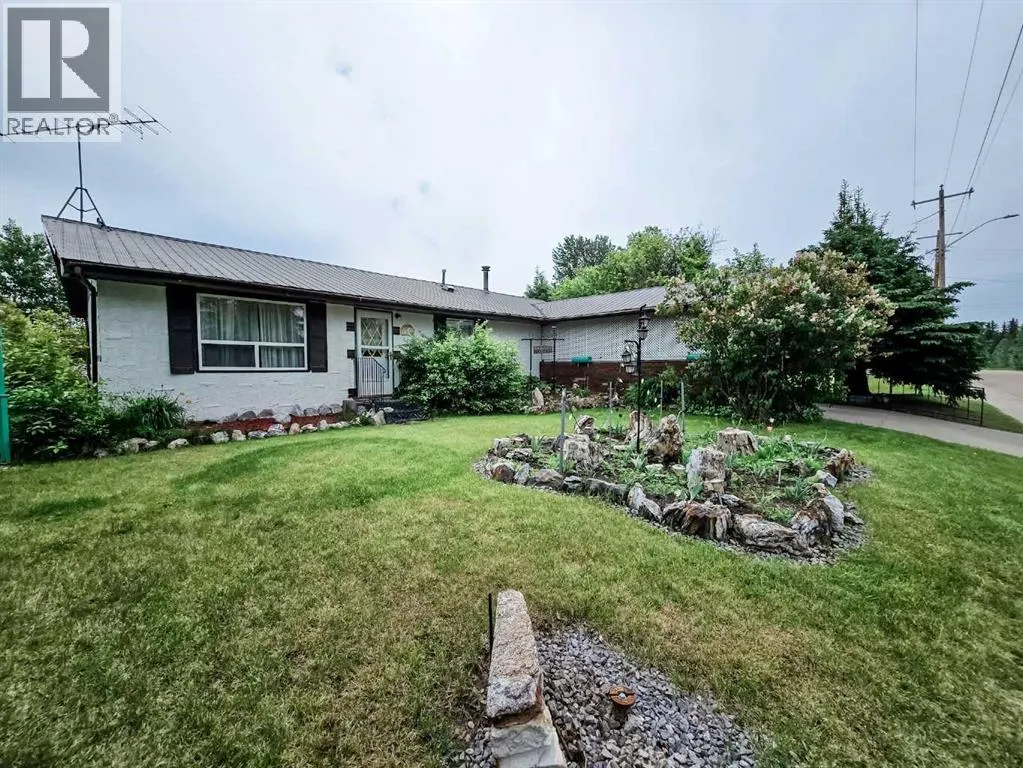
- StyleBungalow
- Year Built1963
- Price$ 149,500
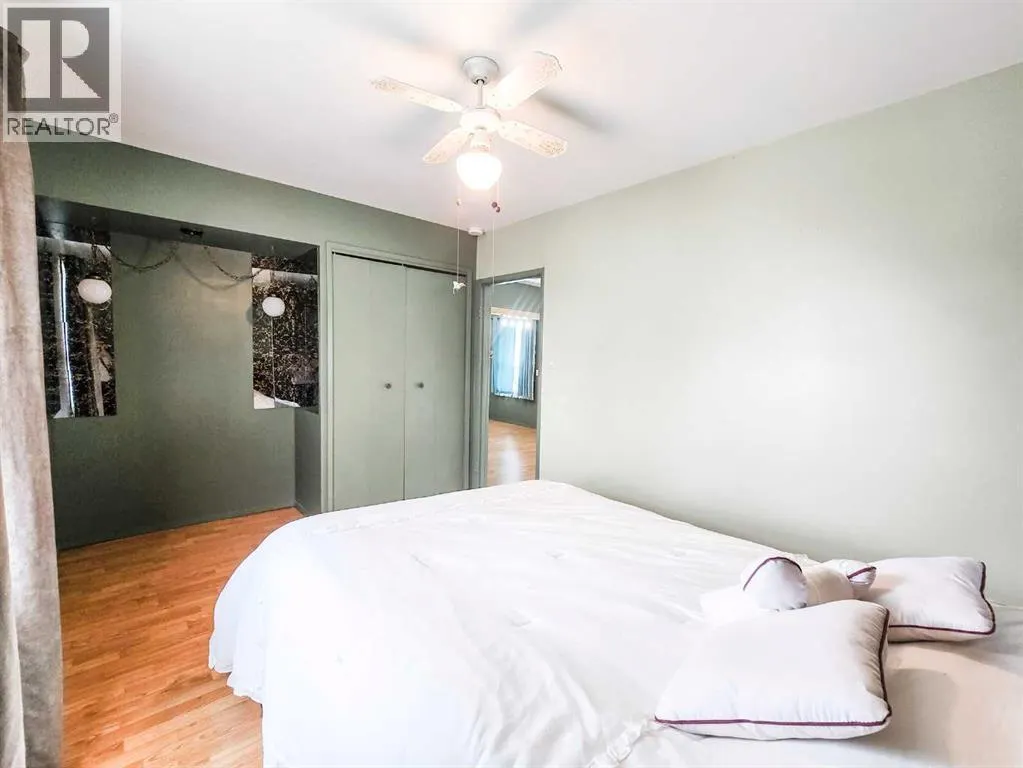
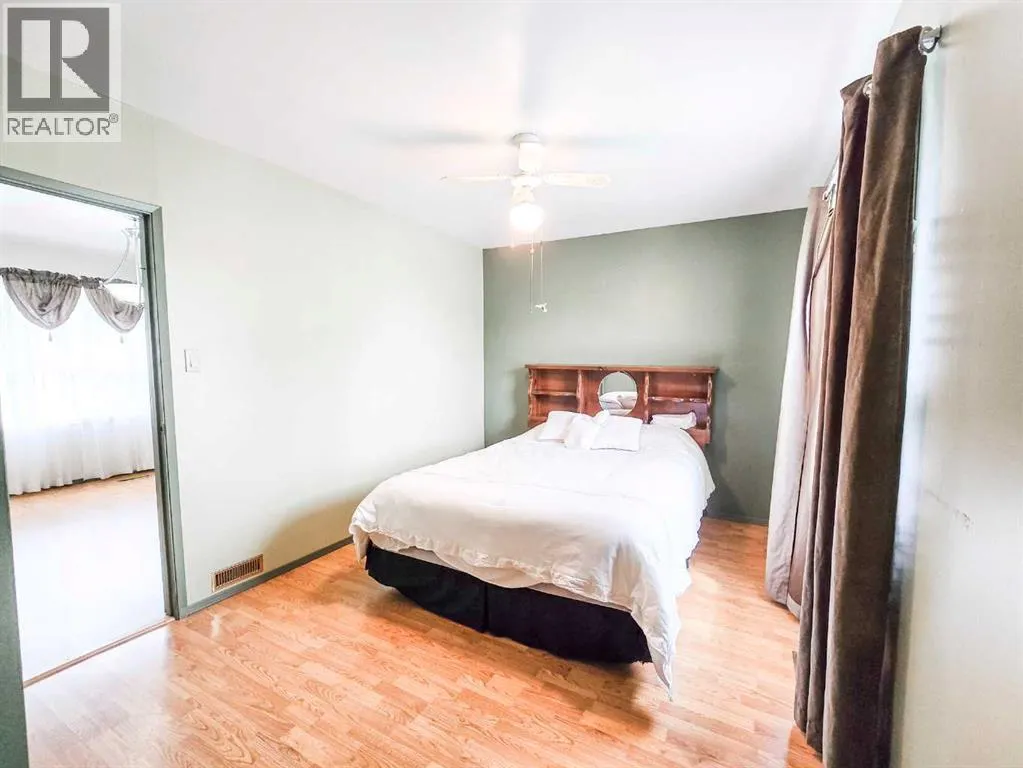
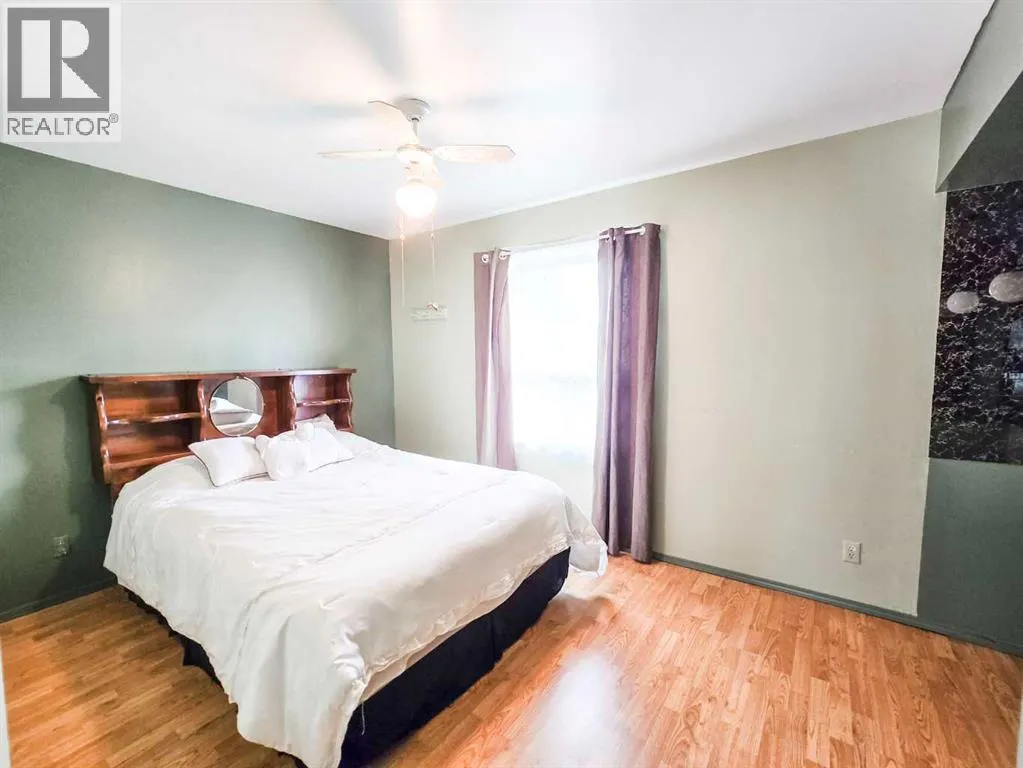
- Bedrooms3
- Bathrooms1
- Half Bathrooms0
- Sqr Footage1056
- Lot Size0.28 Acres
Data Source:
Canadian Real Estate Association (CREA)
Property Description
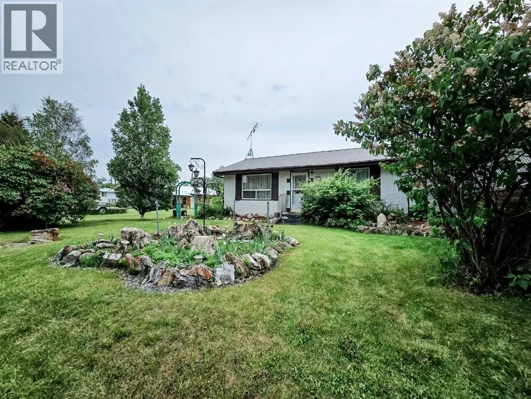
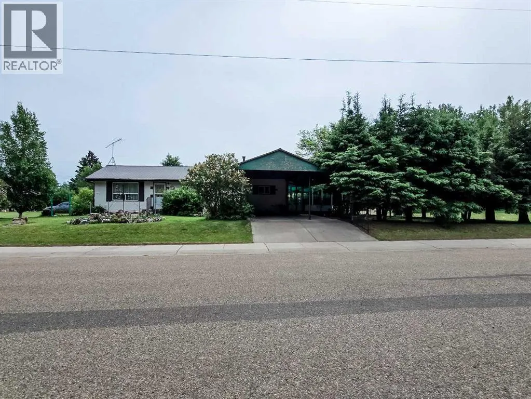
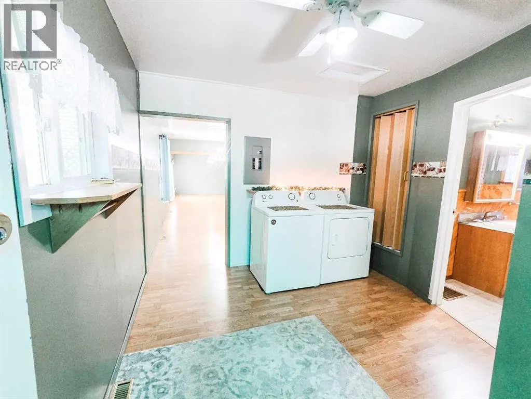
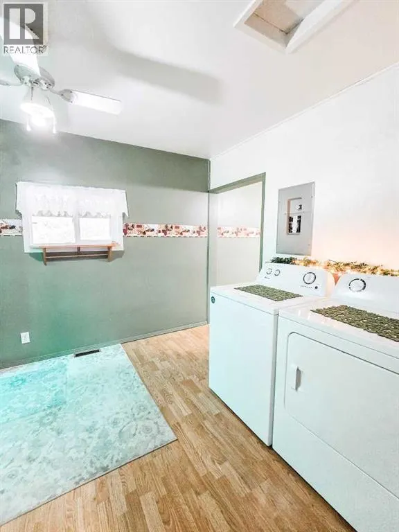
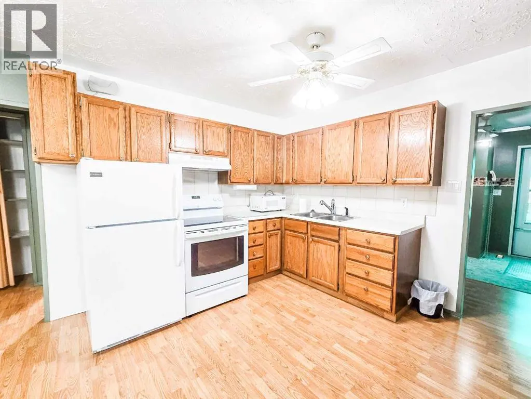
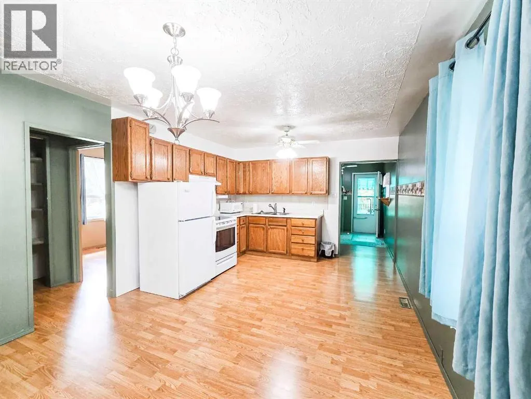
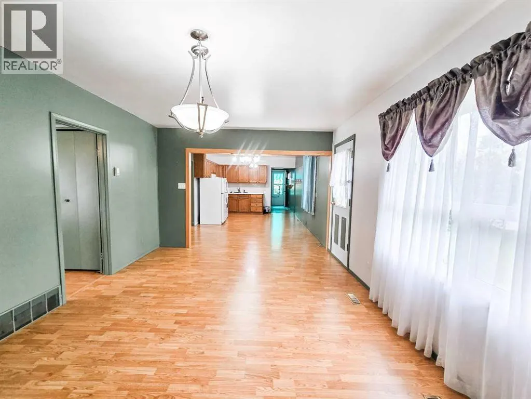
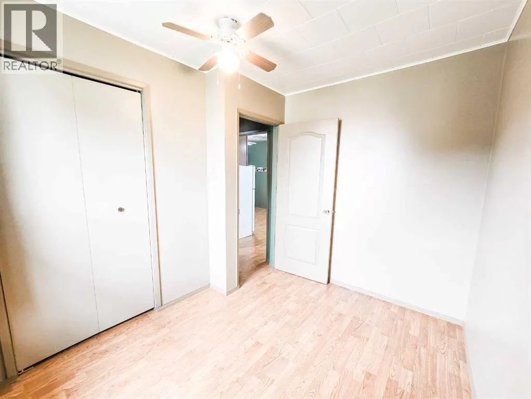
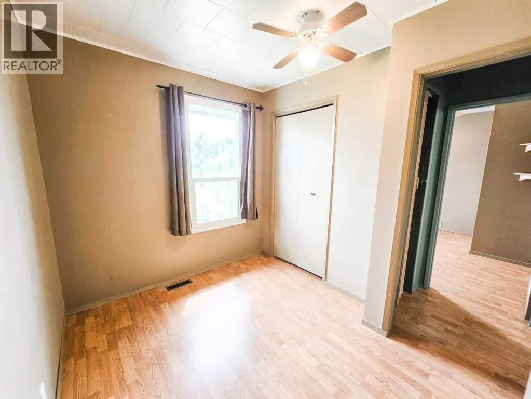
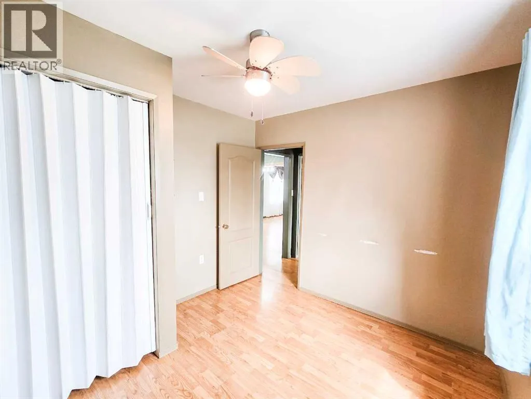
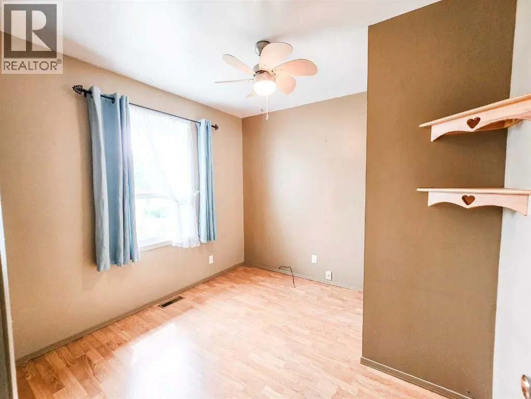
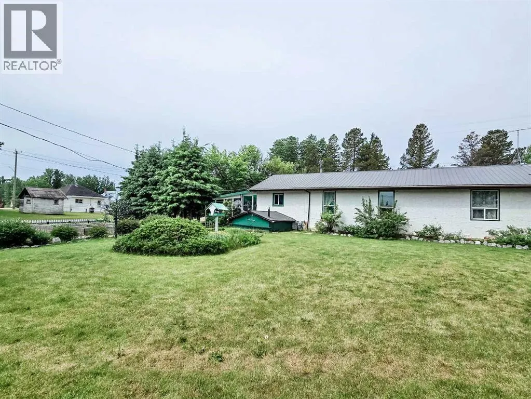
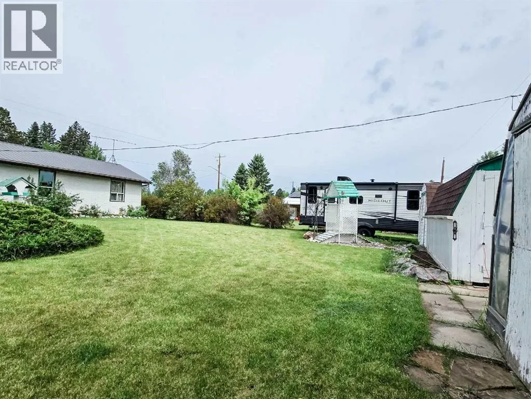
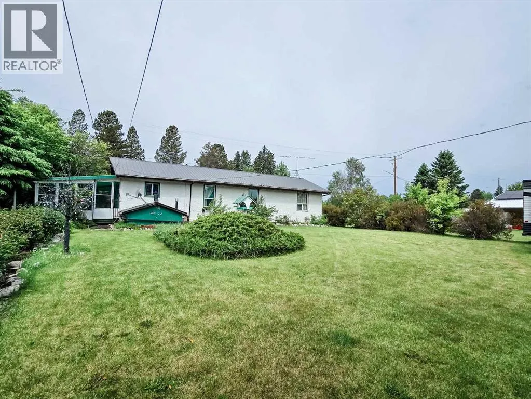
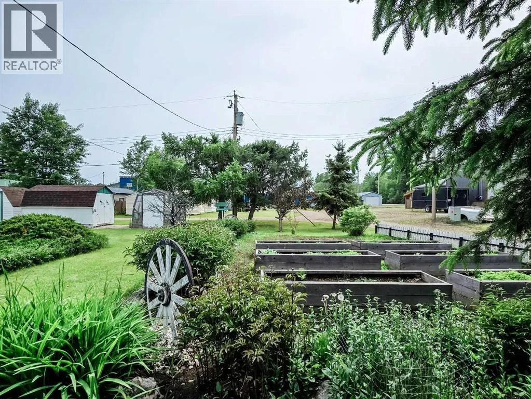
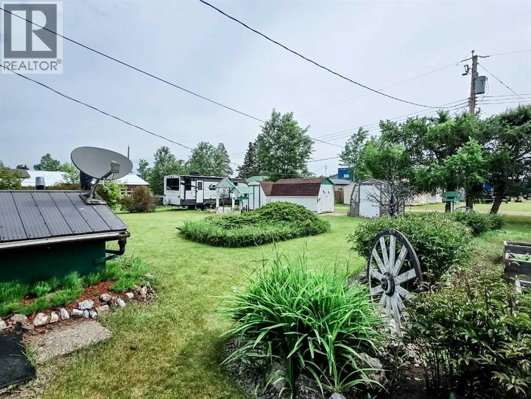
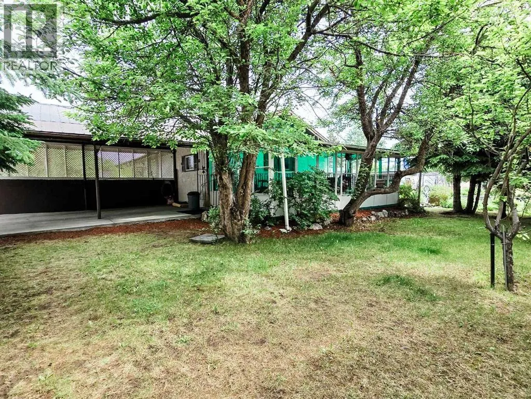
Welcome to this adorable 3-bedroom, 1-bathroom bungalow located in the charming hamlet of Peers! Perfect for first-time buyers, downsizers, or anyone looking to enjoy the peaceful pace of small-town living, this well-maintained home offers comfort, character, and a beautiful outdoor space.Inside, you'll appreciate the convenience of main-level laundry and a functional layout designed for easy living. Step outside to the enclosed screened-in porch/deck, the perfect place to relax and enjoy your morning coffee while taking in the surrounding beauty.Situated on a spacious double lot, the property features a beautifully landscaped backyard filled with mature trees, vibrant flowers, and plenty of room to enjoy the outdoors. Garden enthusiasts will love the greenhouse and multiple storage sheds, while the carport provides covered parking and added convenience.Located just a short walk from the local playground, this property offers the ideal setting for families, retirees, or anyone seeking a quieter lifestyle with a strong sense of community.Don't miss your opportunity to own this charming home and enjoy everything small-town living has to offer in Peers! (id:7434)
General Features
| Features | See remarks, Back lane |
|---|---|
| Property Type | Single Family |
| Zoning Description | UND |
| Amenities | Playground |
| Building Appliances | Washer, Refrigerator, Stove, Dryer, Hood Fan, Window Coverings |
| Building Architectural Style | Bungalow |
| Building Cooling Type | None |
| Parking Space Total | 2 |
| Foundation Type | See Remarks |
| Building Type | House |
| Ownership Type | Freehold |
| Building.StoriesTotal | 1 |
Interior Features
| Building Fireplace Present | False |
|---|---|
| Building Heating Type | Forced air |
| Building Heating Fuel | Natural gas |
| Basement Development | Unfinished |
| Basement Type | Partial (Unfinished) |
| Construction Material | Wood frame |
| Construction Style Attachment | Detached |
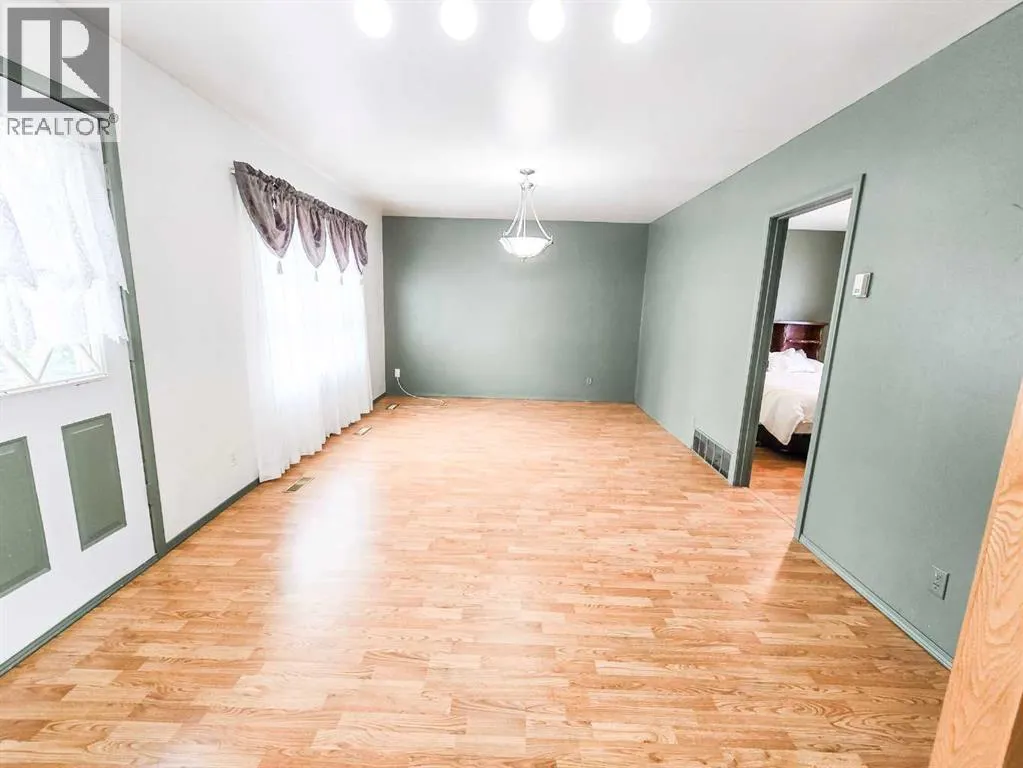
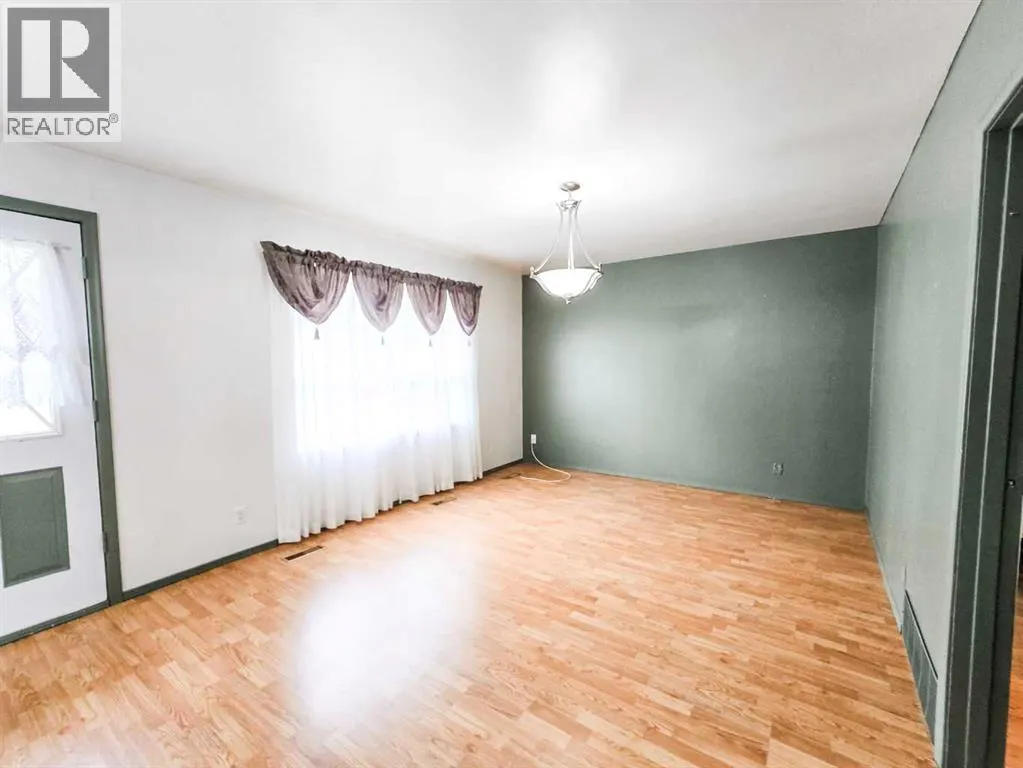
| Flooring Type | Laminate |
| Living Area Range | 1056 |
| Bedrooms | 3 |
Exterior Features
| Land Amenities | Playground |
|---|---|
| Landscape Features | Garden Area, Lawn |
| Fence Type | Not fenced |
Room Details
| Room | Dimensions | Level | Flooring | Details |
|---|---|---|---|---|
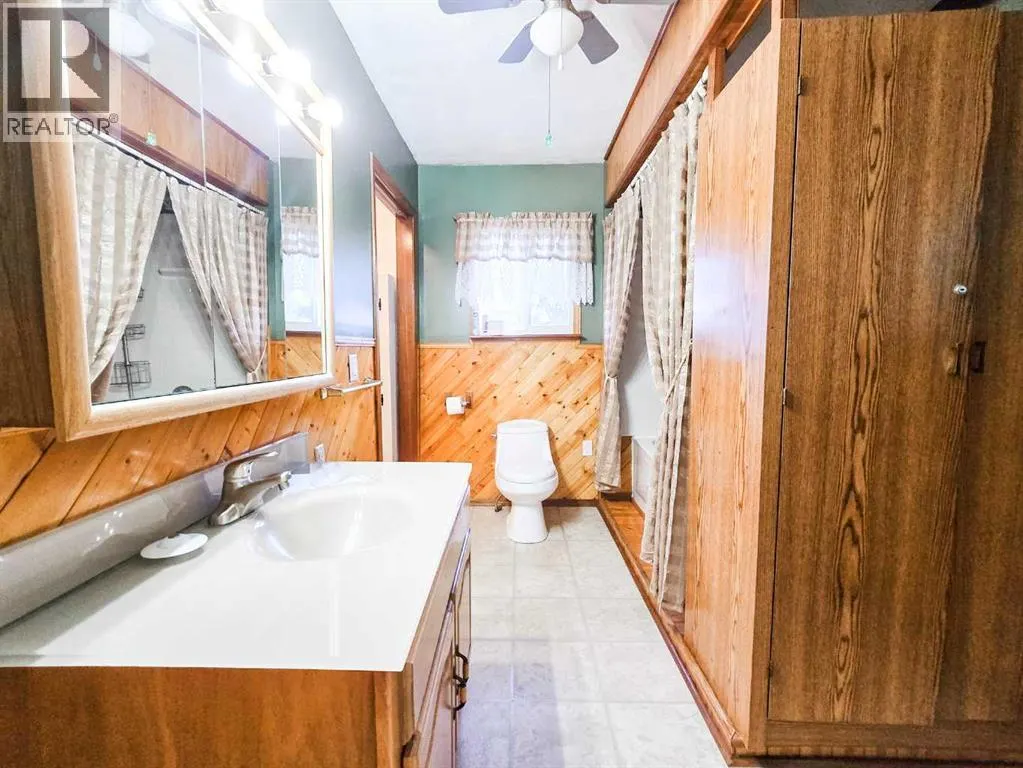
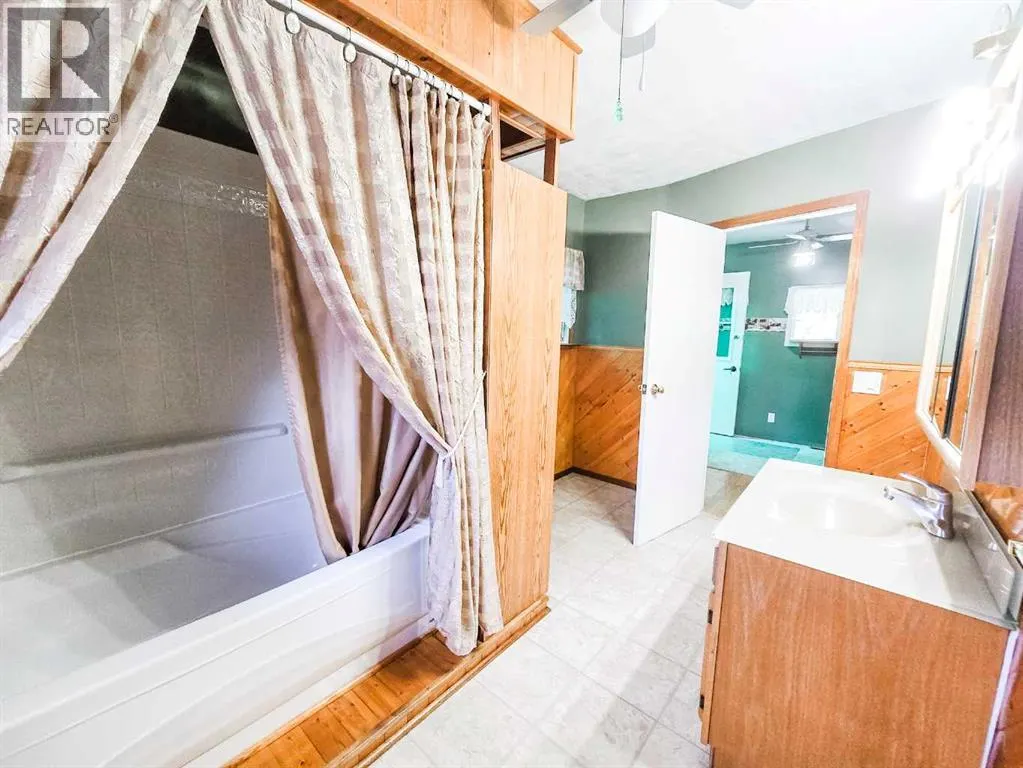
| 4pc Bathroom | .00 Ft x .00 Ft | Main level | ||
| Bedroom | 7.00 Ft x 9.50 Ft | Main level | ||
| Dining room | 12.00 Ft x 8.00 Ft | Main level | ||
| Furnace | 10.67 Ft x 20.75 Ft | Basement | ||
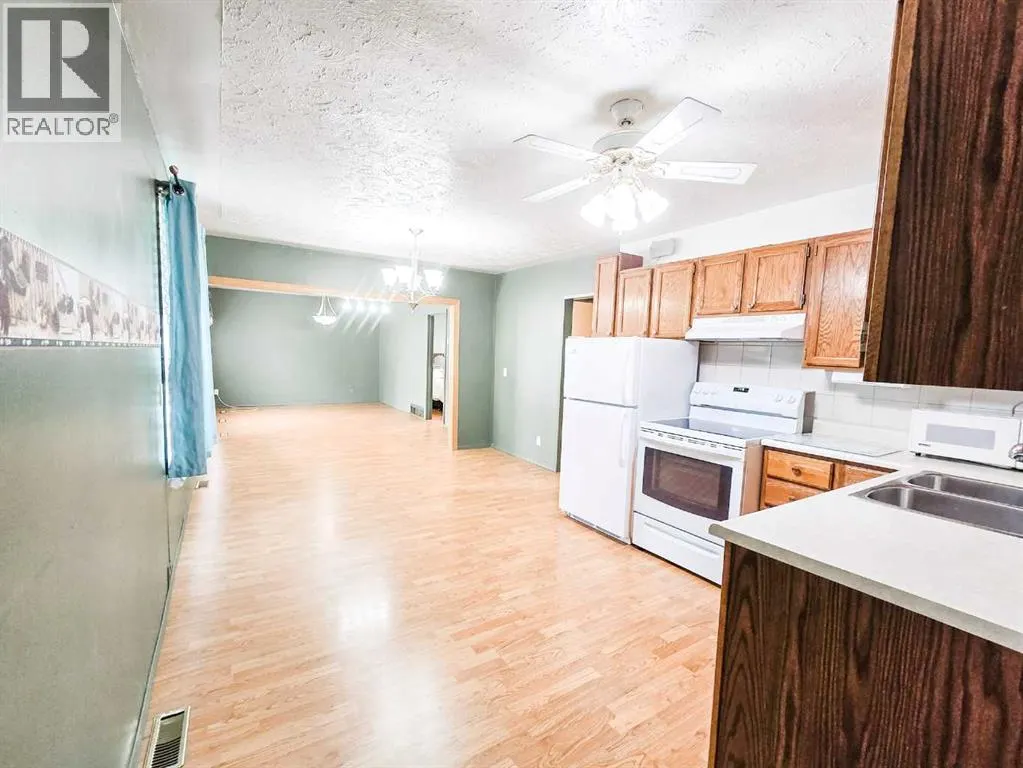
| Kitchen | 12.00 Ft x 10.00 Ft | Main level | ||
| Laundry room | 9.00 Ft x 11.00 Ft | Main level | ||
| Living room | 17.75 Ft x 11.58 Ft | Main level | ||
| Storage | 10.00 Ft x 8.00 Ft | Basement |
Amenities
- Views
- New Construction
- Adult 55+
- Lease To Own
- No Strata Fees
- Furnished
- Primary On Main
- Air Conditioning
- Seller Finance
- Green
- Fixer Upper
- Horse
- Golf
- Fireplace
- Deck
- Garage
- Basement
- Pool

Property vs Single Family Average in T0E 1W0
Price
Year Built
