
Golf Course - Primary on Main

Address
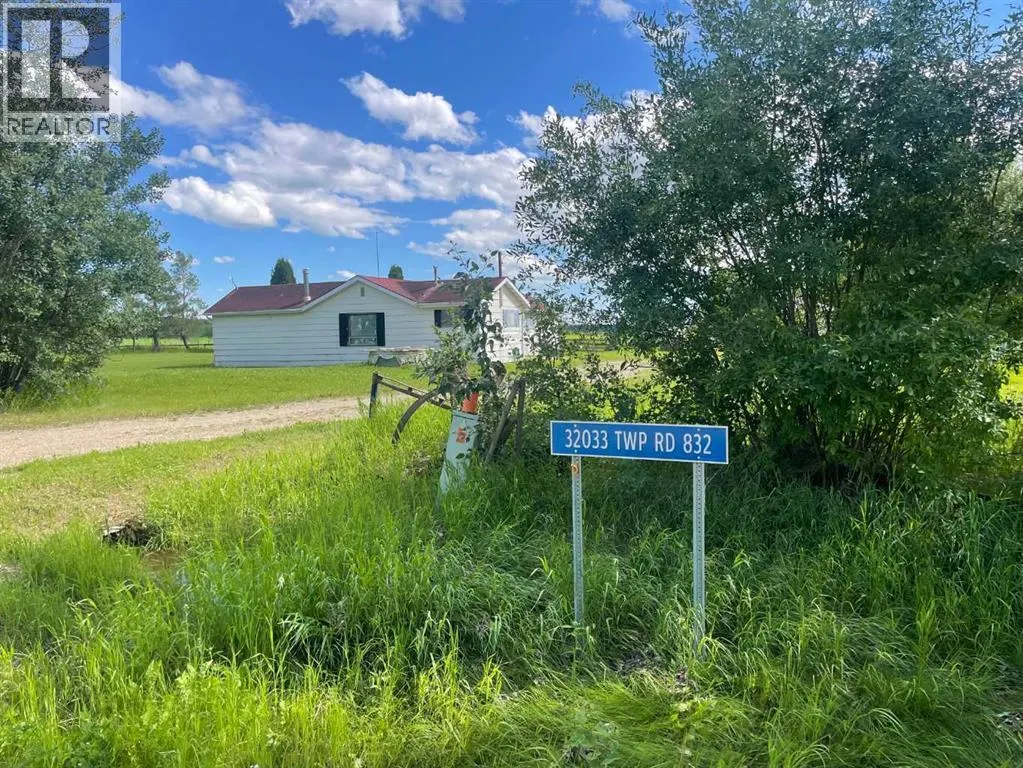
32033 Twp Rd 832, Rural Clear Hills County, AB
Price
$ 194,900
Property Attributes
- ID#A2326644
- TypeSingle Family
- Listing Status Active
- MunicipalityRural Clear Hills County
- CityRural Clear Hills County
- AreaRural Clear Hills County
- Postal CodeT0H 1L0
- StyleBungalow
- Year Built1972
- Price$ 194,900
- Bedrooms4
- Bathrooms1
- Half Bathrooms0
- Sqr Footage1432
- Lot Size9.9 Acres
Data Source:
Canadian Real Estate Association (CREA)
Property Description
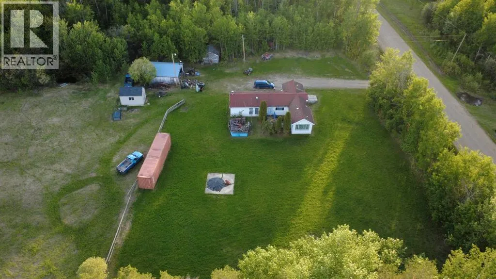
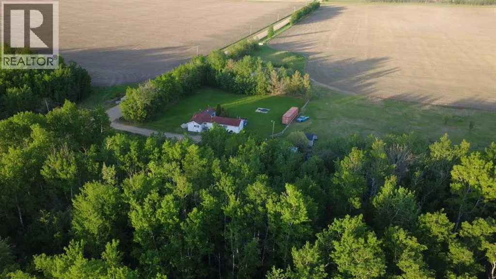
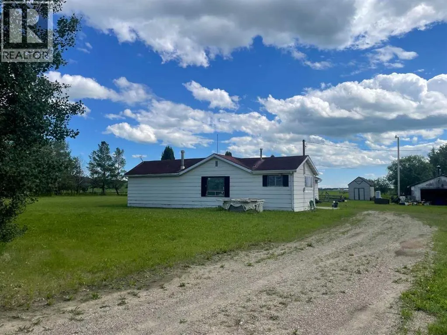
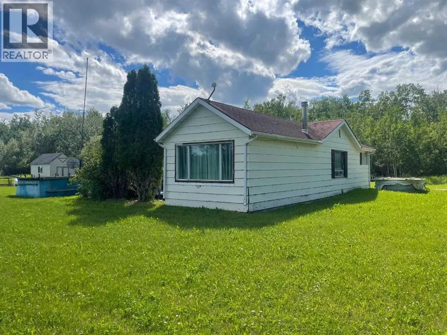
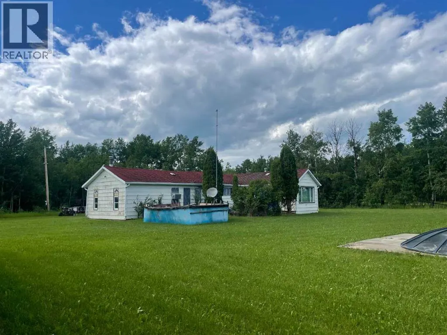
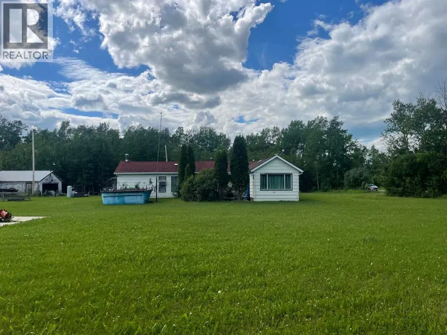
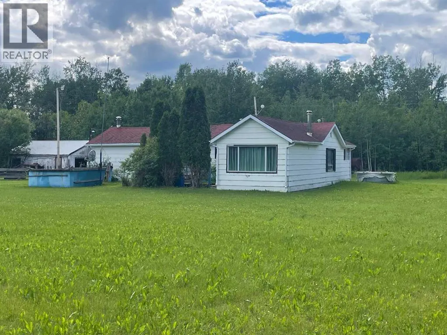
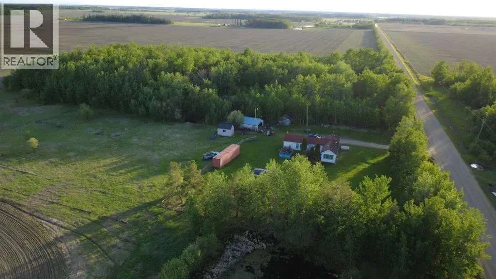
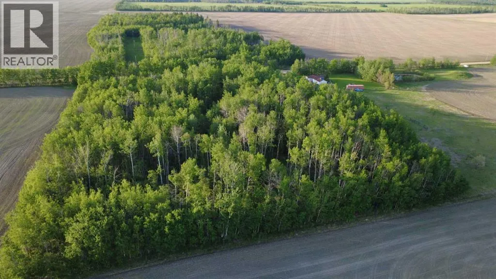
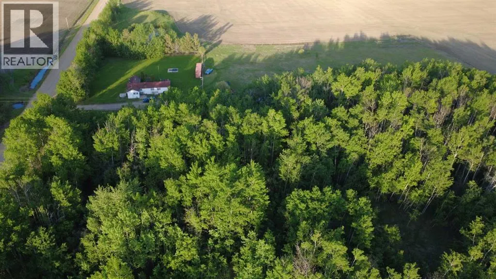
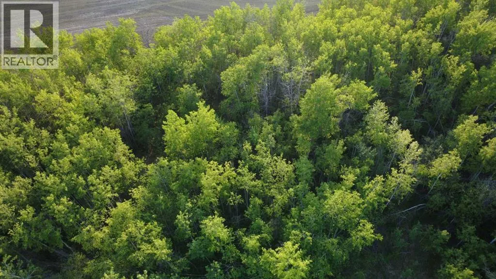
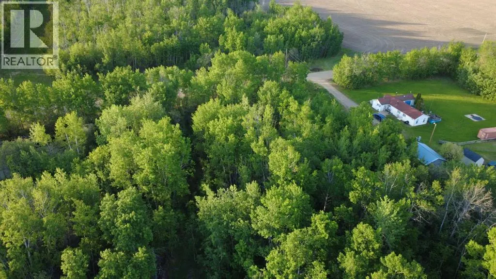
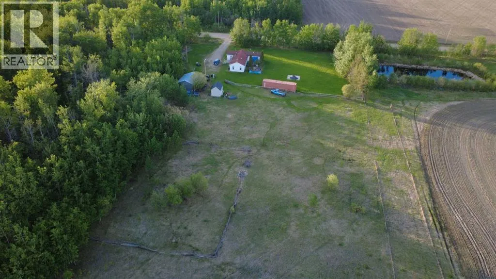
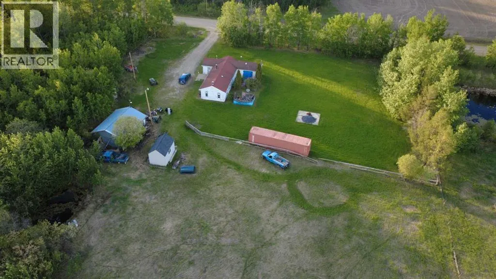
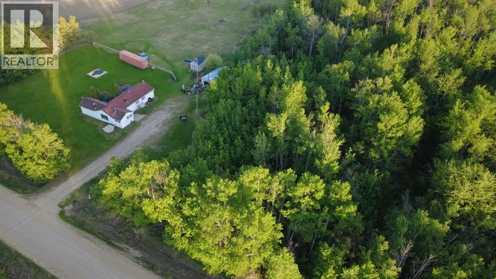
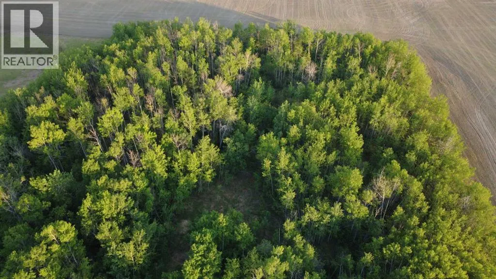
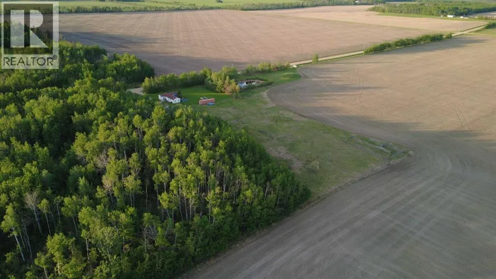
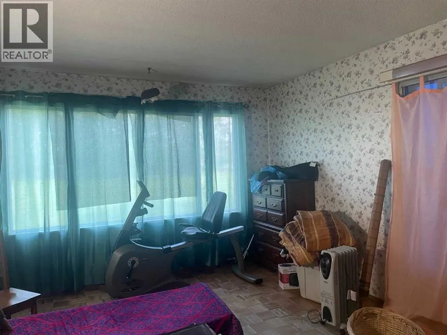
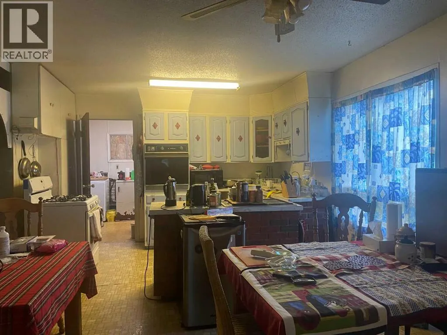
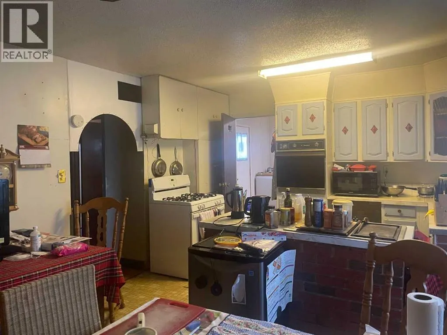
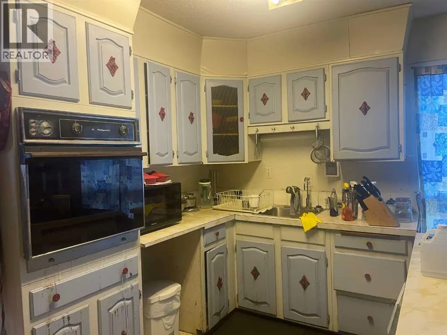
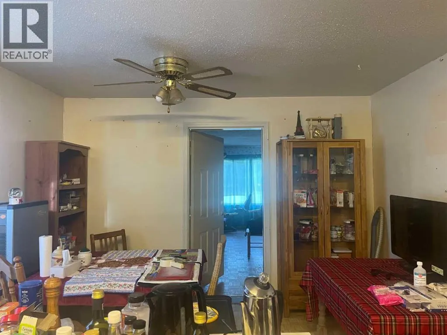
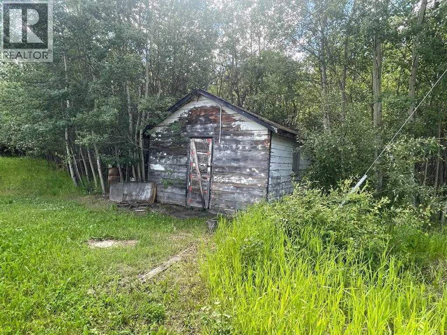
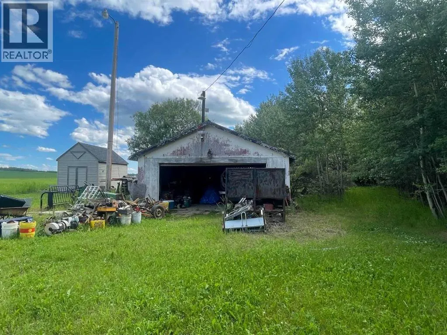
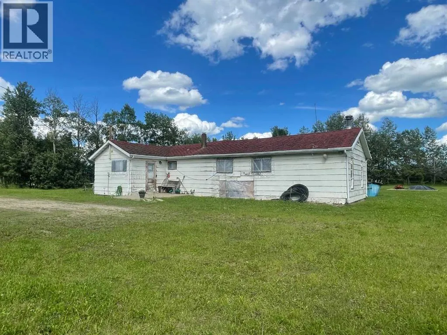
LOCATION, LOCATION, LOCATION: It is hard to get a better location. 8 1/2 miles from Fairview 1/2 mile off the pavement located in Clearhills County. Most of the 10 acres is Forest with the balance being yardsite and pasture. It offers a older house, older garage and 2 sheds. You could build a newer house and shop or a shouse and have plenty of room for the animals or orchards oranything else you may desire. Power and Natural Gas are in place. Please note!! The septic system is not standard and doesn't operate. The house has mold in the back portion. Plenty of peace and potential! Call your Realtor to schedule a viewing. (id:7434)
General Features
| Features | See remarks |
|---|---|
| Community Features | Golf Course Development, Fishing |
| Property Type | Single Family |
| Zoning Description | CR-1 |
| Amenities | Airport, Golf Course, Schools, Shopping |
| Building Appliances | None |
| Building Architectural Style | Bungalow |
| Building Cooling Type | None |
| Foundation Type | Poured Concrete |
| Building Type | House |
| Ownership Type | Freehold |
| Building.StoriesTotal | 1 |
Interior Features
| Building Fireplace Present | False |
|---|---|
| Building Heating Type | Forced air |
| Building Heating Fuel | Natural gas |
| Basement Type | None |
| Construction Material | Wood frame |
| Construction Style Attachment | Detached |
| Flooring Type | Carpeted, Linoleum |
| Living Area Range | 1432 |
| Bedrooms | 4 |
Exterior Features
| Structure | Shed |
|---|---|
| Land Amenities | Airport, Golf Course, Schools, Shopping |
| Sewer | No sewage system |
| Exterior Finish | Composite Siding |
| Fence Type | Partially fenced |
Room Details
| Room | Dimensions | Level | Flooring | Details |
|---|---|---|---|---|
| 3pc Bathroom | 8.33 Ft x 10.67 Ft | Main level | ||
| Bedroom | 8.00 Ft x 13.17 Ft | Main level | ||
| Dining room | 8.00 Ft x 12.00 Ft | Main level | ||
| Family room | 18.00 Ft x 9.50 Ft | Main level | ||
| Kitchen | 9.00 Ft x 12.00 Ft | Main level | ||
| Living room | 20.00 Ft x 12.00 Ft | Main level | ||
| Other | 13.00 Ft x 10.00 Ft | Main level | ||
| Primary Bedroom | 9.50 Ft x 8.00 Ft | Main level |
Amenities
- Views
- New Construction
- Adult 55+
- Lease To Own
- No Strata Fees
- Furnished
- Primary On Main
- Air Conditioning
- Seller Finance
- Green
- Fixer Upper
- Horse
- Golf
- Fireplace
- Deck
- Garage
- Basement
- Pool

Property vs Single Family Average in T0H 1L0
Price
Year Built
