
Primary on Main


Address
2415 22 Avenue Sw, Calgary, AB
Price
$ 849,900
Property Attributes
- ID#A2336659
- TypeSingle Family
- Listing Status Active
- MunicipalityCalgary
- CityCalgary
- AreaRichmond
- NeighbourhoodRichmond
- Postal CodeT2T 0T1
- StyleBungalow
- Year Built1950
- Price$ 849,900
- Bedrooms2+2
- Bathrooms3
- Half Bathrooms0
- Sqr Footage941
Data Source:
Canadian Real Estate Association (CREA)
Property Description
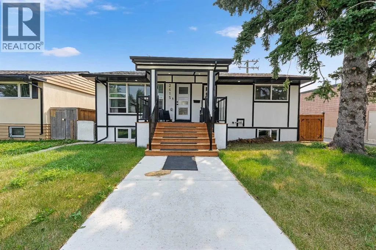
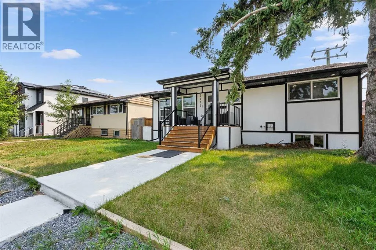
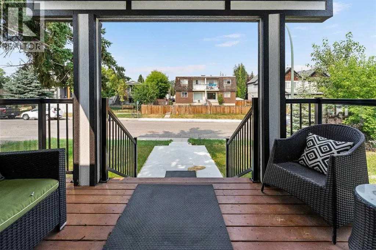
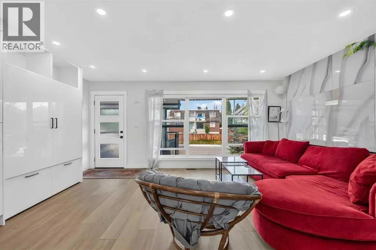
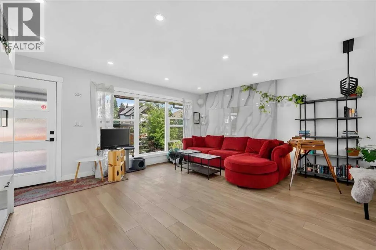
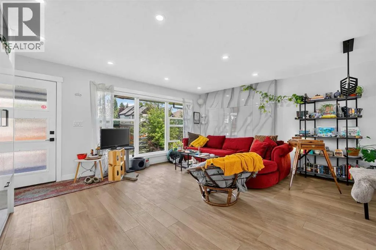
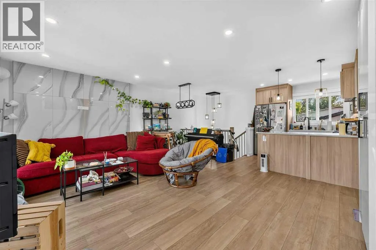
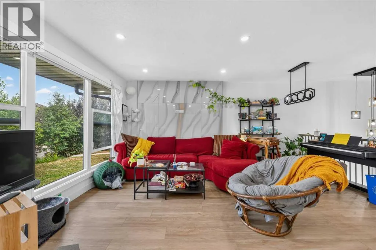
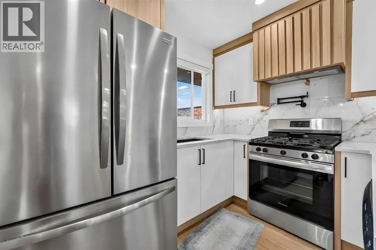
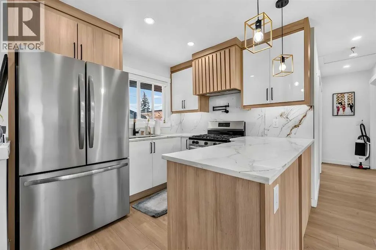
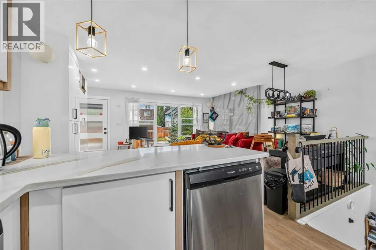
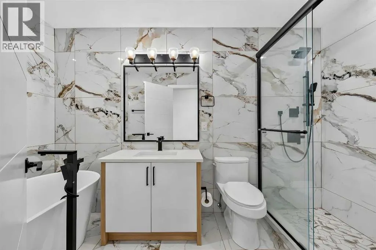
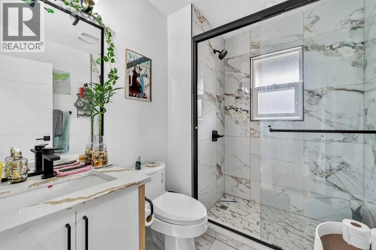
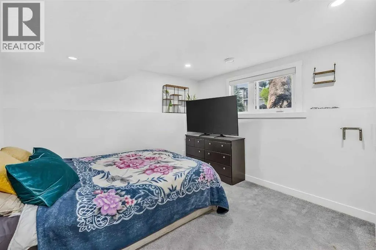
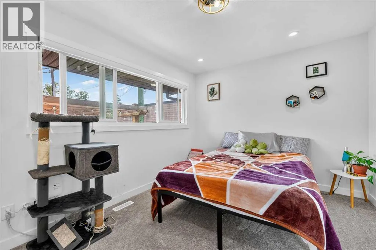
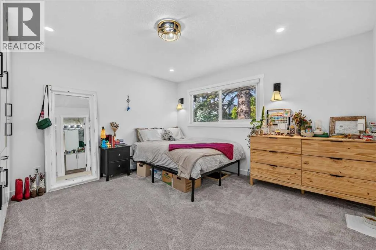
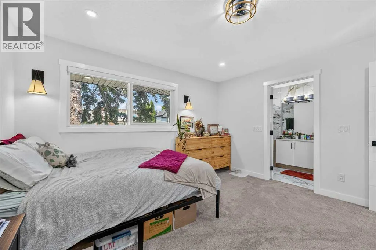
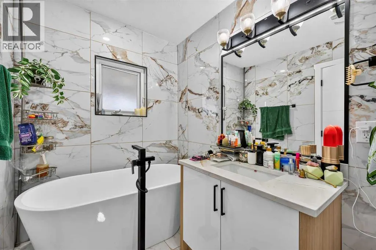
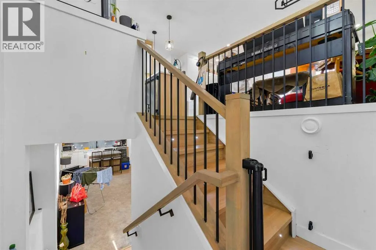
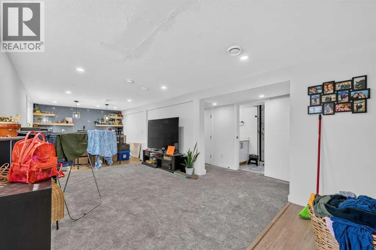
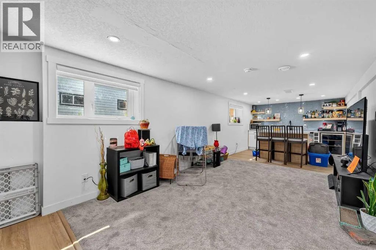
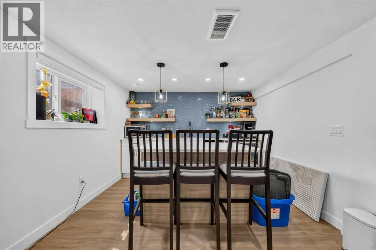
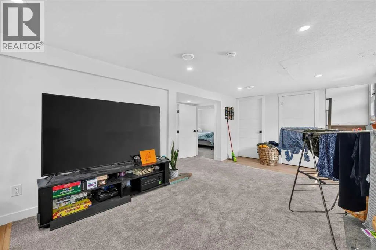
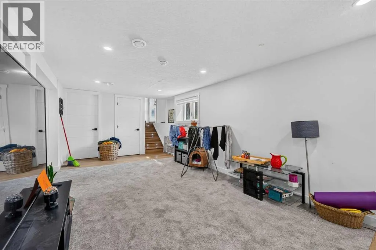
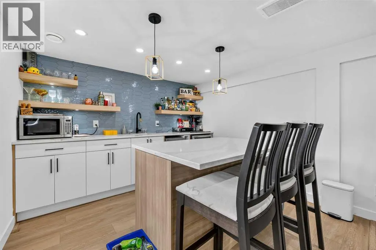
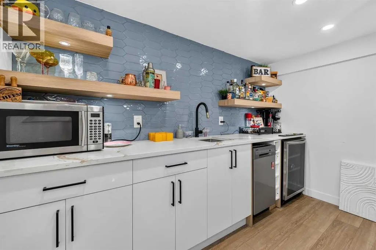
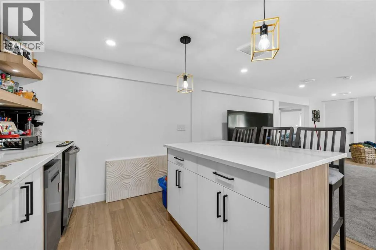
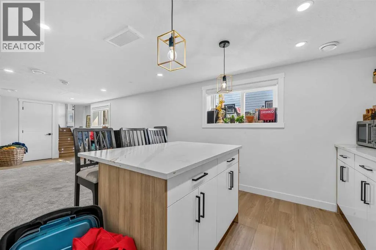
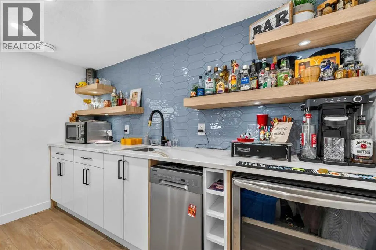
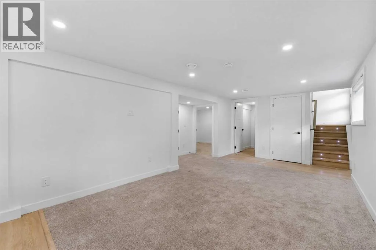
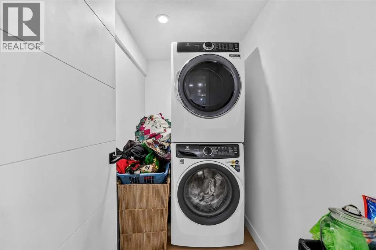
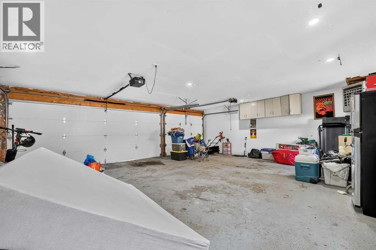
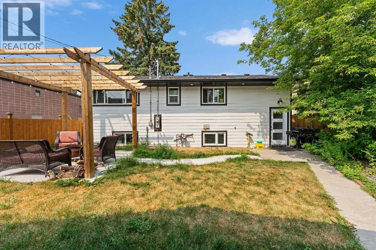
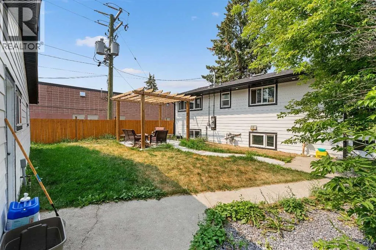
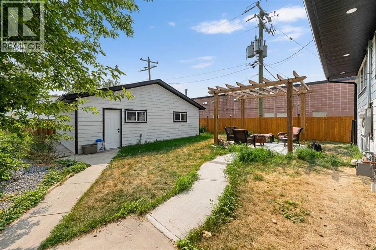
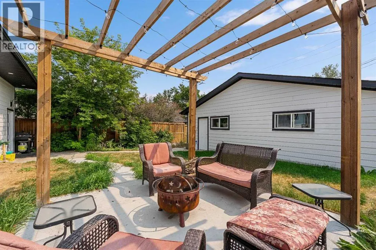
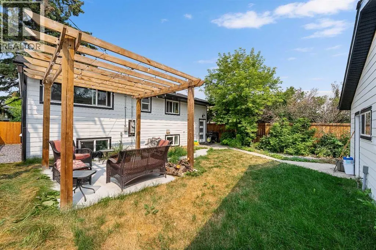
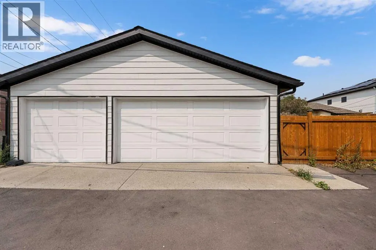
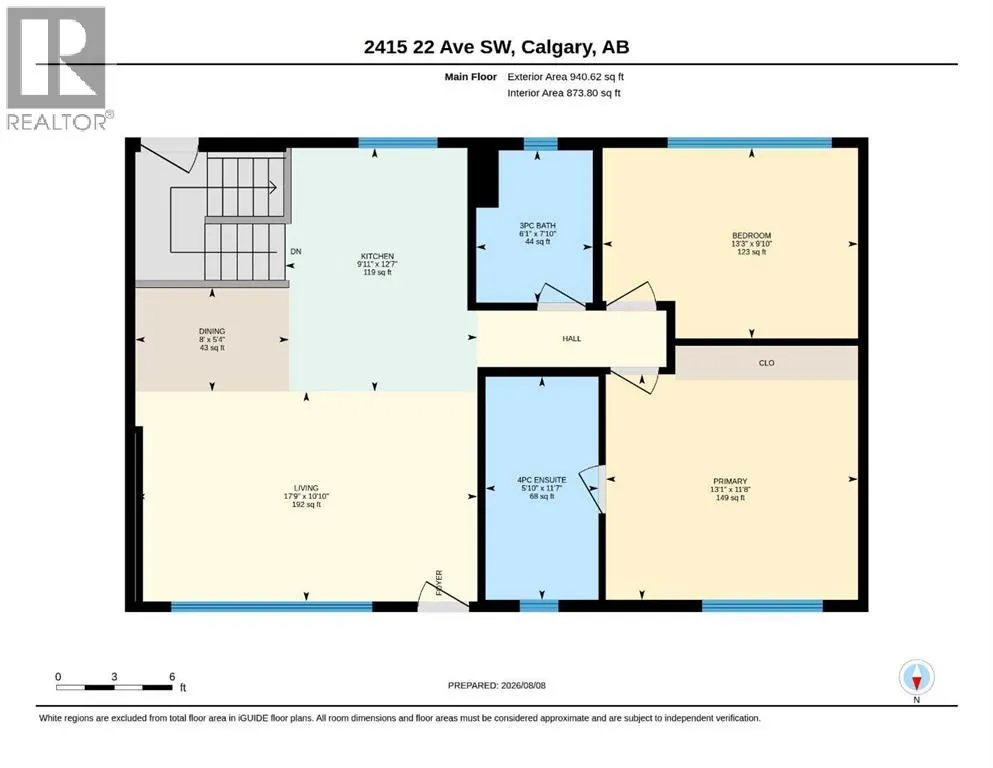
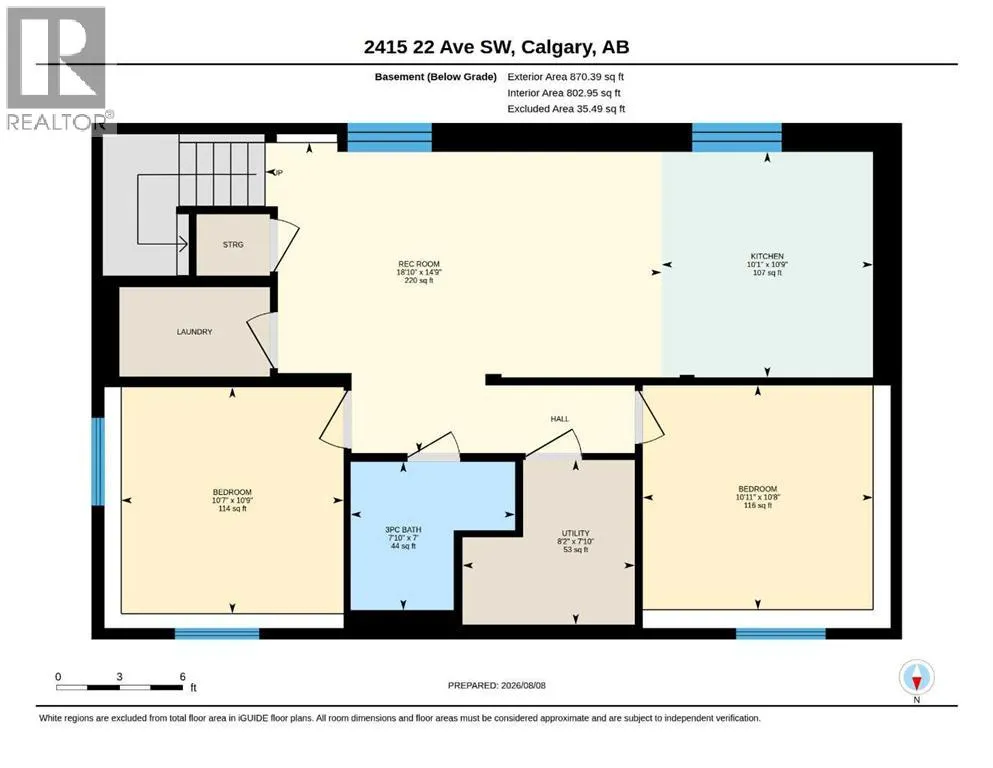
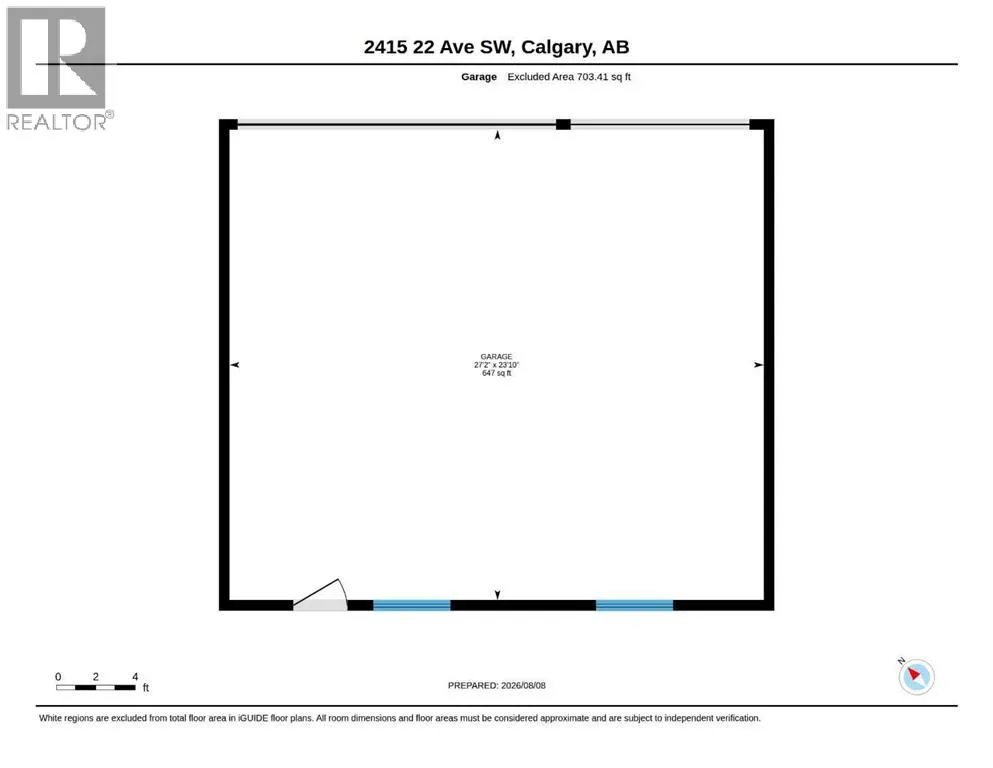
OVER $43,000 OF ANNUAL GROSS RENTAL INCOME, SOPHISTICATED INNER-CITY LIVING IN THE HEART OF RICHMOND! Welcome to this stunning contemporary bungalow where elevated design, luxurious finishes, and effortless functionality come together in one exceptional home. From the moment you step inside, a grand foyer sets the tone, opening into a bright and beautifully curated living and dining space featuring soaring natural light, expansive windows, and a striking electric fireplace that creates an inviting focal point. At the heart of the home is a sophisticated chef-inspired kitchen, showcasing sleek quartz countertops, a gas range, built-in microwave, and modern cabinetry designed for both everyday living and entertaining. The seamless connection between the kitchen and outdoor living space makes hosting effortless. Step outside to the private, landscaped backyard and oversized patio—an ideal setting for summer entertaining, BBQs, or quiet morning coffee. The main level offers a spacious secondary bedroom with a custom-built closet and an elegant 4-piece bathroom. The impressive primary retreat is designed as a true sanctuary, complete with custom-built closets and a spa-inspired ensuite featuring a luxurious freestanding tub, glass-enclosed walk-in shower, and custom vanity. Downstairs, the fully finished basement takes entertaining to the next level. A massive recreation room provides endless possibilities for movie nights, game days, or gatherings with friends and family. The custom wet bar is exceptionally appointed with a large island, bar refrigerator, and dishwasher, creating the perfect entertaining hub. Two additional bedrooms, a dedicated laundry room, and abundant storage complete this thoughtfully designed lower level. Outside, the landscaped lot is complemented by a welcoming front porch and a heated detached garage, ensuring comfort and convenience through every season. The garage also features an EV charger rough-in, providing future-ready functionality. Sit uated in the highly desirable community of Richmond, this exceptional home delivers the best of inner-city living with quick access to downtown Calgary, parks, schools, shopping, restaurants, and transit. Stylish, sophisticated, and designed for modern living—this is a Richmond residence that truly stands apart. (id:7434)
General Features
| Features | Back lane, Wet bar, French door, Closet Organizers, Level |
|---|---|
| Property Type | Single Family |
| Zoning Description | R-CG |
| CommunityName | Richmond |
| Amenities | Park, Playground, Schools, Shopping |
| Building Appliances | Washer, Refrigerator, Gas stove(s), Dishwasher, Wine Fridge, Dryer, Hood Fan, Garage door opener |
| Building Architectural Style | Bungalow |
| Building Basement Features | Walk-up |
| Building Cooling Type | None |
| Parking Space Total | 4 |
| Foundation Type | Poured Concrete |
| Building Type | House |
| Ownership Type | Freehold |
| Building.StoriesTotal | 1 |
Interior Features
| Building Fireplace Present | True |
|---|---|
| Building Fireplace Total | 1 |
| Building Heating Type | Forced air |
| Building Heating Fuel | Natural gas |
| Basement Development | Finished |
| Basement Type | Full (Finished) |
| Construction Style Attachment | Detached |
| Flooring Type | Carpeted, Tile, Vinyl Plank |
| Living Area Range | 941 |
| Bedrooms | 2+2 |
Exterior Features
| Land Amenities | Park, Playground, Schools, Shopping |
|---|---|
| Landscape Features | Landscaped |
| Fence Type | Fence |
Room Details
| Room | Dimensions | Level | Flooring | Details |
|---|---|---|---|---|
| 3pc Bathroom | 7.83 Ft x 6.08 Ft | Main level | ||
| 4pc Bathroom | 11.58 Ft x 5.83 Ft | Main level | ||
| Bedroom | 9.83 Ft x 13.25 Ft | Main level | ||
| Dining room | 5.33 Ft x 8.00 Ft | Main level | ||
| Furnace | 7.83 Ft x 8.17 Ft | Basement | ||
| Kitchen | 12.58 Ft x 9.92 Ft | Main level | ||
| Living room | 10.83 Ft x 17.75 Ft | Main level | ||
| Primary Bedroom | 11.67 Ft x 13.08 Ft | Main level | ||
| Recreational, Games room | 14.75 Ft x 18.83 Ft | Basement |
Amenities
- Views
- New Construction
- Adult 55+
- Lease To Own
- No Strata Fees
- Furnished
- Primary On Main
- Air Conditioning
- Seller Finance
- Green
- Fixer Upper
- Horse
- Golf
- Fireplace
- Deck
- Garage
- Basement
- Pool

Property vs Single Family Average in T2T 0T1
Price
Year Built
In The Neighbourhood
Just Listed
Calgary
$ 774,900
- Type
- Single Family
- Size
- 1,171 SqFt
- Rooms
- 4 Beds + 2 Baths
RE/MAX House of Real Estate
Primary On Main
Calgary
$ 868,888
- Type
- Single Family
- Size
- 929 SqFt
- Rooms
- 3 Beds + 2 Baths
RE/MAX House of Real Estate
Waterfront
Richmond
$ 229,000
- Type
- Single Family
- Size
- 875 SqFt
- Rooms
- 2 Beds + 1 Baths
Engel & Volkers (Yarmouth)
Bayham (Richmond)
$ 1,400,000
- Type
- Single Family
- Rooms
- 3 Beds + 3 Baths
RE/MAX CENTRE CITY REALTY INC.
Primary On Main
Calgary
$ 1,250,000
- Type
- Single Family
- Size
- 1,403 SqFt
- Rooms
- 5 Beds + 2 Baths
RE/MAX First
Primary On Main
Calgary
$ 728,000
- Type
- Single Family
- Size
- 915 SqFt
- Rooms
- 3 Beds + 1 Baths
Century 21 Bravo Realty
Waterfront
Richmond
$ 550,000
- Type
- Single Family
- Size
- 3,882 SqFt
- Rooms
- 5 Beds + 2 Baths
Modern Realty
Primary On Main
Calgary
$ 730,000
- Type
- Single Family
- Size
- 956 SqFt
- Rooms
- 3 Beds + 2 Baths
Easy List Realty
Calgary
$ 2,049,900
- Type
- Single Family
- Size
- 3,076 SqFt
- Rooms
- 6 Beds + 4.5 Baths
Century 21 Bravo Realty
Open House
Calgary
$ 2,299,900
- Type
- Single Family
- Size
- 3,370 SqFt
- Rooms
- 4 Beds + 4.5 Baths
RE/MAX First
Water Views
Bayham (Richmond)
$ 899,900
- Type
- Single Family
- Rooms
- 6 Beds + 2 Baths
JANZEN-TENK REALTY INC.
Primary On Main
Richmond
$ 214,900
- Type
- Single Family
- Size
- 975 SqFt
- Rooms
- 3 Beds + 1 Baths
EXP REALTY OF CANADA INC.
