
Address
5123 50 Street, Consort, AB
Price
$ 60,000
Property Attributes
- ID#A2338837
- TypeSingle Family
- Listing Status Active
- MunicipalityConsort
- CityConsort
- AreaConsort
- Postal CodeT0C 1B0
- Style
- Year Built1945
- Price$ 60,000
- Bedrooms2
- Bathrooms1
- Half Bathrooms1
- Sqr Footage1400
Data Source:
Canadian Real Estate Association (CREA)
Property Description
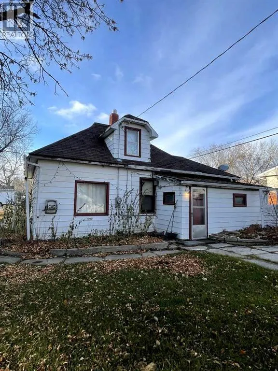
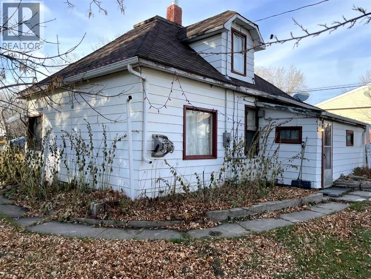
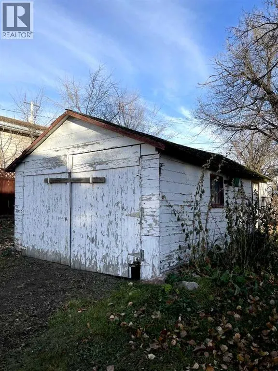
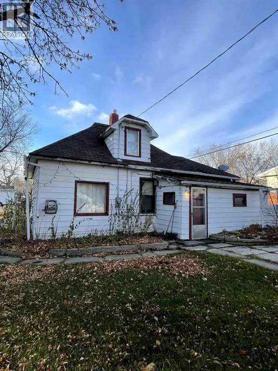
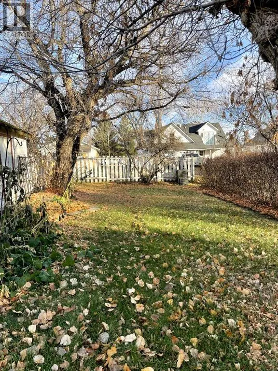
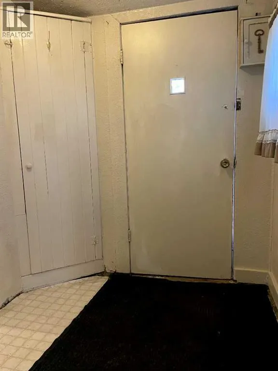
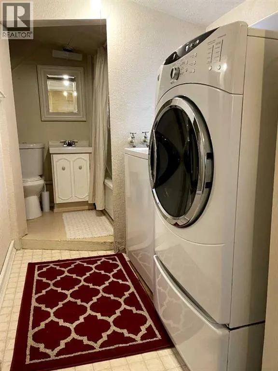
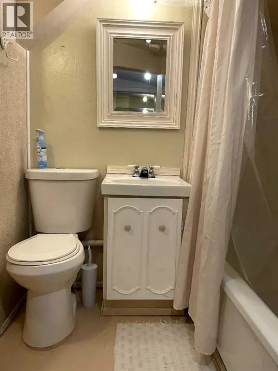
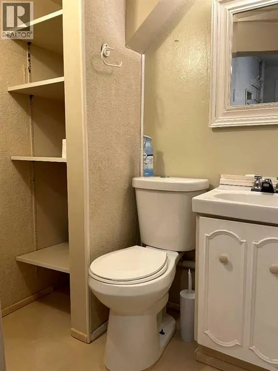
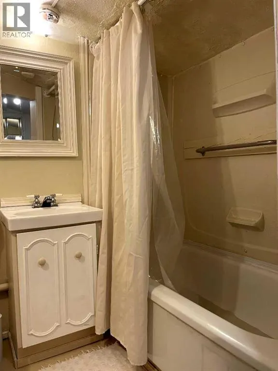
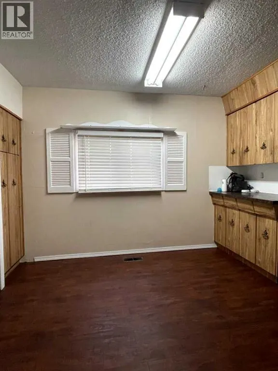
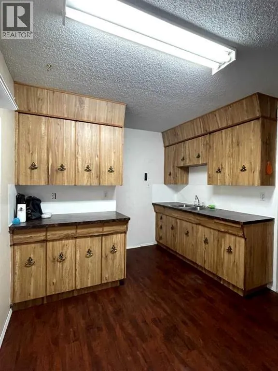
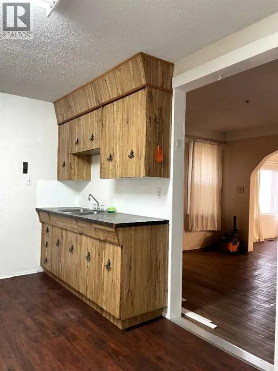
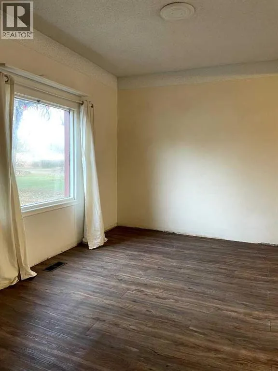
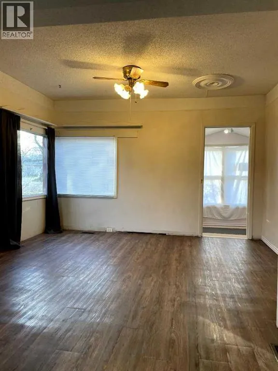
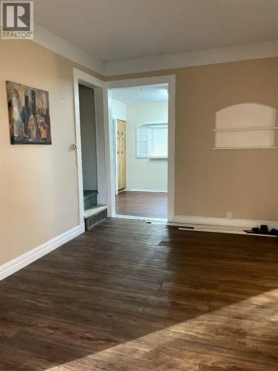
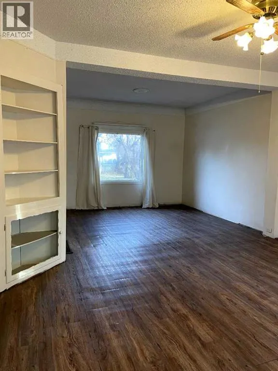
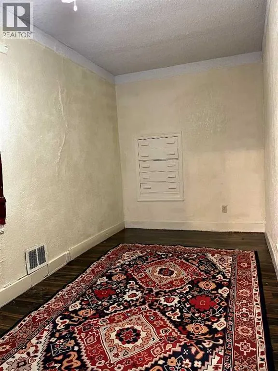
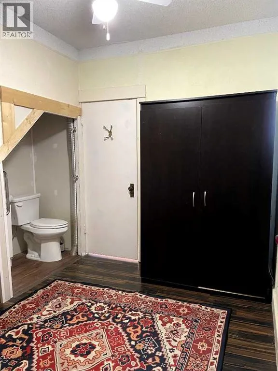
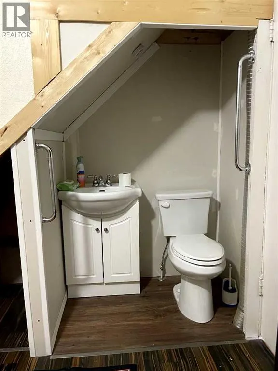
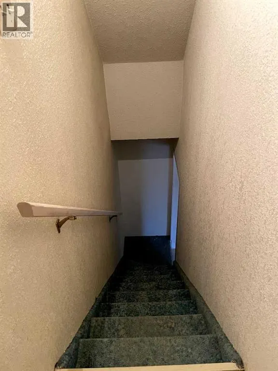
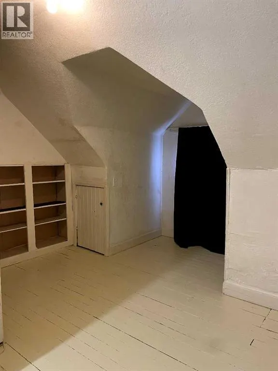
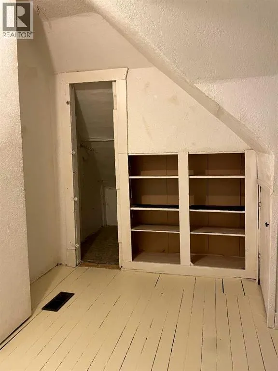
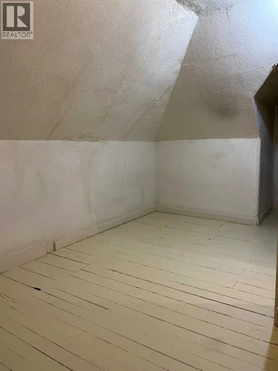
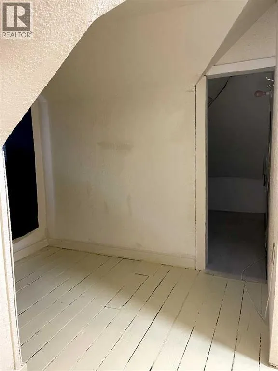
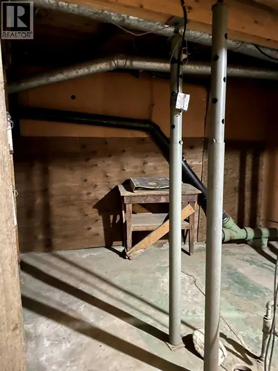
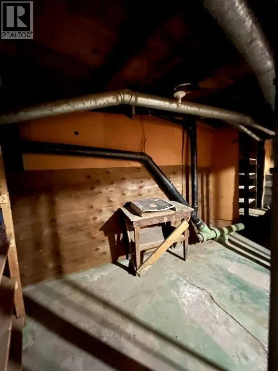
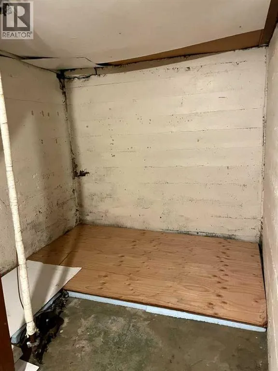
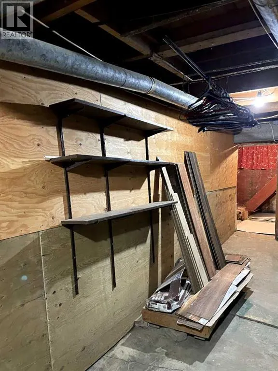
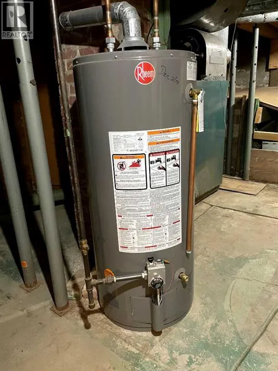
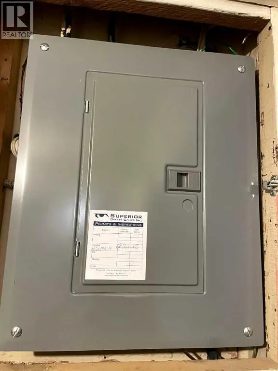
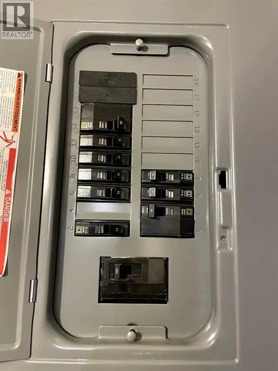
Here is your opportunity to take advantage of affordable real estate. This 2 bedroom home has upgraded flooring, newer roof, detached single garage and plenty of yard space! Inside there is a large entryway with main floor laundry, a new 4pc bathroom and open concept dining room/living room space. The kitchen has ample cabinet space, and room for a smaller kitchen table. Off the living room there is a spacious bedroom, complete with an updated 2pc ensuite. The full upper level is a 2nd bedroom. The basement is largely unfinished but offers plenty of additional storage space, and a newer hot water tank. Upgrades throughout have been completed, 100amp electrical panel, newer plumbing, and more. (id:7434)
General Features
| Features | Back lane |
|---|---|
| Property Type | Single Family |
| Zoning Description | Residential |
| Amenities | Airport, Playground, Schools, Shopping |
| Building Appliances | Washer & Dryer |
| Building Cooling Type | None |
| Parking Space Total | 4 |
| Foundation Type | Poured Concrete |
| Building Type | House |
| Ownership Type | Freehold |
| Building.StoriesTotal | 1.5 |
Interior Features
| Building Fireplace Present | False |
|---|---|
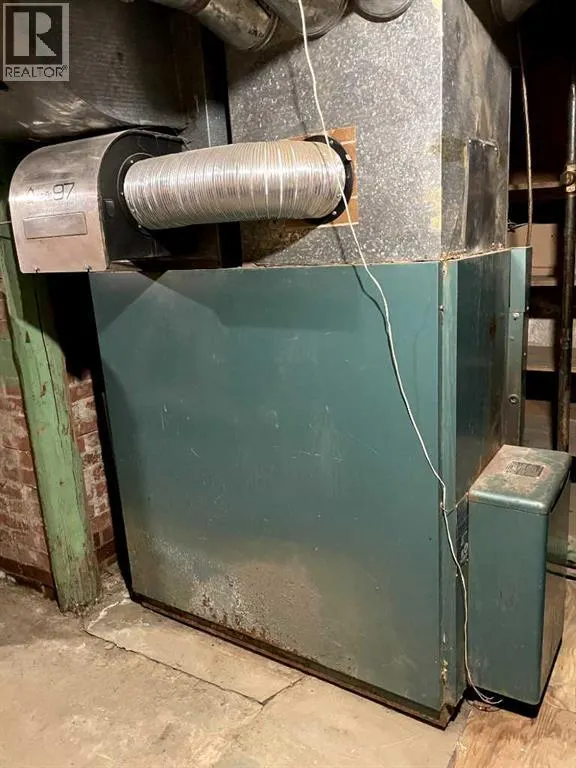
| Building Heating Type | Forced air |
| Building Heating Fuel | Natural gas |
| Basement Development | Unfinished |
| Basement Type | Full (Unfinished) |
| Construction Material | Poured concrete, Wood frame |
| Construction Style Attachment | Detached |
| Flooring Type | Carpeted, Laminate, Linoleum, Vinyl |
| Living Area Range | 1400 |
| Bedrooms | 2 |
Exterior Features
| Structure | None |
|---|---|
| Land Amenities | Airport, Playground, Schools, Shopping |
| Sewer | Municipal sewage system |
| Exterior Finish | Concrete, Metal |
| Fence Type | Partially fenced |
Room Details
| Room | Dimensions | Level | Flooring | Details |
|---|---|---|---|---|
| 2pc Bathroom | .00 Ft x .00 Ft | Main level | ||
| 4pc Bathroom | .00 Ft x .00 Ft | Main level | ||
| Bedroom | 17.33 Ft x 20.00 Ft | Upper Level | ||
| Dining room | 10.50 Ft x 11.50 Ft | Main level | ||
| Eat in kitchen | 9.50 Ft x 12.00 Ft | Main level | ||
| Living room | 22.00 Ft x 13.50 Ft | Main level |
Amenities
- Views
- New Construction
- Adult 55+
- Lease To Own
- No Strata Fees
- Furnished
- Primary On Main
- Air Conditioning
- Seller Finance
- Green
- Fixer Upper
- Horse
- Golf
- Fireplace
- Deck
- Garage
- Basement
- Pool

Property vs Single Family Average in T0C 1B0
Price
Year Built
