
Views
Address
8 Henner's Place, Lacombe, AB
Price
$ 699,900
Property Attributes
- ID#A2343255
- TypeSingle Family
- Listing Status Active
- MunicipalityLacombe
- CityLacombe
- AreaHenner's Landing
- NeighbourhoodHenner's Landing
- Postal CodeT4L 1Y9
- StyleBi-level
- Year Built2025
- Price$ 699,900
- Bedrooms3
- Bathrooms2
- Half Bathrooms0
- Sqr Footage1629
- Lot Size54056.36 Acres
Data Source:
Canadian Real Estate Association (CREA)
Property Description
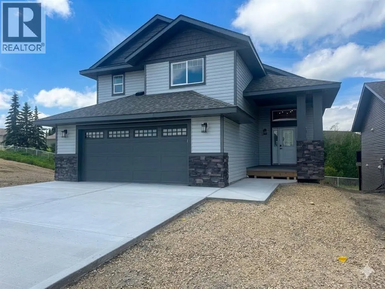
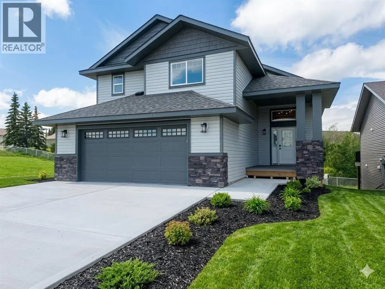
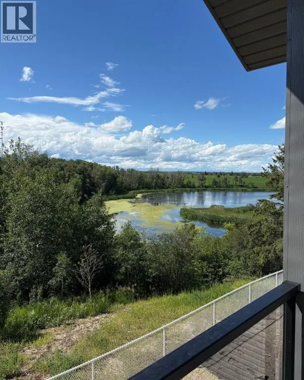
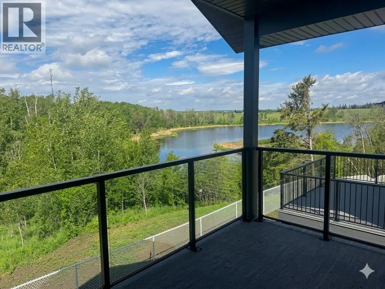
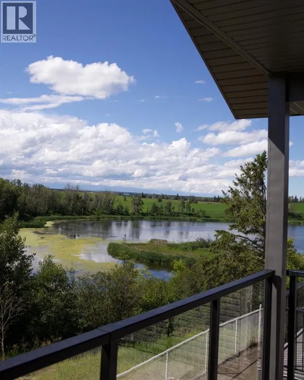
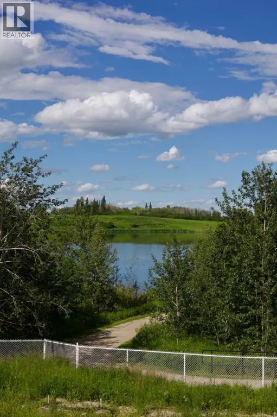
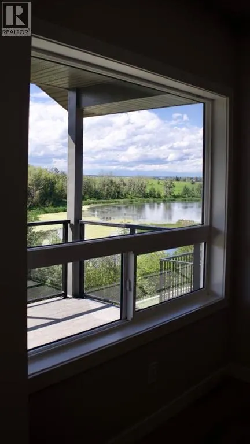
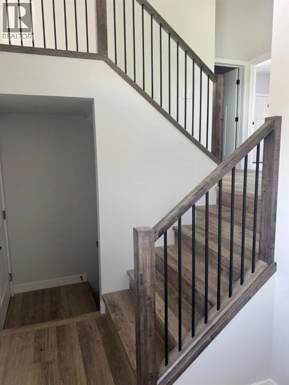
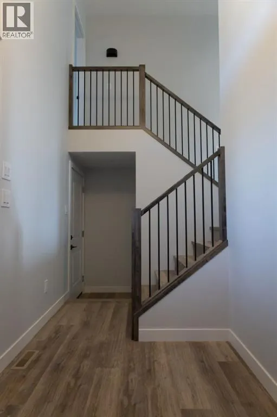
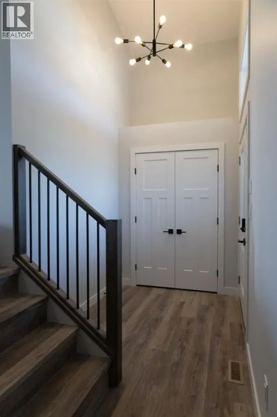
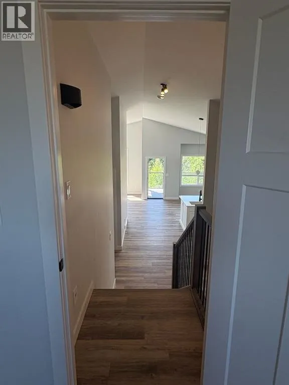
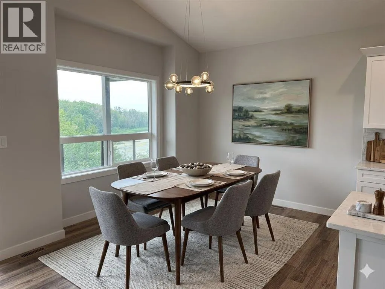
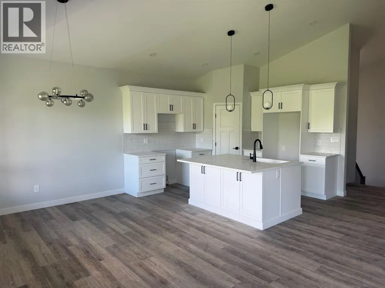
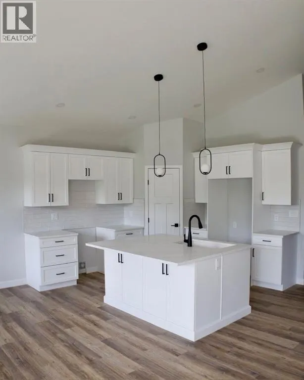
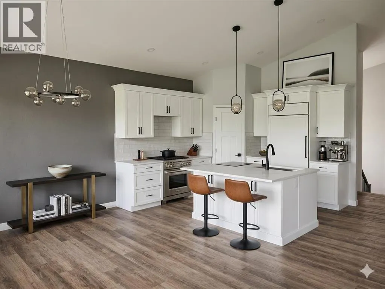
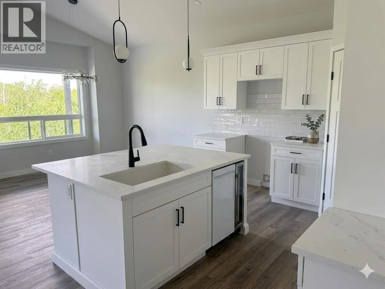
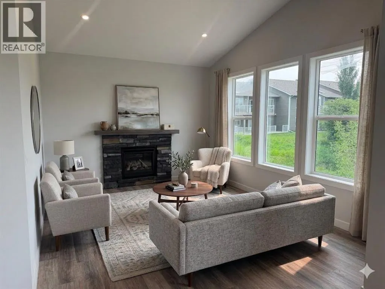
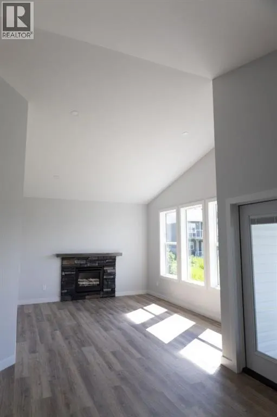
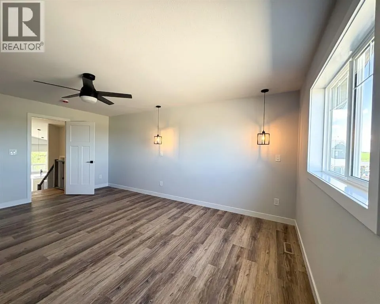
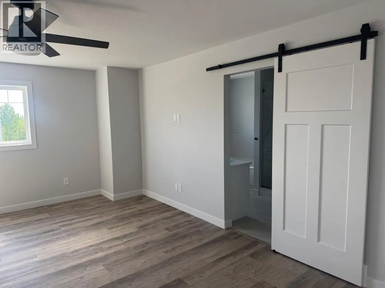
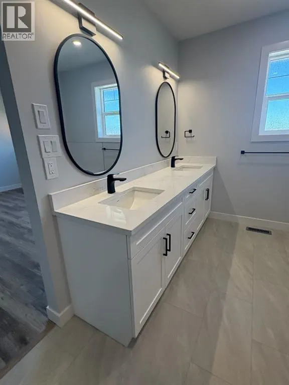
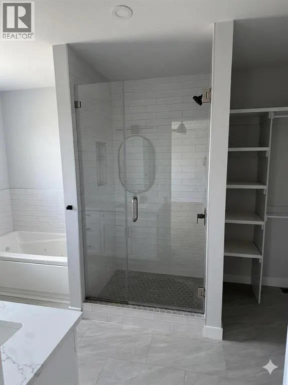
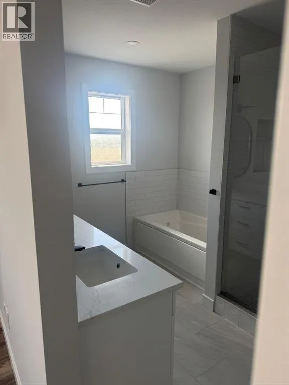
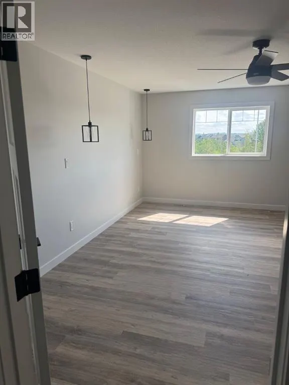
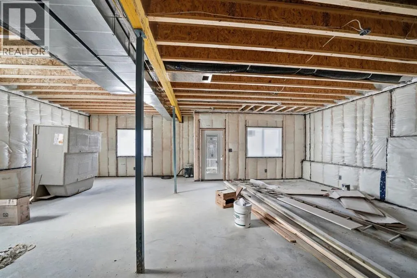
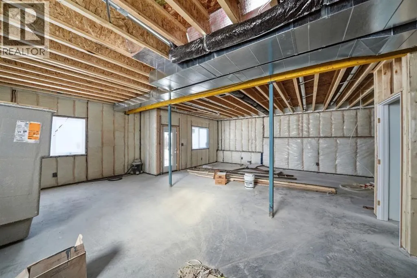
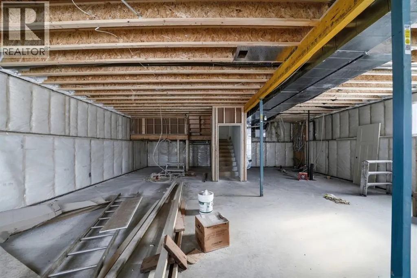
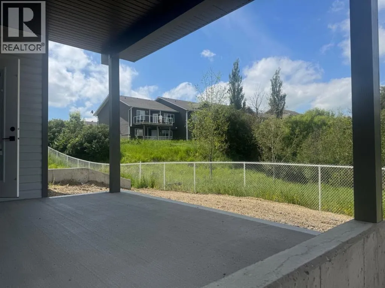
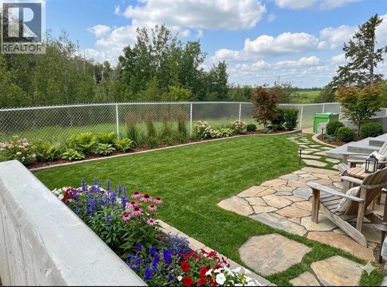
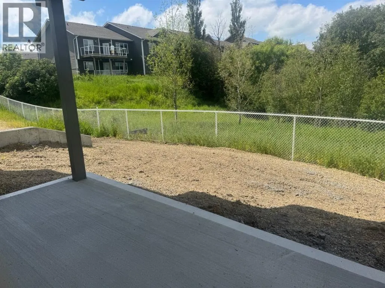
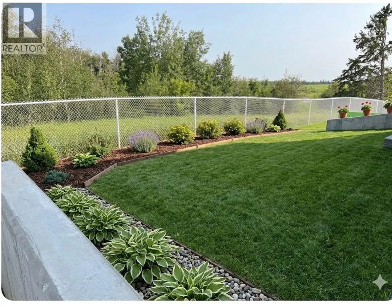
Discover one of Lacombe’s most prestigious locations with this brand-new, 3-bedroom, 2-bathroom masterpiece by Darnell Homes Ltd. Backing directly onto serene reserve land, scenic ponds, and walking trails, this exceptional modified bi-level features a walkout basement ready to be designed to effortlessly accommodate growing families or retirees alike. The sophisticated interior boasts soaring vaulted ceilings, an open-concept layout, and a lovely rock-faced gas fireplace, seamlessly connecting to a beautiful kitchen equipped with white shaker cabinetry, premium quartz countertops, and a central island. The upper level is dedicated entirely to a private primary retreat complete with an expansive walk-in closet and a spa-like ensuite featuring a jetted tub. Designed for refined indoor-outdoor living, the home offers sweeping northern and western vistas from a large covered deck, while the walkout lower level features high-efficiency roughed-in in-floor heating, large sunlit windows, and direct patio access. Backed by the great craftsmanship of Darnell Homes Ltd and including a $5,000 appliance allowance to customize your space, this rare premium property represents an unparalleled opportunity for the discerning buyer. (id:7434)
General Features
| Features | Cul-de-sac |
|---|---|
| Property Type | Single Family |
| Zoning Description | R1 |
| CommunityName | Henner's Landing |
| Amenities | Schools |
| Building Appliances | See remarks, Garage door opener |
| Building Architectural Style | Bi-level |
| Building Basement Features | Walk out |
| Building Cooling Type | None |
| Parking Space Total | 4 |
| Foundation Type | Poured Concrete |
| Building Type | House |
| Ownership Type | Freehold |
Interior Features
| Building Fireplace Present | True |
|---|---|
| Building Fireplace Total | 1 |
| Building Heating Type | Other, Forced air, In Floor Heating |
| Building Heating Fuel | Natural gas |
| Basement Development | Unfinished |
| Basement Type | Full (Unfinished) |
| Construction Style Attachment | Detached |
| Flooring Type | Vinyl Plank |
| Living Area Range | 1629 |
| Bedrooms | 3 |
Exterior Features
| Structure | Deck |
|---|---|
| ViewType | View |
| Land Amenities | Schools |
| Exterior Finish | Stone, Vinyl siding |
| Fence Type | Partially fenced |
Room Details
| Room | Dimensions | Level | Flooring | Details |
|---|---|---|---|---|
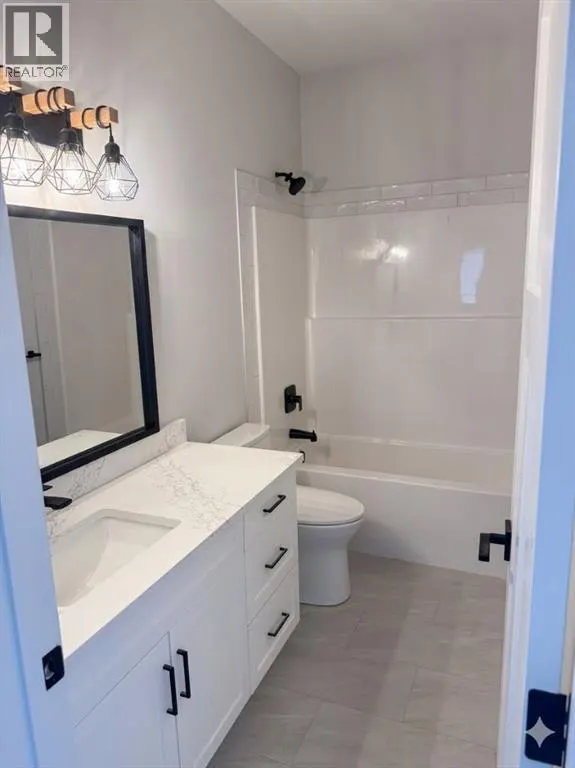
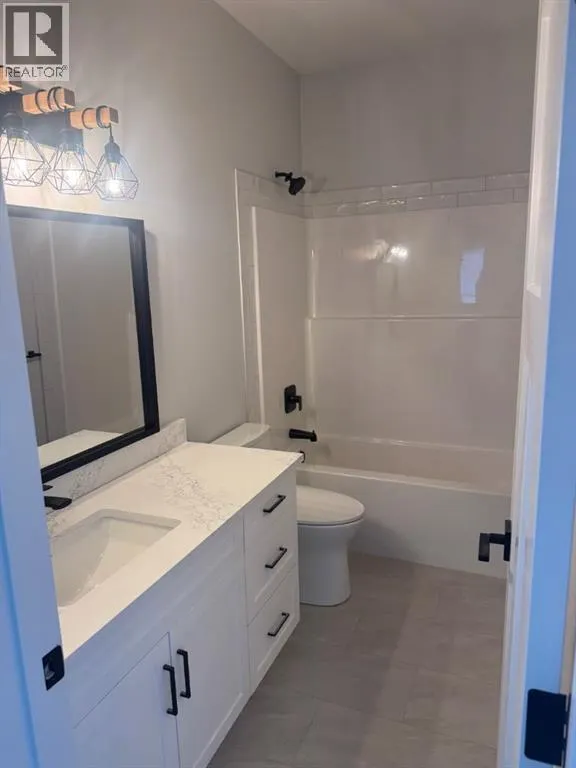
| 3pc Bathroom | 9.58 Ft x 4.75 Ft | Main level | ||
| 5pc Bathroom | 8.08 Ft x 15.50 Ft | Second level | ||
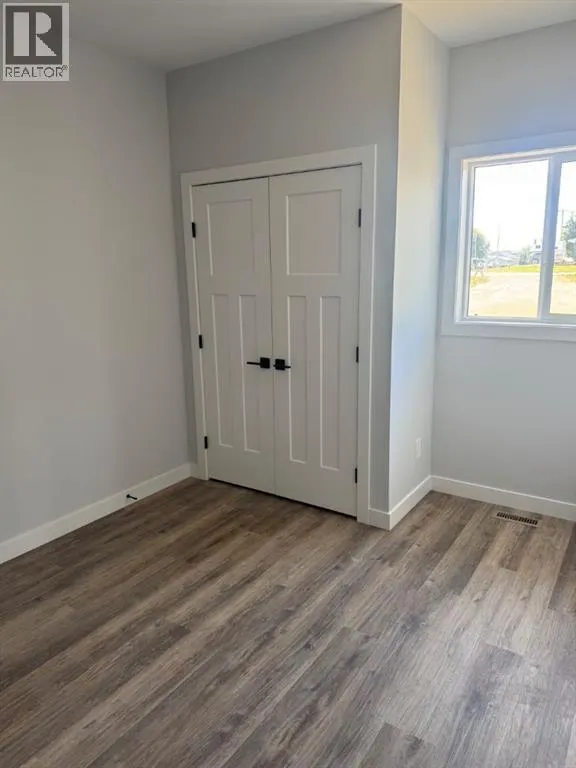
| Bedroom | 13.17 Ft x 9.17 Ft | Main level | ||
| Dining room | 15.50 Ft x 10.50 Ft | Main level | ||
| Great room | 15.33 Ft x 14.00 Ft | Main level | ||
| Kitchen | 17.33 Ft x 10.75 Ft | Main level | ||
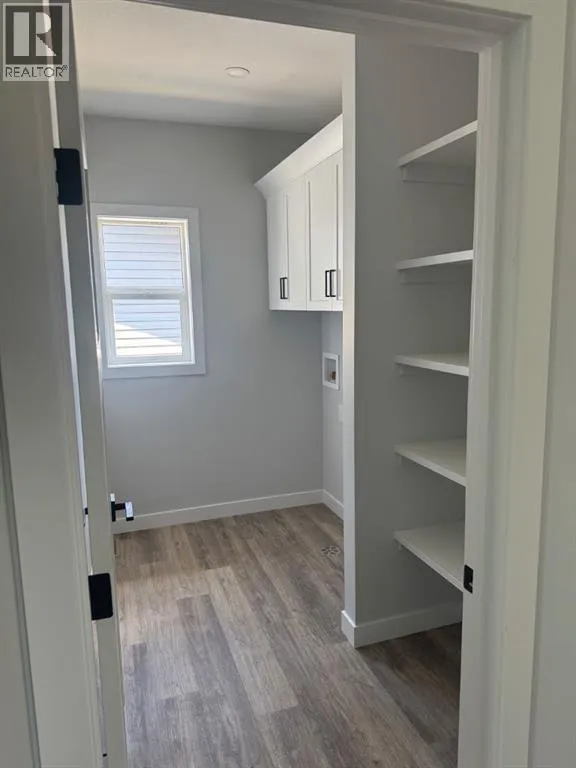
| Laundry room | 9.17 Ft x 5.67 Ft | Main level | ||
| Other | 11.17 Ft x 5.75 Ft | Main level | ||
| Primary Bedroom | 14.33 Ft x 17.50 Ft | Second level |
Amenities
- Views
- New Construction
- Adult 55+
- Lease To Own
- No Strata Fees
- Furnished
- Primary On Main
- Air Conditioning
- Seller Finance
- Green
- Fixer Upper
- Horse
- Golf
- Fireplace
- Deck
- Garage
- Basement
- Pool

Property vs Single Family Average in T4L 1Y9
Price
Year Built
