
Golf Course
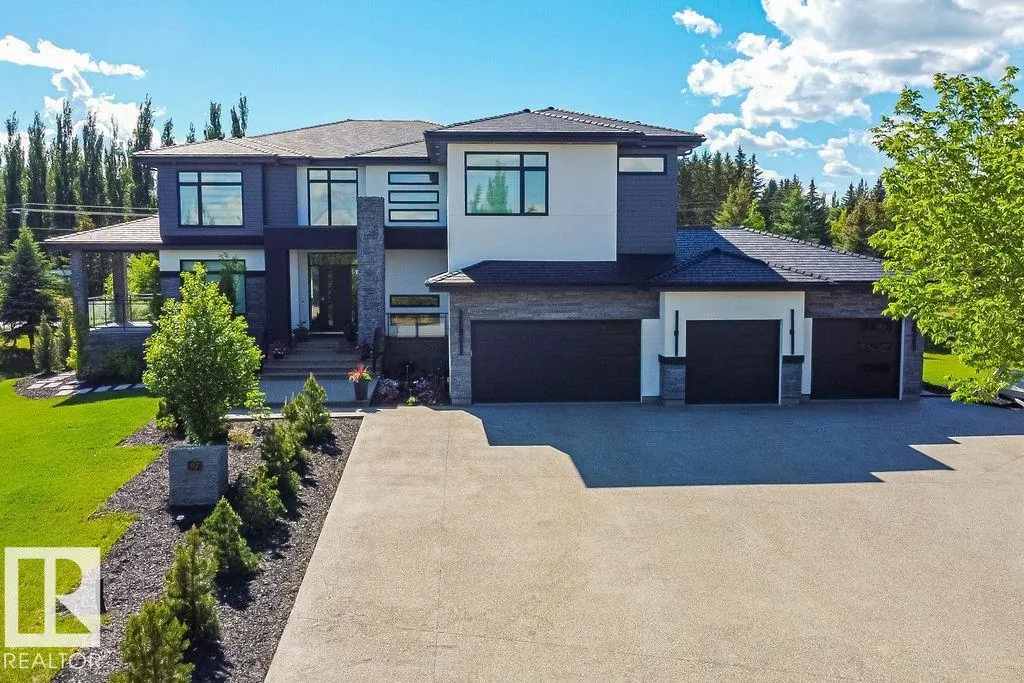
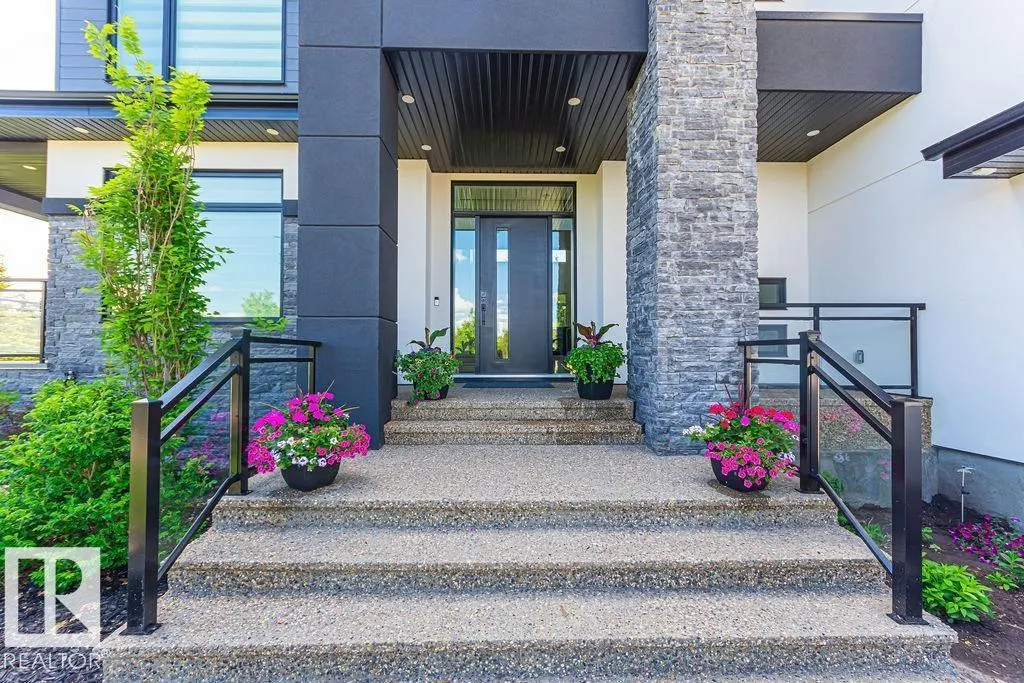
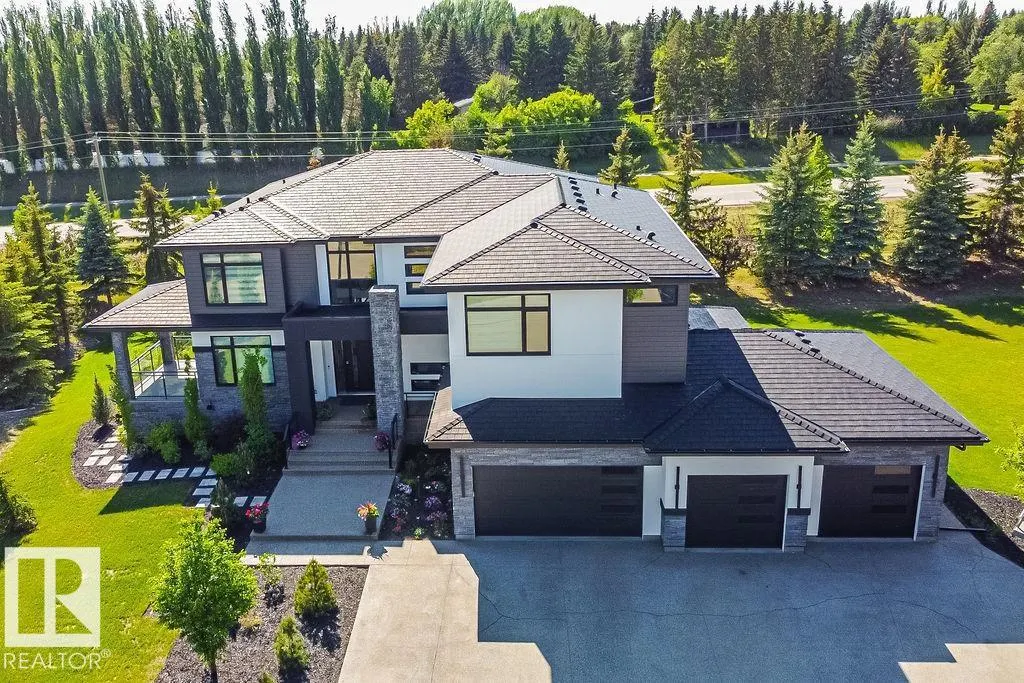
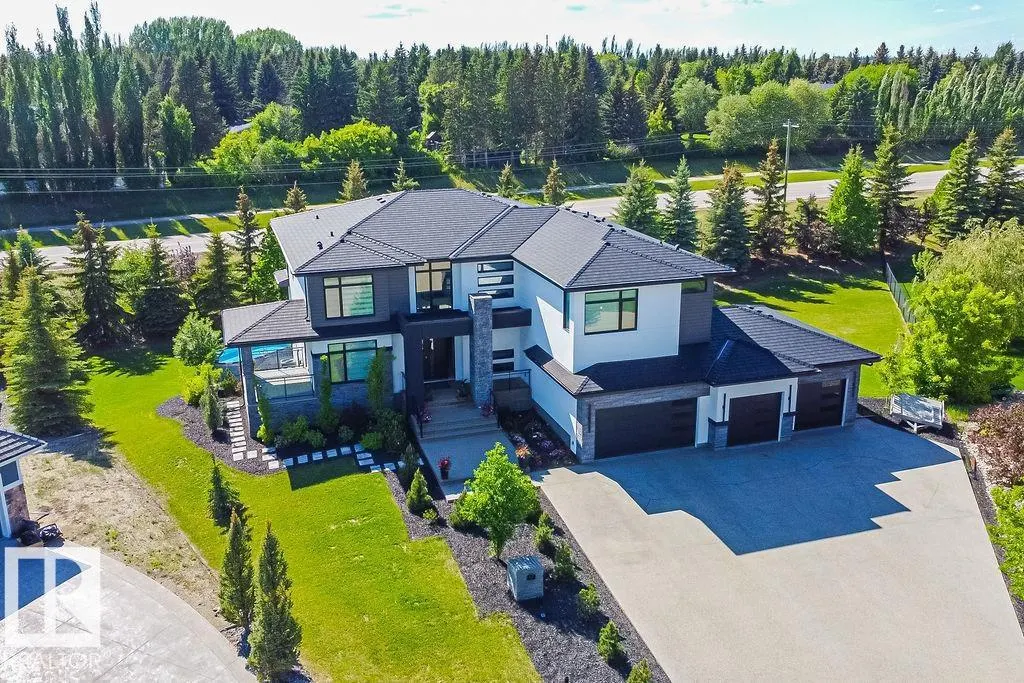
Address
97 Pinnacle Tc, Rural Sturgeon County, AB
Price
$ 2,397,000
Property Attributes
- ID#E4483681
- TypeSingle Family
- Listing Status Active
- MunicipalityRural Sturgeon County
- CityRural Sturgeon County
- AreaRural Sturgeon County
- NeighbourhoodPinnacle Ridge Estates
- Postal CodeT8T 0B5
- Style
- Year Built2023
- Price$ 2,397,000
- Bedrooms7
- Bathrooms6
- Half Bathrooms1
- Sqr Footage4456
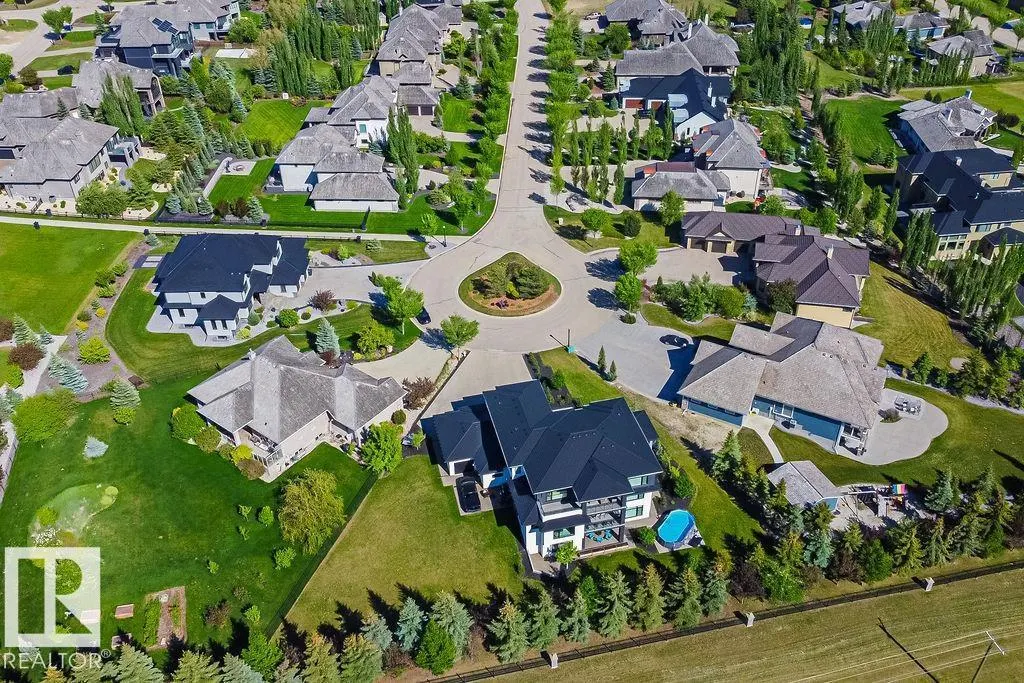
- Lot Size0.62 Acres
Data Source:
Canadian Real Estate Association (CREA)
Property Description
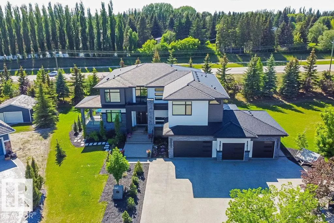
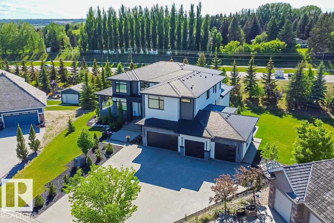
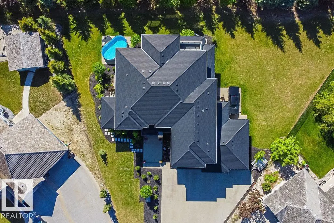
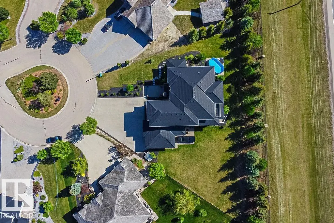
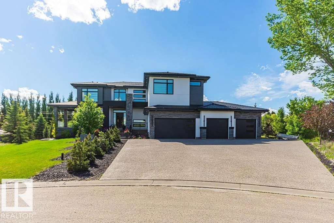
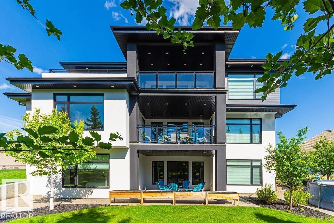
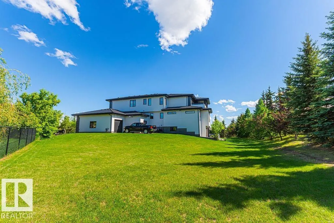
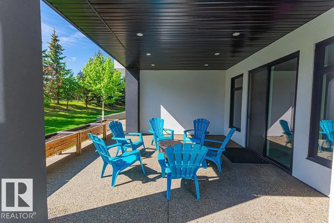
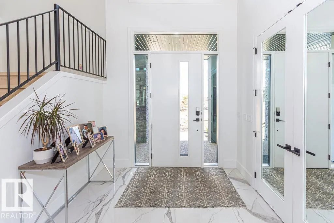
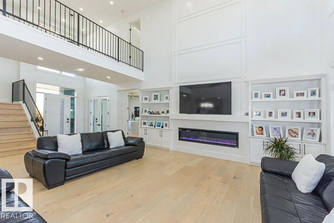
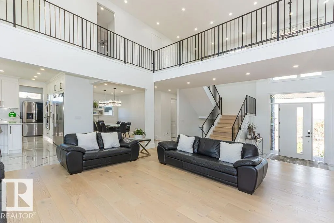
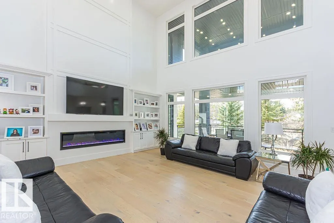
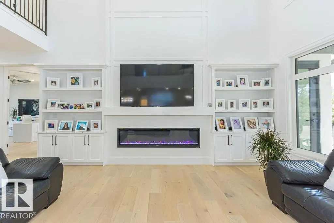
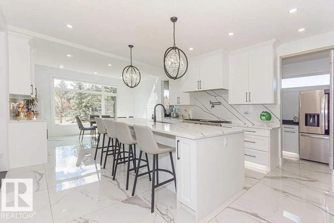
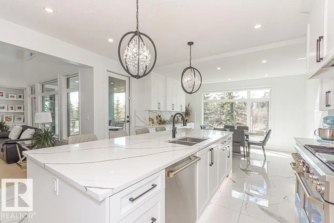
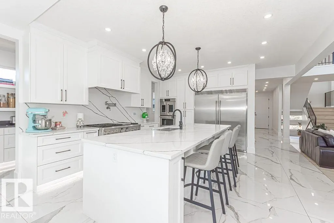
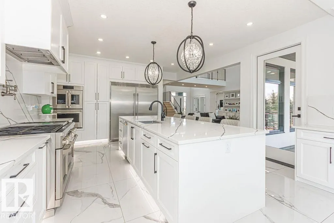
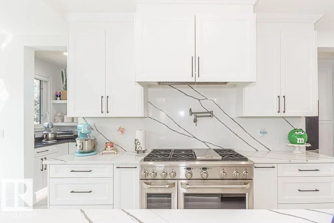
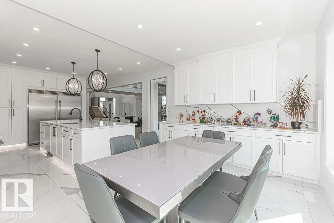
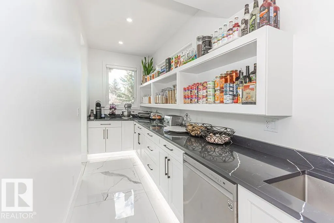
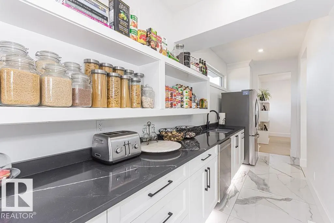
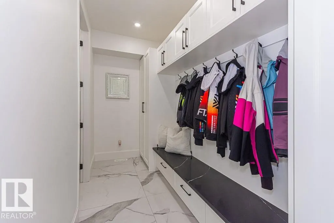
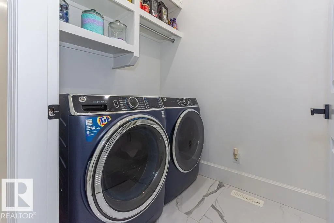
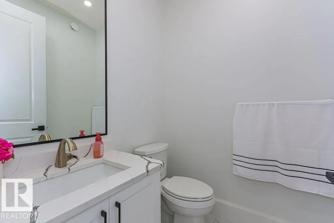
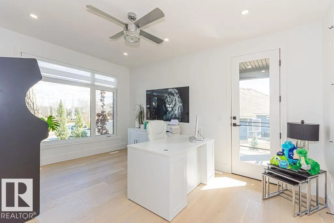
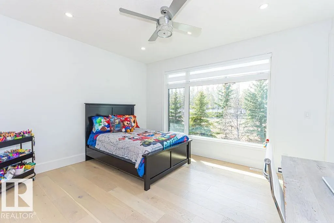
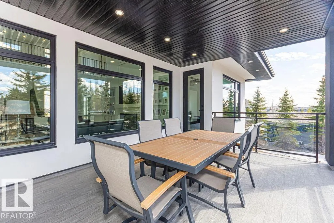
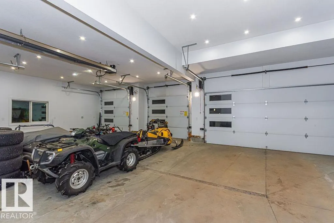
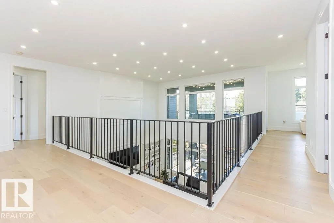
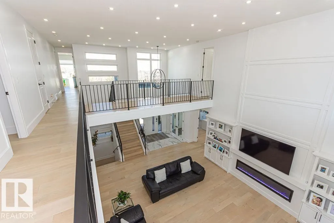
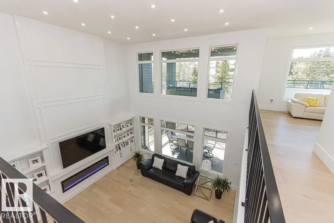
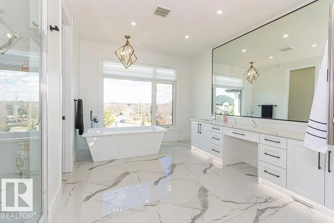
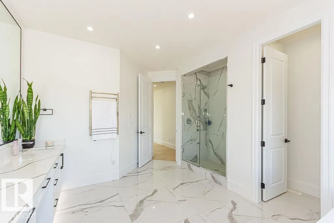
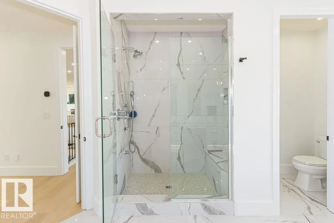
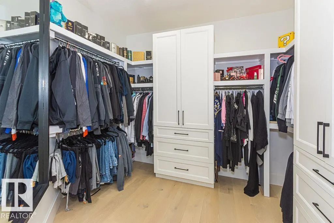
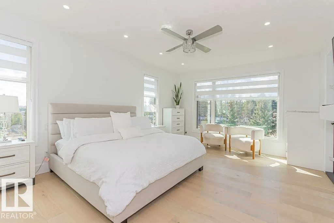
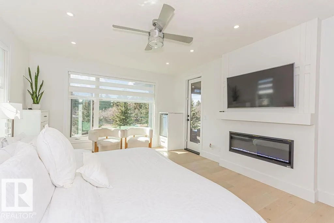
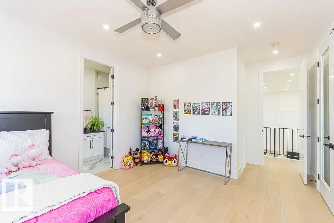
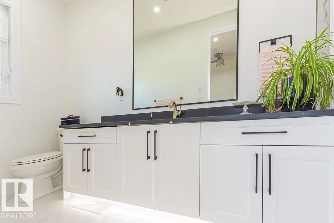
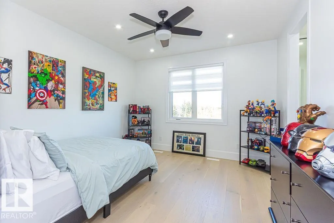
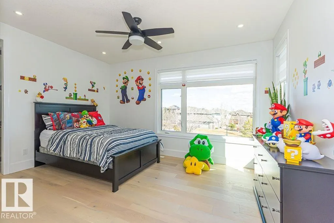
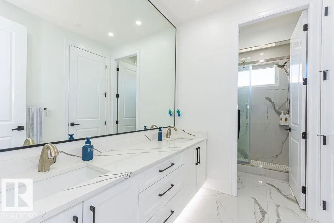
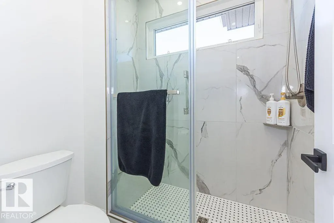
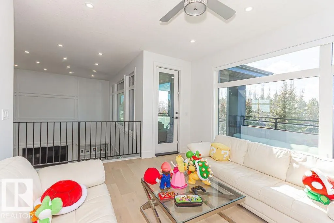
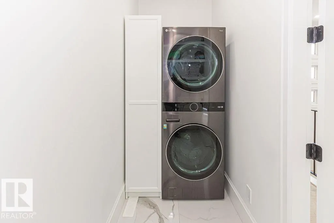
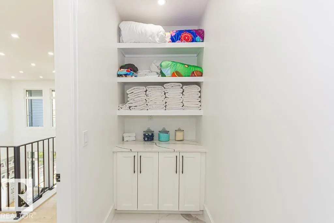
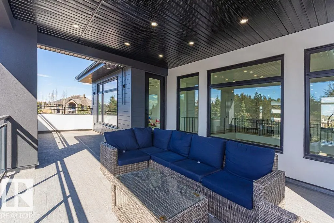
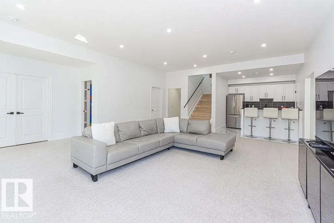
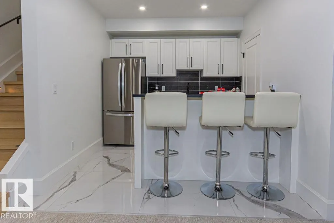
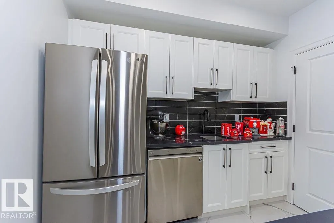
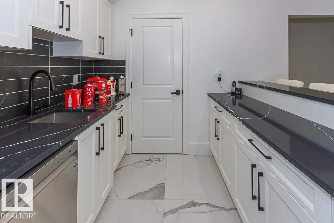
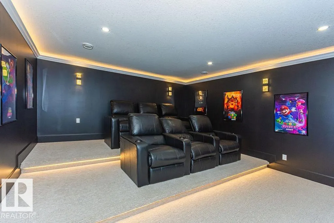
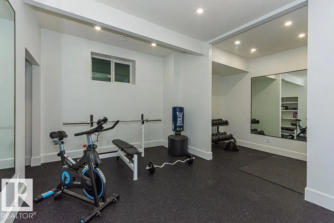
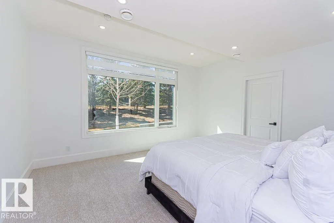
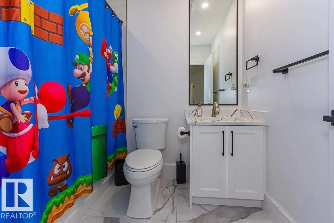
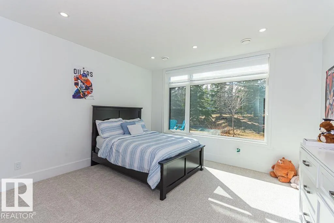
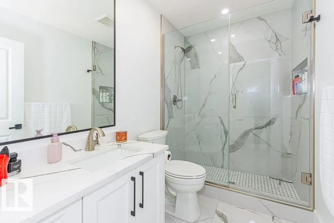
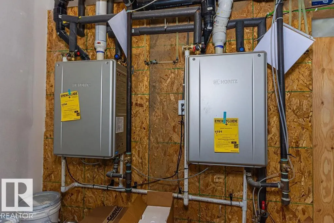
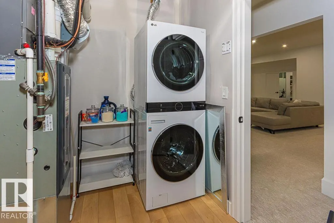
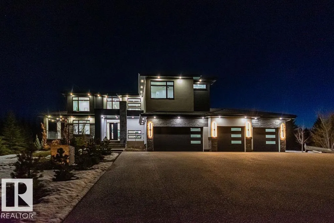
Welcome home to this beautiful custom built 4456 Sq/Ft 2-St WALKOUT w/over 6700 sq/ft of total living space! This lovely layout boasts 7 bed & 7 bath w/3 separate laundry areas, one on each level! Upon entrance, you are greeted to an open concept floor plan filled w/tons of natural light. The kitchen is a chef's dream, w/HIGH END MONOGRAM APPLIANCES, butler's pantry w/added appliances & PLENTY OF CABINETS! There is a guest bed w/deck access & full bath, plus an office w/PRIVATE DECK! A large mudroom & 2pc bath completes the main floor. Upstairs, you'll be amazed by the beautiful layout, w/the CATWALK separating the primary bedroom area from the rest of the 2nd level! All bedrooms upstairs have ensuites & large closets. The loft area is nicely situated overlooking the main floor area w/access to the 2nd level deck. The basement features a large living room, 2 bed, 2 full bath, FULL GYM, THEATRE & WET BAR! 5 car tandem DRIVE THRU garage w/220 power, 2EV chargers, radiant heat & shop drain! MUCH MORE TO SEE! (id:7434)
General Features
| Features | Cul-de-sac, Private setting, Wet bar, Closet Organizers, No Smoking Home |
|---|---|
| Property Type | Single Family |
| Neighbourhood | Pinnacle Ridge Estates |
| Amenities | Golf Course, Playground, Schools, Shopping |
| Building Amenities | Ceiling - 10ft, Ceiling - 9ft |
| Building Appliances | Dishwasher, Garage door opener, Oven - Built-In, Washer/Dryer Stack-Up, Gas stove(s), Window Coverings, Dryer, Two Refrigerators, Two stoves, Two Washers |
| Building Cooling Type | Central air conditioning |
| Building Type | House |
| Building.StoriesTotal | 2 |
Interior Features
| Building Fireplace Present | True |
|---|---|
| Building Fireplace Type | Insert |
| Building Heating Type | Forced air |
| Basement Development | Finished |
| Basement Type | Full (Finished) |
| Construction Style Attachment | Detached |
| Fireplace Fuel | Electric |
| Living Area Range | 4456 |
| Bedrooms | 7 |
Exterior Features
| Structure | Deck, Porch |
|---|---|
| Land Amenities | Golf Course, Playground, Schools, Shopping |
| Fence Type | Fence |
Room Details
| Room | Dimensions | Level | Flooring | Details |
|---|---|---|---|---|
| Additional bedroom | 4.16 m x 4.56 m | Basement | 4.56 m | |
| Bedroom 2 | 3.68 m x 4 m | Upper Level | 4 m | |
| Bedroom 3 | 3.65 m x 3.79 m | Upper Level | 3.79 m | |
| Bedroom 4 | 3.58 m x 4.47 m | Upper Level | 4.47 m | |
| Bedroom 5 | 3.65 m x 4.25 m | Main level | 4.25 m | |
| Bedroom 6 | 3.89 m x 4.03 m | Basement | 4.03 m | |
| Bonus Room | 3.6 m x 3.63 m | Upper Level | 3.63 m | |
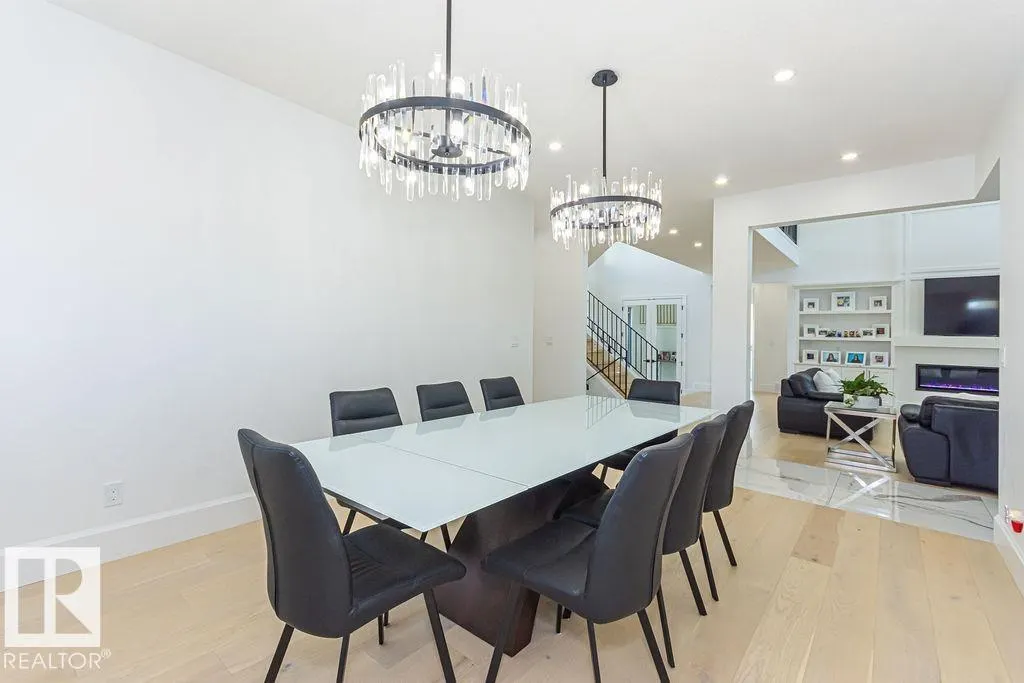
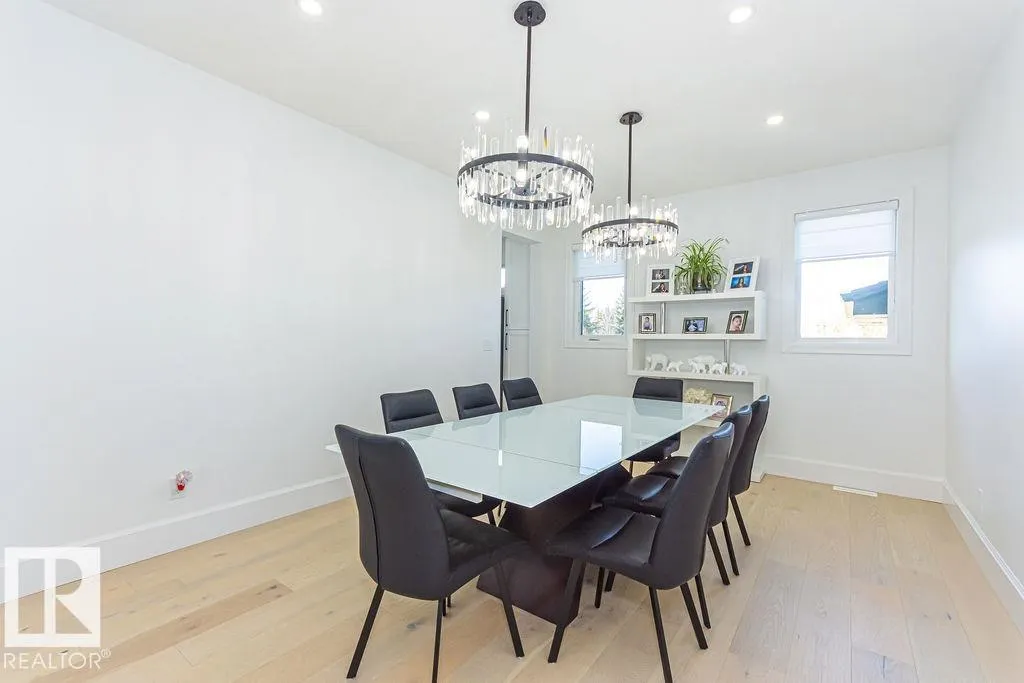
| Dining room | 3.6 m x 7.42 m | Main level | 7.42 m | |
| Family room | 5.48 m x 7.4 m | Basement | 7.4 m | |
| Kitchen | 4.57 m x 5.27 m | Main level | 5.27 m | |
| Living room | 5.45 m x 7.03 m | Main level | 7.03 m | |
| Office | 3.62 m x 4.67 m | Main level | 4.67 m | |
| Primary Bedroom | 4.26 m x 5.52 m | Upper Level | 5.52 m |
Amenities
- Views
- New Construction
- Adult 55+
- Lease To Own
- No Strata Fees
- Furnished
- Primary On Main
- Air Conditioning
- Seller Finance
- Green
- Fixer Upper
- Horse
- Golf
- Fireplace
- Deck
- Garage
- Basement
- Pool

Property vs Single Family Average in T8T 0B5
Price
Year Built
In The Neighbourhood
Golf Course
Rural Sturgeon County
$ 1,499,900
- Type
- Single Family
- Size
- 4,059 SqFt
- Rooms
- 5 Beds + 4 Baths
Rimrock Real Estate
