
Waterfront - Golf Course - Primary on Main
Address
191027a Twp Rd 653 Rd, Rural Athabasca County, AB
Price
$ 1,200,000
Property Attributes
- ID#E4498412
- TypeSingle Family
- Listing Status Active
- MunicipalityRural Athabasca County
- CityRural Athabasca County
- AreaRural Athabasca County
- NeighbourhoodNone
- Postal CodeT8T 0E4
- StyleBungalow
- Year Built1978
- Price$ 1,200,000
- Bedrooms3
- Bathrooms1
- Half Bathrooms0
- Sqr Footage1107
- Lot Size157.5 Acres
Data Source:
Canadian Real Estate Association (CREA)
Property Description
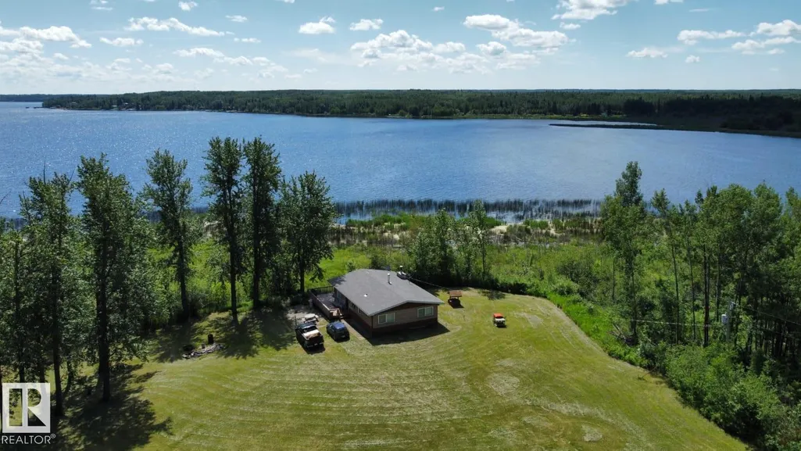
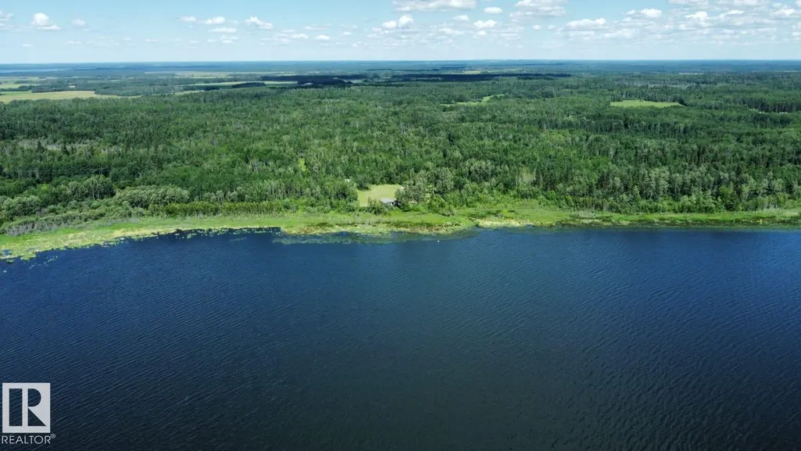
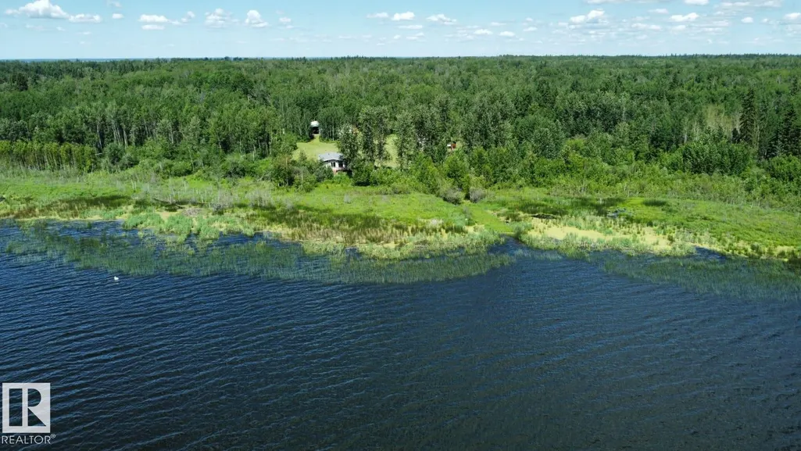
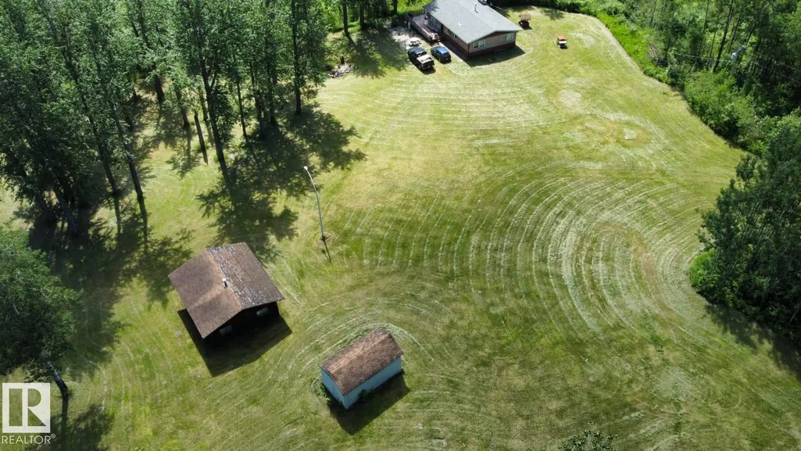
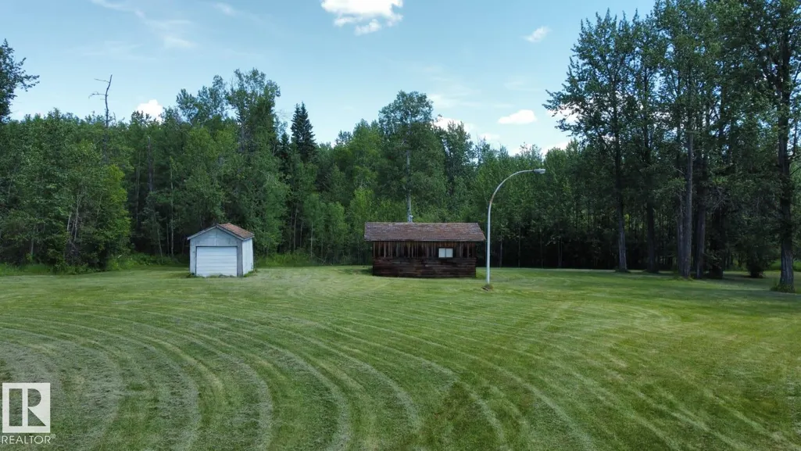
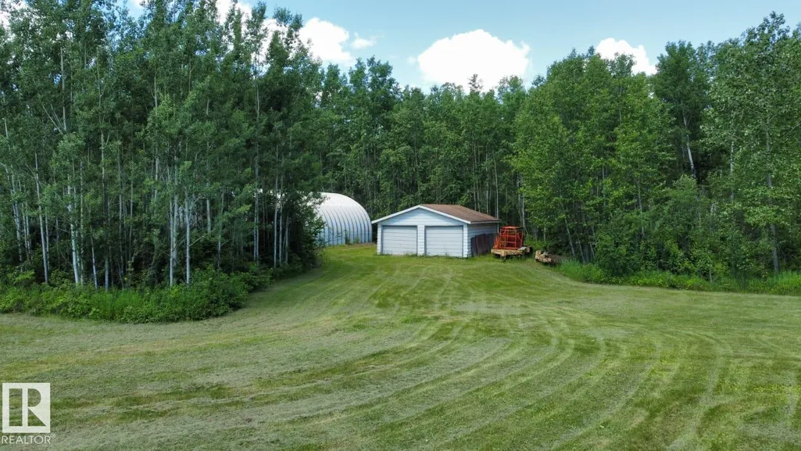
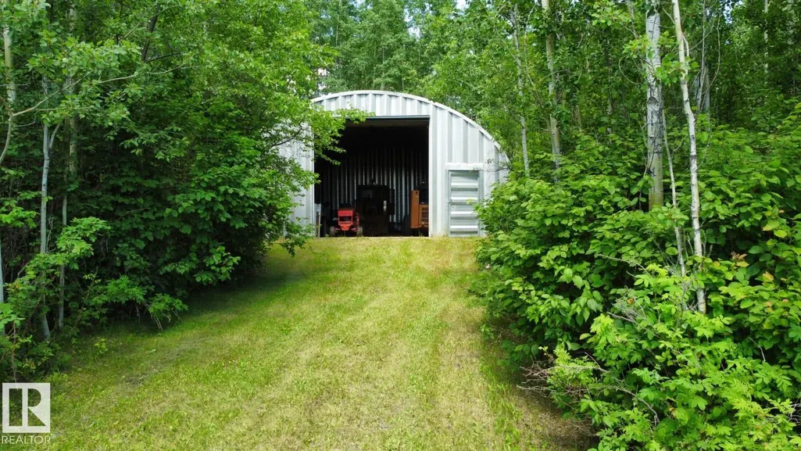
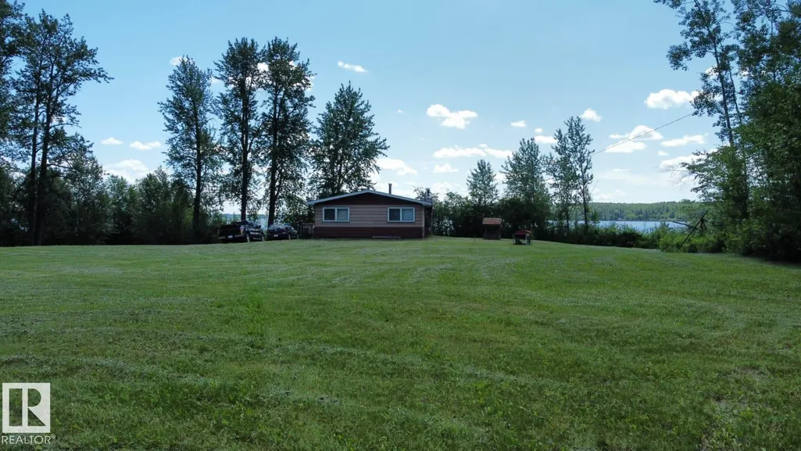
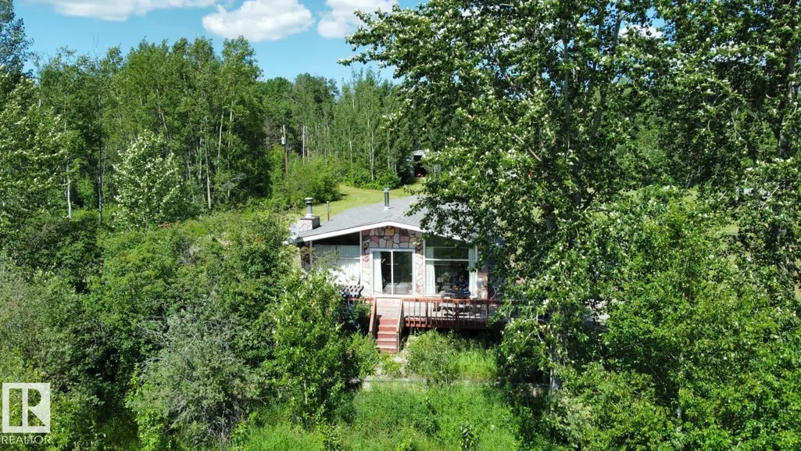
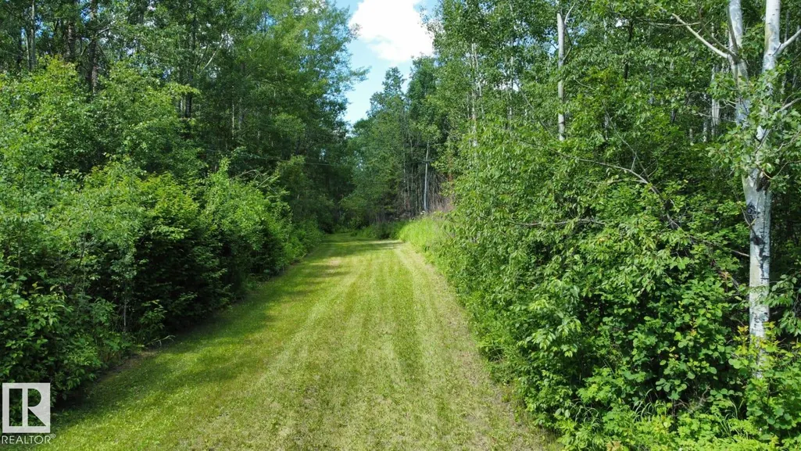
Gorgeous untouched 1/4 section with half a mile of deeded lakefront at Skeleton Lake. This gorgeous property is at the far northern tip of the lake, backing south onto the lake with gorgeous views and sun-filled light all day. There are absolutely no neighbors, this is excellent for people who appreciate extreme privacy. The home features an older 3 bedroom, 1 bathroom cabin with an even older 2 bedroom guest cabin. There is a large 30 X 45 foot Quonset with 220 power, plus an oversized 24 X 22 foot garage. The long winding driveway to this oasis is approximately 3/4 of a mile long. The value in this property is the land only, and the buildings are a bonus. Land can be easily subdivided as per County of Athabasca. (id:7434)
General Features
| Features | Private setting, Treed, Subdividable lot, Recreational |
|---|---|
| Community Features | Lake Privileges |
| Property Type | Single Family |
| Neighbourhood | None |
| Amenities | Golf Course, Playground, Schools, Shopping |
| Building Appliances | Dishwasher, Furniture, Microwave, Window Coverings, Two Refrigerators, Two stoves |
| Building Architectural Style | Bungalow |
| Building Type | House |
| Building.StoriesTotal | 1 |
Interior Features
| Building Fireplace Present | False |
|---|---|
| Building Heating Type | Forced air |
| Basement Development | Other, See Remarks |
| Basement Type | None (Other, See Remarks) |
| Construction Style Attachment | Detached |
| Living Area Range | 1107 |
| Bedrooms | 3 |
Exterior Features
| Structure | Deck, Fire Pit |
|---|---|
| Water Front Type | Waterfront on lake |
| ViewType | Lake view |
| Land Amenities | Golf Course, Playground, Schools, Shopping |
Room Details
| Room | Dimensions | Level | Flooring | Details |
|---|---|---|---|---|
| Bedroom 2 | 3.84 m x 2.77 m | Main level | 2.77 m | |
| Bedroom 3 | 2.83 m x 3.03 m | Main level | 3.03 m | |
| Dining room | 3.91 m x 2.96 m | Main level | 2.96 m | |
| Kitchen | 3.17 m x 3.89 m | Main level | 3.89 m | |
| Living room | 4.52 m x 4.49 m | Main level | 4.49 m | |
| Primary Bedroom | 3.85 m x 3.37 m | Main level | 3.37 m |
Amenities
- Views
- New Construction
- Adult 55+
- Lease To Own
- No Strata Fees
- Furnished
- Primary On Main
- Air Conditioning
- Seller Finance
- Green
- Fixer Upper
- Horse
- Golf
- Fireplace
- Deck
- Garage
- Basement
- Pool

Property vs Single Family Average in T8T 0E4
Price
Year Built
In The Neighbourhood
Just Listed
Rural Lac Ste. Anne County
$ 799,900
- Type
- Single Family
- Size
- 2,024 SqFt
- Rooms
- 4 Beds + 3 Baths
Stone and Sling Realty Group
Just Listed
Rural Athabasca County
$ 435,000
- Type
- Single Family
- Size
- 1,530 SqFt
- Rooms
- 5 Beds + 3.5 Baths
RE/MAX Excellence
Just Listed
Rural Bonnyville M.D.
$ 1,299,900
- Type
- Single Family
- Size
- 1,748 SqFt
- Rooms
- 4 Beds + 3 Baths
The Agency North Central Alberta
Just Listed
Rural Strathcona County
$ 1,600,000
- Type
- Single Family
- Size
- 1,033 SqFt
- Rooms
- 7 Beds + 3 Baths
Exp Realty
Just Listed
Rural Lac Ste. Anne County
$ 525,000
- Type
- Single Family
- Size
- 1,003 SqFt
- Rooms
- 3 Beds + 2 Baths
RE/MAX PREFERRED CHOICE
Just Listed
Rural Parkland County
$ 120,000
- Type
- Single Family
- Size
- 1,056 SqFt
- Rooms
- 1 Beds + 0 Baths
RE/MAX Professionals
Just Listed
Rural Thorhild County
$ 500,000
- Type
- Single Family
- Size
- 958 SqFt
- Rooms
- 4 Beds + 2 Baths
RE/MAX Excellence
Just Listed
Rural Lesser Slave River M.D.
$ 270,000
- Type
- Single Family
- Size
- 1,012 SqFt
- Rooms
- 3 Beds + 2 Baths
Exp Realty
Just Listed
Rural Thorhild County
$ 4,999,702
- Type
- Single Family
- Size
- 2,347 SqFt
- Rooms
- 4 Beds + 2.5 Baths
RE/MAX Elite
Just Listed
Rural Leduc County
$ 549,000
- Type
- Single Family
- Size
- 1,910 SqFt
- Rooms
- 5 Beds + 2.5 Baths
Exp Realty
Just Listed
Rural Beaver County
$ 274,900
- Type
- Single Family
- Size
- 1,399 SqFt
- Rooms
- 3 Beds + 1 Baths
RE/MAX Elite
Just Listed
Rural Brazeau County
$ 490,000
- Type
- Single Family
- Size
- 1,597 SqFt
- Rooms
- 2 Beds + 2 Baths
CIR Realty
Just Listed
Cardiff
$ 599,900
- Type
- Single Family
- Size
- 2,467 SqFt
- Rooms
- 5 Beds + 3.5 Baths
REMAX River City
