
Golf Course
Address
13 Riverridge Rd, Rural Sturgeon County, AB
Price
$ 1,375,000
Property Attributes
- ID#E4507488
- TypeSingle Family
- Listing Status Active
- MunicipalityRural Sturgeon County
- CityRural Sturgeon County
- AreaRural Sturgeon County
- NeighbourhoodRiverstone Pointe
- Postal CodeT8T 0B9
- Style
- Year Built2006
- Price$ 1,375,000
- Bedrooms7
- Bathrooms4
- Half Bathrooms0
- Sqr Footage2909
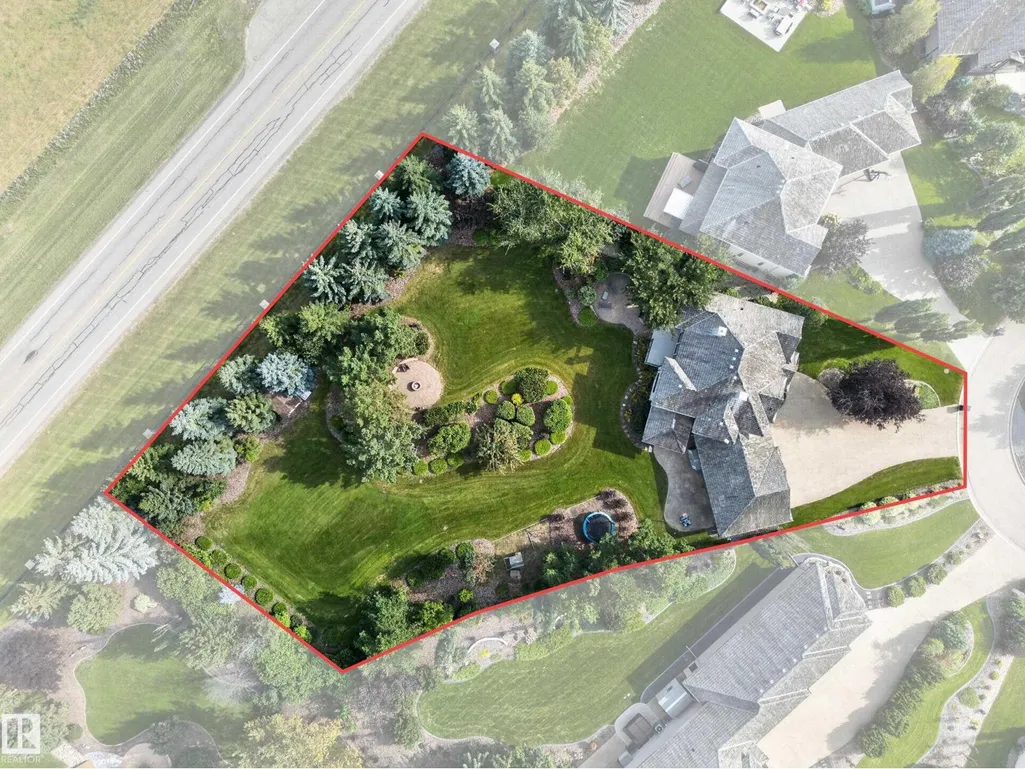
- Lot Size0.91 Acres
Data Source:
Canadian Real Estate Association (CREA)
Property Description
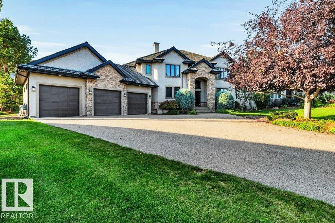
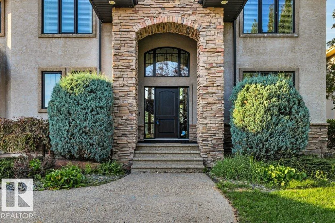
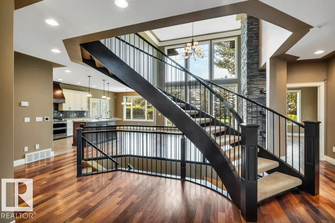
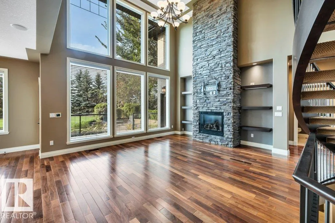
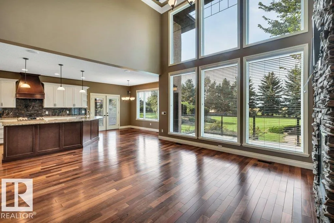
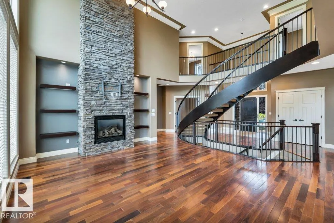
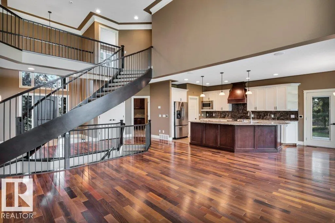
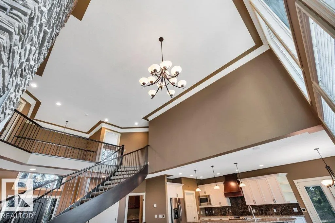
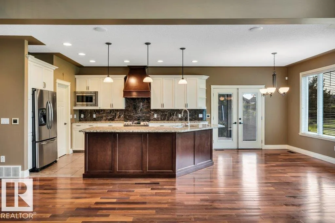
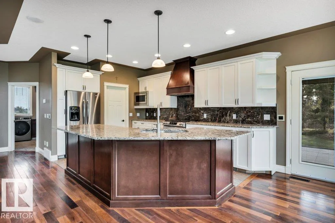
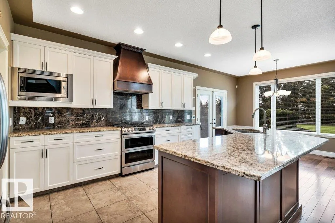
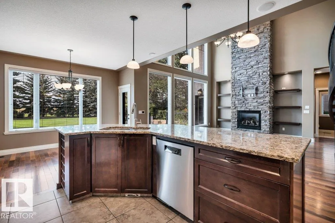
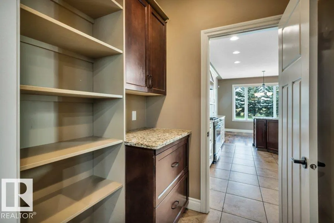
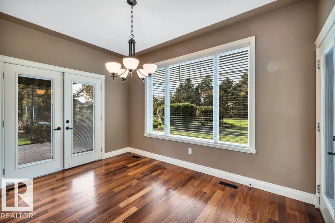
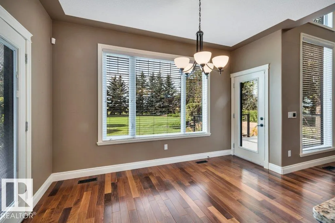
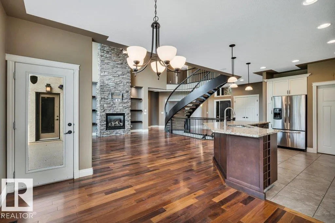
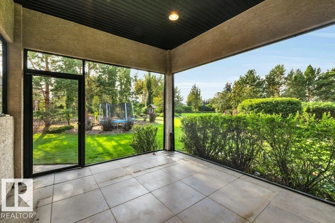
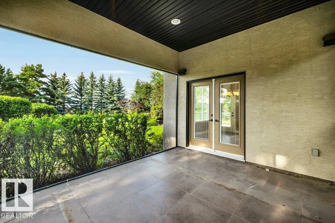
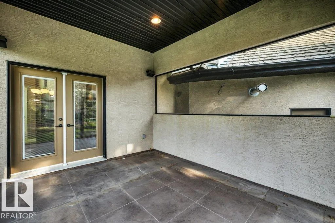
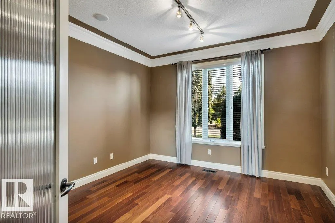
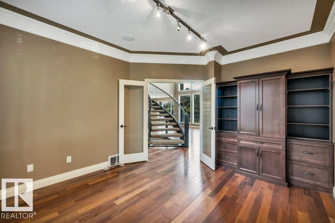
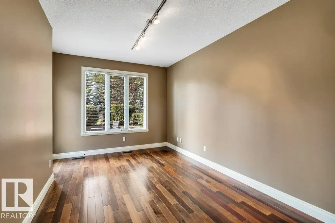
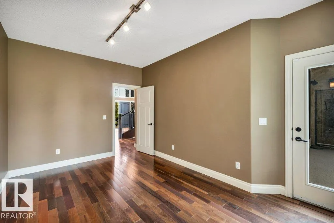
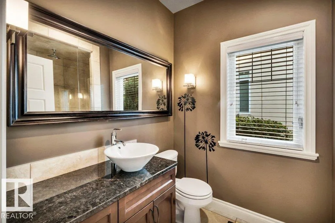
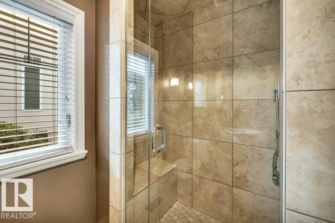
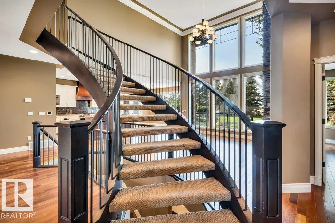
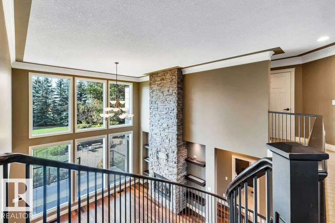
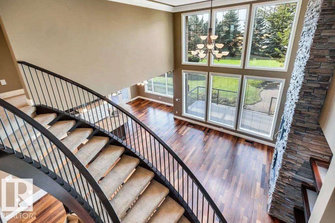
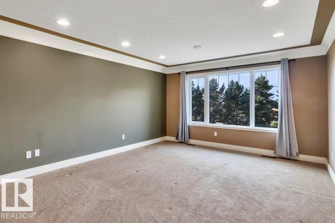
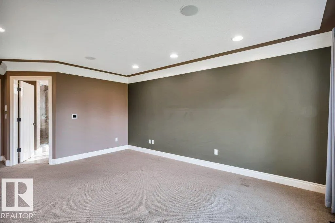
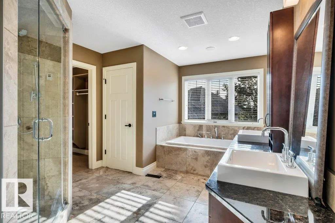
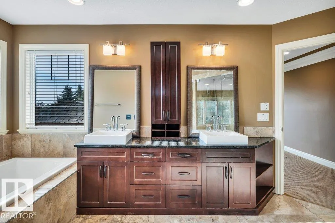
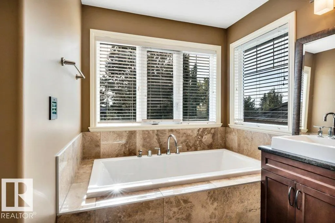
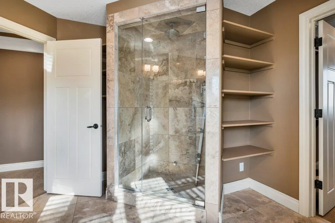
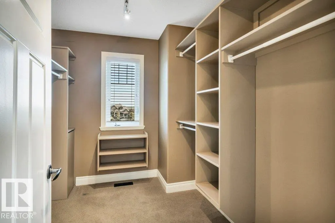
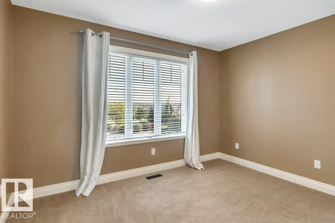
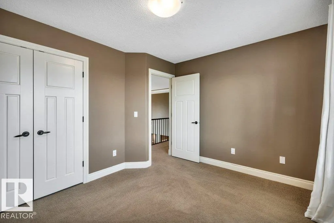
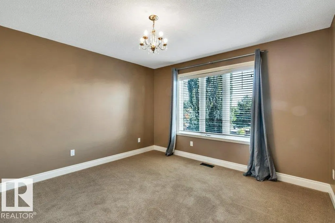
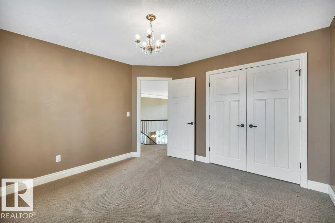
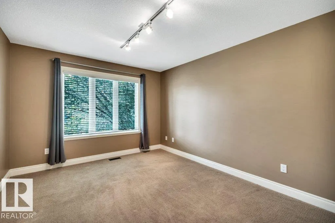
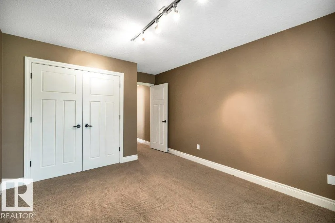
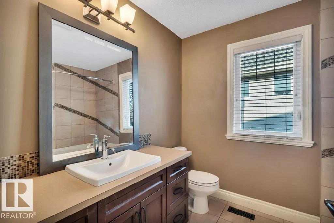
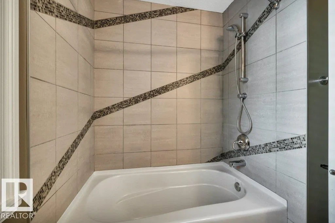
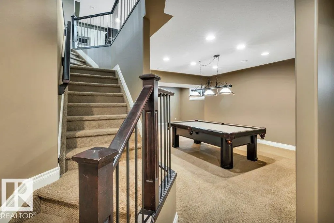
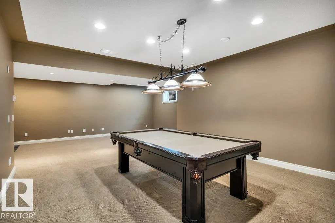
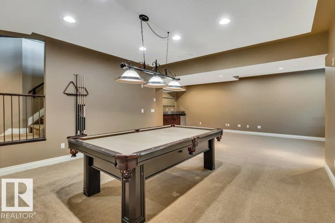
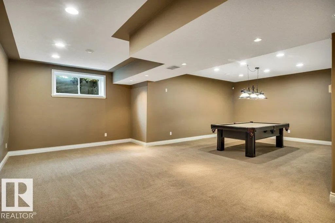
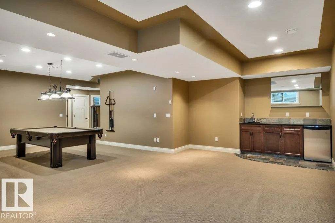
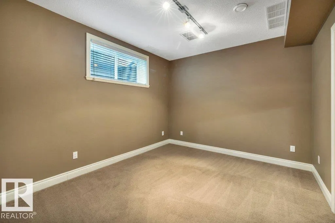
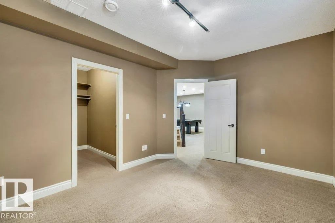
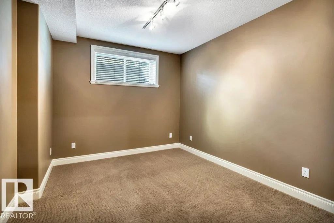
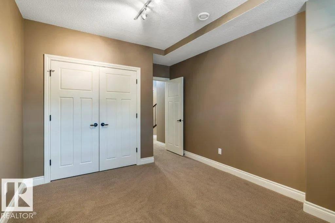
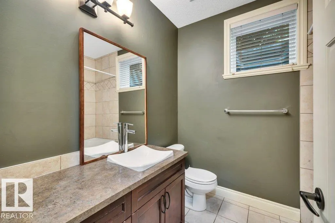
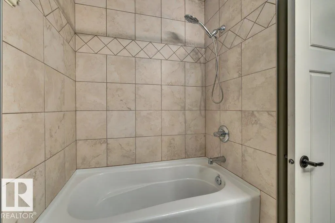
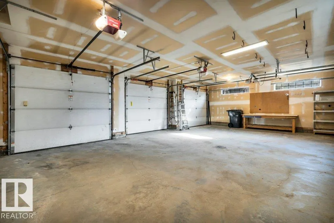
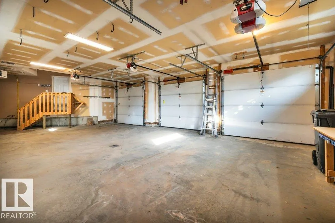
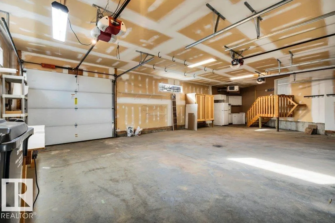
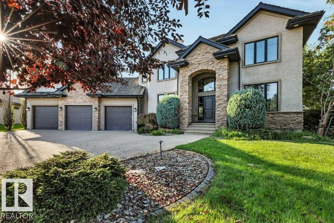
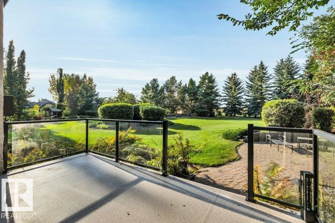
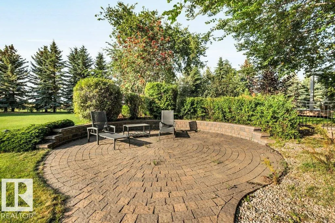
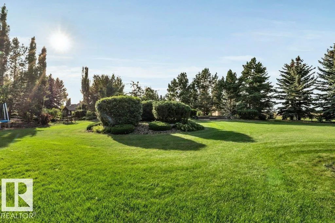
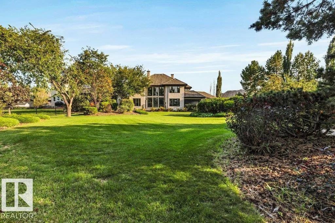
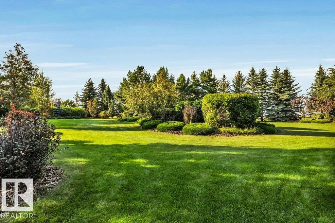
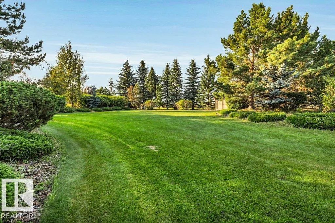
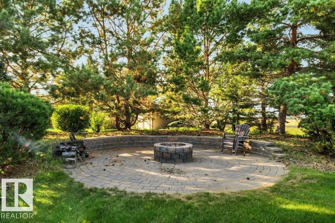
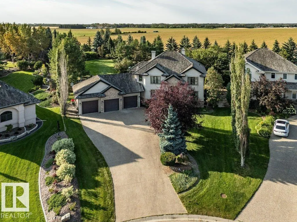
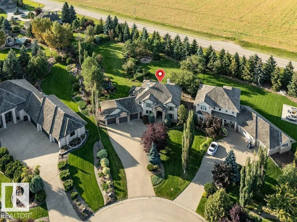
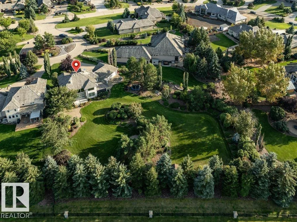
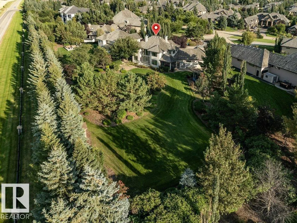
Stunning family home beautifully situated on 0.91 acres in the prestigious community of Riverstone Pointe. Thoughtfully designed for comfortable family living and effortless entertaining, this exceptional home offers your own private backyard retreat surrounded by beautifully landscaped grounds. Inside, you’ll find gleaming hardwood floors, a striking stone-facing fireplace, and an architecturally designed feature staircase. With 7 bedrooms in total, there is plenty of space for family and guests. The fully finished basement is an entertainer’s dream, complete with a spacious recreation room and wet bar, perfect for movie nights, game days, and gatherings. Enjoy the outdoors from the inviting sunroom and patio, with ample space to relax and entertain. A triple-car heated garage provides exceptional convenience and storage, completing this impressive property. A rare opportunity to enjoy space, privacy, luxury, and an exceptional lifestyle in one of Riverstone Pointe’s most desirable settings. (id:7434)
General Features
| Features | Private setting, Wet bar |
|---|---|
| Property Type | Single Family |
| Neighbourhood | Riverstone Pointe |
| Amenities | Golf Course |
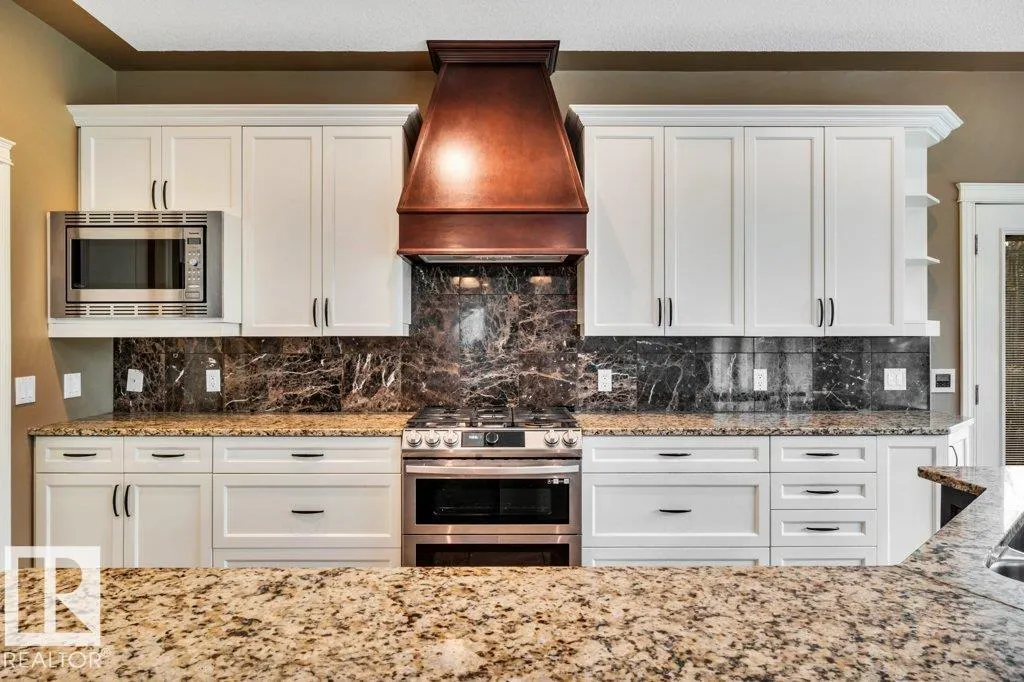
| Building Appliances | Dishwasher, Dryer, Hood Fan, Microwave, Refrigerator, Gas stove(s), Washer, Window Coverings, Wine Fridge |
| Building Cooling Type | Central air conditioning |
| Building Type | House |
| Building.StoriesTotal | 2 |
Interior Features
| Building Fireplace Present | True |
|---|---|
| Building Fireplace Type | Unknown |
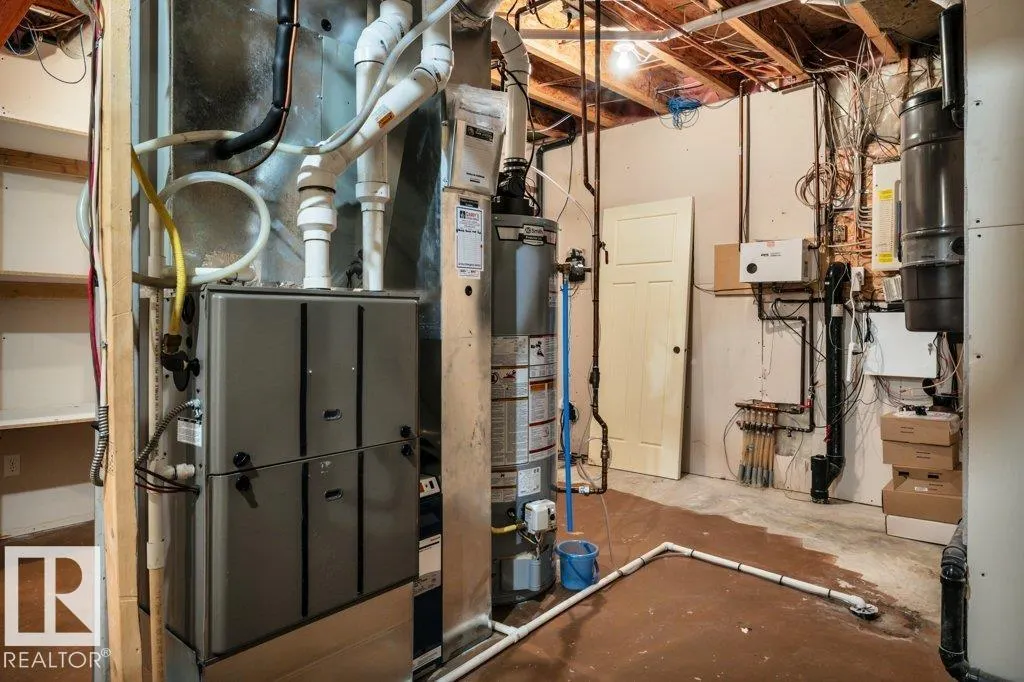
| Building Heating Type | Forced air, In Floor Heating |
| Basement Development | Finished |
| Basement Type | Full (Finished) |
| Construction Style Attachment | Detached |
| Fireplace Fuel | Gas |
| Living Area Range | 2909 |
| Bedrooms | 7 |
Exterior Features
| Structure | Patio(s) |
|---|---|
| Land Amenities | Golf Course |
Room Details
| Room | Dimensions | Level | Flooring | Details |
|---|---|---|---|---|
| Additional bedroom | 4.35 m x 3.22 m | Lower level | 3.22 m | |
| Bedroom 2 | 4.67 m x 3.35 m | Upper Level | 3.35 m | |
| Bedroom 3 | 3.72 m x 3.65 m | Upper Level | 3.65 m | |
| Bedroom 4 | 3.66 m x 3.07 m | Upper Level | 3.07 m | |
| Bedroom 5 | 4.67 m x 3.35 m | Main level | 3.35 m | |
| Bedroom 6 | 4.5 m x 3.22 m | Lower level | 3.22 m | |
| Den | 4.43 m x 3.66 m | Main level | 3.66 m | |
| Dining room | 3.95 m x 3.02 m | Main level | 3.02 m | |
| Family room | 8.79 m x 6.83 m | Lower level | 6.83 m | |
| Kitchen | 4.69 m x 2.98 m | Main level | 2.98 m | |
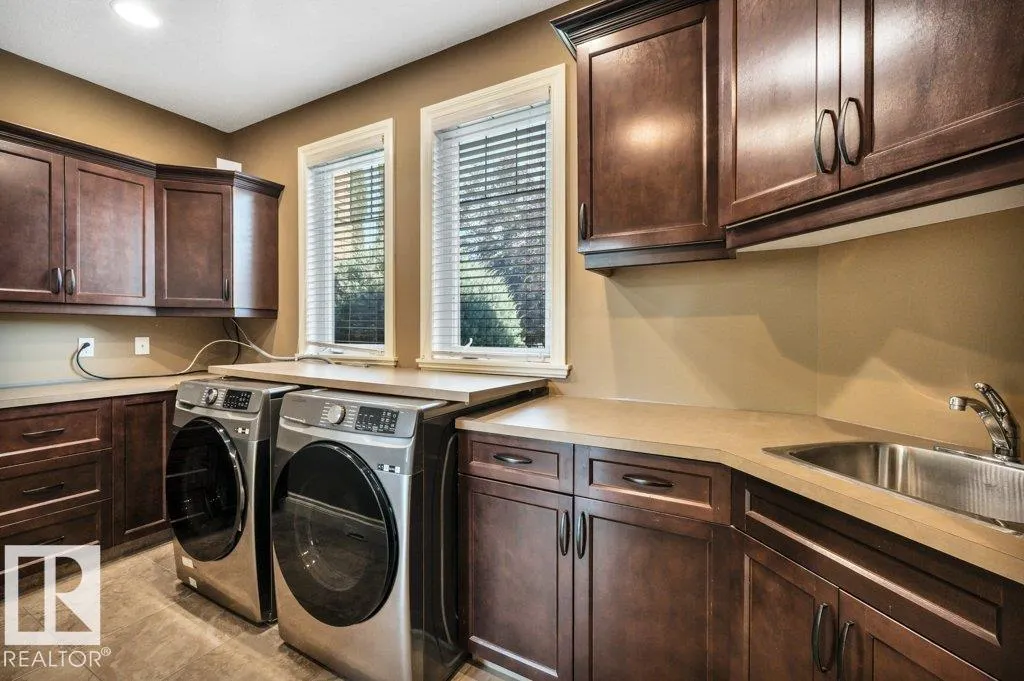
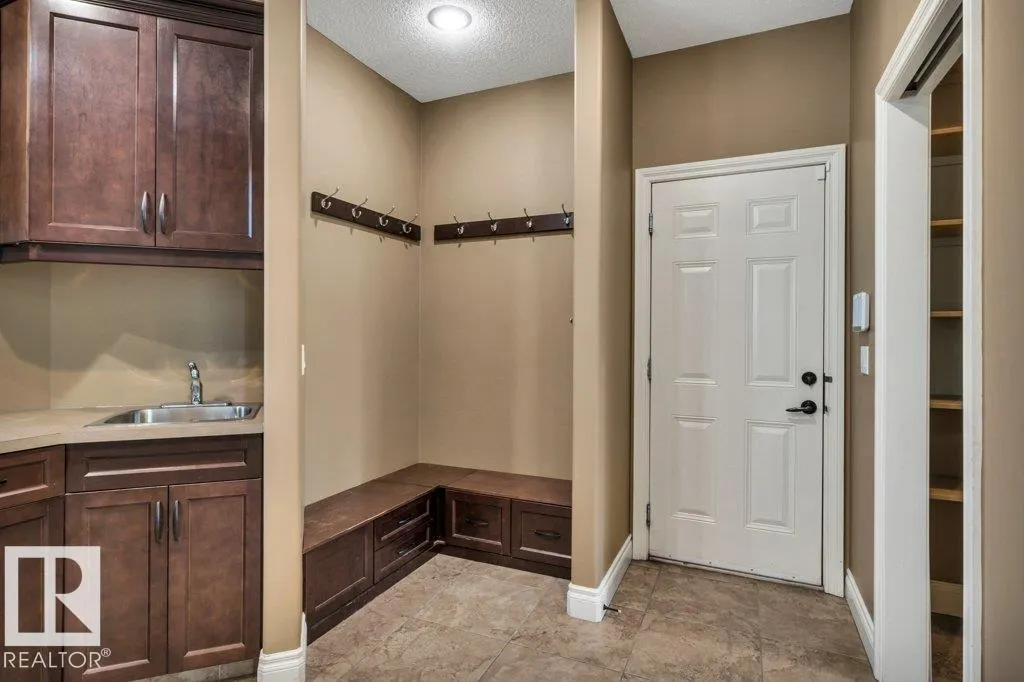
| Laundry room | 5.52 m x 3.4 m | Main level | 3.4 m | |
| Living room | 7.96 m x 7.88 m | Main level | 7.88 m | |
| Primary Bedroom | 6.49 m x 3.96 m | Upper Level | 3.96 m | |
| Sunroom | 4.05 m x 3.37 m | Main level | 3.37 m | |
| Utility room | 8.81 m x 5.63 m | Lower level | 5.63 m |
Amenities
- Views
- New Construction
- Adult 55+
- Lease To Own
- No Strata Fees
- Furnished
- Primary On Main
- Air Conditioning
- Seller Finance
- Green
- Fixer Upper
- Horse
- Golf
- Fireplace
- Deck
- Garage
- Basement
- Pool

Property vs Single Family Average in T8T 0B9
Price
Year Built
In The Neighbourhood
Golf Course
Rural Sturgeon County
$ 2,174,000
- Type
- Single Family
- Size
- 3,490 SqFt
- Rooms
- 6 Beds + 5 Baths
RE/MAX Elite
Golf Course
Rural Sturgeon County
$ 3,300,000
- Type
- Single Family
- Size
- 5,204 SqFt
- Rooms
- 7 Beds + 7 Baths
MaxWell Polaris
Golf Course
Rural Sturgeon County
$ 2,590,000
- Type
- Single Family
- Size
- 4,302 SqFt
- Rooms
- 5 Beds + 5.5 Baths
RE/MAX Professionals
Golf Course
Rural Sturgeon County
$ 2,999,000
- Type
- Single Family
- Size
- 4,067 SqFt
- Rooms
- 4 Beds + 8 Baths
RE/MAX Elite
Golf Course
Rural Sturgeon County
$ 1,599,000
- Type
- Single Family
- Size
- 2,417 SqFt
- Rooms
- 4 Beds + 3 Baths
RE/MAX Elite
