
Water Views - Primary on Main
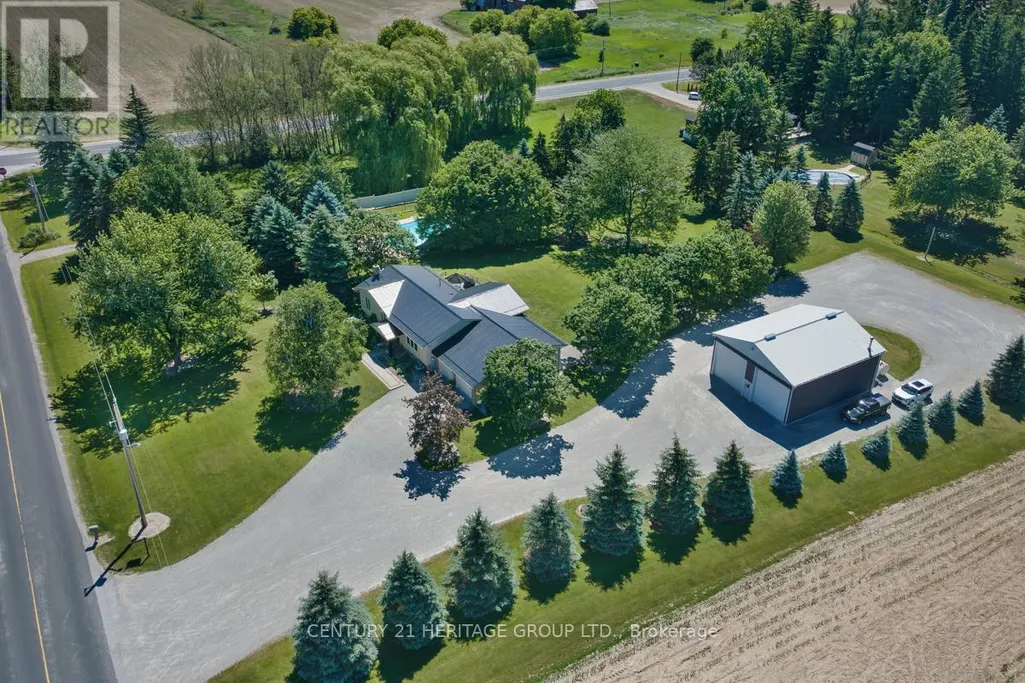
Address
4371 11th Line, Bradford West Gwillimbury, ON
Price
$ 1,625,000
Property Attributes
- ID#N13487956
- TypeSingle Family
- Listing Status Active
- MunicipalityBradford West Gwillimbury
- CityBradford West Gwillimbury
- AreaRural Bradford West Gwillimbury
- NeighbourhoodRural Bradford West Gwillimbury
- Postal CodeL0L 1L0
- StyleRaised bungalow
- Price$ 1,625,000
- Bedrooms3+2
- Bathrooms2
- Half Bathrooms0
Data Source:
Canadian Real Estate Association (CREA)
Property Description
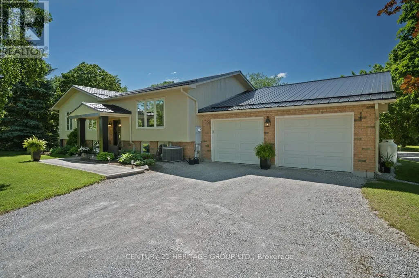
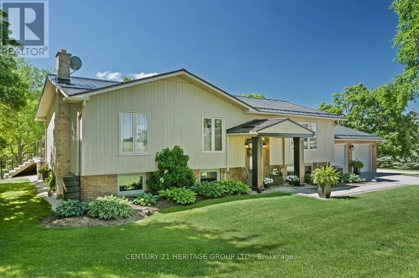
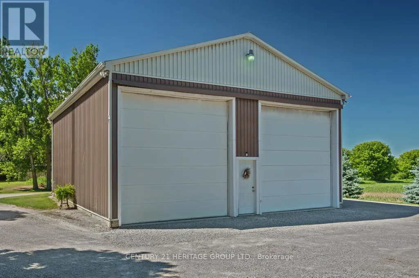
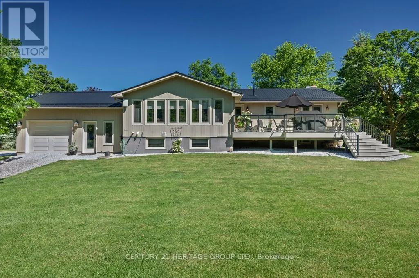
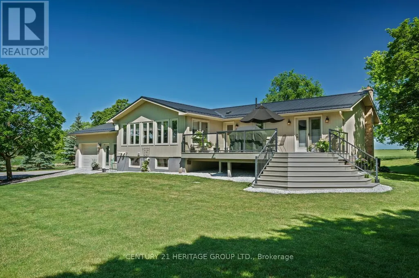
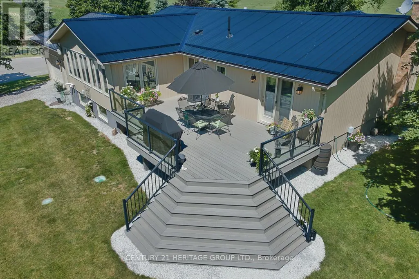
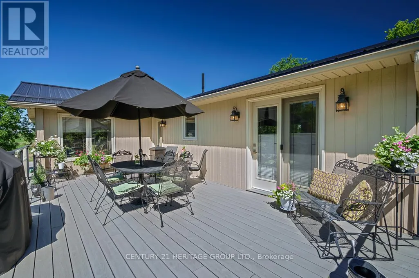
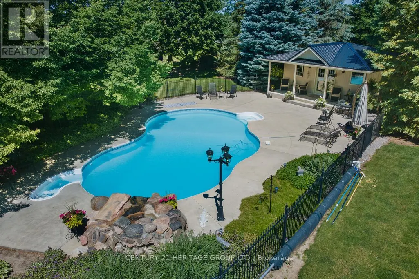
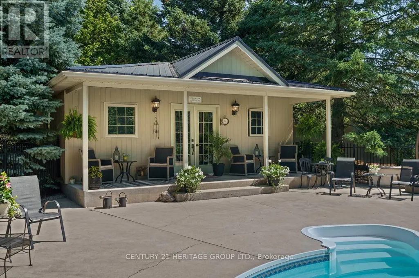
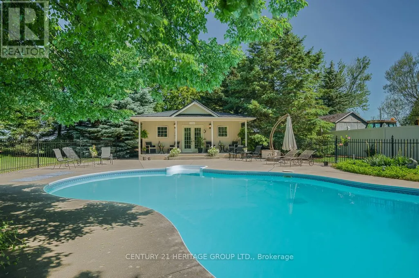
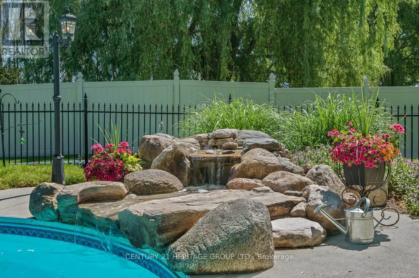
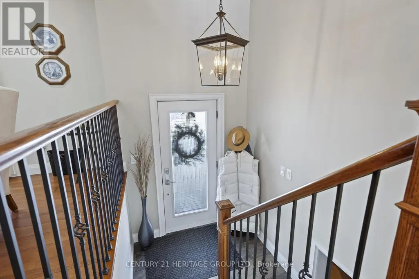
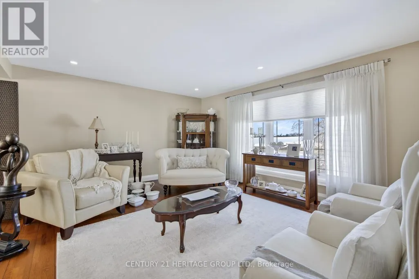
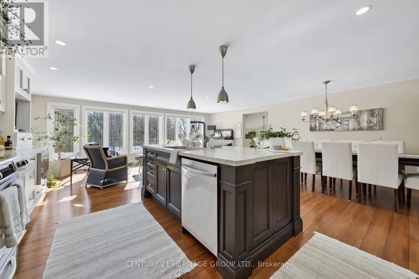
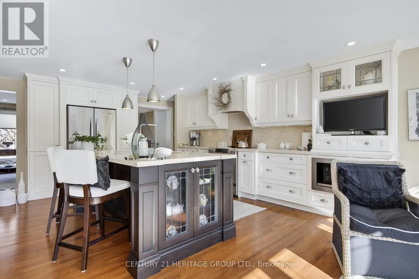
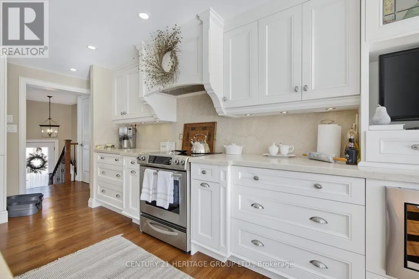
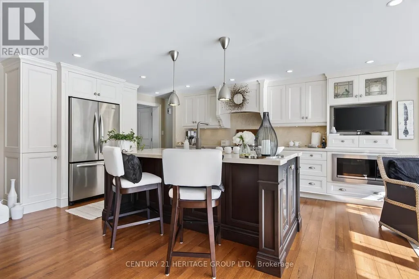
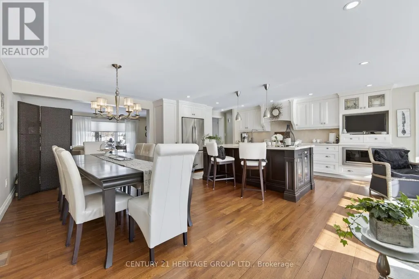
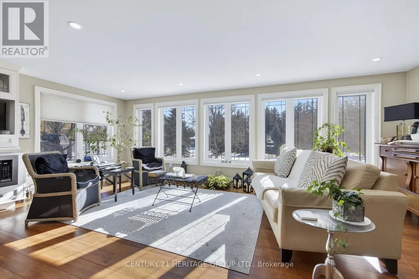
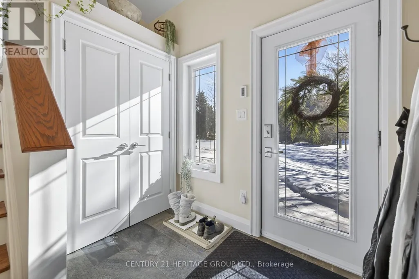
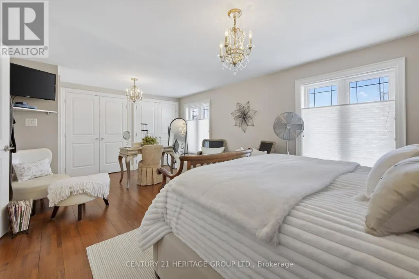
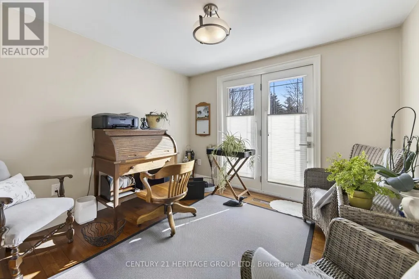
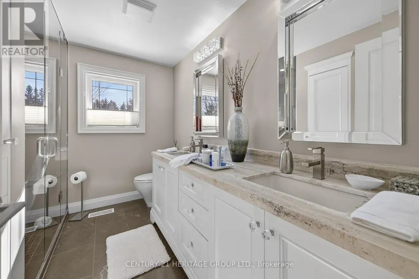
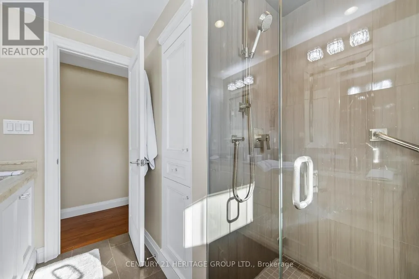
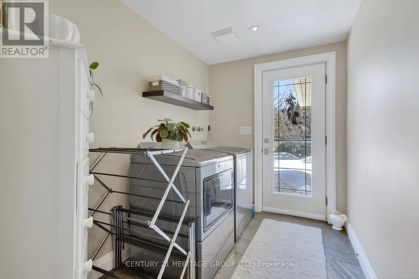
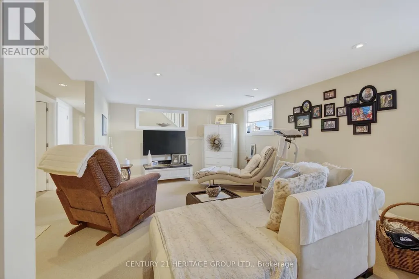
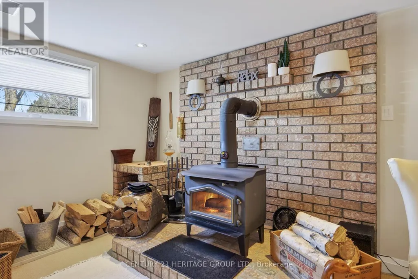
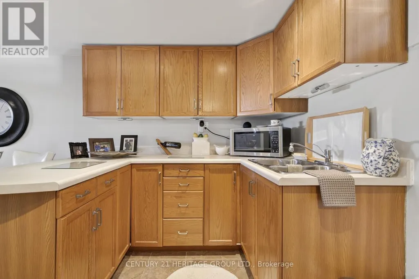
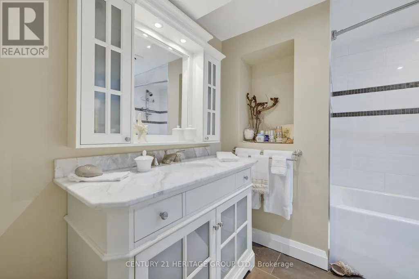
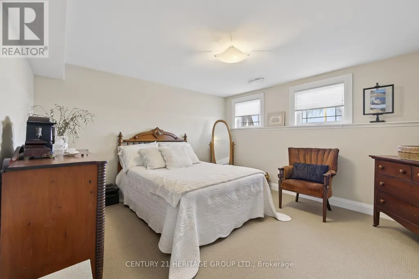
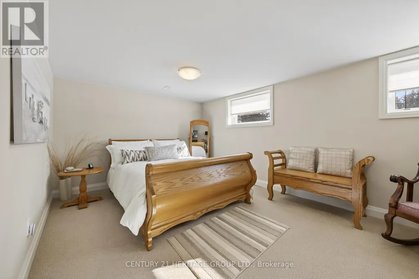
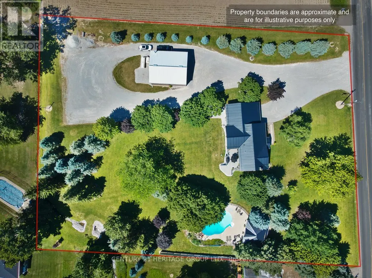
Set on 1.98 private acres, this **turnkey, fully renovated raised bungalow with a rear addition** is designed for effortless living and memorable entertaining. The star of the home is the open-concept great room, featuring a chef's kitchen with a large island, a dining area for 10, and a sun-filled family room with wall-to-wall south-facing windows overlooking the property. Four bedrooms-two up and two down-and two full baths provide flexibility for family and guests. The spacious main-floor layout was originally designed as three bedrooms, offering the option to reconfigure back to 3 bedrooms if desired.The finished lower level, complete with a second kitchen, is well suited for an in-law suite, extended stays, or a separate space for teens. Outside, a low-maintenance composite deck connects the home to a resort-worthy pool area featuring a heated inground saltwater pool with waterfall, pool house, and wrought-iron fencing-perfect for summer entertaining. The 40' x 33' insulated workshop with running water and two oversized 14' doors offers exceptional versatility-ideal for hosting unforgettable gatherings, a pottery or art studio, home-based business, fitness space, or a dream garage. Metal roofs on all buildings, composite siding on the home, and major updates-including septic and weeping tiles (2011)-provide lasting peace of mind. A wood-burning stove and heated floors in the mudroom and basement bath add comfort throughout the seasons. Impeccably maintained and completely turnkey, this is a home where pride of ownership is evident at every turn-just unpack and enjoy your summer. (id:7434)
General Features
| Features | Level lot, Irregular lot size |
|---|---|
| Pool Features | Salt Water Pool |
| Community Features | School Bus |
| Property Type | Single Family |
| CommunityName | Rural Bradford West Gwillimbury |
| Amenities | Hospital, Place of Worship |
| Building Age | 31 to 50 years |
| Building Appliances | Garage door opener remote(s), Water Heater, Dishwasher, Dryer, Garage door opener, Stove, Washer, Window Coverings, Refrigerator |
| Building Architectural Style | Raised bungalow |
| Building Basement Features | Apartment in basement |
| Building Cooling Type | Central air conditioning |
| Location Description | Hwy 27 & 11th Line |
| Parking Space Total | 20 |
| Foundation Type | Block |
| Building Type | House |
| Ownership Type | Freehold |
| Building.StoriesTotal | 1 |
Interior Features
| Building Fireplace Present | True |
|---|---|
| Building Fireplace Total | 1 |
| Building Heating Type | Forced air |
| Building Heating Fuel | Propane |
| Basement Development | Finished |
| Basement Type | N/A, N/A (Finished), Full |
| Construction Style Attachment | Detached |
| Flooring Type | Hardwood, Carpeted, Slate |
| Living Area Range | 1500 |
| Bedrooms | 3+2 |
Exterior Features
| Pool Type | Inground pool |
|---|---|
| Structure | Deck, Drive Shed |
| Land Amenities | Hospital, Place of Worship |
| Landscape Features | Landscaped |
| Sewer | Septic System |
| Exterior Finish | Brick |
| Fence Type | Partially fenced |
Room Details
| Room | Dimensions | Level | Flooring | Details |
|---|---|---|---|---|
| Bedroom | 5.841 m x 3.244 m | Basement | 3.244 m | |
| Bedroom 2 | 2.631 m x 3.095 m | Main level | 3.095 m | |
| Dining room | 3.953 m x 2.587 m | Main level | 2.587 m | |
| Family room | 6.412 m x 3.365 m | Main level | 3.365 m | |
| Kitchen | 4.103 m x 2.405 m | Main level | 2.405 m | |
| Laundry room | 2.765 m x 1.766 m | Main level | 1.766 m | |
| Living room | 5.178 m x 3.83 m | Main level | 3.83 m | |
| Mud room | 1.365 m x 2.259 m | In between | 2.259 m | |
| Other | 3.409 m x 2.664 m | Basement | 2.664 m | |
| Pantry | 1.82 m x 1.36 m | Basement | 1.36 m | |
| Primary Bedroom | 6.196 m x 3.522 m | Main level | 3.522 m | |
| Recreational, Games room | 5.236 m x 3.64 m | Basement | 3.64 m |
Amenities
- Views
- New Construction
- Adult 55+
- Lease To Own
- No Strata Fees
- Furnished
- Primary On Main
- Air Conditioning
- Seller Finance
- Green
- Fixer Upper
- Horse
- Golf
- Fireplace
- Deck
- Garage
- Basement
- Pool

Property vs Single Family Average in L0L 1L0
Price
In The Neighbourhood
Open House
Bradford West Gwillimbury
$ 2,650,000
- Type
- Single Family
- Rooms
- 5 Beds + 4 Baths
SUTTON GROUP INCENTIVE REALTY INC.
Bradford West Gwillimbury
$ 1,679,999
- Type
- Single Family
- Rooms
- 6 Beds + 2.5 Baths
CENTURY 21 PROPERTY ZONE REALTY INC.
Bradford West Gwillimbury
$ 1,599,000
- Type
- Single Family
- Rooms
- 5 Beds + 3.5 Baths
RIGHT AT HOME REALTY
Water Views
Bradford West Gwillimbury
$ 2,600,000
- Type
- Single Family
- Rooms
- 4 Beds + 1 Baths
HOMELIFE/MIRACLE REALTY LTD
Primary On Main
Bradford West Gwillimbury
$ 1,650,000
- Type
- Single Family
- Rooms
- 4 Beds + 3.5 Baths
RE/MAX WEST REALTY INC.
Bradford West Gwillimbury
$ 2,189,000
- Type
- Single Family
- Rooms
- 4 Beds + 2 Baths
VANGUARD REALTY BROKERAGE CORP.
Water Views
Bradford West Gwillimbury
$ 2,500
- Type
- Single Family
- Rooms
- 1 Beds + 1 Baths
SUTTON GROUP INCENTIVE REALTY INC.
Bradford West Gwillimbury
$ 1,899,900
- Type
- Single Family
- Rooms
- 4 Beds + 2.5 Baths
COLDWELL BANKER THE REAL ESTATE CENTRE
Bradford West Gwillimbury
$ 4,000
- Type
- Single Family
- Rooms
- 4 Beds + 2.5 Baths
COLDWELL BANKER THE REAL ESTATE CENTRE
Bradford West Gwillimbury
$ 2,480,000
- Type
- Single Family
- Rooms
- 6 Beds + 5.5 Baths
MASTER'S CHOICE REALTY INC.
Primary On Main
Bradford West Gwillimbury
$ 1,188,800
- Type
- Single Family
- Rooms
- 4 Beds + 2 Baths
CENTURY 21 HERITAGE GROUP LTD.
Bradford West Gwillimbury
$ 1,139,900
- Type
- Single Family
- Rooms
- 5 Beds + 3 Baths
RIGHT AT HOME REALTY
