
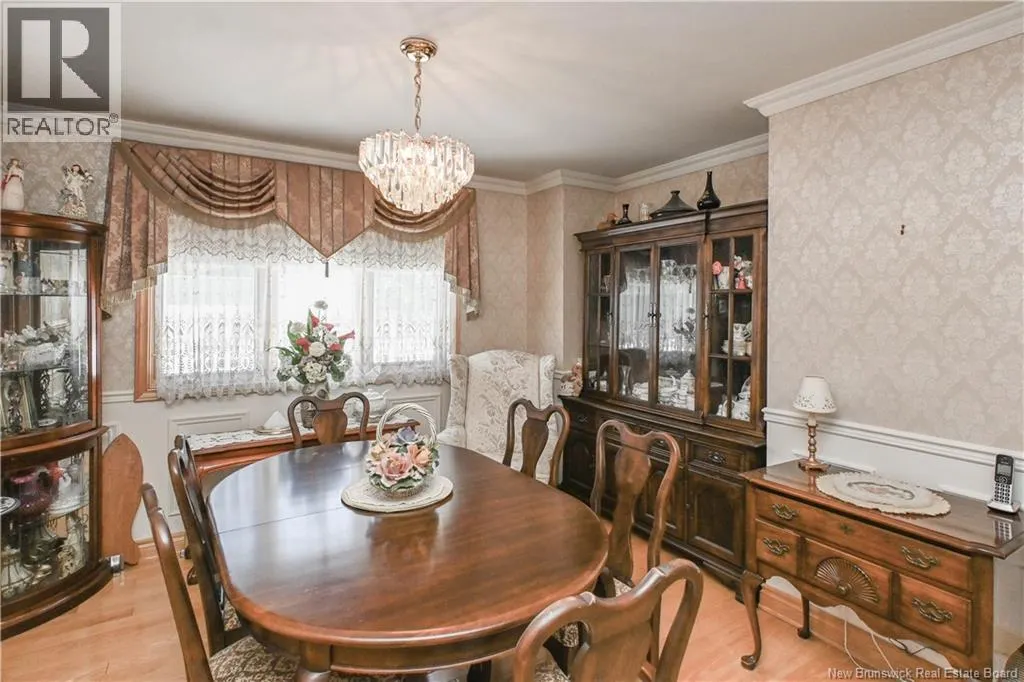
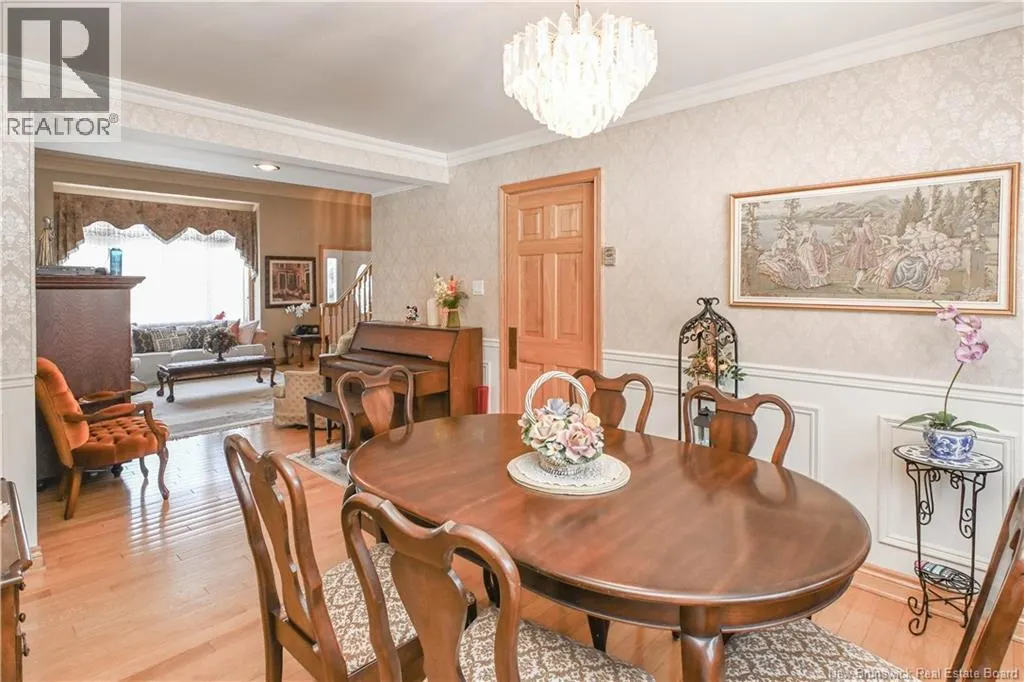
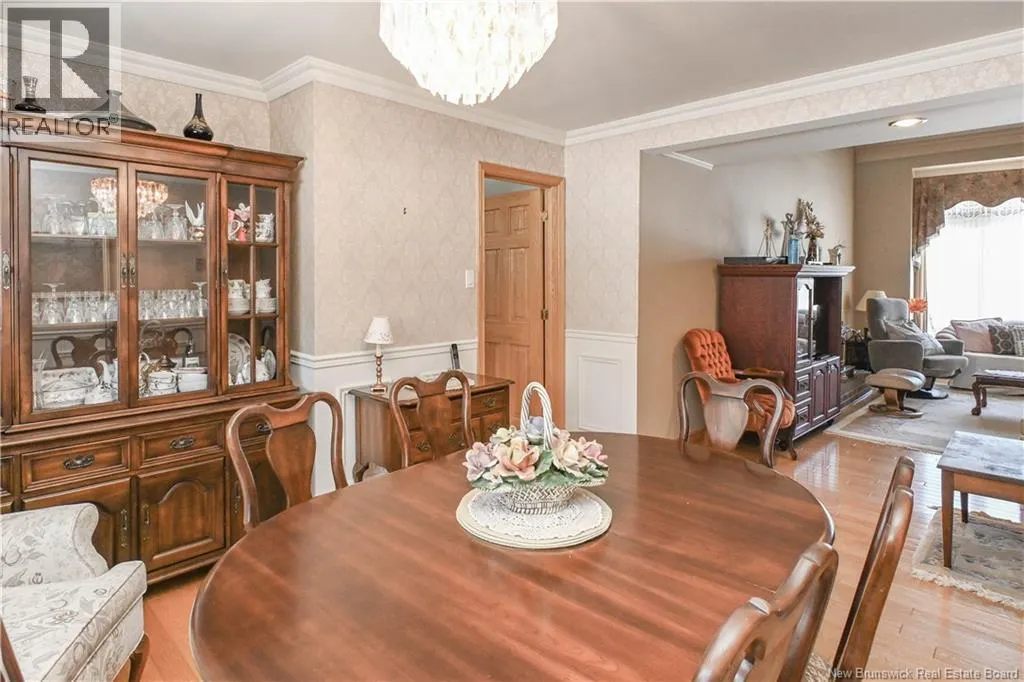
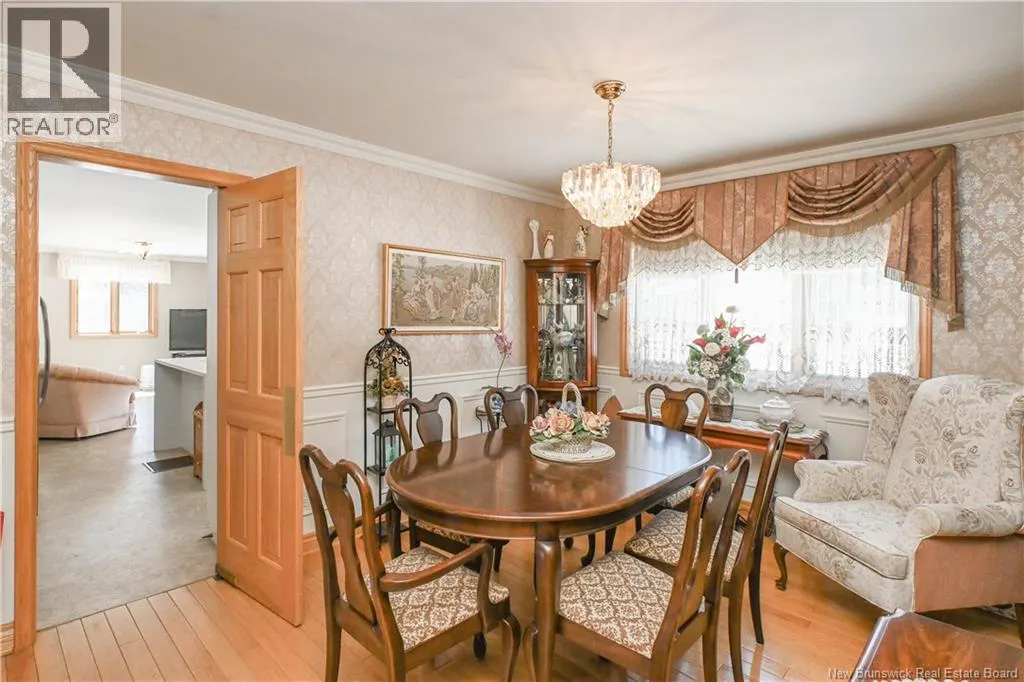
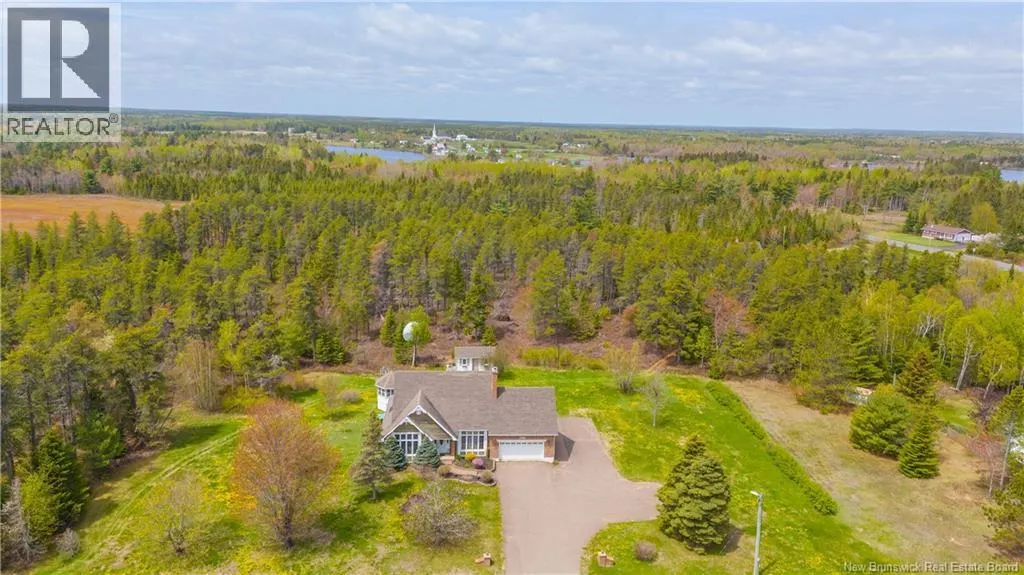
Address
5701 Route 11, Rivière-Du-Portage, NB
Price
$ 425,000
Property Attributes
- ID#NB137159
- TypeSingle Family
- Listing Status Active
- MunicipalityRivière-Du-Portage
- CityRivière-Du-Portage
- AreaRivière-Du-Portage
- Postal CodeE9H 1X5
- Style2 Level
- Year Built1990
- Price$ 425,000
- Bedrooms5
- Bathrooms2
- Half Bathrooms1
- Sqr Footage2464
- Lot Size1.2 Acres
Data Source:
Canadian Real Estate Association (CREA)
Property Description
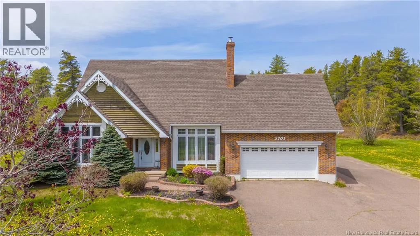
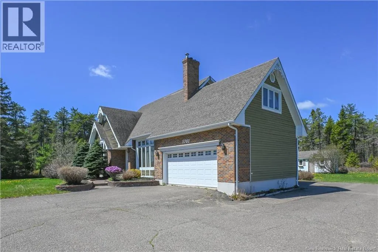
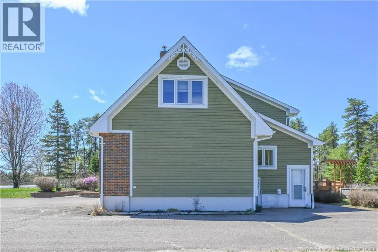
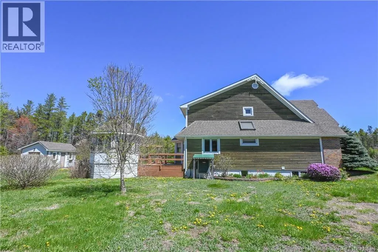
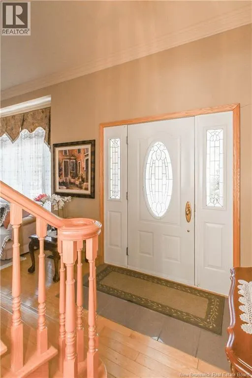
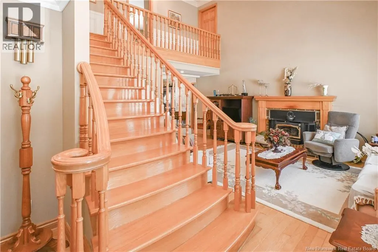
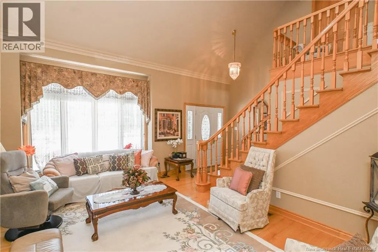
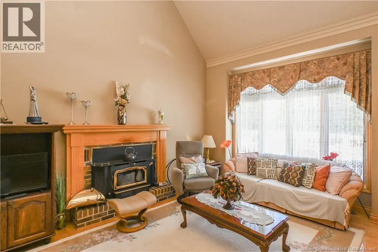
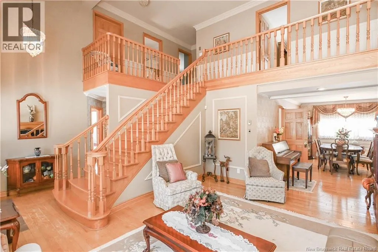
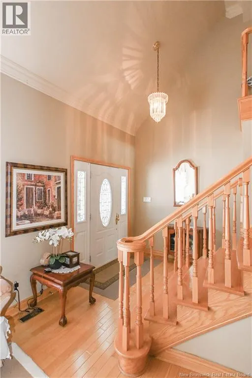
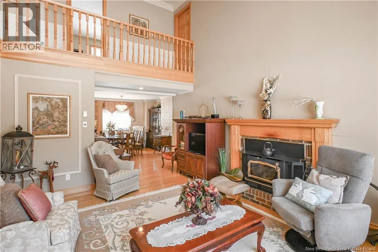
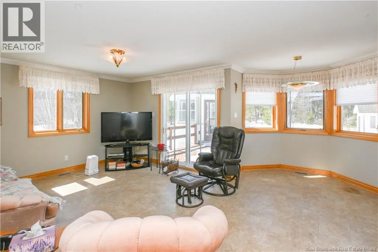
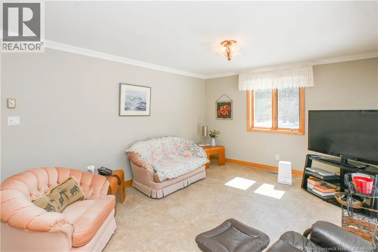
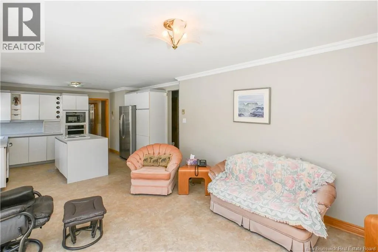
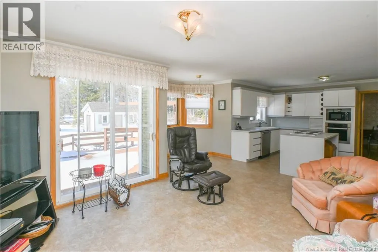
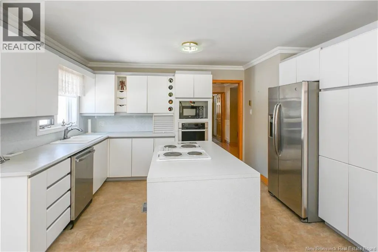
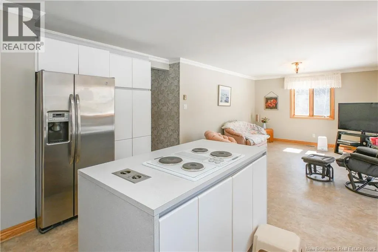
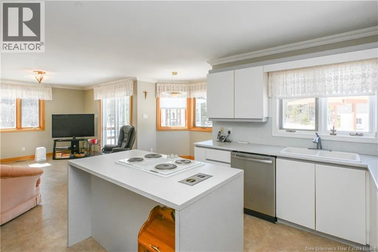
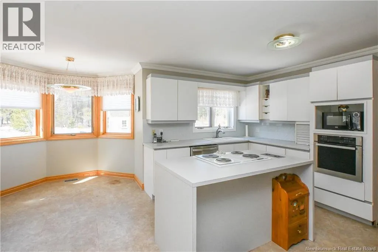
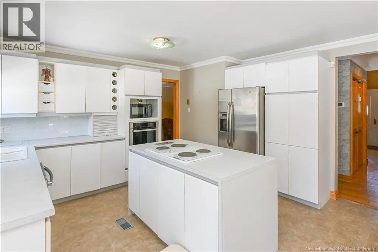
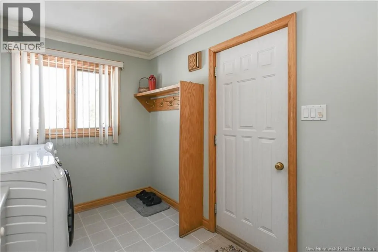
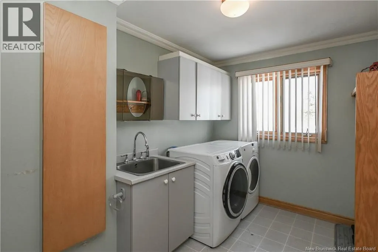
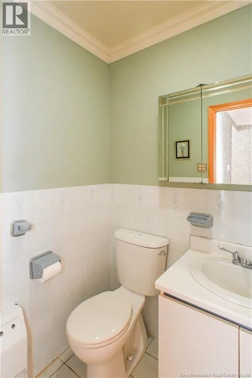
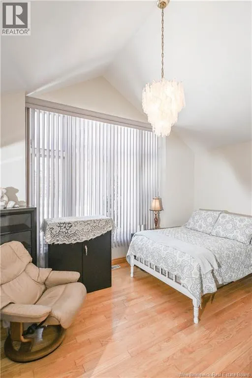
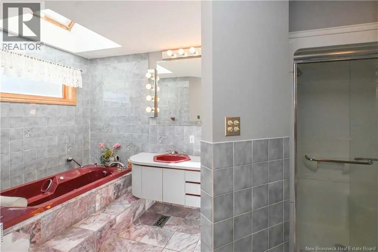
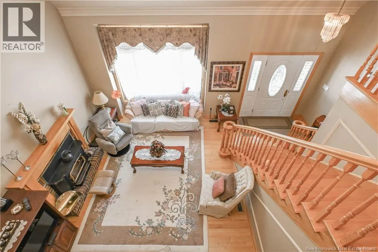
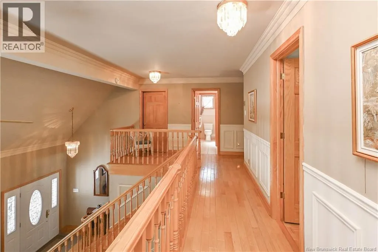
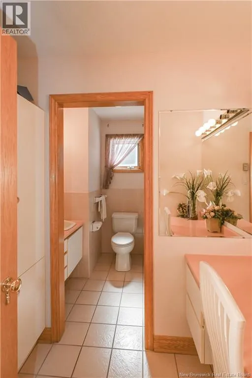
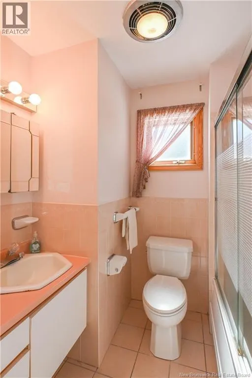
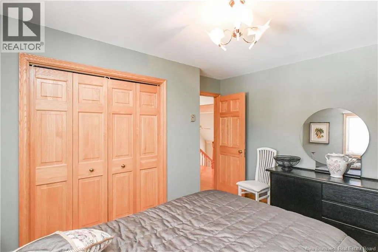
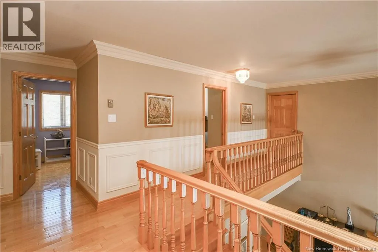
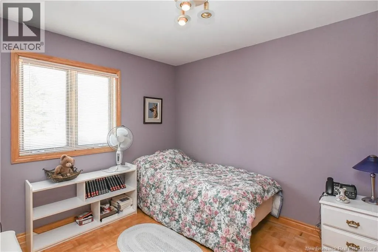
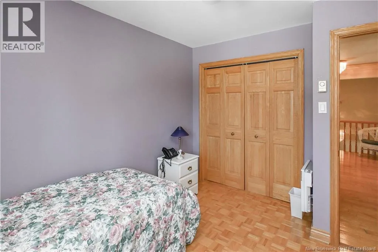
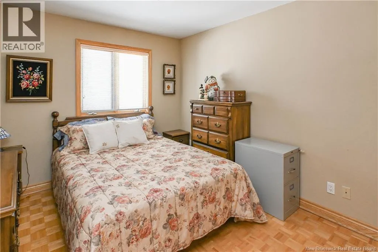
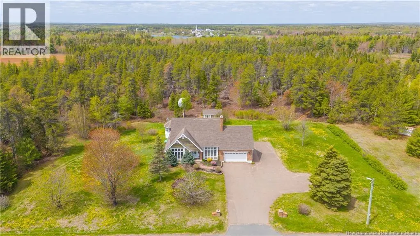
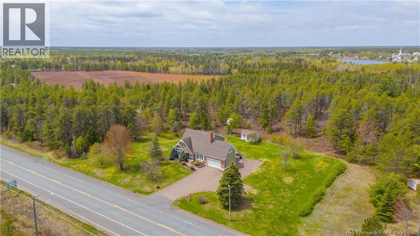
Discover the timeless charm of this unique property, nestled on a private 1.2-acre lot. Located in Rivière-du-Portage, just 10 minutes from services in Tracadie and 15 minutes from Néguac, this spacious family home offers 5 bedrooms and 2.5 bathrooms, all in a warm and peaceful atmosphere. Upon arrival, youll be welcomed by a large entryway with storage, which also includes a laundry area and direct access to the garage. On the main floor, youll be charmed by the inviting living space featuring a living room with a cathedral ceiling and wood-burning fireplace, as well as a kitchen with a central island open to a bright relaxation area. This space provides direct access to the terrace and can easily serve as an everyday dining area, in addition to the formal dining roomideal for entertaining. A convenient powder room is also located on this level. Youll also find the primary bedroom, filled with natural light, along with a spacious bathroom equipped with a double vanity, skylight, bathtub, and separate shower. A beautiful hardwood staircase leads to the upper level, where youll find 4 comfortable bedrooms as well as a second full bathroom. The basement offers practical storage space. In addition, a central heat pump ensures year-round comfort. Beautiful landscaping, a large paved yard, terrace, and gazebo complete the property. A visit is a must! (id:7434)
General Features
| Property Type | Single Family |
|---|---|
| Building Architectural Style | 2 Level |
| Building Cooling Type | Heat Pump |
| Location Description | Prendre la route 11 vers la direction de Rivière du Portage. |
| Foundation Type | Concrete |
| Building Type | House |
| Ownership Type | Freehold |
Interior Features
| Building Fireplace Present | False |
|---|---|
| Building Heating Type | Heat Pump |
| Building Heating Fuel | Electric, Wood |
| Construction Style Attachment | Detached |
| Flooring Type | Wood |
| Living Area Range | 2464 |
| Bedrooms | 5 |
Exterior Features
| Structure | Shed |
|---|---|
| Sewer | Septic System |
| Exterior Finish | Brick, Wood siding |
Room Details
| Room | Dimensions | Level | Flooring | Details |
|---|---|---|---|---|
| 2pc Bathroom | 4'10'' x 4'5'' | Main level | ||
| Bath (# pieces 1-6) | 14'1'' x 10'0'' | Main level | ||
| Bedroom | 14'11'' x 12'10'' | Main level | ||
| Dining room | 10'5'' x 11'0'' | Main level | ||
| Kitchen | 28'1'' x 12'7'' | Main level | ||
| Laundry room | 7'8'' x 11'1'' | Main level | ||
| Sitting room | 15'7'' x 13'2'' | Main level | ||
| Storage | 11'2'' x 3'9'' | Second level |
Amenities
- Views
- New Construction
- Adult 55+
- Lease To Own
- No Strata Fees
- Furnished
- Primary On Main
- Air Conditioning
- Seller Finance
- Green
- Fixer Upper
- Horse
- Golf
- Fireplace
- Deck
- Garage
- Basement
- Pool

Property vs Single Family Average in E9H 1X5
Price
Year Built
