
Address
1358 Des Fondateurs Street, Paquetville, NB
Price
$ 349,000
Property Attributes
- ID#NB138142
- TypeSingle Family
- Listing Status Active
- MunicipalityPaquetville
- CityPaquetville
- AreaPaquetville
- Postal CodeE8R 1A4
- StyleBungalow
- Price$ 349,000
- Bedrooms2
- Bathrooms2
- Half Bathrooms0
- Sqr Footage1936
- Lot Size0.24 Acres
Data Source:
Canadian Real Estate Association (CREA)
Property Description
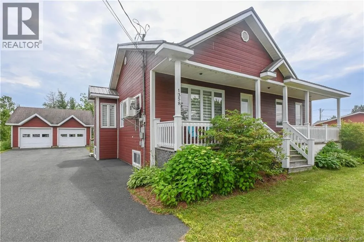
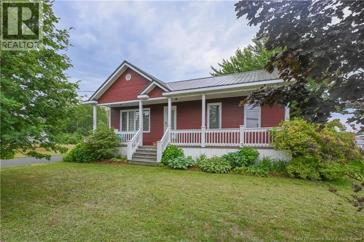
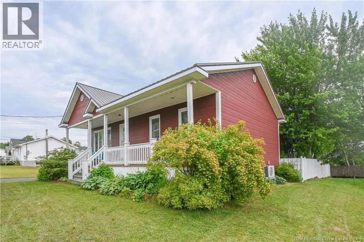
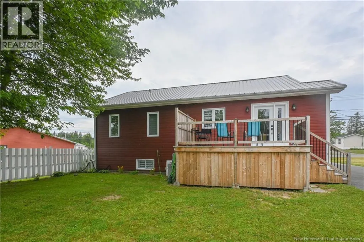
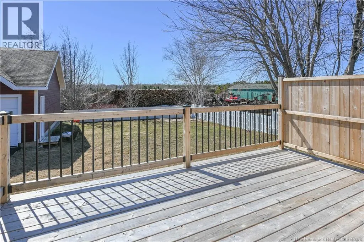
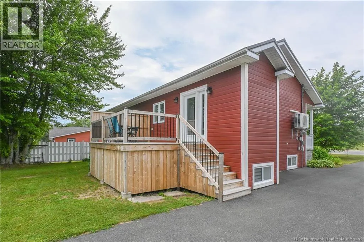
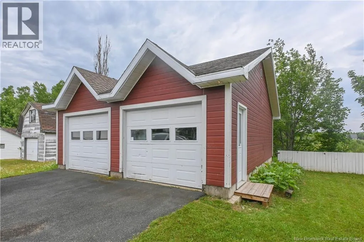
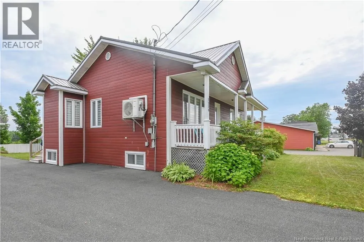
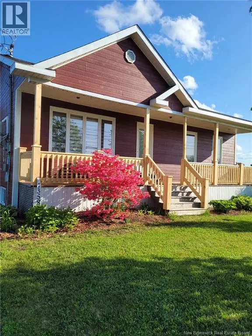
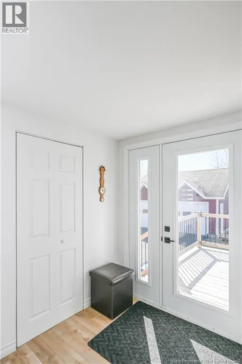
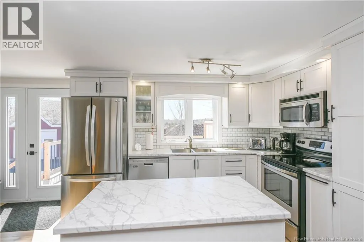
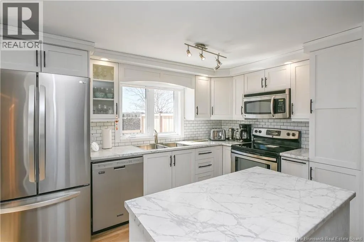
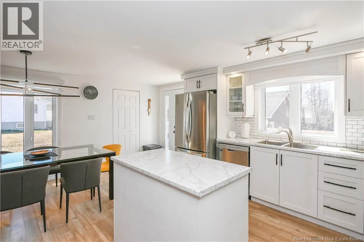
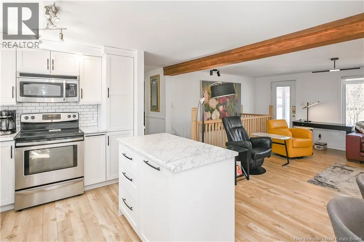
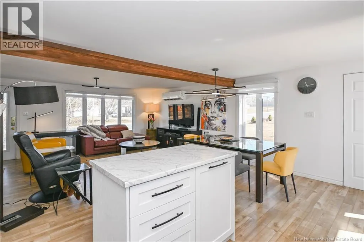
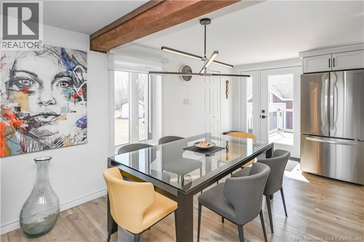
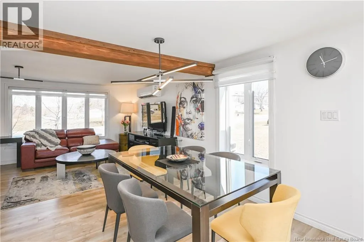
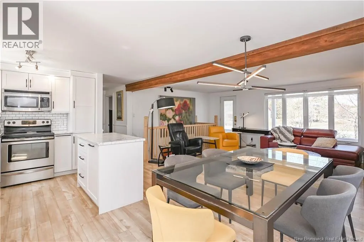
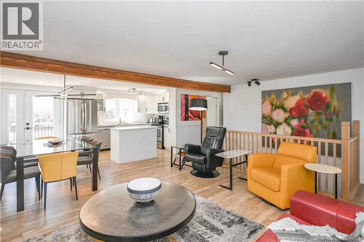
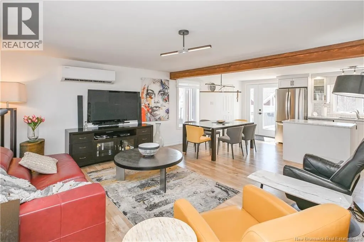
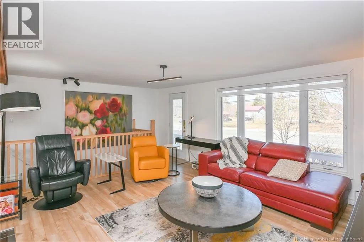
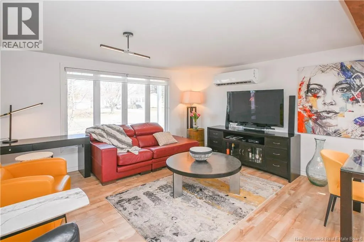
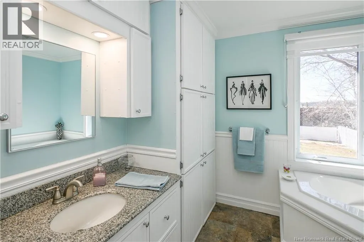
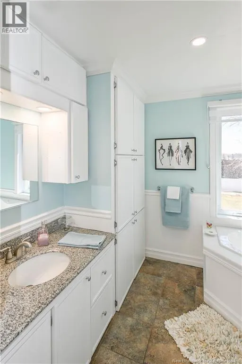
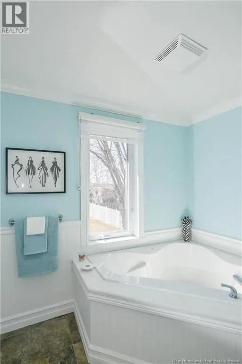
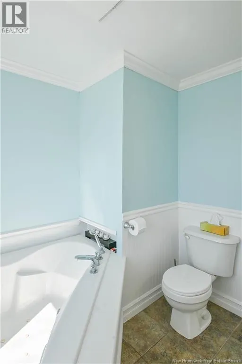
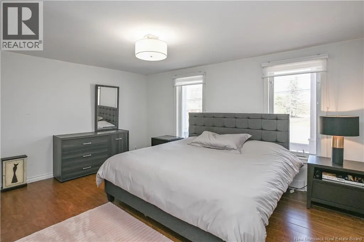
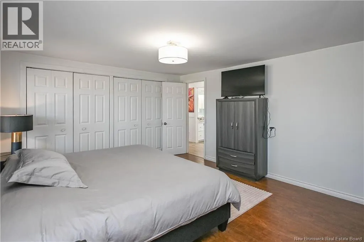
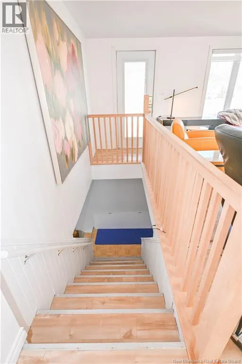
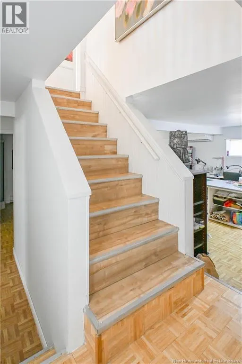
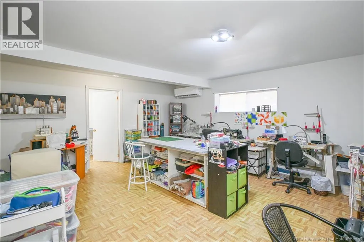
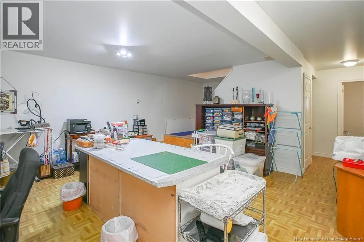
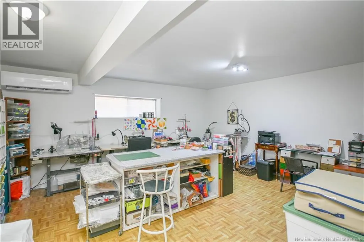
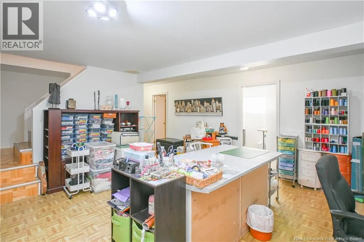
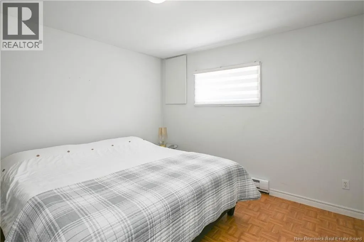
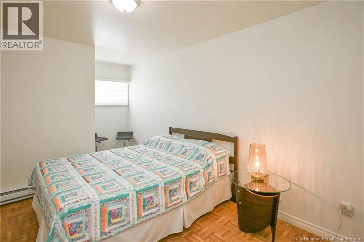
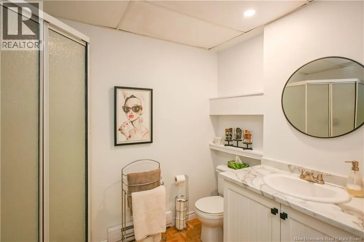
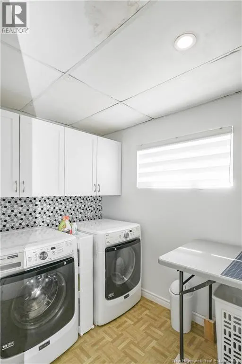
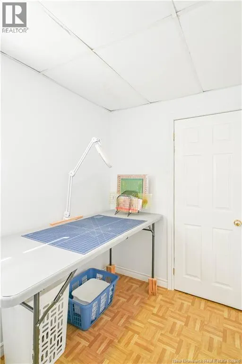
Beautiful, well-renovated property ideally located in the heart of the dynamic village of Paquetville, close to the school and all services! This home has been carefully maintained over the years and reflects todays trends, sure to impress you from the moment you arrive. The main floor features a warm, open-concept living area filled with natural light. It includes a modern kitchen with an island, a welcoming dining area perfect for entertaining family and friends, and a comfortable living room. Two bedrooms, including a spacious primary bedroom, along with a stunning bathroom, complete this level. The fully finished basement offers a large family room, two versatile rooms that can be used as bedrooms, an office, or a gym, a second full bathroom with a shower, and a laundry room. For your comfort, a heat pump is installed on each level. The house also features a metal roof installed just two years ago. Youll enjoy a detached double garage, a sunny terrace, landscaped grounds, and a paved driveway. Book your showing today! (id:7434)
General Features
| Property Type | Single Family |
|---|---|
| Building Architectural Style | Bungalow |
| Building Cooling Type | Heat Pump |
| Location Description | Direction vers Paquetville sur la rue des Fondateurs. |
| Foundation Type | Concrete |
| Building Type | House |
| Ownership Type | Freehold |
| Building.StoriesTotal | 1 |
Interior Features
| Building Fireplace Present | False |
|---|---|
| Building Heating Type | Heat Pump |
| Building Heating Fuel | Electric |
| Construction Style Attachment | Detached |
| Flooring Type | Wood |
| Living Area Range | 1936 |
| Bedrooms | 2 |
Exterior Features
| Structure | None |
|---|---|
| Sewer | Municipal sewage system |
| Exterior Finish | Wood siding |
Room Details
| Room | Dimensions | Level | Flooring | Details |
|---|---|---|---|---|
| Bath (# pieces 1-6) | 7'11'' x 9'7'' | Main level | ||
| Bedroom | 11'10'' x 11'6'' | Main level | ||
| Kitchen | 17'7'' x 11'11'' | Main level | ||
| Laundry room | 10'11'' x 5'11'' | Basement | ||
| Other | 5'11'' x 4'6'' | Main level | ||
| Sitting room | 19'2'' x 13'2'' | Main level |
Amenities
- Views
- New Construction
- Adult 55+
- Lease To Own
- No Strata Fees
- Furnished
- Primary On Main
- Air Conditioning
- Seller Finance
- Green
- Fixer Upper
- Horse
- Golf
- Fireplace
- Deck
- Garage
- Basement
- Pool

Property vs Single Family Average in E8R 1A4
Price
