
Waterfront

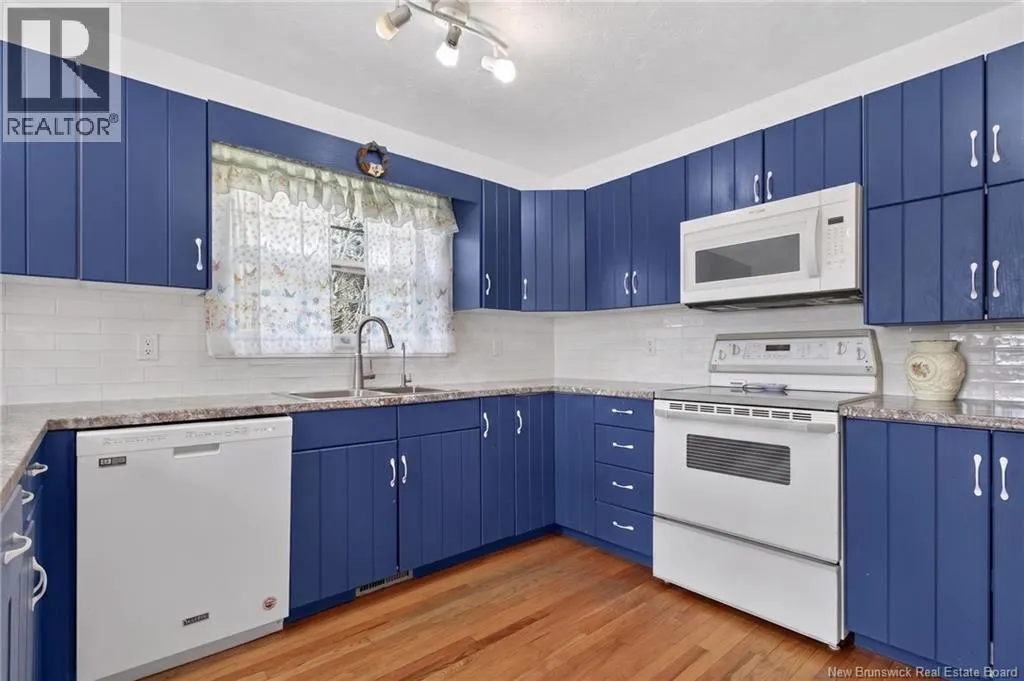
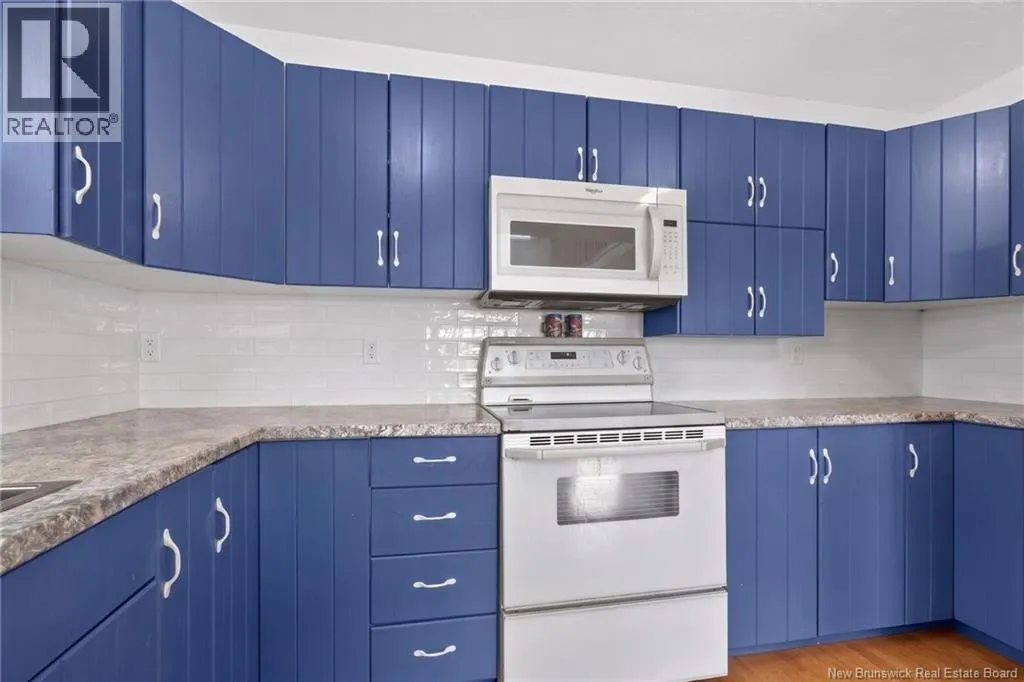
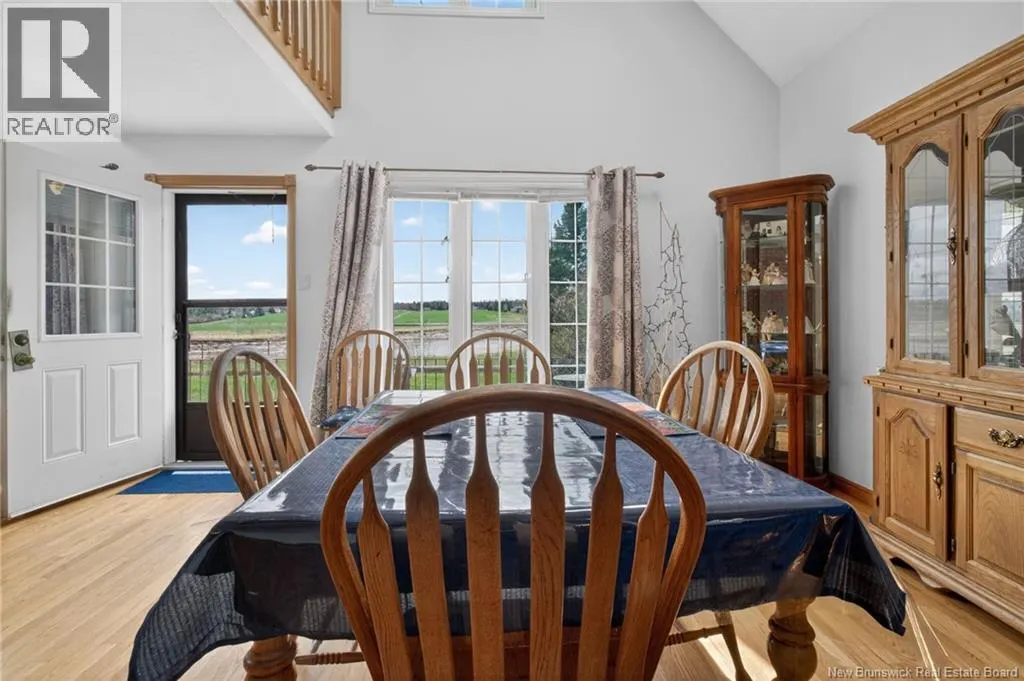
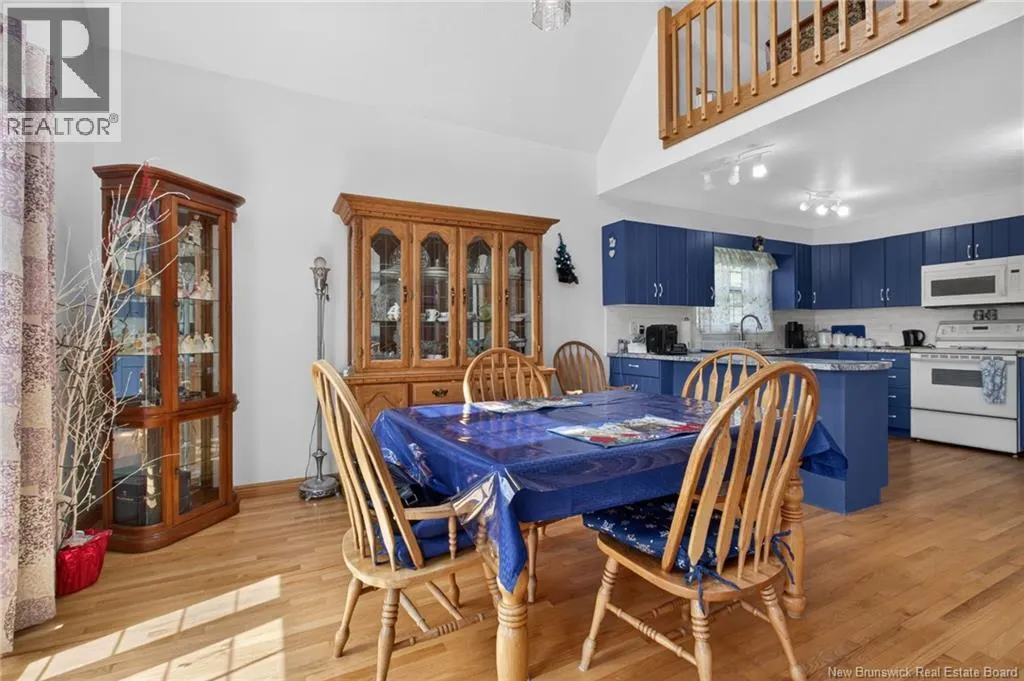
Address
2402 Route 106, Boundary Creek, NB
Price
$ 599,900
Property Attributes
- ID#NB139139
- TypeSingle Family
- Listing Status Active
- MunicipalityBoundary Creek
- CityBoundary Creek
- AreaBoundary Creek
- Postal CodeE1G 4L8
- Style
- Price$ 599,900
- Bedrooms3
- Bathrooms2
- Half Bathrooms0
- Sqr Footage2900
- Lot Size4 Acres
Data Source:
Canadian Real Estate Association (CREA)
Property Description
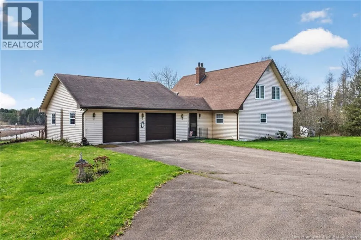
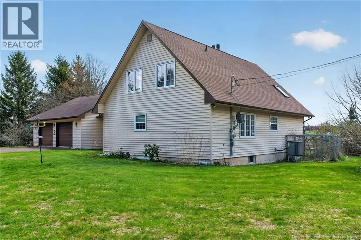
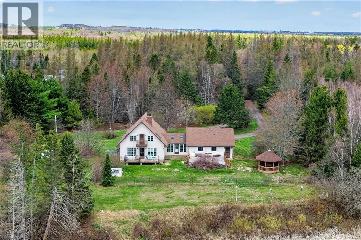
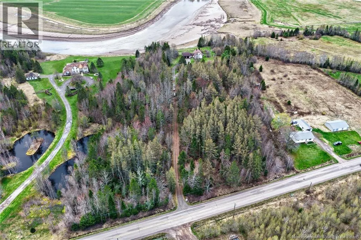
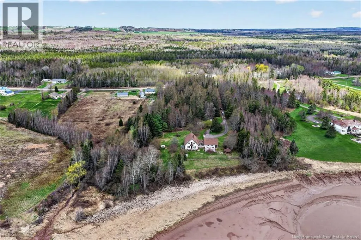
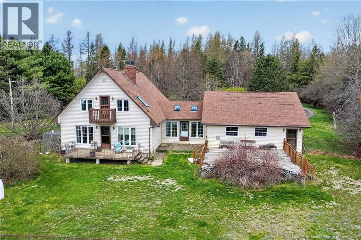
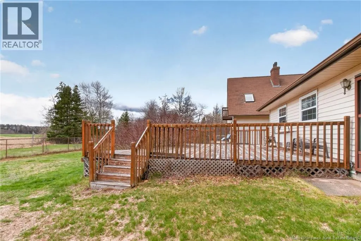
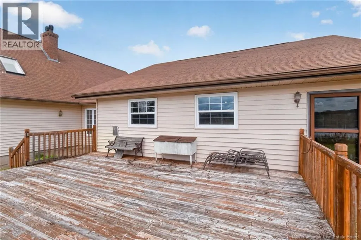
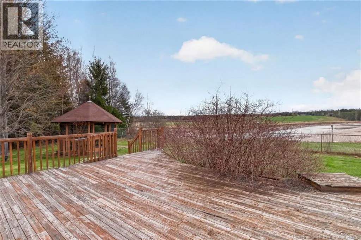
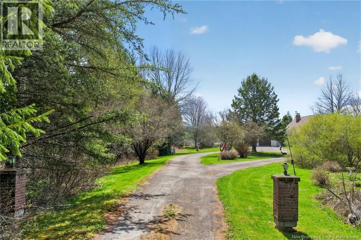
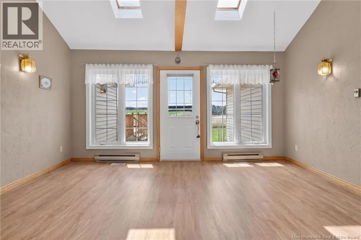
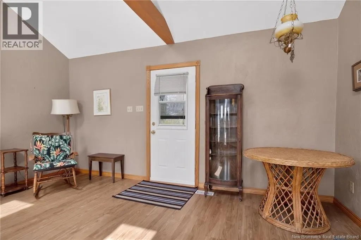
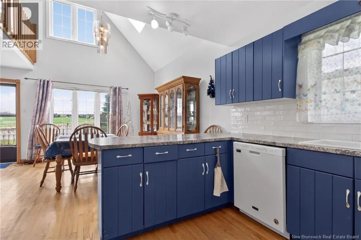
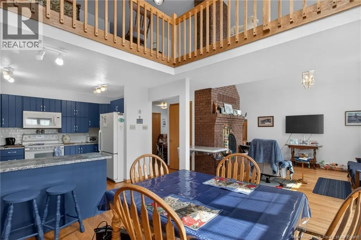
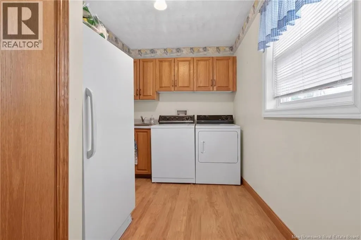
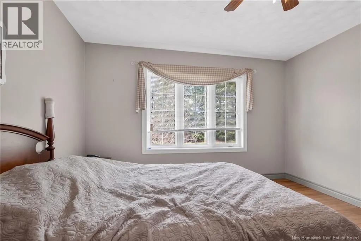
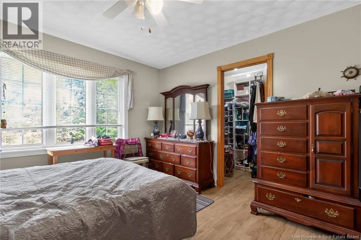
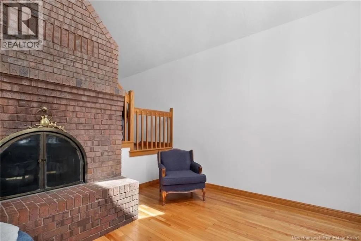
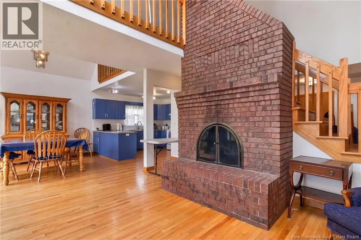
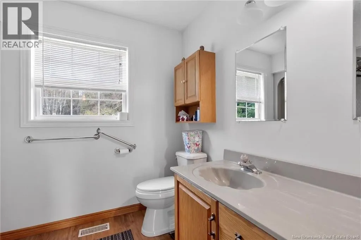
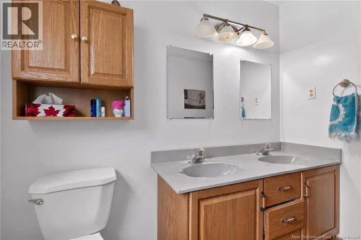
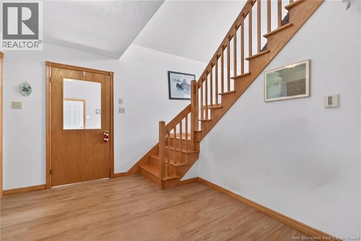
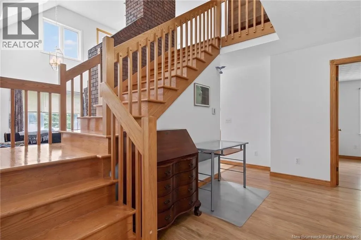
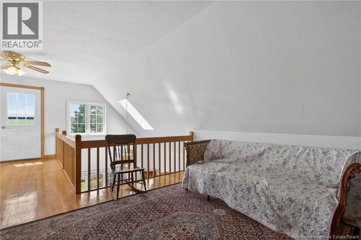
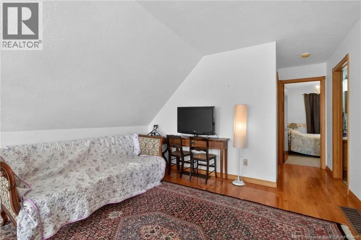
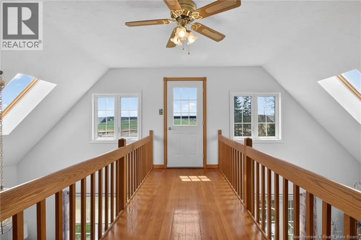
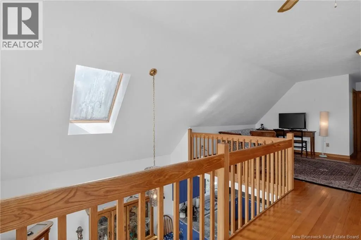
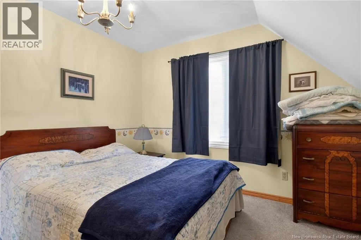
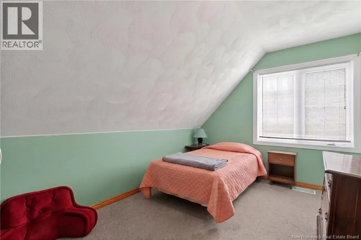
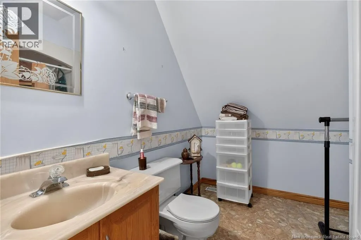
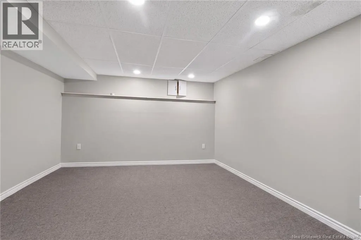
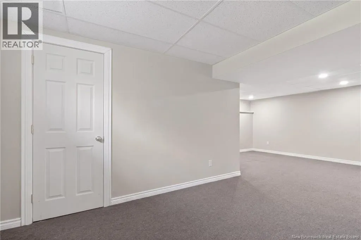
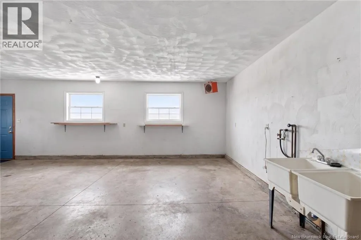
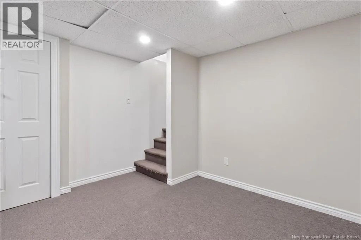
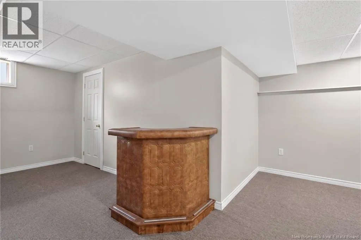
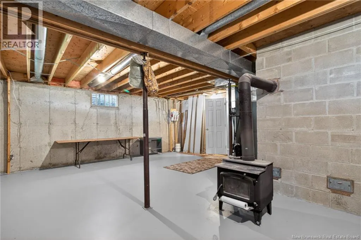
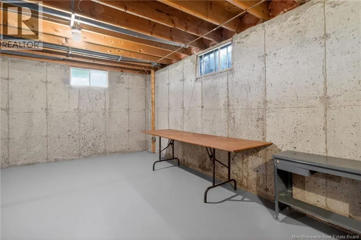
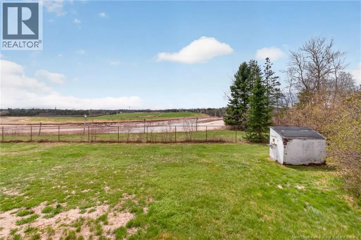
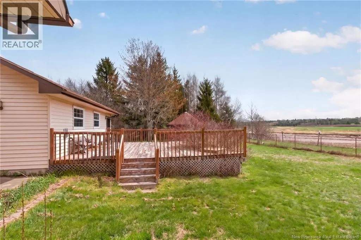
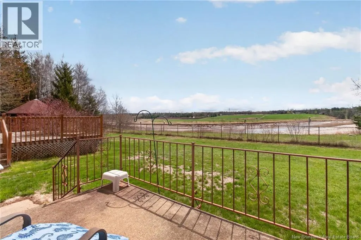
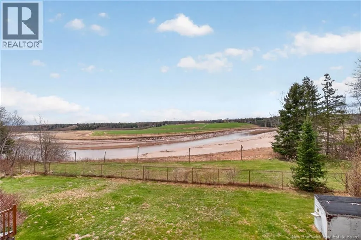
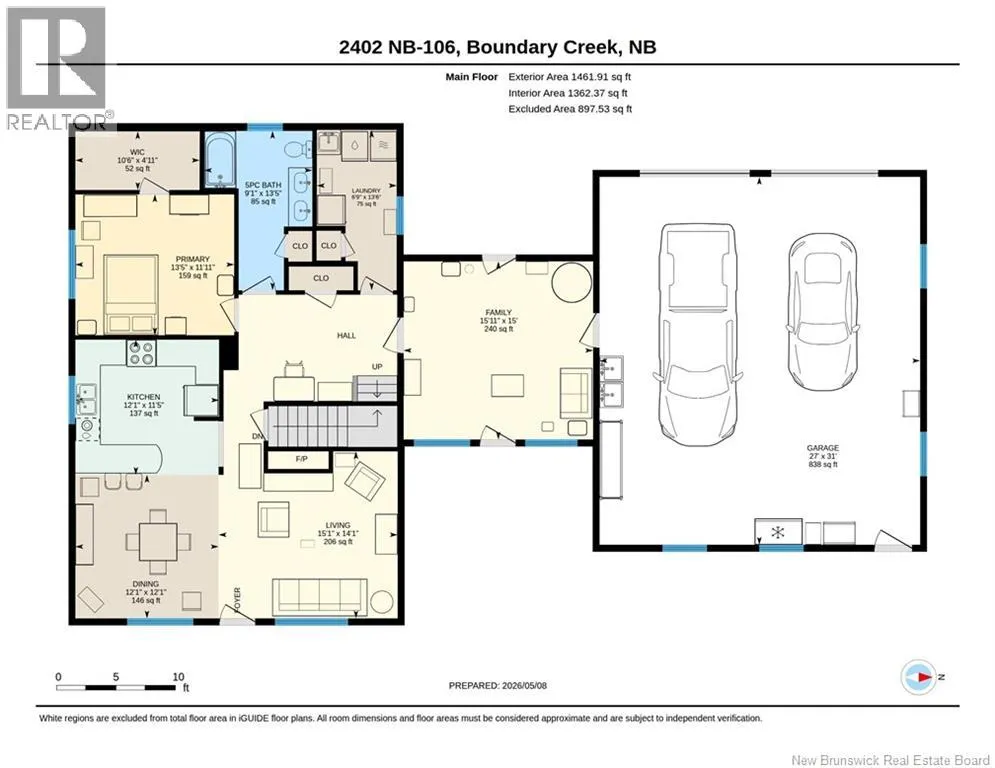
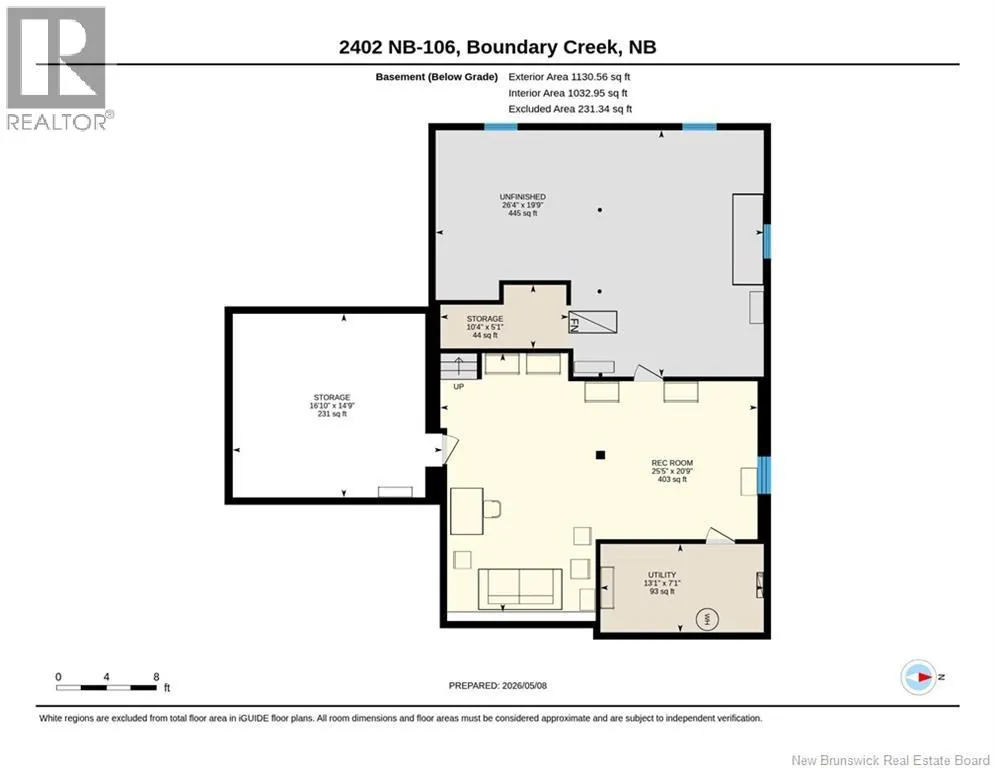
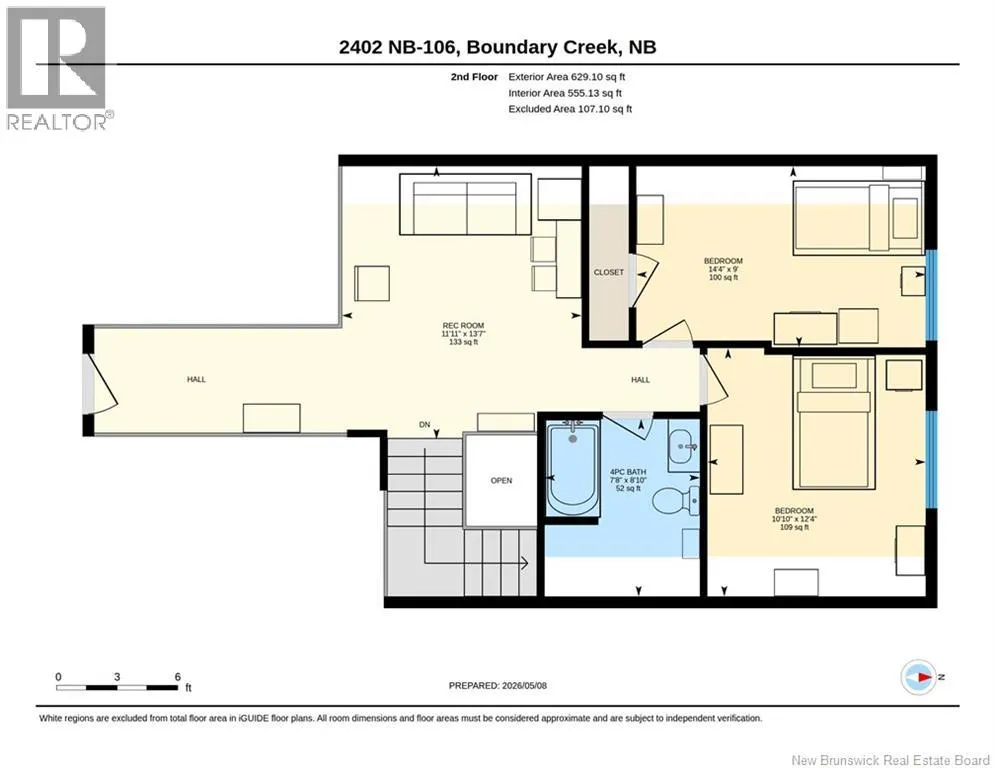
Looking for peace & tranquility? This charming two-storey home sits on over 4 acres of wooded land, just minutes from Moncton & offers approx. 300' of river frontage - a perfect retreat for those seeking privacy, nature & space to unwind. Step into a spacious family room with access to the fenced backyard & double car garage. The main level continues into the kitchen, dining room, & cozy living room featuring a wood fireplace burning F/P and an additional doorway leading to the backyard - ideal for enjoying the peaceful surroundings. The primary bedroom is conveniently located on the main floor, offering easy accessibility, along with the laundry room & 4 pc bath. Upstairs you'll find 2 additional bedrooms, a rec room & 4 pc bathroom providing plenty of space for family & guests. The basement includes another rec room, utility and storage areas, plus an unfinished 19'9 x 26'8 space - perfect for all your storage needs. You can never have too much storage! If privacy is what you've been searching for, this property delivers. Being sold as is where is. Contact your REALTOR® today to book your private showing. (id:7434)
General Features
| Property Type | Single Family |
|---|---|
| Location Description | Salisbury Rd to Boundary Creek property is on the left hand side heading to Salisbury |
| Foundation Type | Concrete |
| Building Type | House |
| Ownership Type | Freehold |
| Building.StoriesTotal | 2 |
Interior Features
| Building Fireplace Present | False |
|---|---|
| Building Heating Type | Baseboard heaters |
| Building Heating Fuel | Electric |
| Construction Style Attachment | Detached |
| Flooring Type | Laminate, Hardwood |
| Living Area Range | 2900 |
| Bedrooms | 3 |
Exterior Features
| Water Front Type | Waterfront on river |
|---|---|
| ViewType | River view |
| Sewer | Septic System |
| Exterior Finish | Vinyl |
Room Details
| Room | Dimensions | Level | Flooring | Details |
|---|---|---|---|---|
| 4pc Bathroom | 8'10'' x 7'8'' | Second level | ||
| 5pc Bathroom | 13'5'' x 9'1'' | Main level | ||
| Bedroom | 11'11'' x 13'5'' | Main level | ||
| Dining room | 12'1'' x 12'1'' | Main level | ||
| Family room | 15' x 15'11'' | Main level | ||
| Kitchen | 11'5'' x 12'1'' | Main level | ||
| Laundry room | 13'6'' x 6'9'' | Main level | ||
| Living room | 14'1'' x 15'1'' | Main level | ||
| Recreation room | 20'9'' x 25'5'' | Basement | ||
| Storage | 14'9'' x 16'10'' | Basement | ||
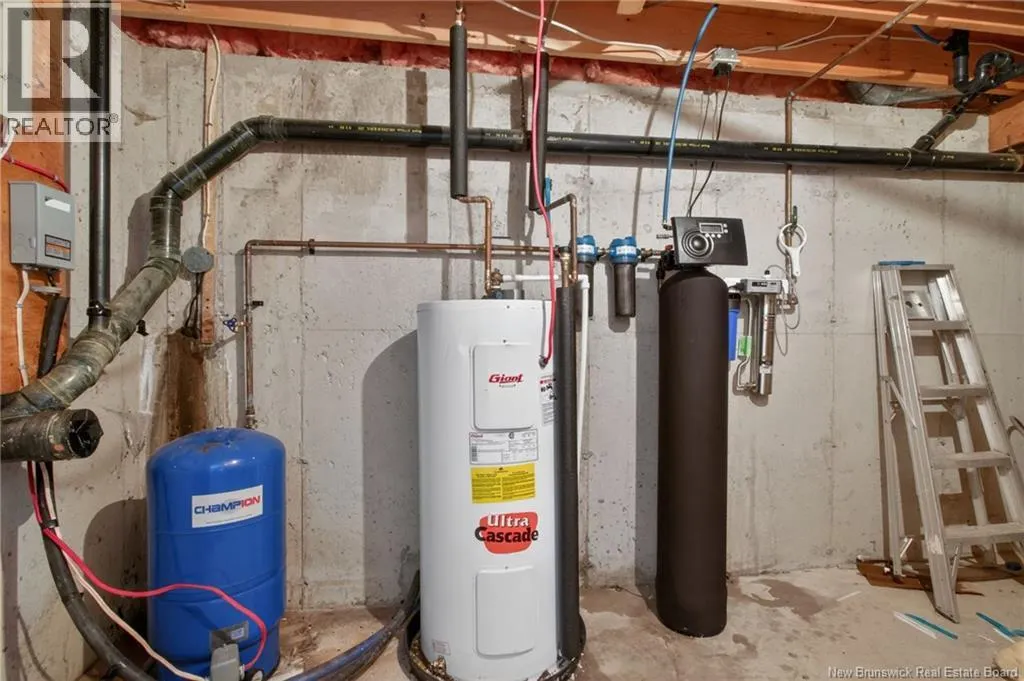
| Utility room | 7'1'' x 13'1'' | Basement |
Amenities
- Views
- New Construction
- Adult 55+
- Lease To Own
- No Strata Fees
- Furnished
- Primary On Main
- Air Conditioning
- Seller Finance
- Green
- Fixer Upper
- Horse
- Golf
- Fireplace
- Deck
- Garage
- Basement
- Pool

Property vs Single Family Average in E1G 4L8
Price
