
Primary on Main
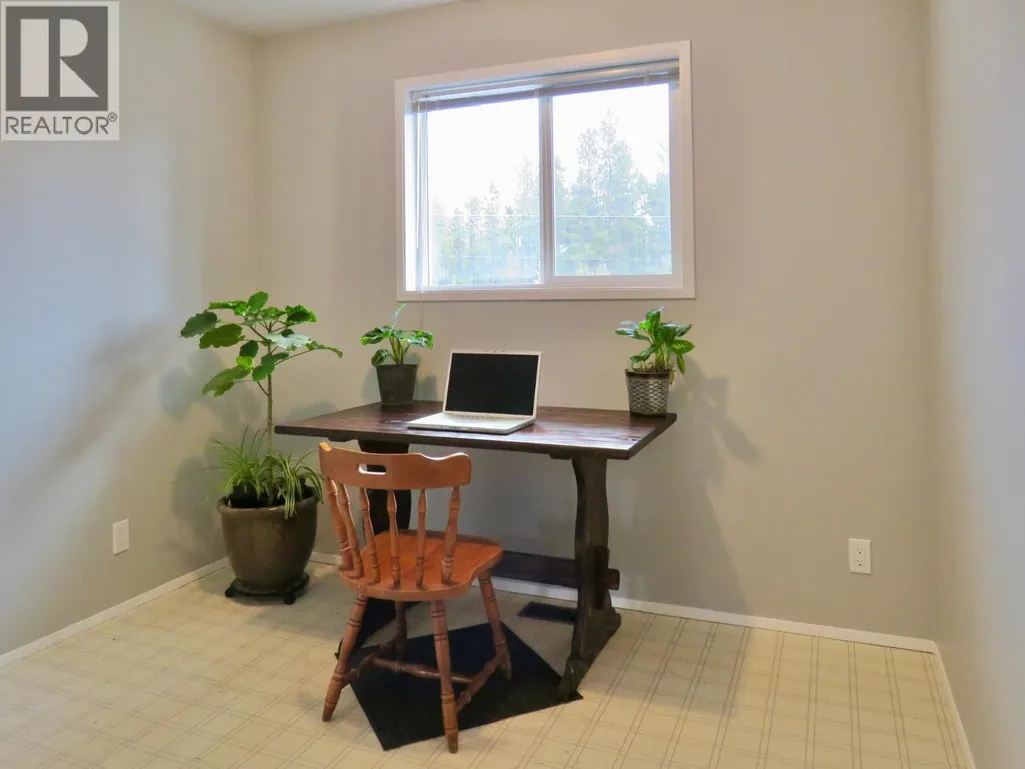
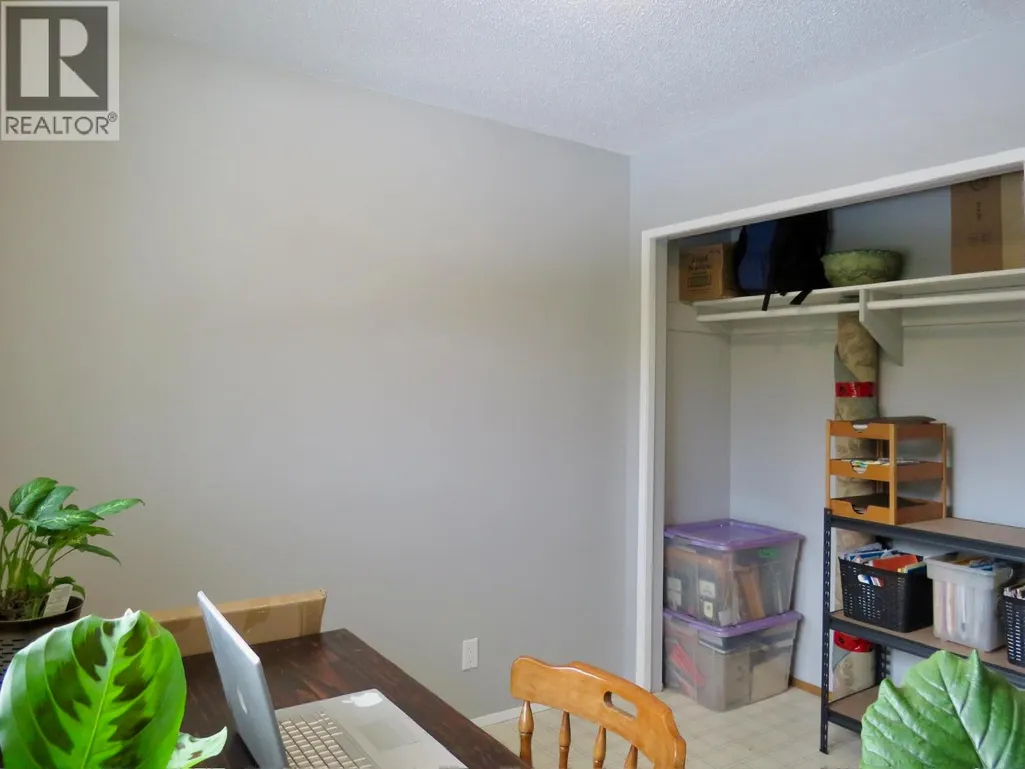
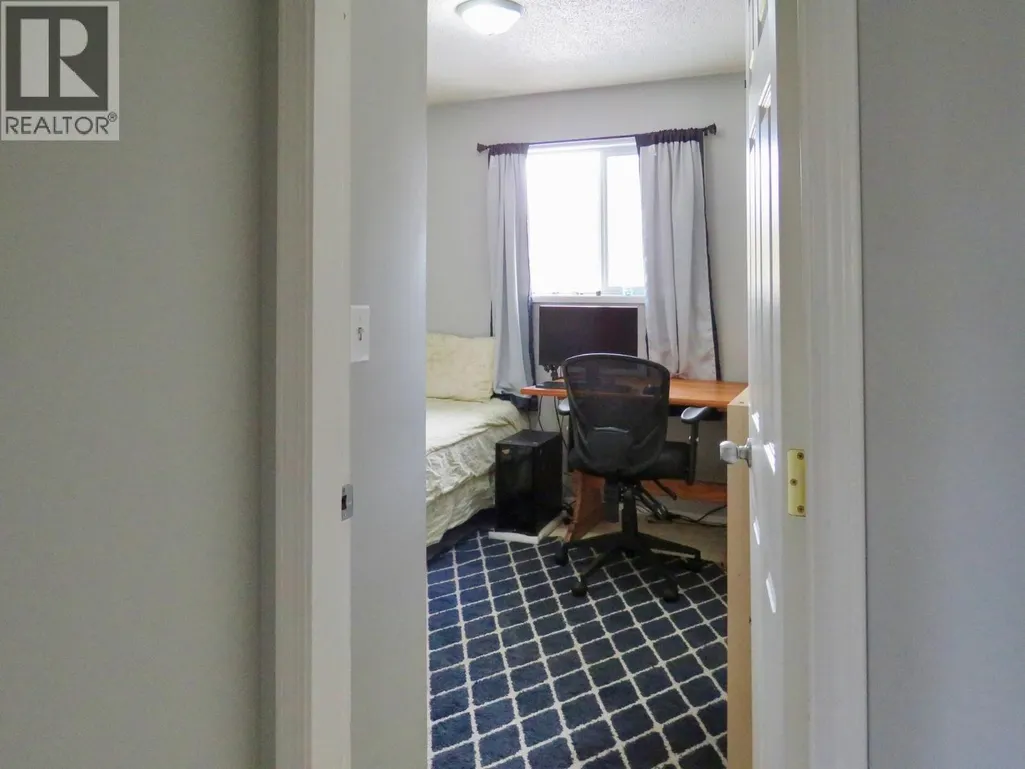
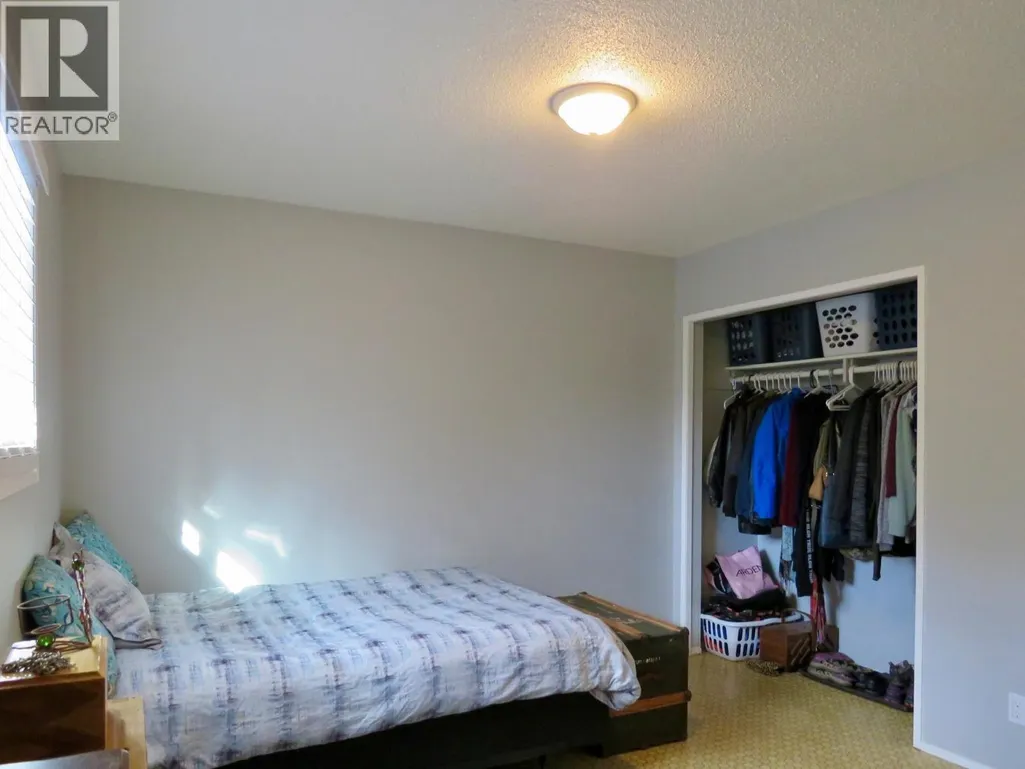
Address
5841 Thompson Road, Chilcotin, BC
Price
$ 165,000
Property Attributes
- ID#R3136616
- TypeSingle Family
- Listing Status Active
- MunicipalityChilcotin
- CityChilcotin
- AreaChilcotin
- Postal CodeV0L 1R0
- StyleSplit level entry
- Year Built1983
- Price$ 165,000
- Bedrooms4
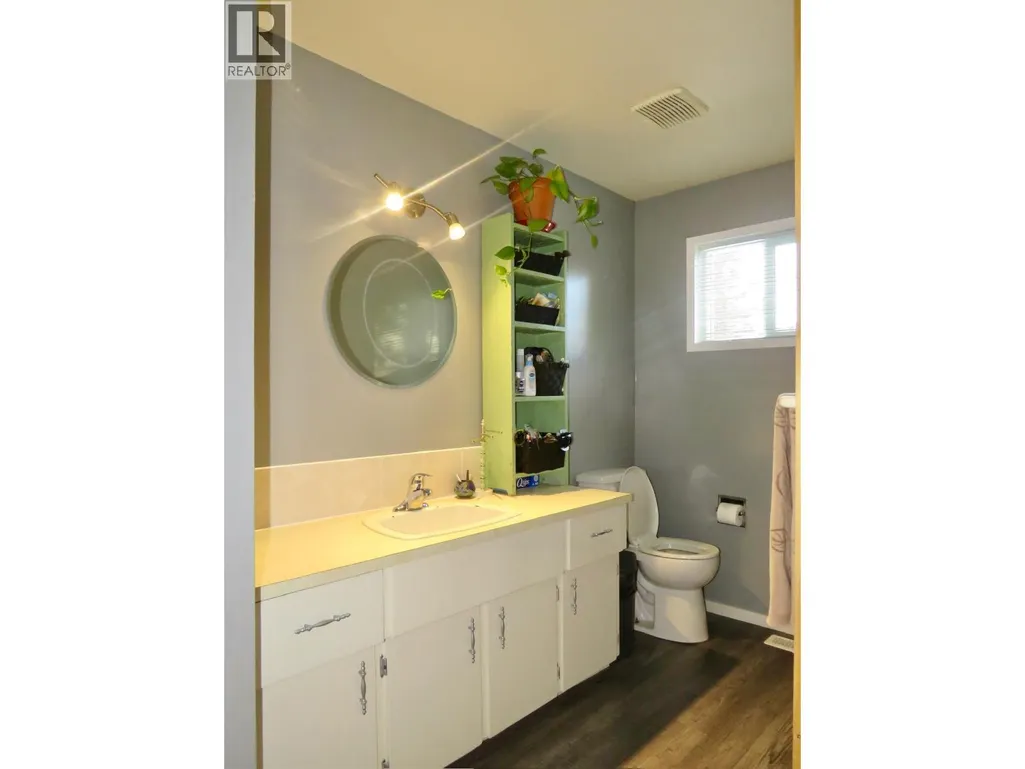
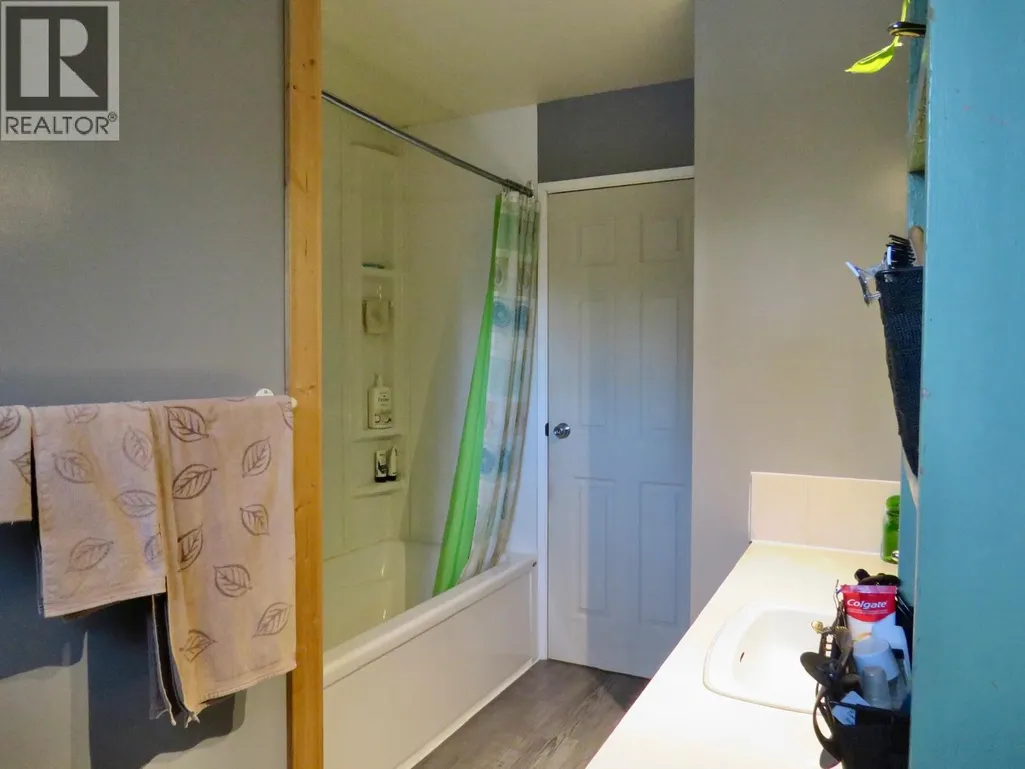
- Bathrooms1
- Half Bathrooms0
- Sqr Footage1214
- Lot Size2 Acres
Data Source:
Canadian Real Estate Association (CREA)
Property Description
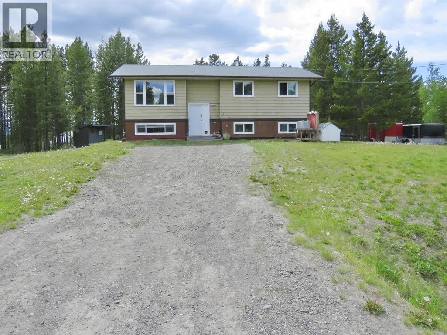
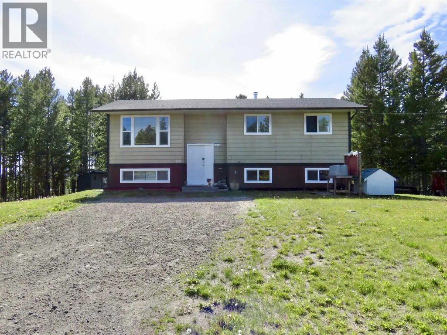
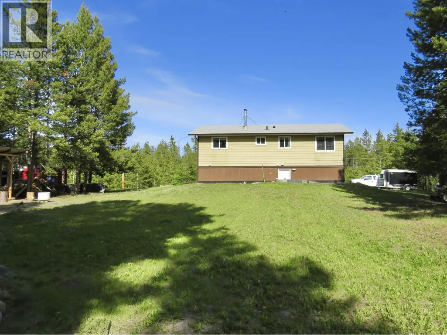
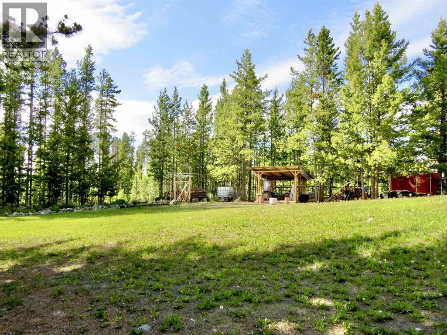
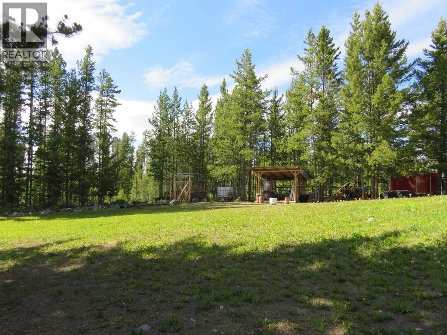
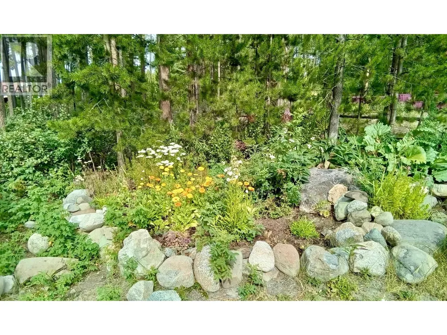
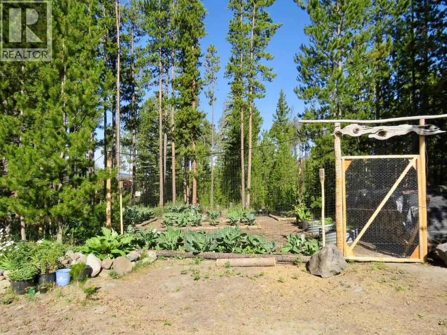
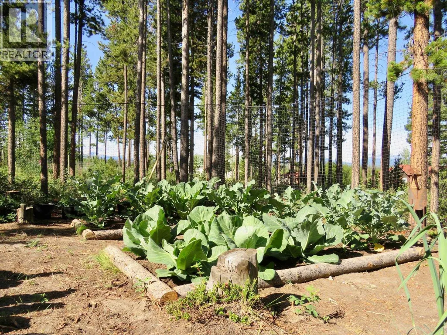
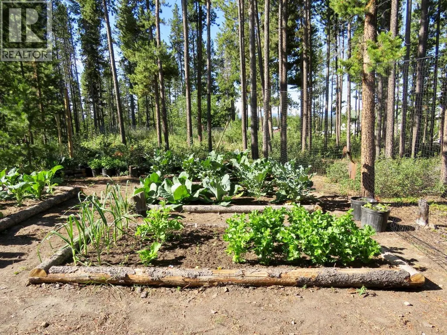
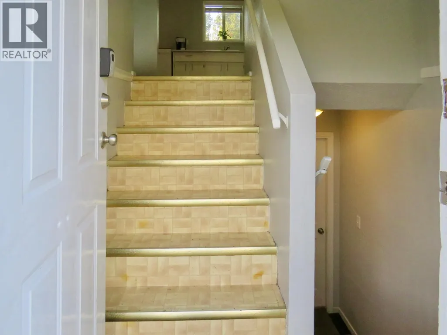
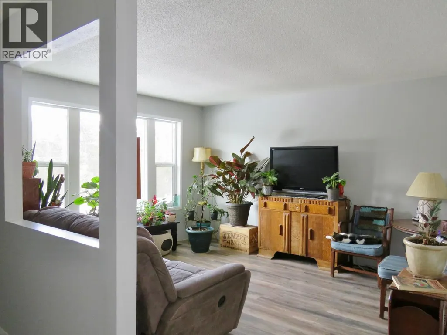
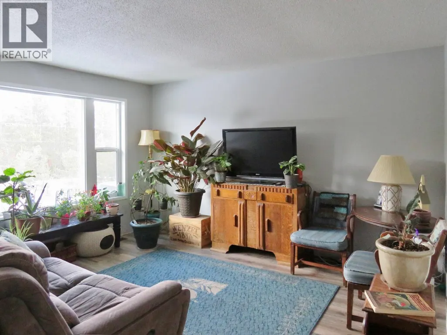
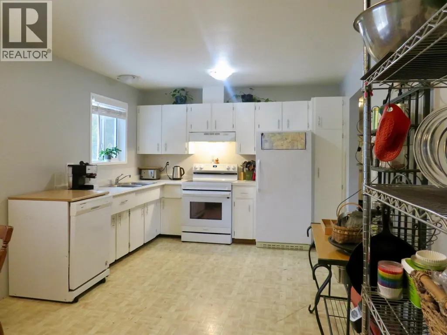
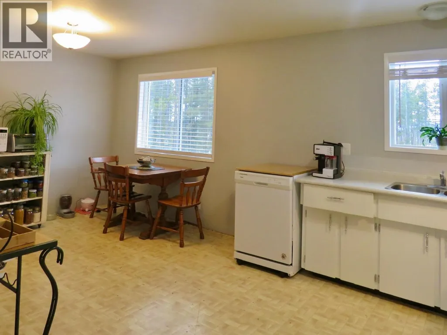
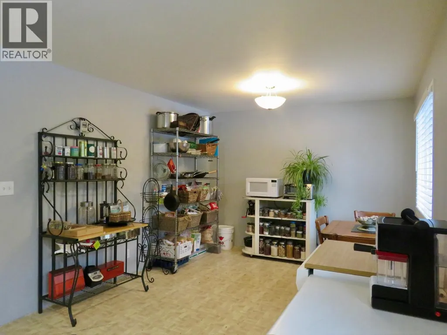
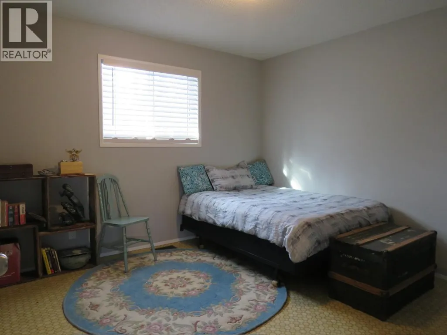
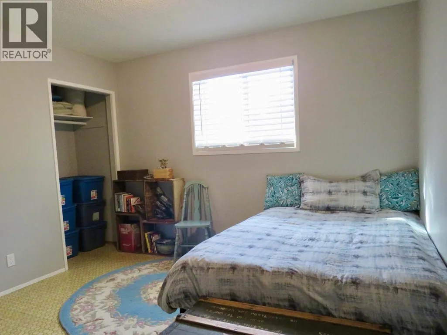
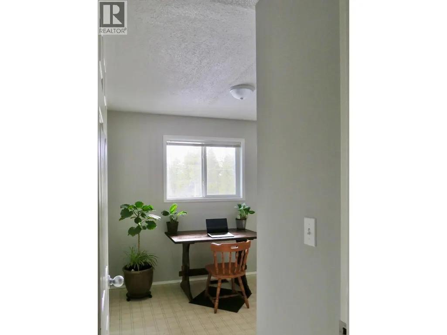
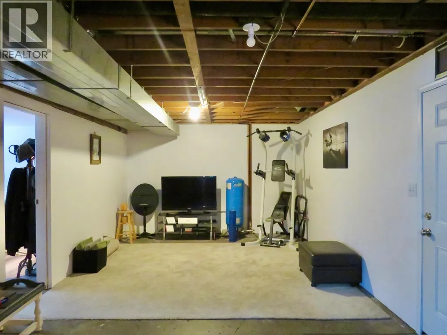
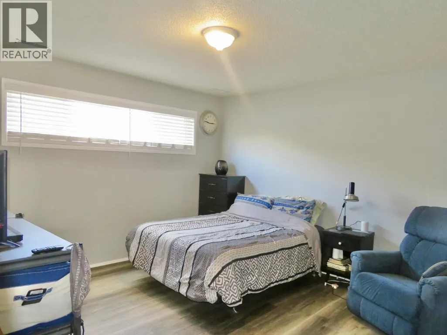
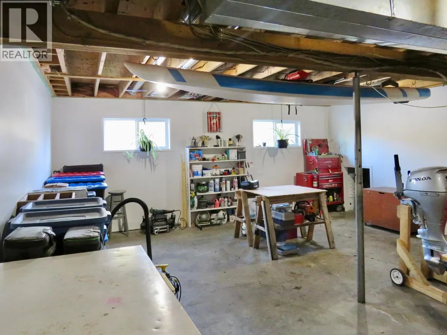
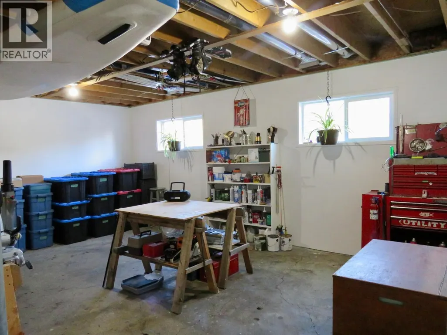
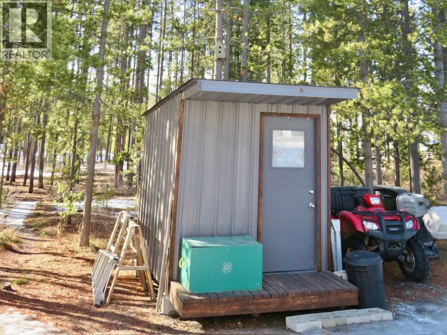
Imagine mornings spent on pristine lakes, afternoons exploring endless ATV trails, and evenings casting a line in some of BC's most renowned fishing waters. With community trails just steps away, outdoor recreation is simply part of everyday life in Nimpo Lake. Affordable, comfortable and private, this family home on 2-parklike-acres is in the heart of Nimpo Lake. 15 minutes to Anahim Lake for work, school, regional airport & amenities. The main floor offers a bright living room with large windows, dining area, kitchen, 3 bedrooms and a 3-pc bathroom. Downstairs a 4th bedroom, rec space, laundry, storage, and separate entry - ideal for an in-law suite. Updates since 2020 include roof, vinyl windows, HWT, & stove. A fenced garden, greenhouse, storage and wood shed. Telus fibre in the home. (id:7434)
General Features
| Property Type | Single Family |
|---|---|
| Building Appliances | Washer, Dryer, Refrigerator, Stove, Dishwasher |
| Building Architectural Style | Split level entry |
| Foundation Type | Preserved Wood |
| Building Type | House |
| Ownership Type | Freehold |
| Building.StoriesTotal | 2 |
Interior Features
| Building Fireplace Present | False |
|---|---|
| Building Heating Type | Forced air |
| Building Heating Fuel | Electric, Wood |
| Basement Development | Partially finished |
| Basement Type | N/A (Partially finished) |
| Construction Style Attachment | Detached |
| Living Area Range | 1214 |
| Bedrooms | 4 |
Exterior Features
| Building Roof Material | Asphalt shingle |
|---|---|
| Building Roof Style | Conventional |
Room Details
| Room | Dimensions | Level | Flooring | Details |
|---|---|---|---|---|
| Bedroom 2 | 10 ft ,5 in x 9 ft ,3 in | Main level | 9 ft ,3 in | |
| Bedroom 3 | 10 ft ,6 in x 9 ft ,5 in | Main level | 9 ft ,5 in | |
| Bedroom 4 | 13 ft ,3 in x 12 ft ,2 in | Lower level | 12 ft ,2 in | |
| Den | 19 ft ,1 in x 24 ft ,1 in | Basement | 24 ft ,1 in | |
| Kitchen | 10 ft ,9 in x 18 ft ,5 in | Main level | 18 ft ,5 in | |
| Living room | 11 ft ,9 in x 13 ft ,9 in | Main level | 13 ft ,9 in | |
| Primary Bedroom | 10 ft ,9 in x 11 ft ,3 in | Main level | 11 ft ,3 in | |
| Recreational, Games room | 19 ft ,1 in x 12 ft ,1 in | Basement | 12 ft ,1 in |
Amenities
- Views
- New Construction
- Adult 55+
- Lease To Own
- No Strata Fees
- Furnished
- Primary On Main
- Air Conditioning
- Seller Finance
- Green
- Fixer Upper
- Horse
- Golf
- Fireplace
- Deck
- Garage
- Basement
- Pool

Property vs Single Family Average in V0L 1R0
Price
Year Built
