
Primary on Main
Address
115 Carson Bay, Lampman, SK
Price
$ 275,000
Property Attributes
- ID#SK029725
- TypeSingle Family
- Listing Status Active
- MunicipalityLampman
- CityLampman
- AreaLampman
- Postal CodeS0C 1N0
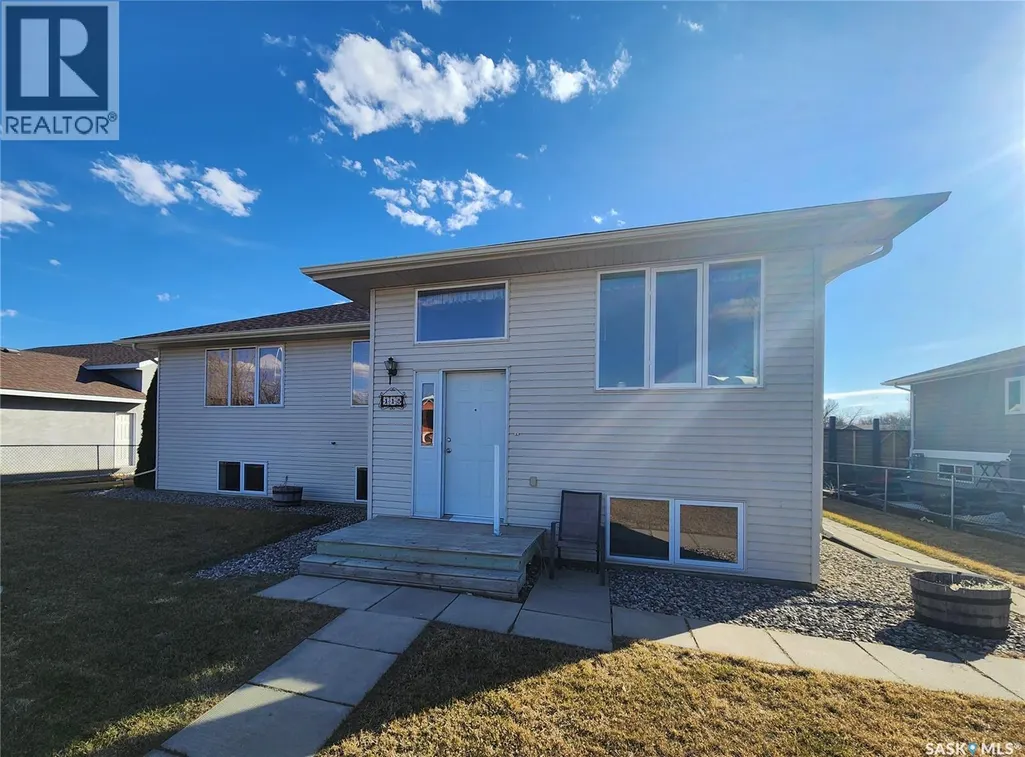
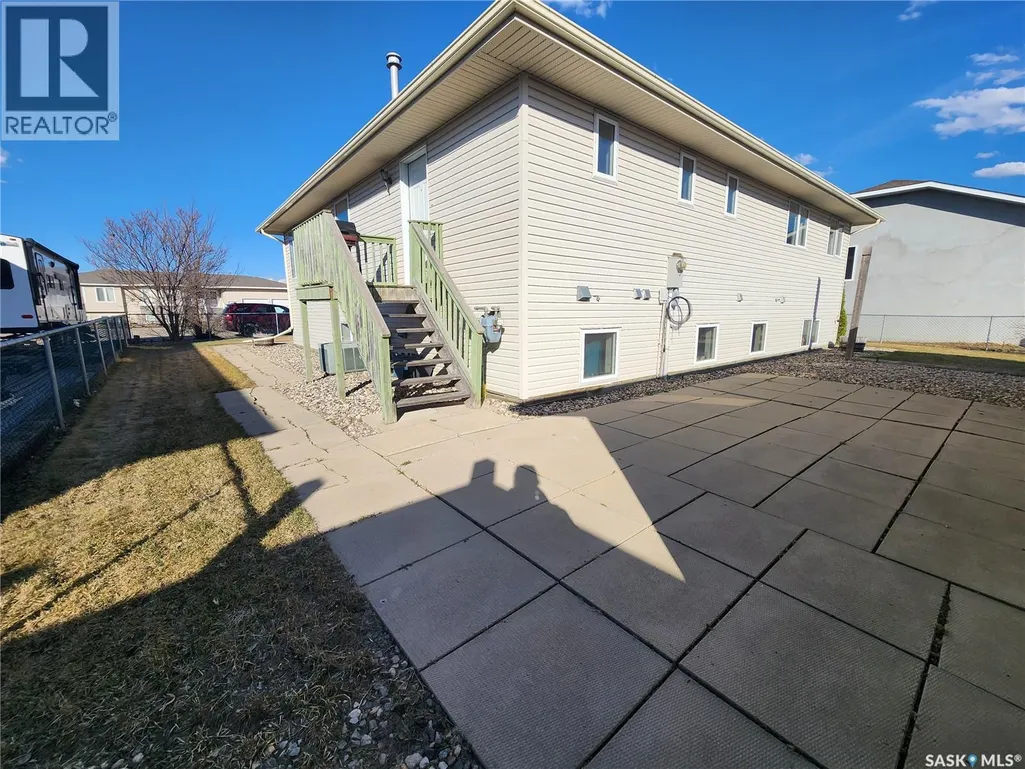
- StyleBi-level
- Year Built2002
- Price$ 275,000
- Bedrooms3
- Bathrooms3
- Half Bathrooms0
- Sqr Footage1500
Data Source:
Canadian Real Estate Association (CREA)
Property Description
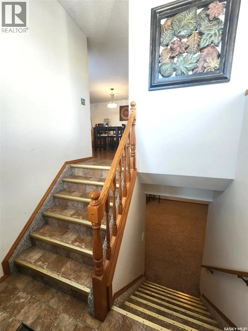
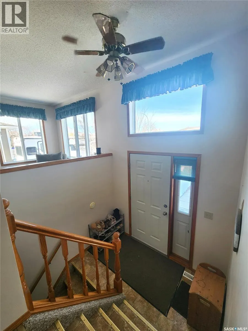
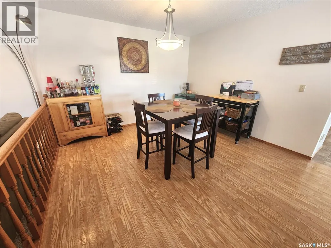
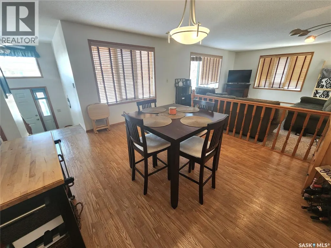
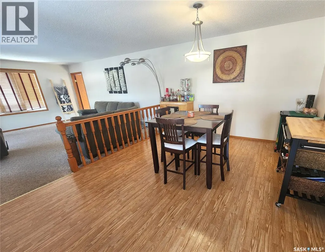
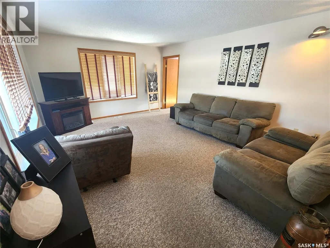
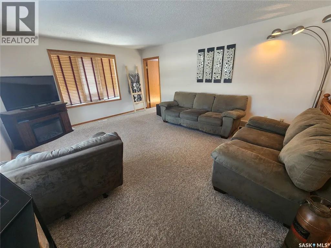
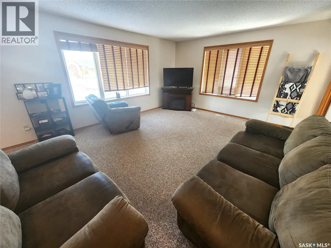
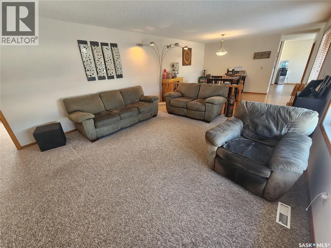
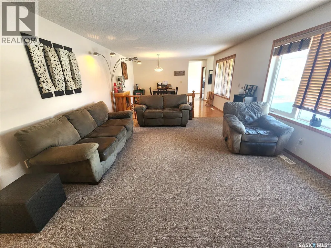
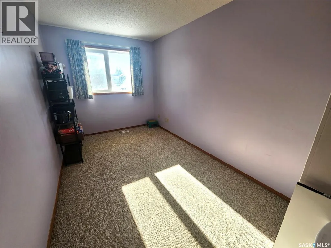
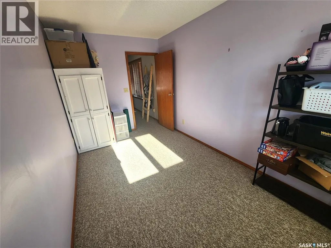
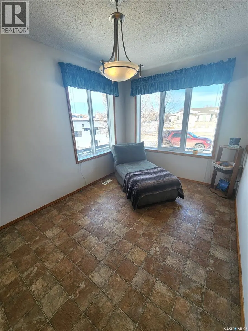
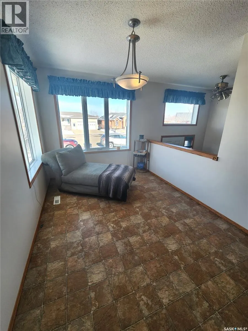
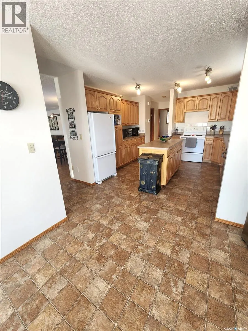
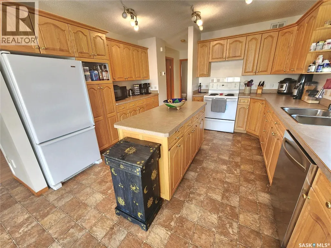
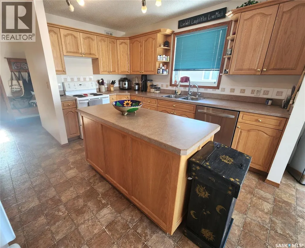
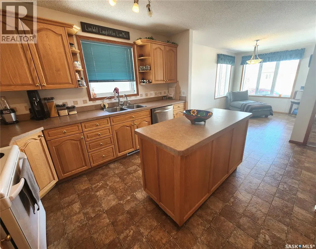
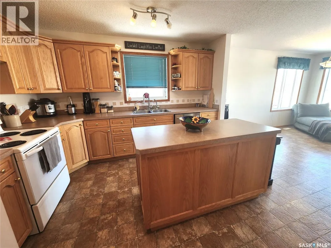
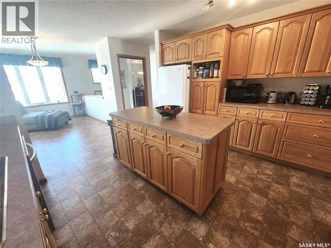
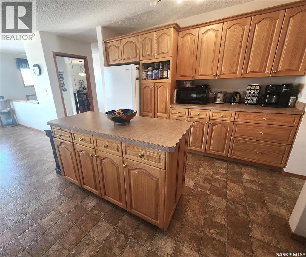
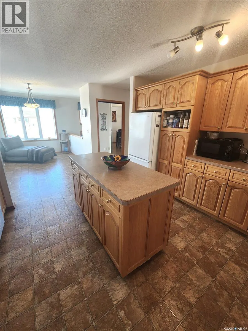
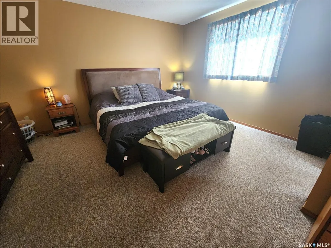
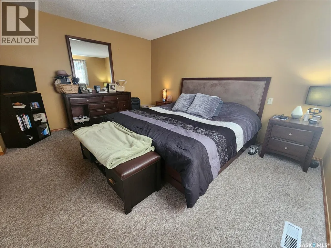
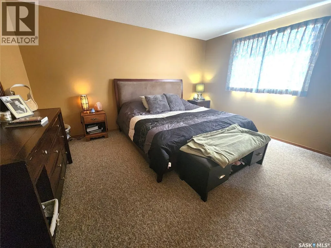
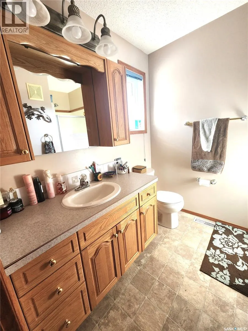
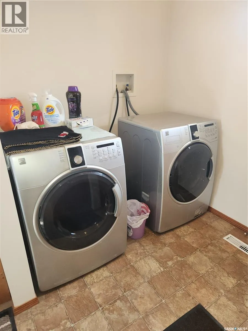
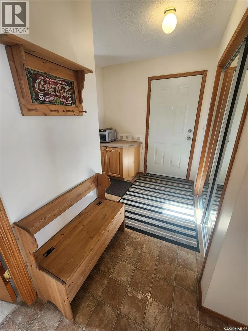
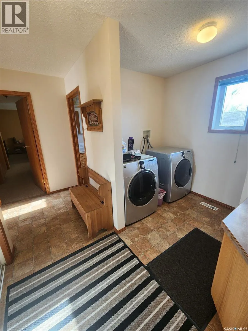
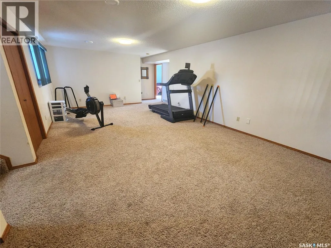
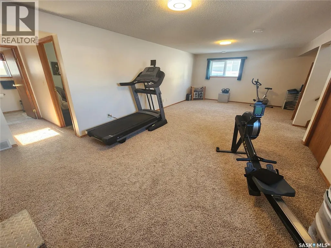
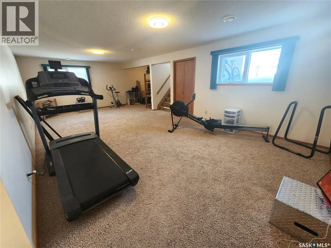
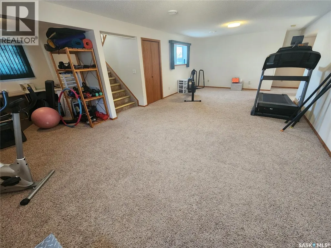
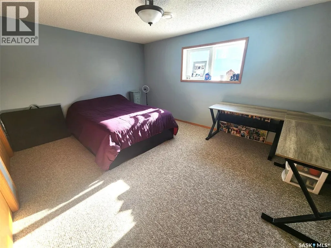
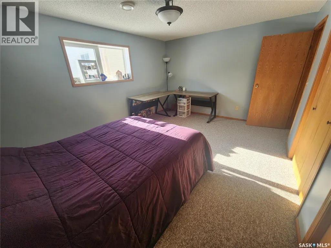
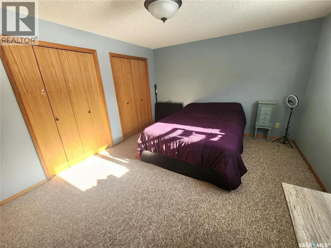
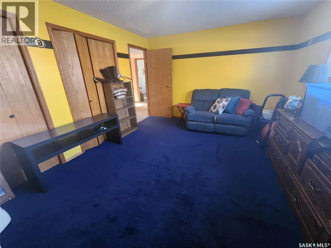
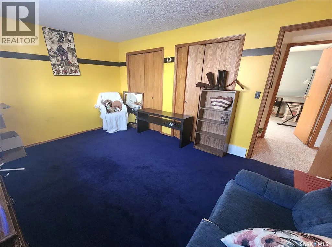
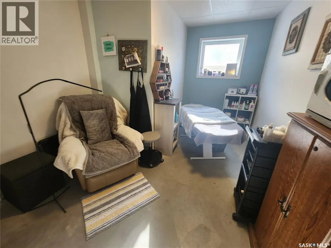
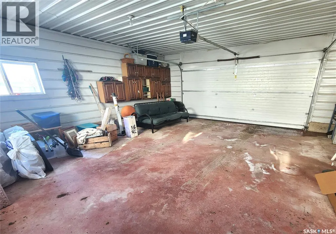
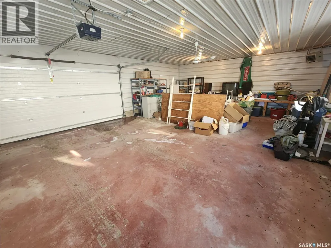
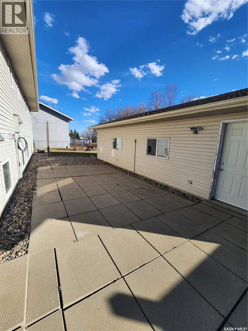
This property is 1500sqft, has a heated double detached garage and is located in the quiet town of Lampman. Bright, homey and spacious would describe this lovely home. The main floor features a kitchen that boasts ample cabinetry, an island and opens to the dining room that has plenty of light pouring in through all the windows. The large formal dining room is next which opens onto the expansive living room. This open concept lends itself well to entertaining. The master bedroom is super spacious and includes a 3 piece bathroom and his and her closets. An office (could be used as a bedroom), 4 piece bathroom and main floor laundry completes this level. The basement includes an expansive family room, 2 more bedrooms, a 4 piece bathroom, office and utility room. If quiet living in a thriving community where everyone knows their neighbors appeals to you......then you need to check this home out! You will not be disappointed. (id:7434)
General Features
| Features | Rectangular |
|---|---|
| Property Type | Single Family |
| Building Appliances | Refrigerator, Dryer, Window Coverings, Storage Shed, Stove |
| Building Architectural Style | Bi-level |
| Building Cooling Type | Central air conditioning |
| Building Type | House |
| Ownership Type | Freehold |
Interior Features
| Building Fireplace Present | False |
|---|---|
| Building Heating Type | Forced air |
| Building Heating Fuel | Natural gas |
| Basement Development | Finished |
| Basement Type | Full (Finished) |
| Construction Style Attachment | Detached |
| Living Area Range | 1500 |
| Bedrooms | 3 |
Exterior Features
| Structure | Patio(s) |
|---|---|
| Landscape Features | Lawn |
| Fence Type | Fence |
Room Details
| Room | Dimensions | Level | Flooring | Details |
|---|---|---|---|---|
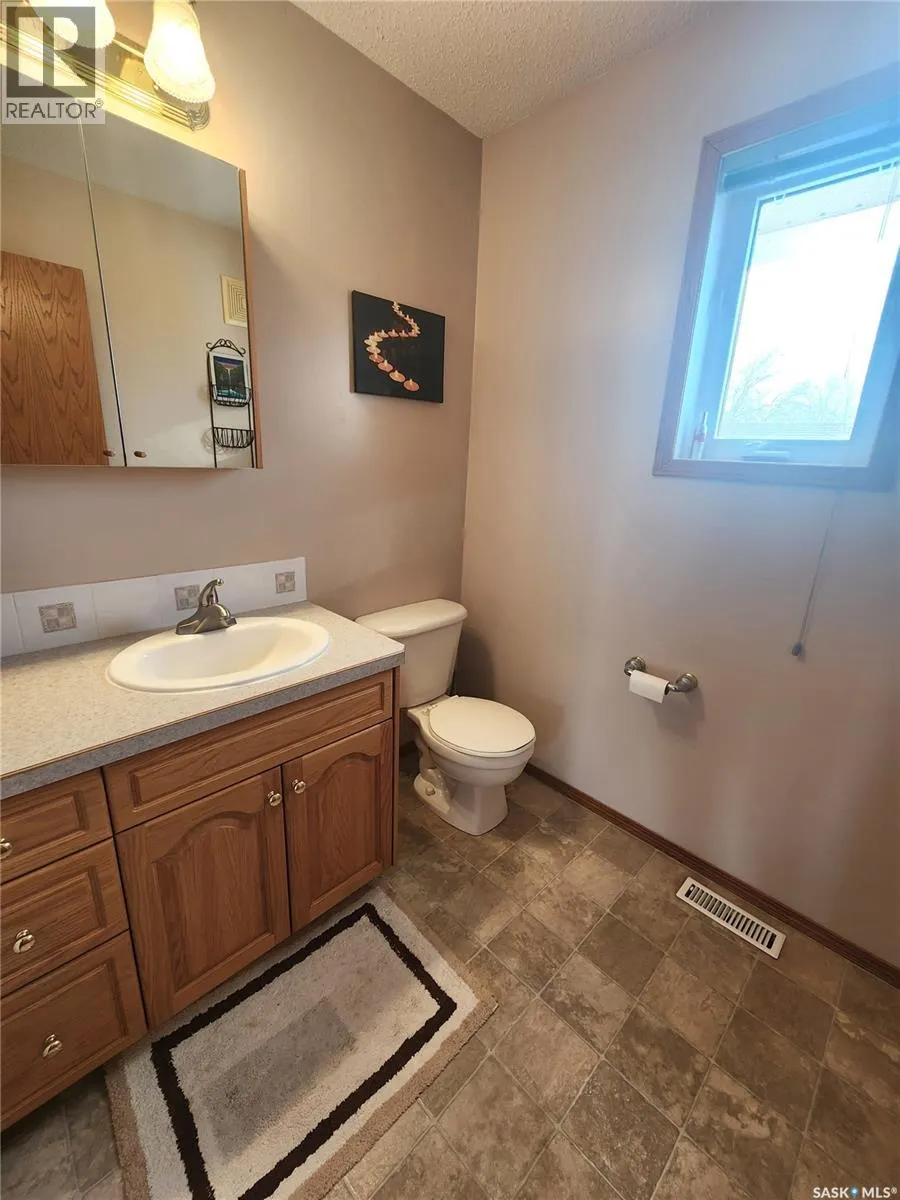
| 2pc Bathroom | 5'10" x 5'11" | Main level | ||
| 3pc Ensuite bath | 6'10" x 4'11" | Main level | ||
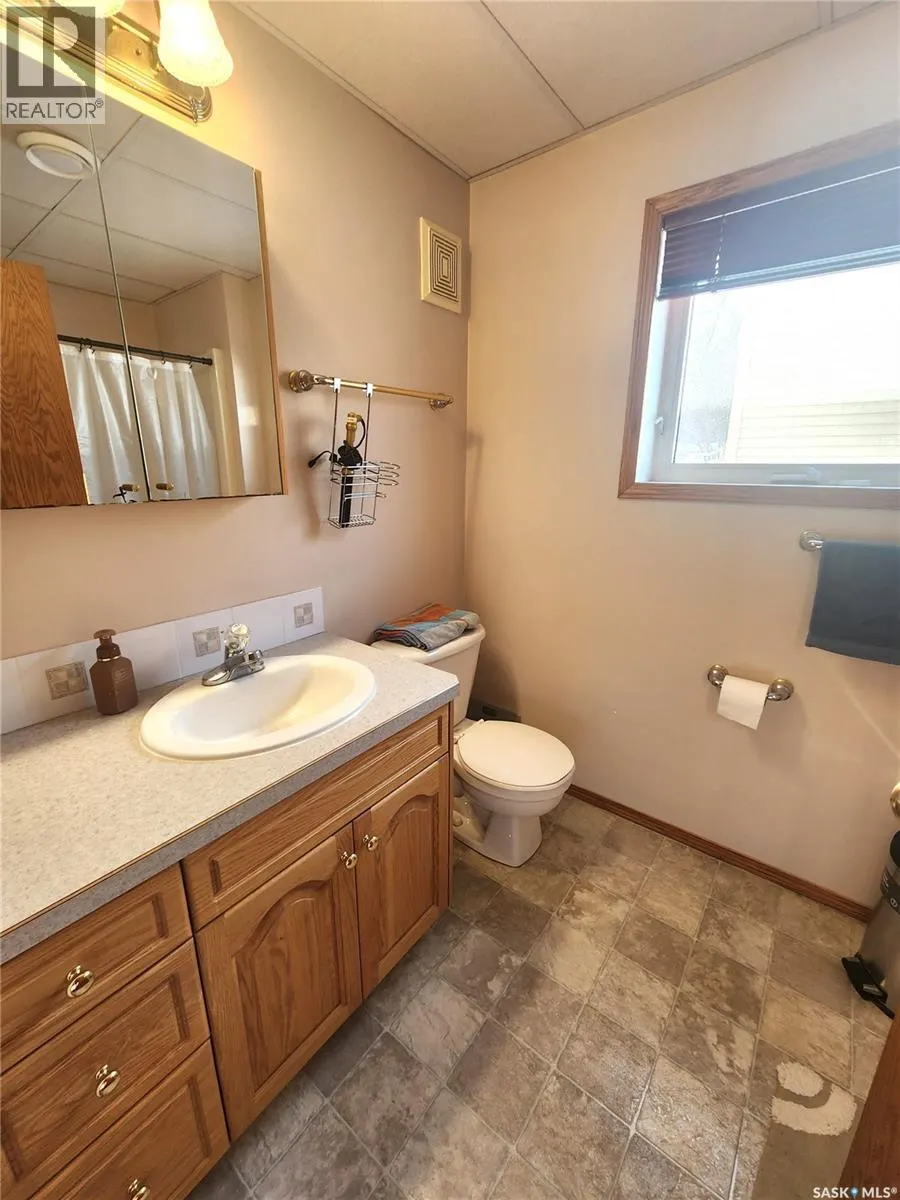
| 4pc Bathroom | 8'8" x 4'10" | Basement | ||
| Bedroom | 15' x 11'8" | Basement | ||
| Dining nook | 10' x 8'4" | Basement | ||
| Dining room | 14'3" x 12'1" | Main level | ||
| Family room | 27'1" x 13'11" | Basement | ||
| Kitchen | 11'11" x 12'9" | Main level | ||
| Laundry room | 8'8" x 5'11" | Main level | ||
| Living room | 17'6" x 14'4" | Main level | ||
| Office | 14'3" x 7'11" | Main level | ||
| Other | 14'2 x 11'5" | Basement | ||
| Primary Bedroom | 11'11" x 14'3" | Main level |
Amenities
- Views
- New Construction
- Adult 55+
- Lease To Own
- No Strata Fees
- Furnished
- Primary On Main
- Air Conditioning
- Seller Finance
- Green
- Fixer Upper
- Horse
- Golf
- Fireplace
- Deck
- Garage
- Basement
- Pool

Property vs Single Family Average in S0C 1N0
Price
Year Built
