
Primary on Main
Address
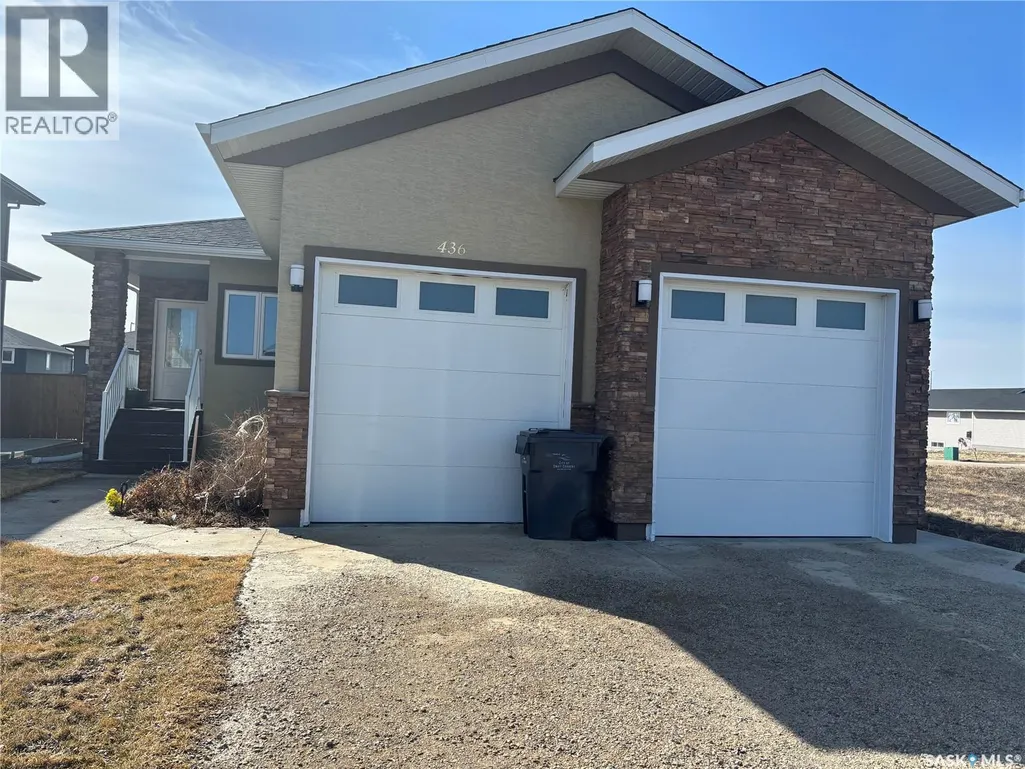
436 Ridgedale Street, Swift Current, SK
Price
$ 499,900
Property Attributes
- ID#SK030482
- TypeSingle Family
- Listing Status Active
- MunicipalitySwift Current
- CitySwift Current
- AreaSwift Current
- NeighbourhoodSask Valley
- Postal CodeS9H 5R9
- StyleBungalow
- Year Built2016
- Price$ 499,900
- Bedrooms5
- Bathrooms3
- Half Bathrooms0
- Sqr Footage1353
Data Source:
Canadian Real Estate Association (CREA)
Property Description
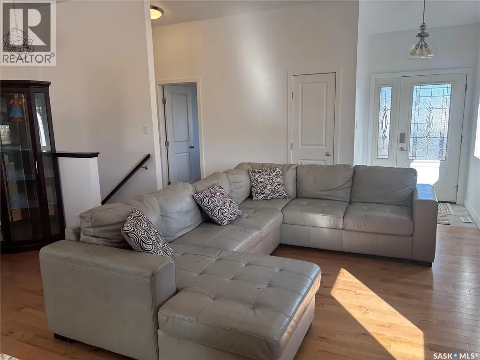
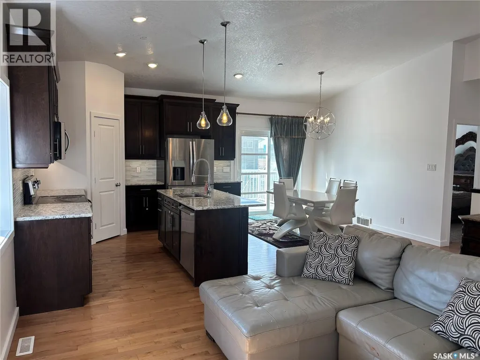
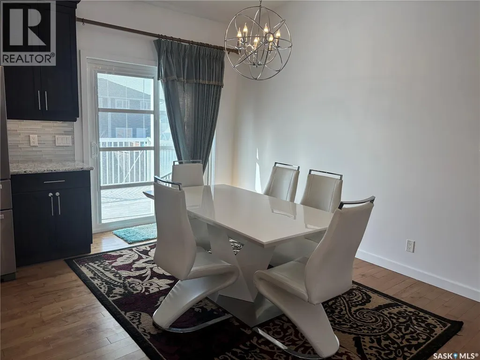
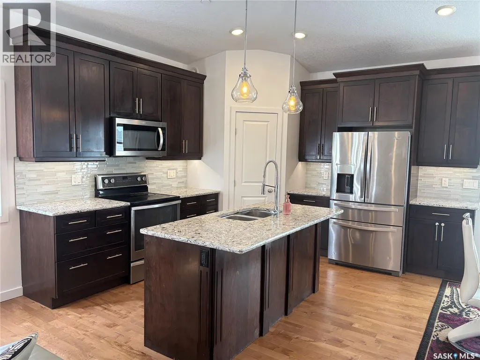
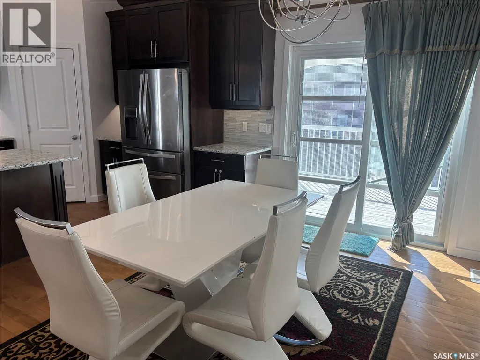
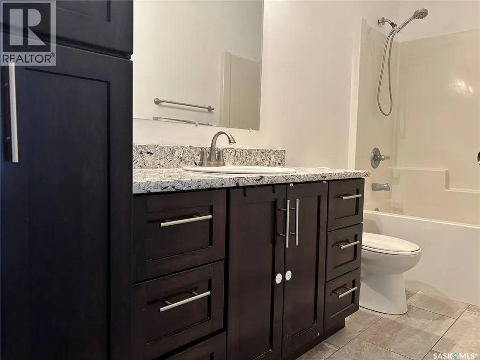
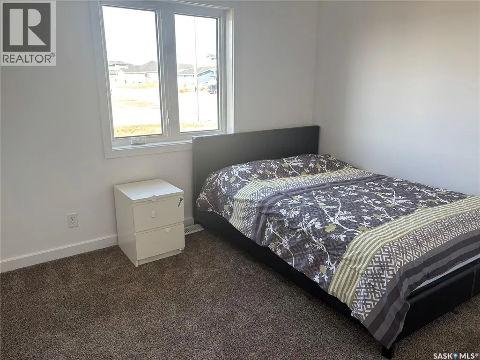
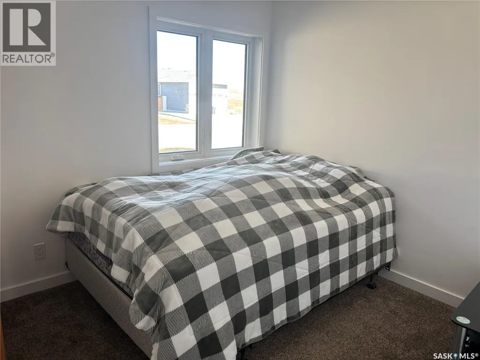
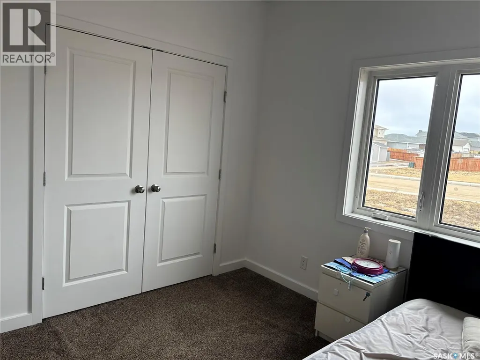
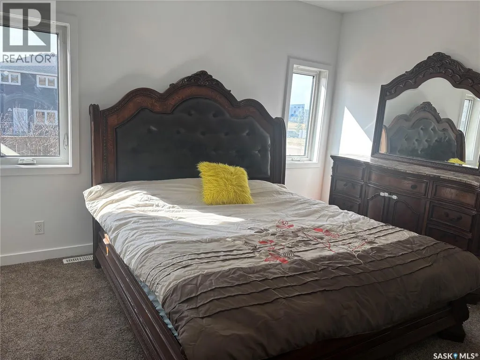
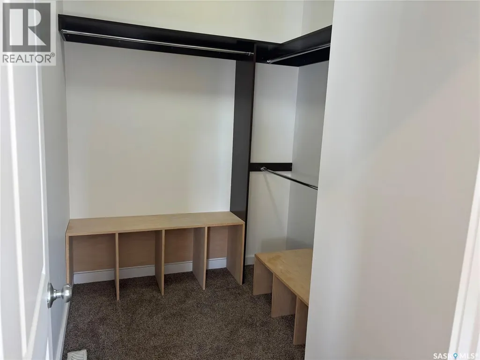
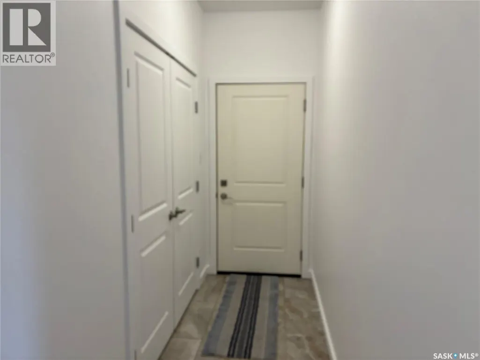
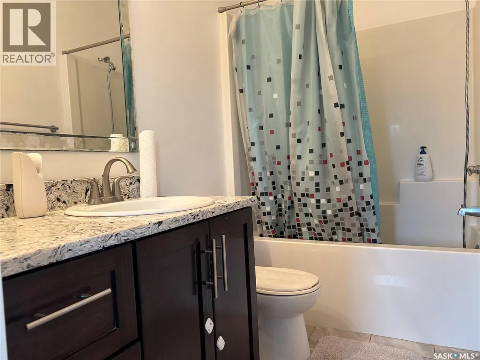
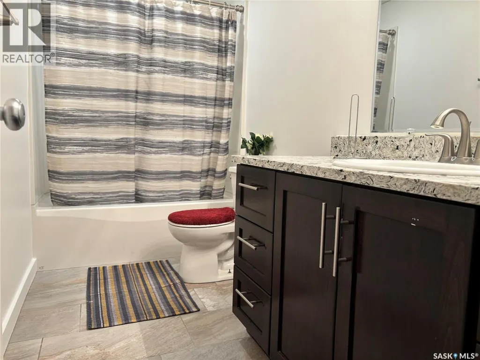
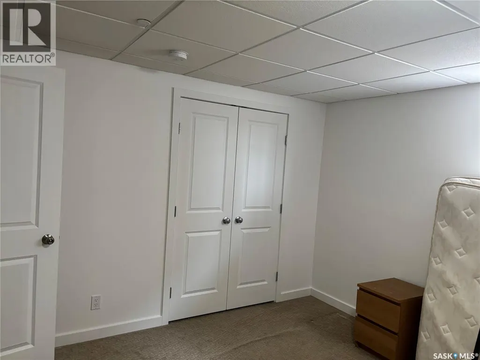
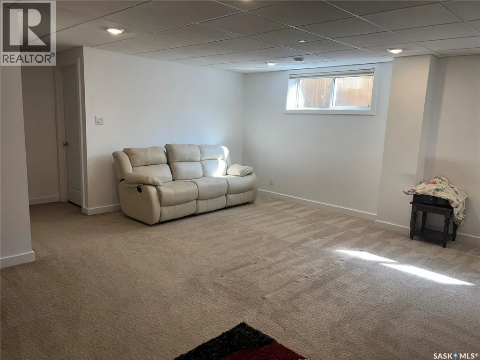
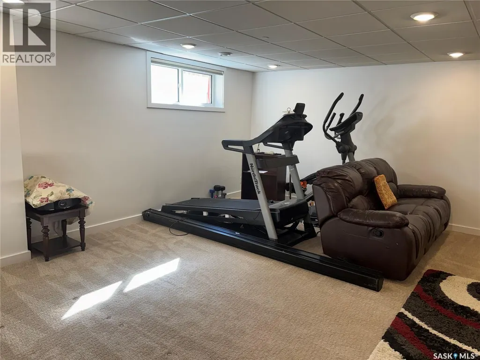
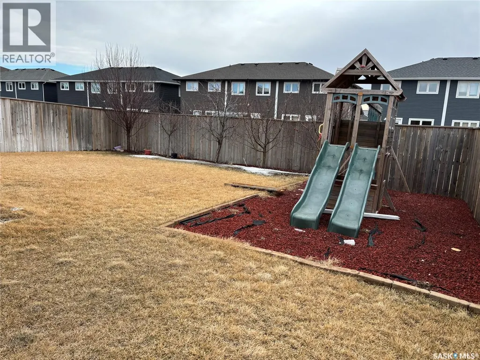
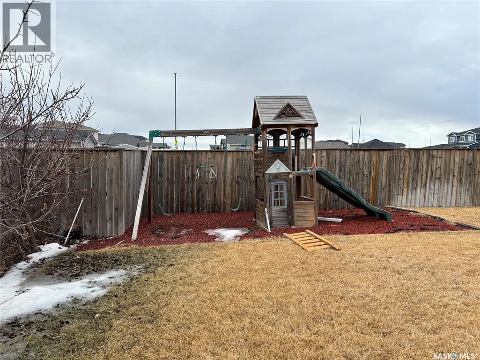
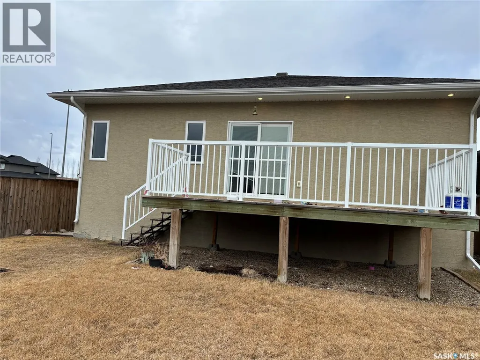
Welcome to SaskValley! This lovely bungalow boasts an open concept floor plan that is warm and inviting. The whole home has a fresh coat of paint, including the ceilings, making it bright and ready to move right in. The main area hosts a spacious living room, beautiful kitchen with dark cabinetry and quartz counter tops, as well as a dining space that has patio doors to the deck. The main living space has vaulted ceilings and tons of natural light. The primary bedroom has a large walk in closet as well as a 4 piece ensuite. There are 2 additional bedrooms and another 4 piece bathroom with large cabinets for ample storage. The fully finished basement has another 2 large bedrooms, a 4 piece bath, a laundry/storage room and a large recreation room. This home has an attached double car garage, well landscaped yard that is fully fenced and includes a play structure and fruit trees. Sask Valley area is conveniently located close to schools, shopping and the hospital and clinics. Don't miss out on the chance to own a well constructed home in this excellent location. Call today to view. (id:7434)
General Features
| Features | Treed, Rectangular |
|---|---|
| Property Type | Single Family |
| Neighbourhood | Sask Valley |
| Building Appliances | Washer, Refrigerator, Dishwasher, Dryer, Microwave, Garage door opener remote(s), Stove |
| Building Architectural Style | Bungalow |
| Building Cooling Type | Central air conditioning, Air exchanger |
| Building Type | House |
| Ownership Type | Freehold |
| Building.StoriesTotal | 1 |
Interior Features
| Building Fireplace Present | False |
|---|---|
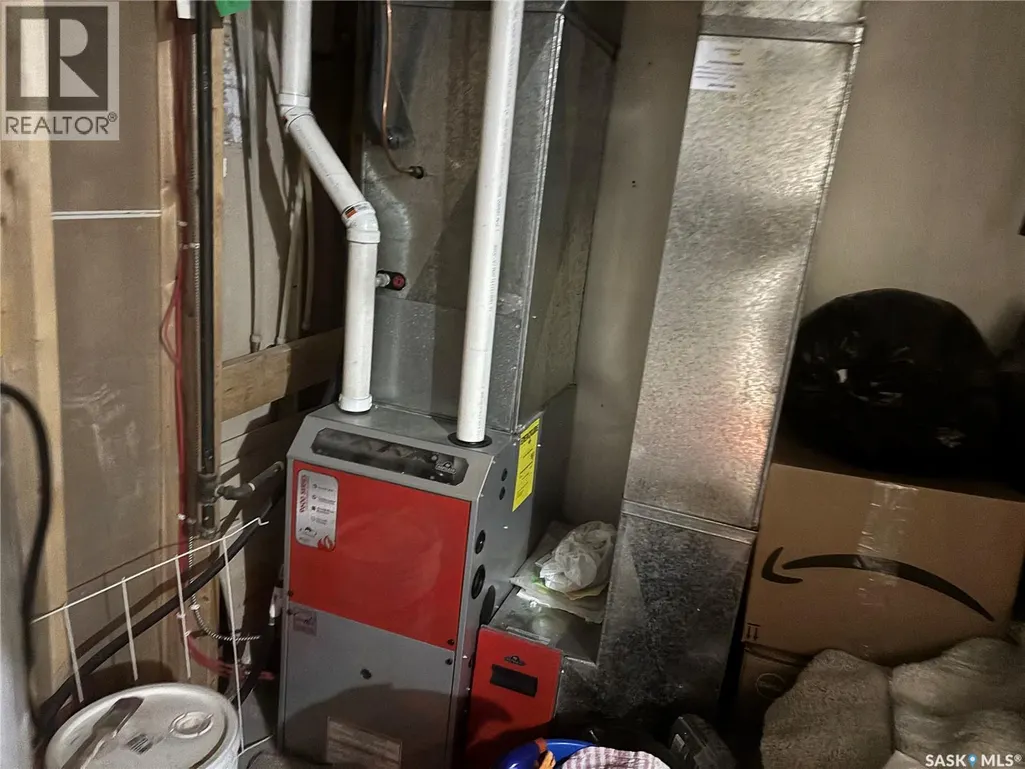
| Building Heating Type | Forced air |
| Building Heating Fuel | Natural gas |
| Basement Development | Finished |
| Basement Type | Full (Finished) |
| Construction Style Attachment | Detached |
| Living Area Range | 1353 |
| Bedrooms | 5 |
Exterior Features
| Structure | Deck |
|---|---|
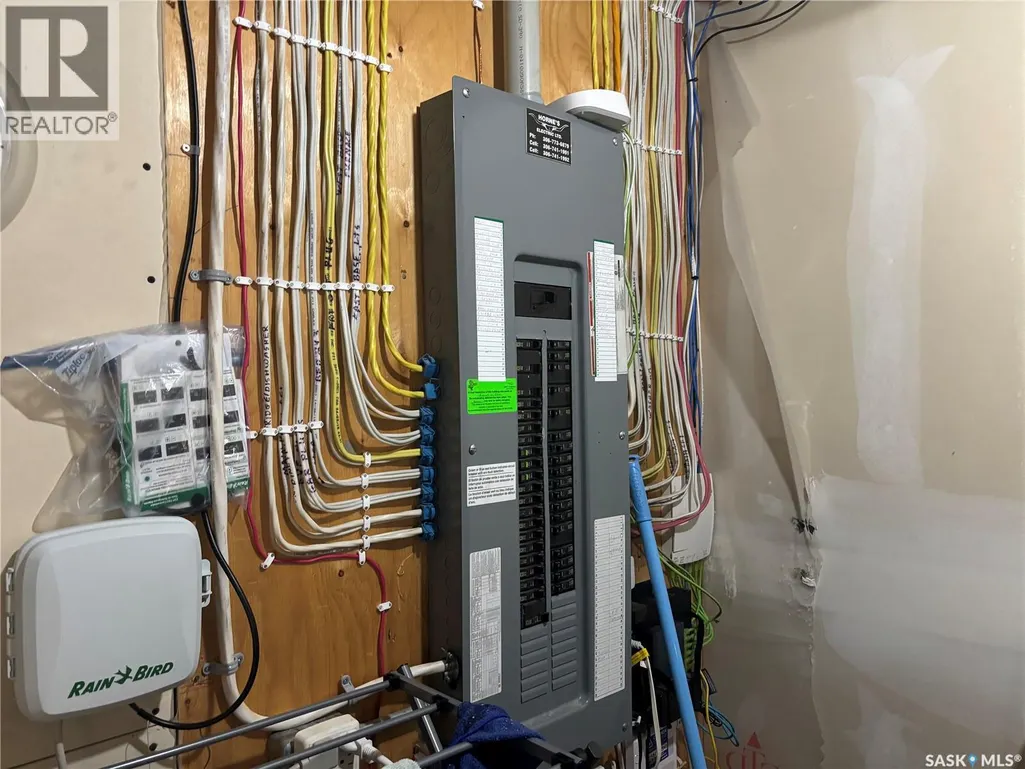
| Landscape Features | Lawn, Underground sprinkler |
| Fence Type | Fence |
Room Details
| Room | Dimensions | Level | Flooring | Details |
|---|---|---|---|---|
| 4pc Bathroom | 11 ft x 4 ft | Main level | 4 ft | |
| 4pc Ensuite bath | 8 ft x 4 ft | Main level | 4 ft | |
| Bedroom | 10 ft x 10 ft | Main level | 10 ft | |
| Dining room | 12 ft x 9 ft | Main level | 9 ft | |
| Kitchen | 12 ft x 13 ft | Main level | 13 ft | |
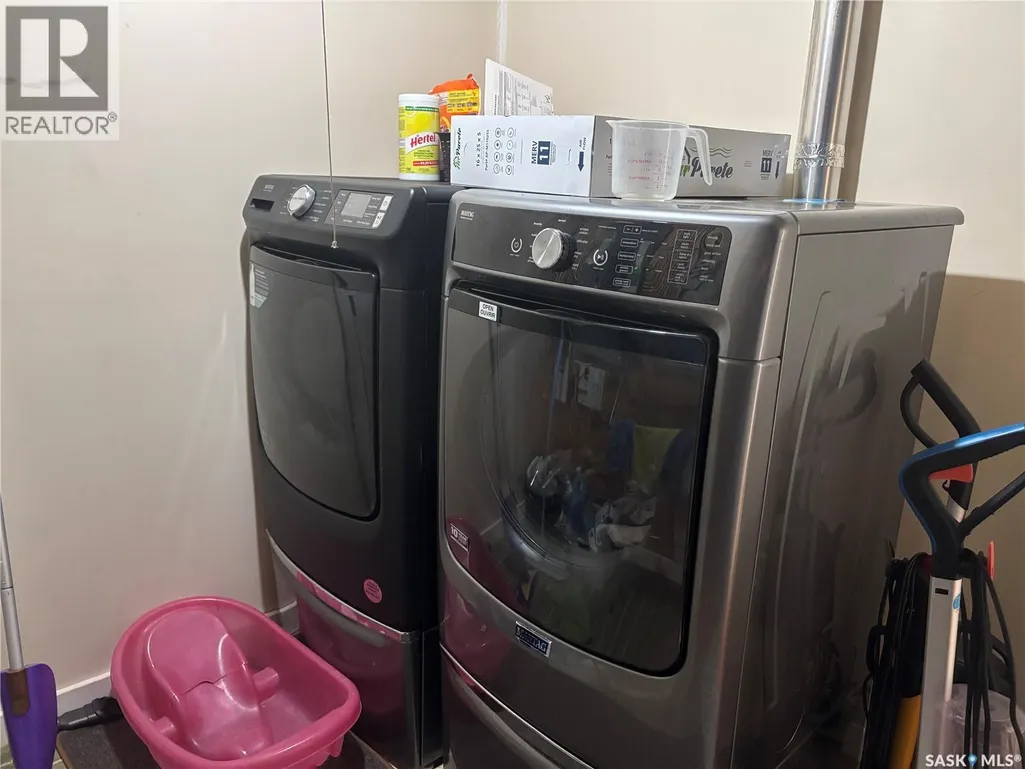
| Laundry room | 9 ft x 13 ft | Basement | 13 ft | |
| Living room | 14 ft x 13 ft | Main level | 13 ft | |
| Other | 16 ft x 14 ft | Basement | 14 ft | |
| Primary Bedroom | 13 ft x 12 ft | Main level | 12 ft |
Amenities
- Views
- New Construction
- Adult 55+
- Lease To Own
- No Strata Fees
- Furnished
- Primary On Main
- Air Conditioning
- Seller Finance
- Green
- Fixer Upper
- Horse
- Golf
- Fireplace
- Deck
- Garage
- Basement
- Pool

Property vs Single Family Average in S9H 5R9
Price
Year Built
