
Address
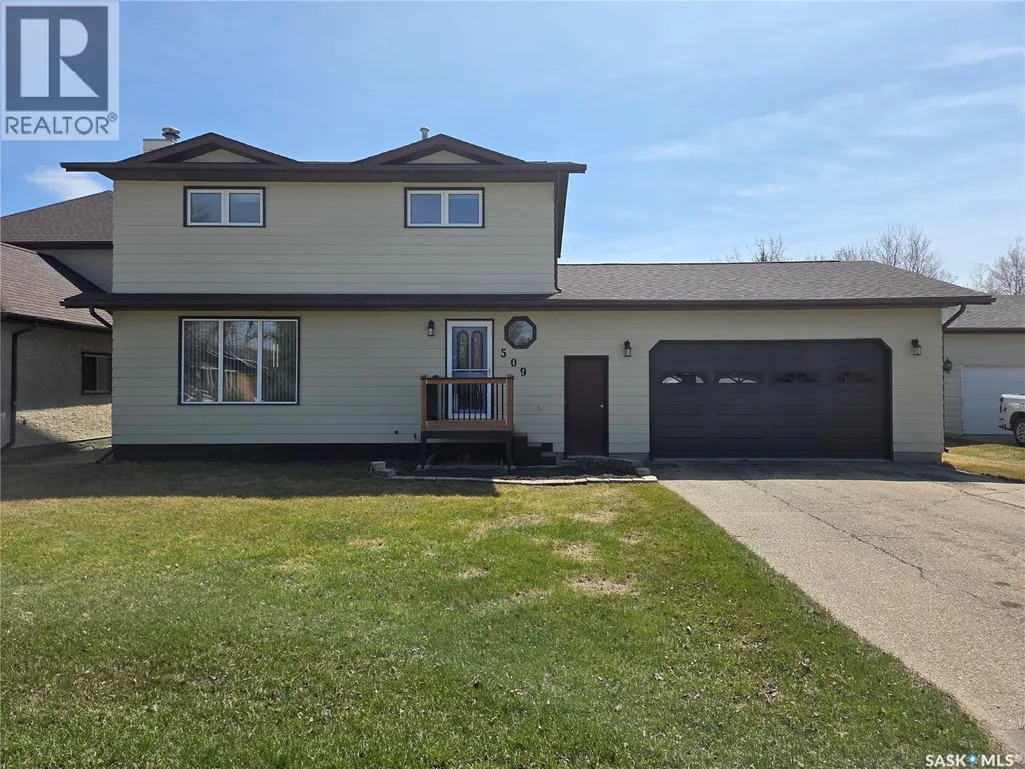
509 Carlyle Avenue, Carlyle, SK
Price
$ 370,000
Property Attributes
- ID#SK035484
- TypeSingle Family
- Listing Status Active
- MunicipalityCarlyle
- CityCarlyle
- AreaCarlyle
- Postal CodeS0C 0R0
- Style2 Level
- Year Built1988
- Price$ 370,000
- Bedrooms4
- Bathrooms3
- Half Bathrooms0
- Sqr Footage1592
Data Source:
Canadian Real Estate Association (CREA)
Property Description
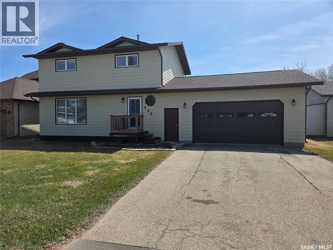
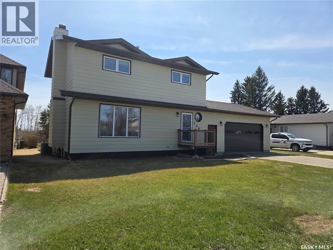
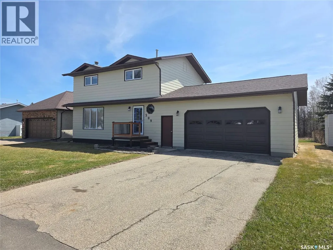
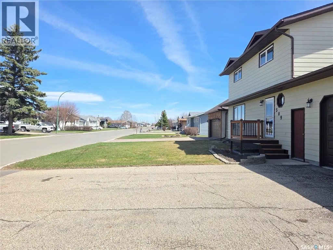
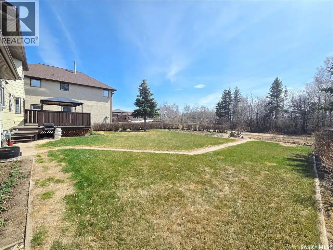
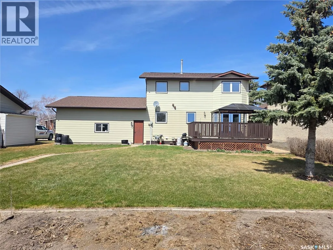
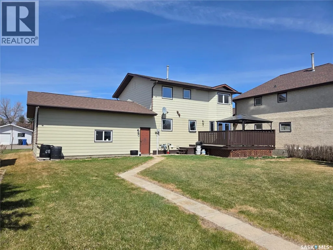
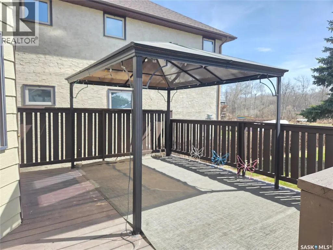
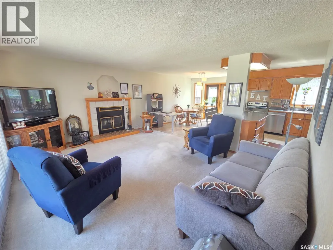
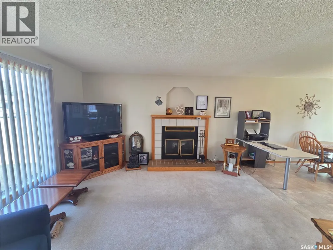
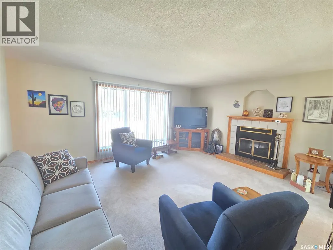

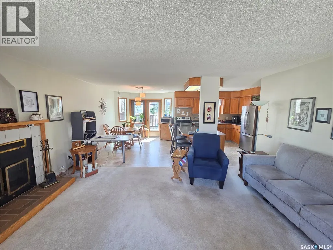
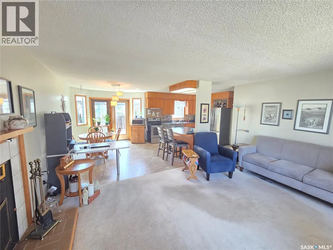
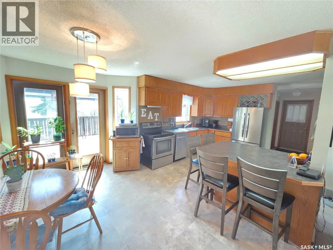
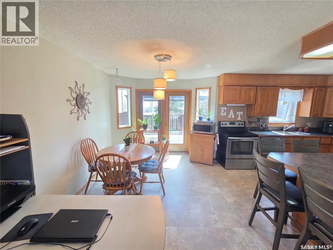
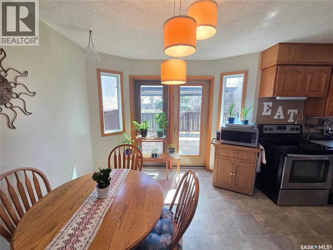
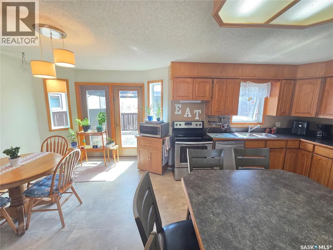
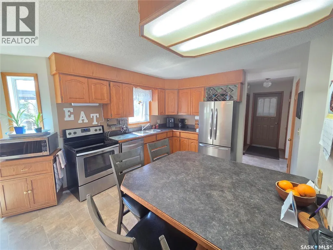
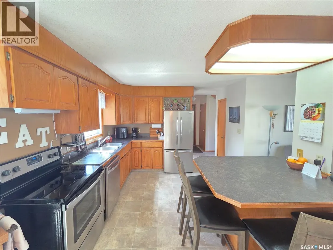
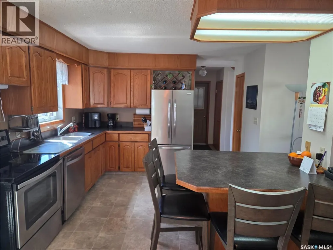
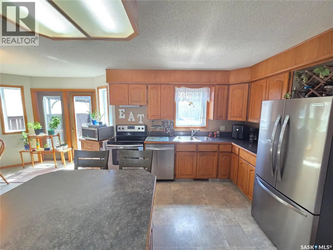
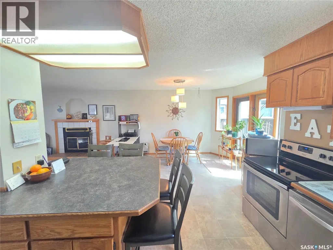
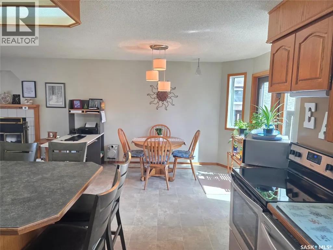
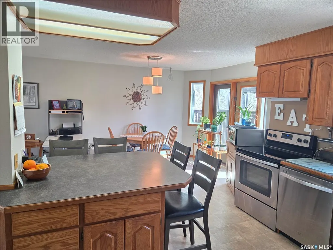
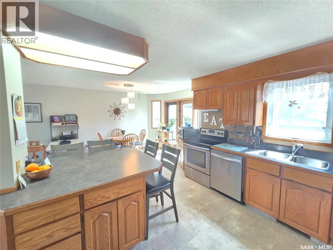
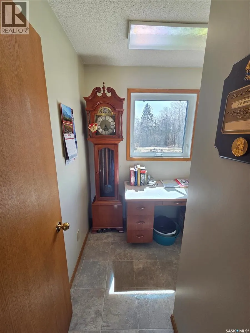
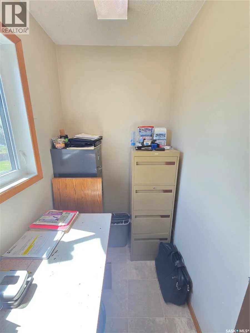
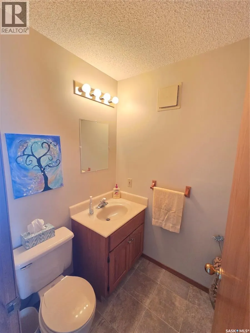
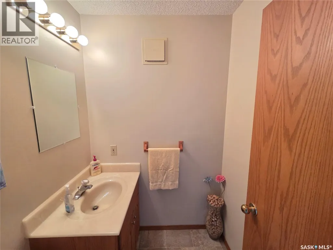
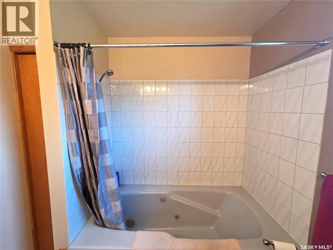
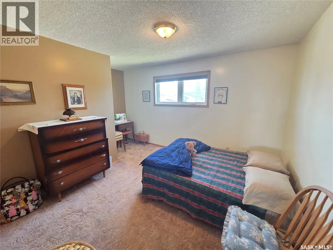
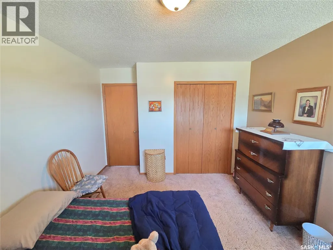
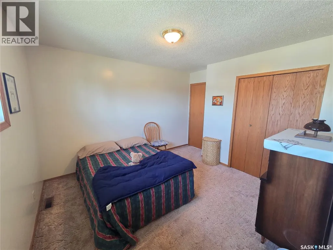
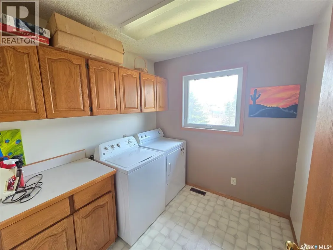
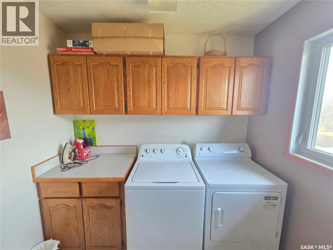
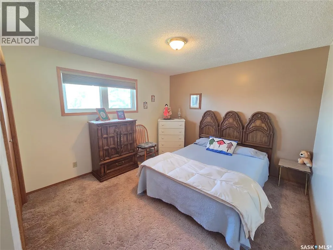
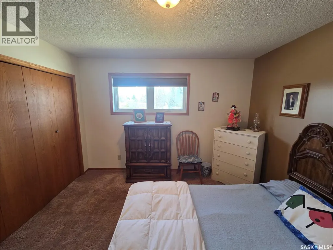
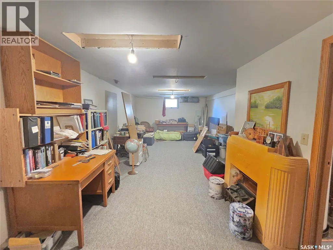
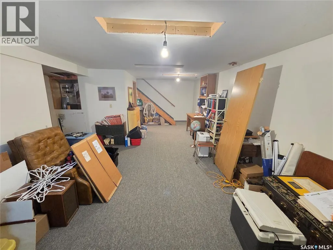
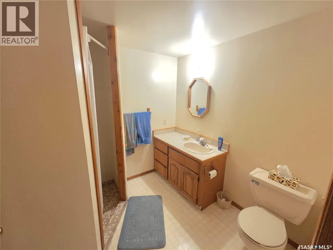
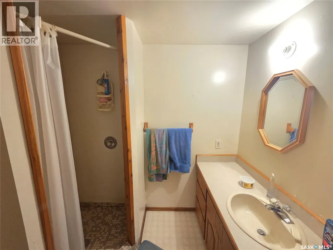
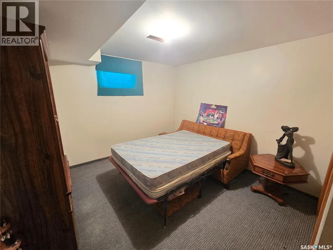
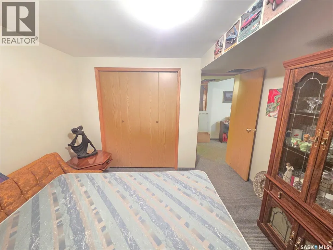
509 Carlyle Avenue – This well-kept two-storey home offers 1,592 sq. ft. of living space plus a fully finished basement, all situated on a large lot backing onto bush for added privacy. The property features a 26’ x 26’ attached double garage, asphalt driveway, spacious backyard deck with pergola, garden area, and plenty of room for kids to play, a fire pit area, or additional outdoor entertaining space. The main floor features a bright and spacious living room with a cozy wood-burning fireplace and large windows allowing for plenty of natural light. The dining area offers direct access to the back deck, perfect for BBQs and entertaining. The kitchen is designed for functionality with a large island featuring built-in storage, ample cupboard and counter space, and stainless steel appliances. Completing the main floor is a convenient 2-piece bathroom and office area. Upstairs you’ll find the laundry room, three spacious bedrooms with large closets, and a 4-piece bathroom. The fully finished basement includes an additional bedroom, 3-piece bathroom, large recreation room perfect for kids, games, or a home theatre setup, along with a utility room and extra storage space. Located in a fantastic area right near the swimming pool, ball diamonds, soccer field, walking path, and other recreational amenities. (id:7434)
General Features
| Features | Treed, Rectangular |
|---|---|
| Property Type | Single Family |
| Building Appliances | Washer, Refrigerator, Dishwasher, Dryer, Microwave, Window Coverings, Garage door opener remote(s), Stove |
| Building Architectural Style | 2 Level |
| Building Cooling Type | Central air conditioning |
| Building Type | House |
| Ownership Type | Freehold |
| Building.StoriesTotal | 2 |
Interior Features
| Building Fireplace Present | True |
|---|---|
| Building Fireplace Type | Conventional,Conventional |
| Building Heating Type | Forced air |
| Building Heating Fuel | Natural gas |
| Basement Development | Finished |
| Basement Type | Full (Finished) |
| Construction Style Attachment | Detached |
| Fireplace Fuel | Electric,Wood |
| Living Area Range | 1592 |
| Bedrooms | 4 |
Exterior Features
| Structure | Deck |
|---|---|
| Landscape Features | Lawn, Garden Area |
Room Details
| Room | Dimensions | Level | Flooring | Details |
|---|---|---|---|---|
| 2pc Bathroom | 5' x 4.4' | Main level | ||
| 3pc Bathroom | 7.4' x 7.3' | Basement | ||
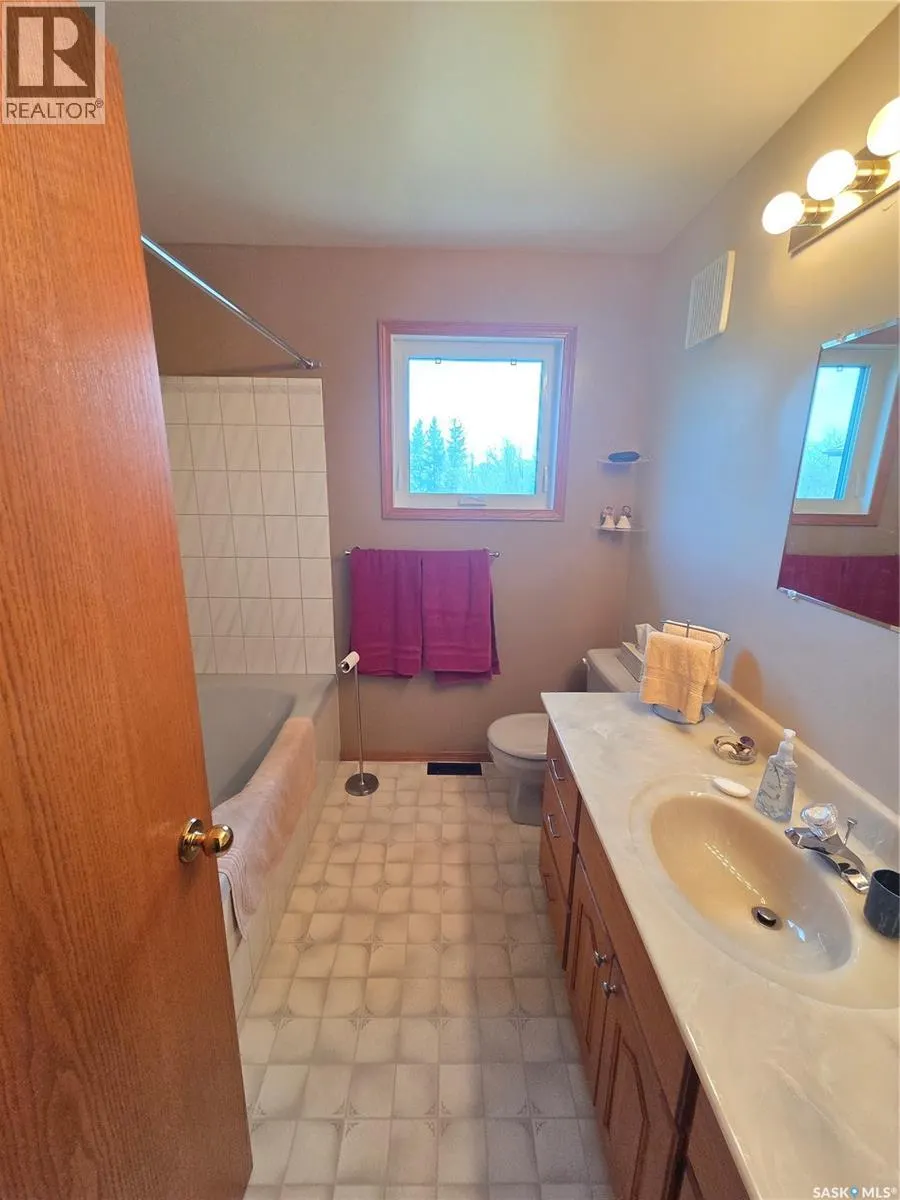
| 4pc Bathroom | 7.8' x 7.8' | Second level | ||
| Bedroom | 10.9' x 11.7' | Basement | ||
| Dining room | 9.10' x 13.2' | Main level | ||
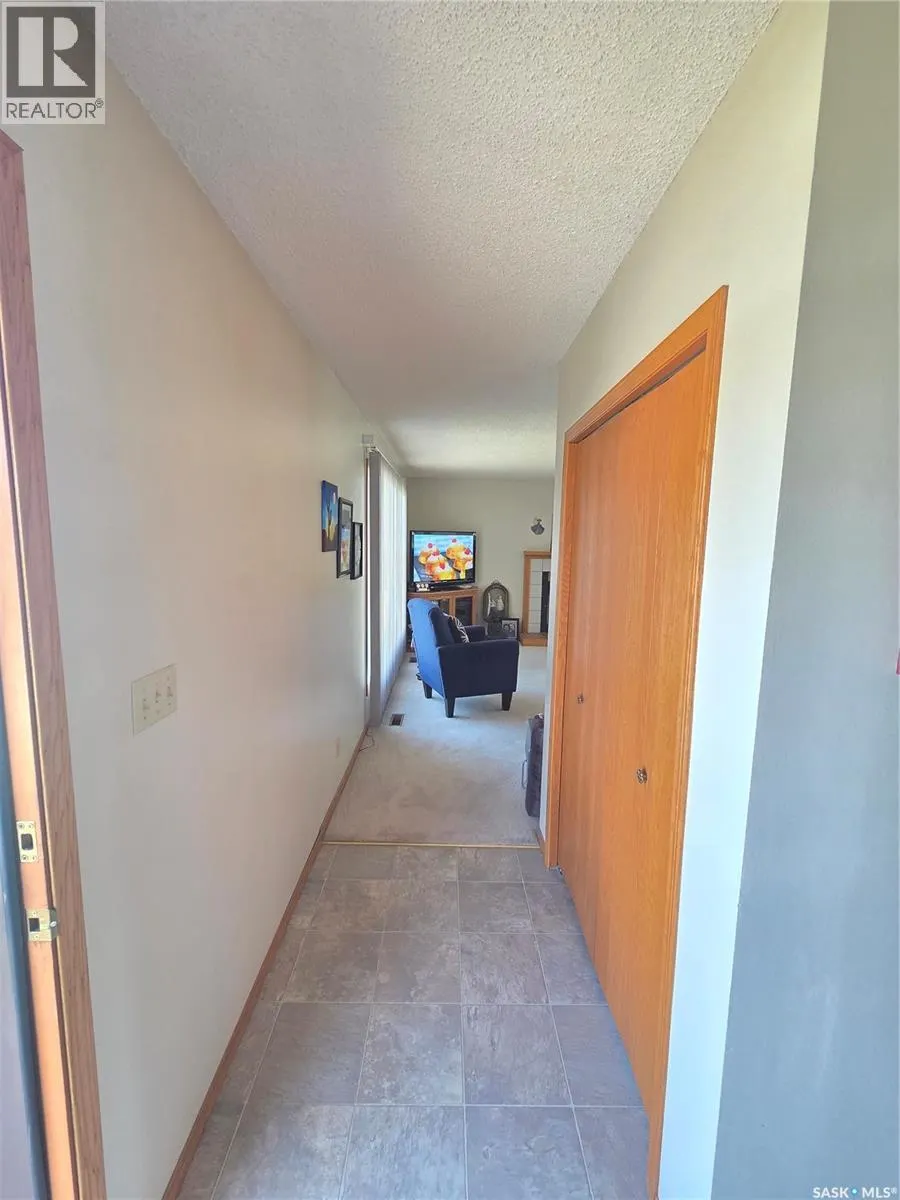
| Foyer | 7.5' x 3.9' | Main level | ||
| Kitchen | 11.3' x 11' | Main level | ||
| Laundry room | 7.6' x 7.7' | Second level | ||
| Living room | 16.6' x 13.8' | Main level | ||
| Mud room | 3.8' x 7.10' | Main level | ||
| Office | 7.6' x 7.7' | Main level | ||
| Other | 14.3' x 10.9' | Basement | ||
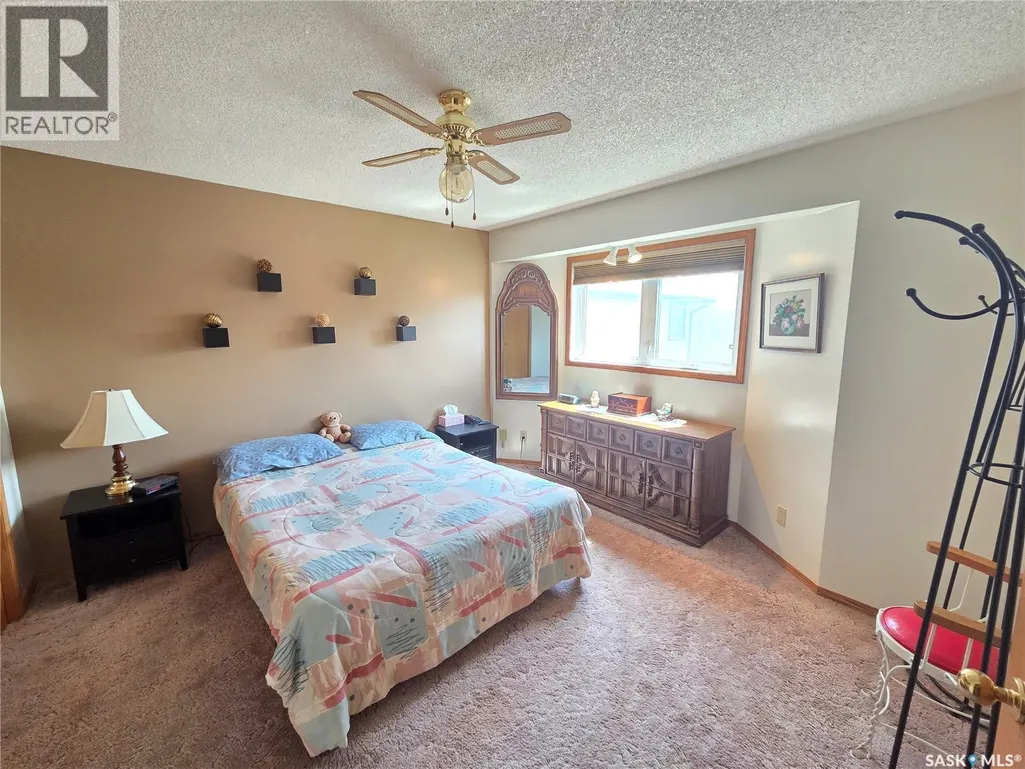
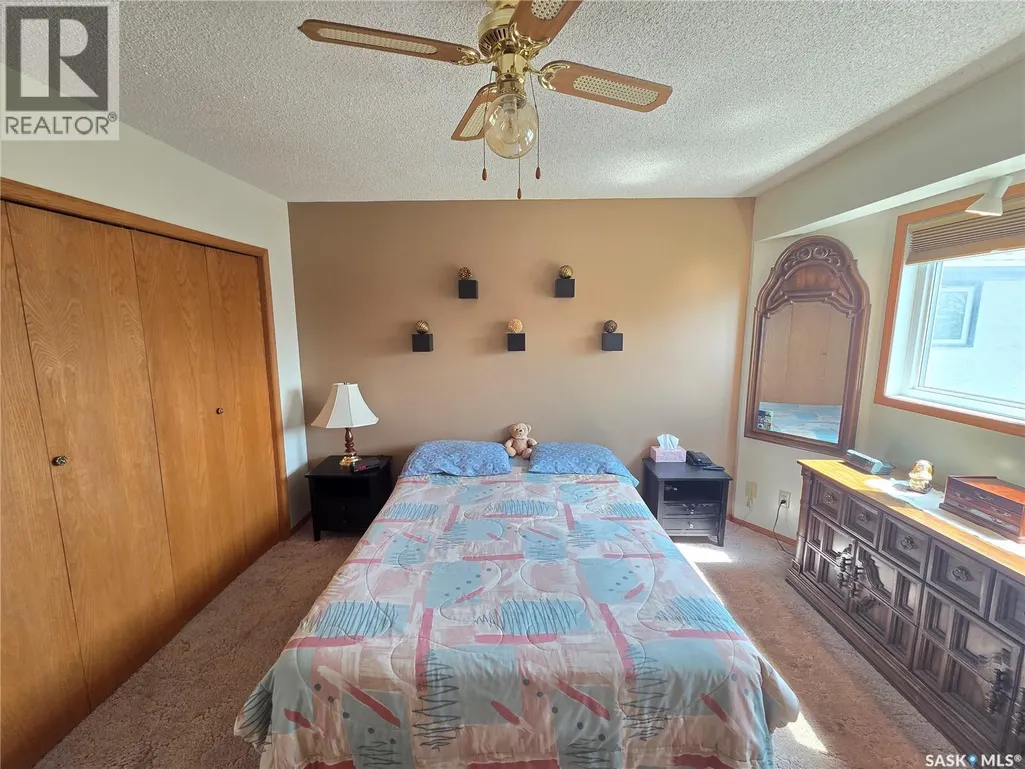
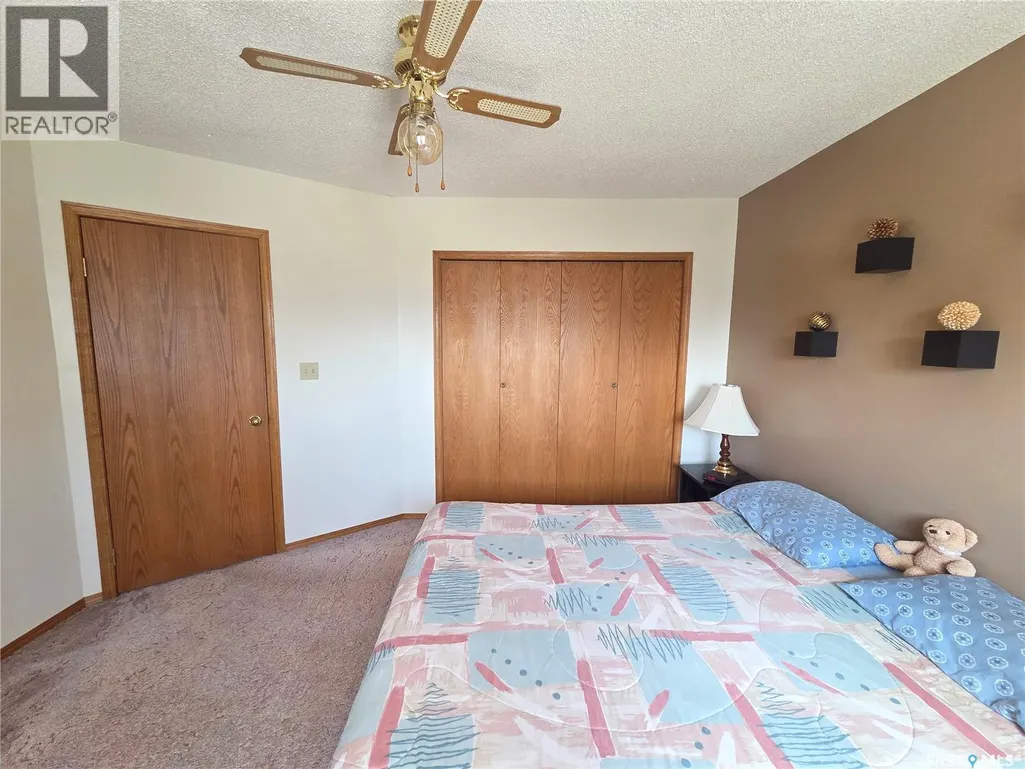
| Primary Bedroom | 12.6' x 14.6' | Second level |
Amenities
- Views
- New Construction
- Adult 55+
- Lease To Own
- No Strata Fees
- Furnished
- Primary On Main
- Air Conditioning
- Seller Finance
- Green
- Fixer Upper
- Horse
- Golf
- Fireplace
- Deck
- Garage
- Basement
- Pool

Property vs Single Family Average in S0C 0R0
Price
Year Built
