
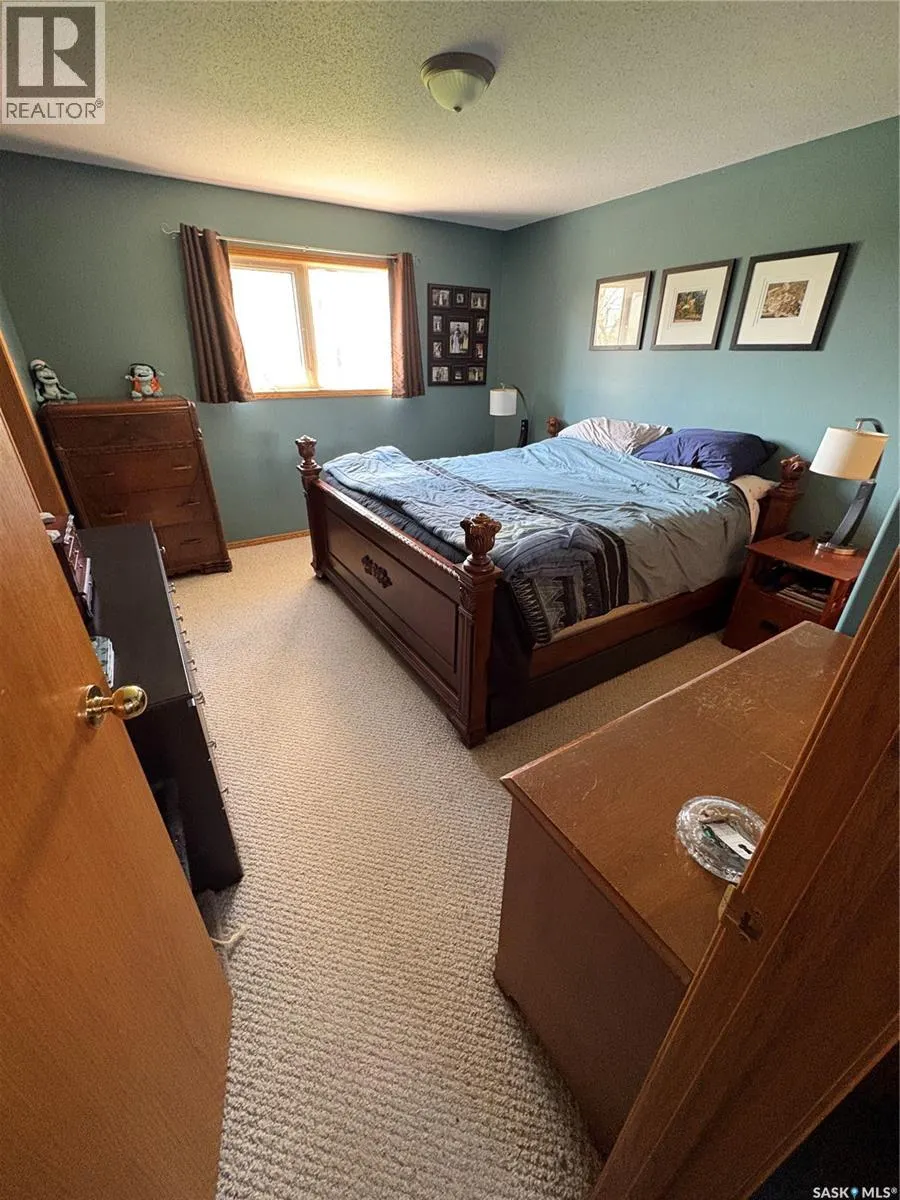
Primary on Main
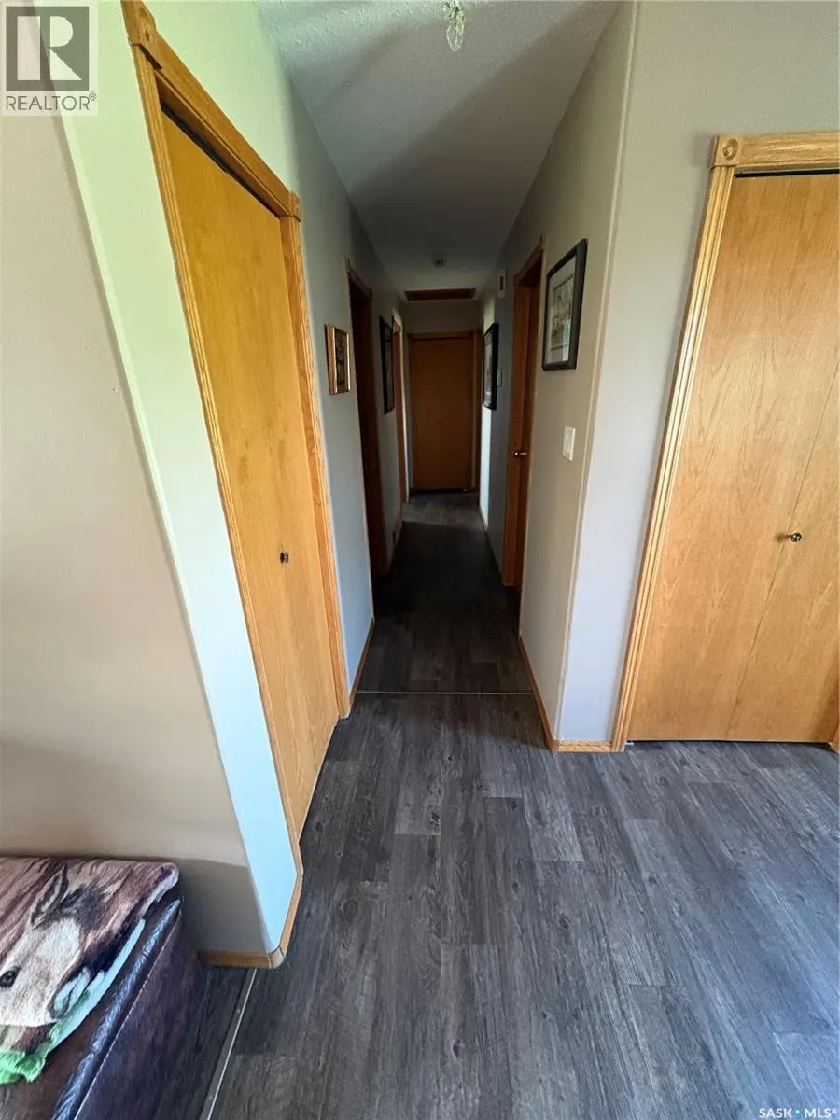
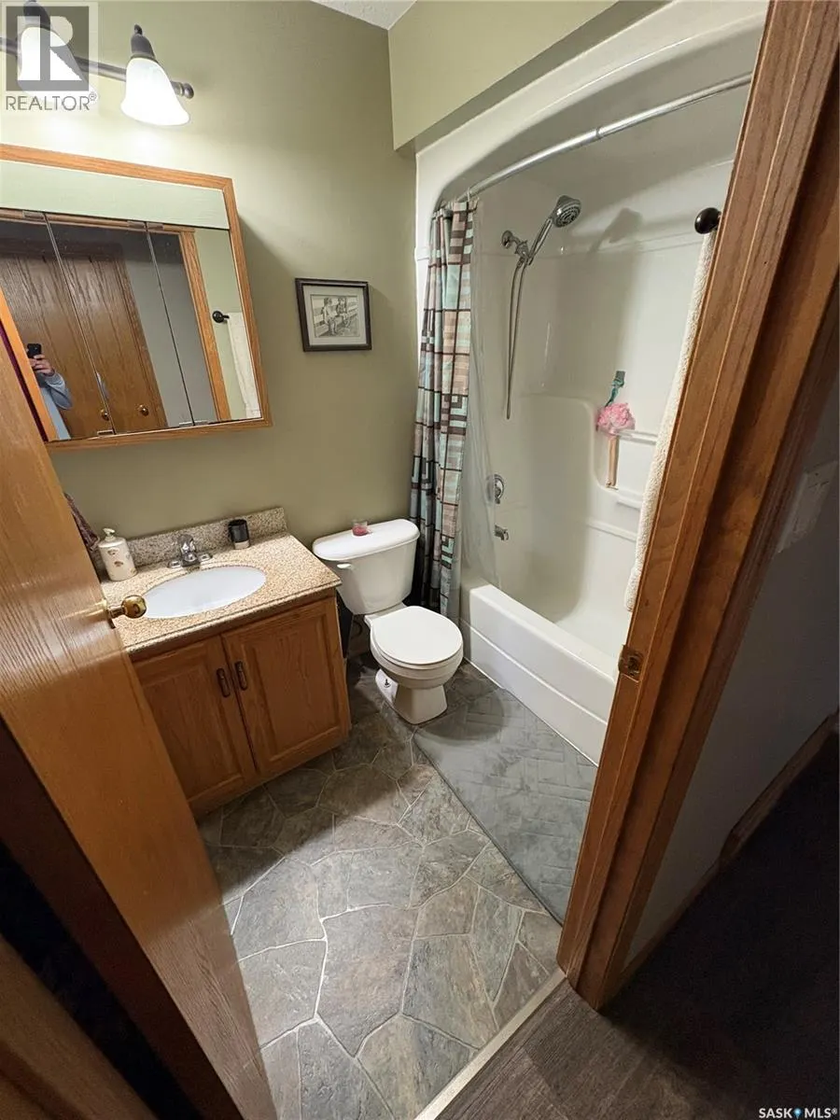
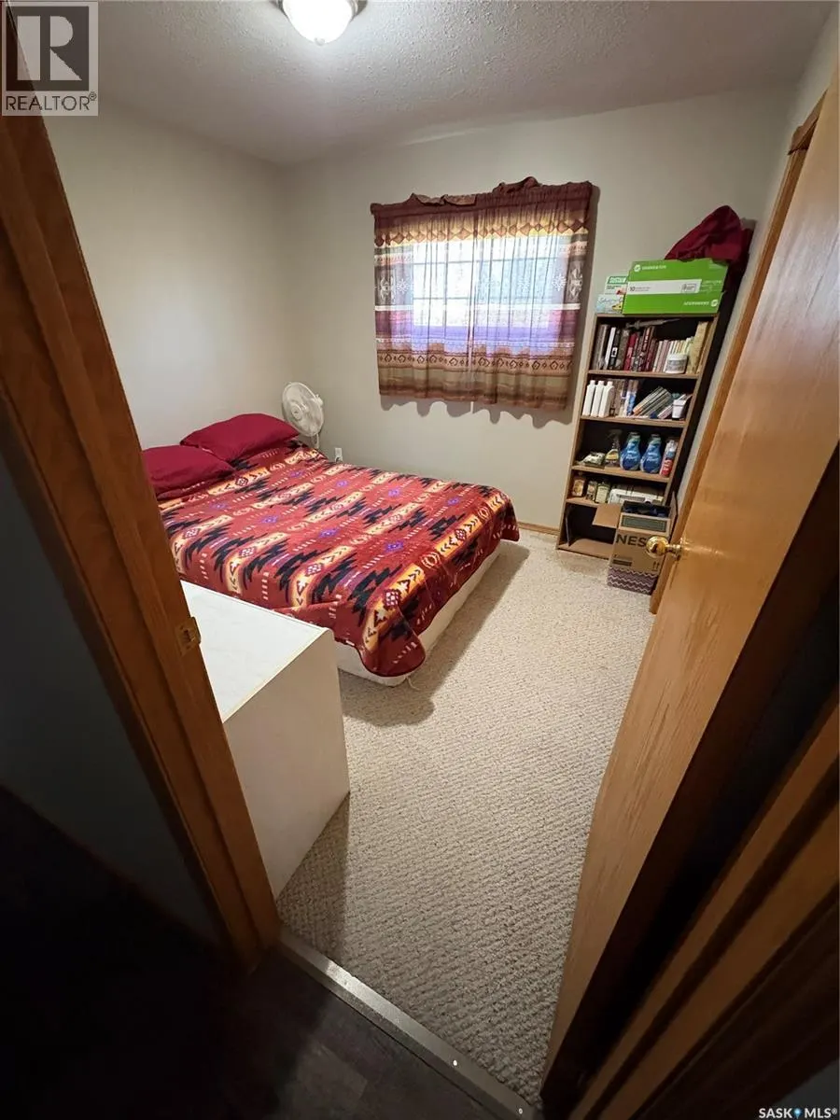
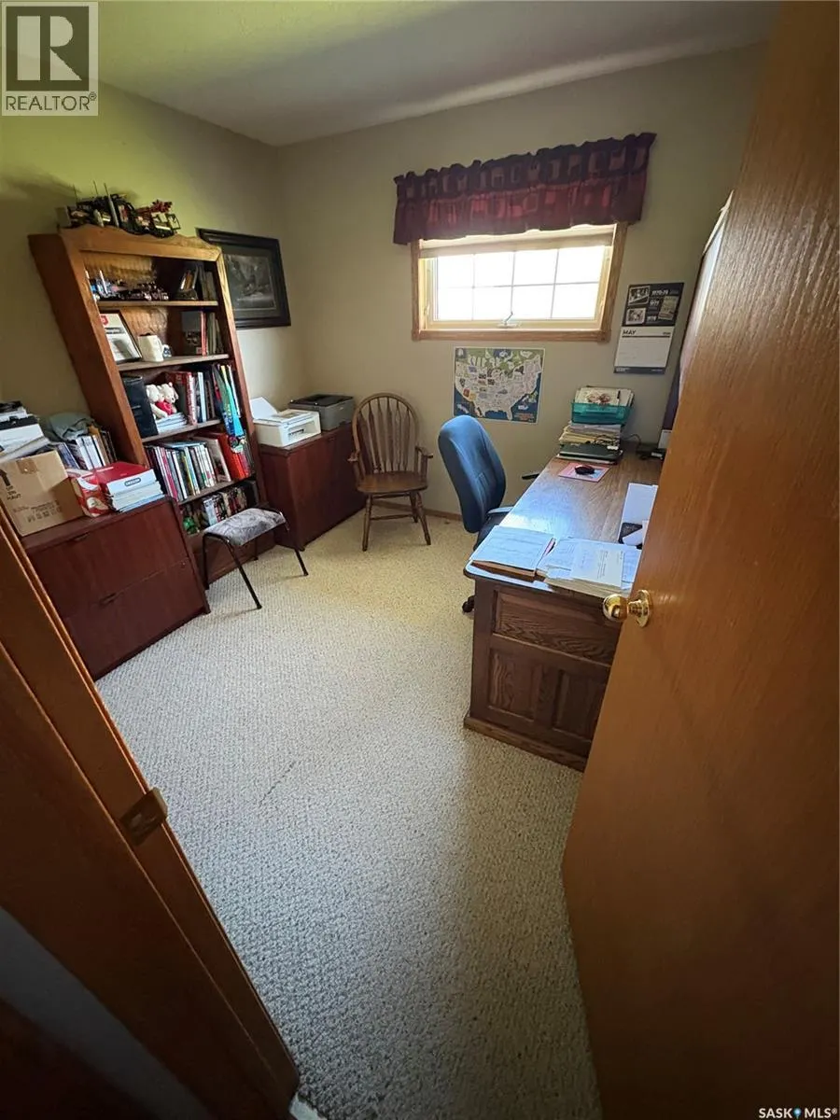
Address
Astren Acreage, Antler Rm No. 61, SK
Price
$ 374,999
Property Attributes
- ID#SK036928
- TypeSingle Family
- Listing Status Active
- MunicipalityAntler Rm No. 61
- CityAntler Rm No. 61
- AreaAntler Rm No. 61
- Postal CodeS0C 2H0
- StyleBungalow
- Year Built1996
- Price$ 374,999
- Bedrooms4
- Bathrooms3
- Half Bathrooms0
- Sqr Footage1660
- Lot Size10 Acres
Data Source:
Canadian Real Estate Association (CREA)
Property Description
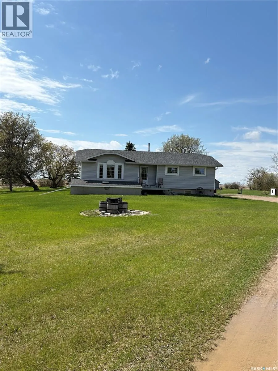
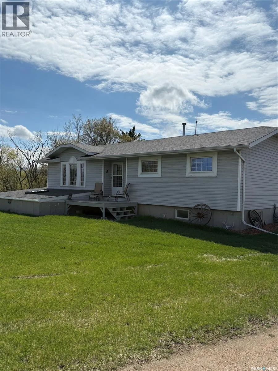
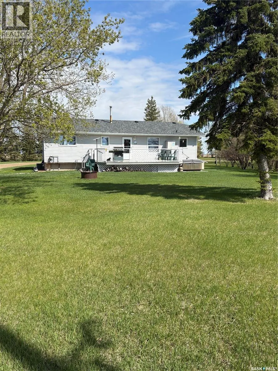
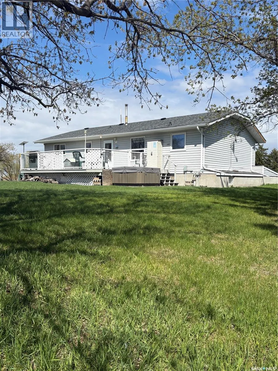
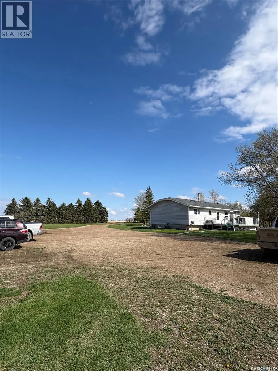
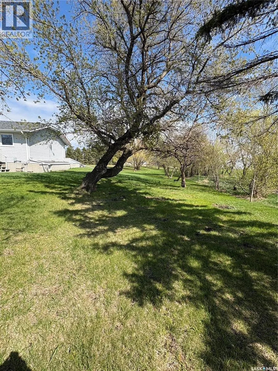
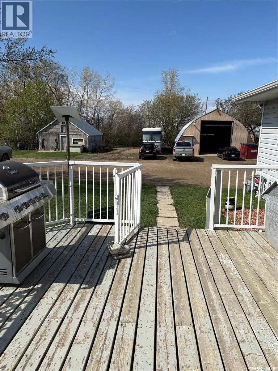
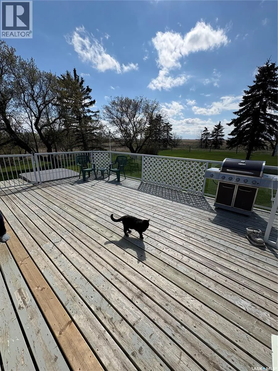
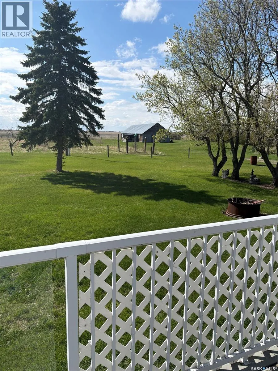
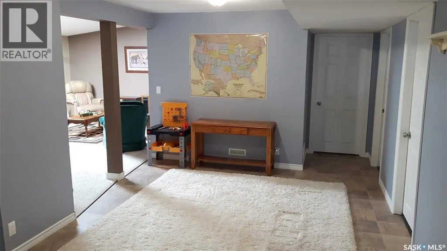
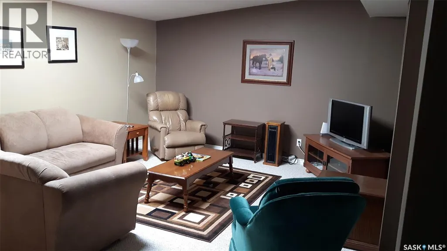
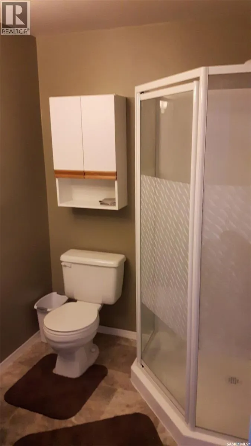
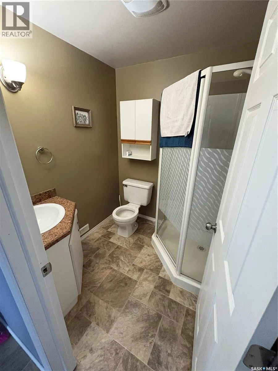
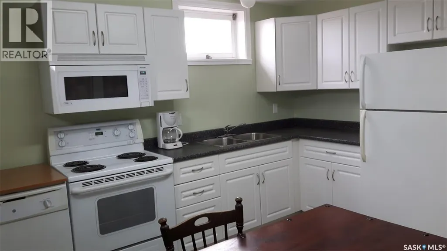
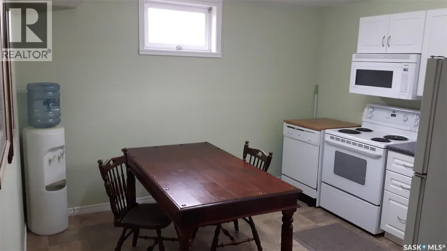
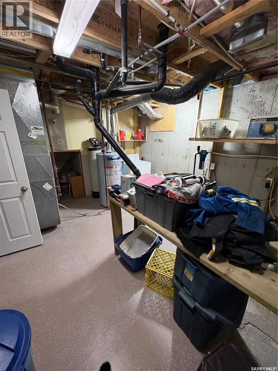
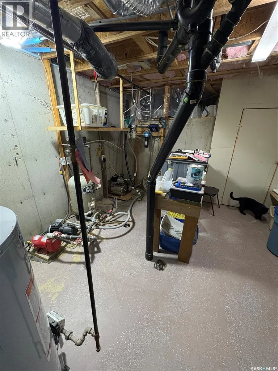
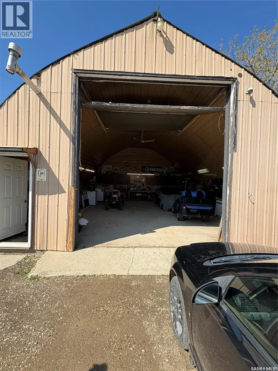
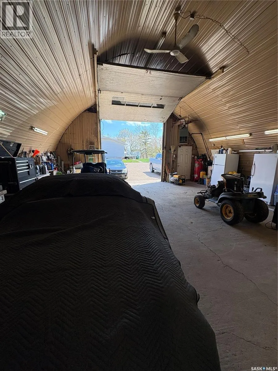
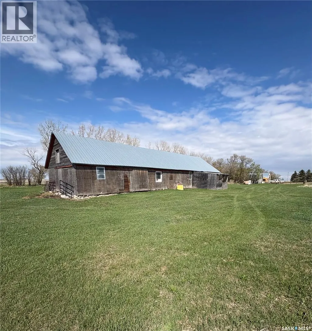
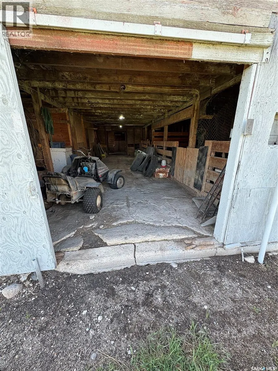
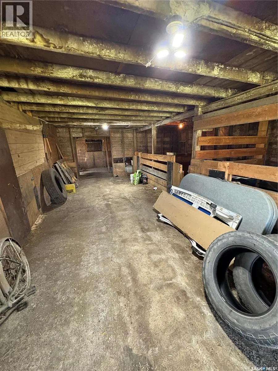
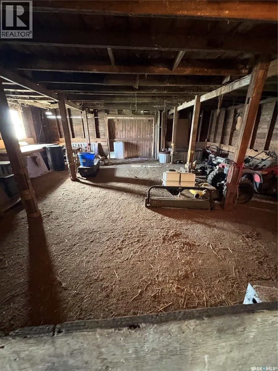
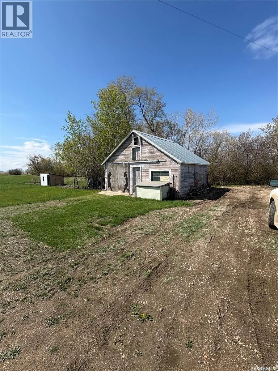
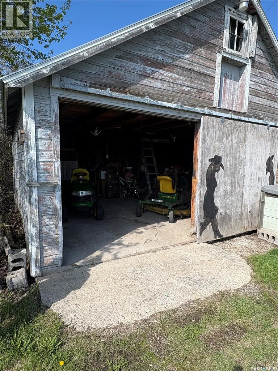
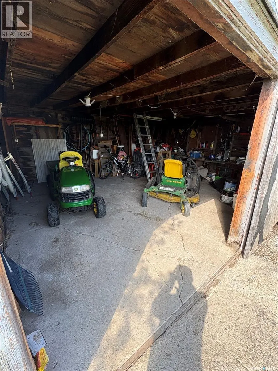
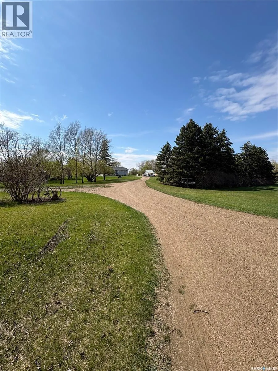
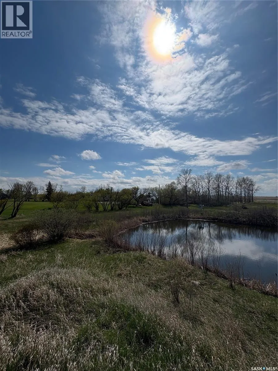
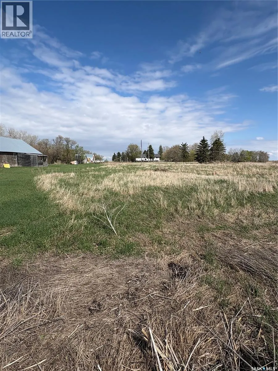
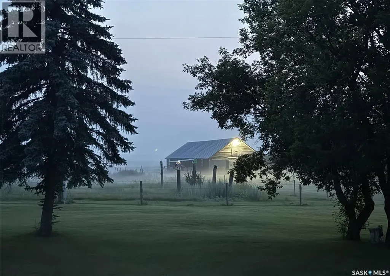
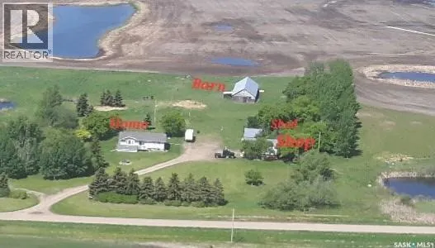
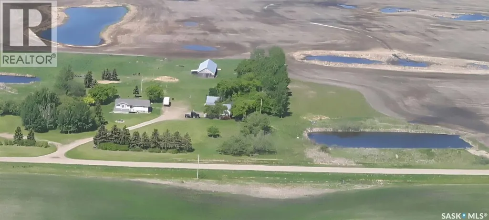
Welcome to this beautiful and well-developed 10-acre acreage, offering the perfect blend of space, comfort, and country living just 10 minutes from Redvers. Built in 1996 and situated on an original 1979 foundation, this home provides the advantage of newer construction along with an oversized basement footprint that adds exceptional additional living space. The spacious basement also features second kitchen, creating excellent potential for a guest suite or extended family living. Step outside and enjoy the large west-facing deck complete with hot tub access — the perfect place to unwind and take in the peaceful prairie sunsets. The mature and sheltered yard is thoughtfully developed and includes a fully heated and insulated shop, a large barn, and a good-sized garden shed. Whether you are looking for extra room to grow, space for livestock, or the ideal hobby farm setup, this property offers endless potential in a quiet and convenient location. Property also features the following Barn (28' x 80'), Shed (22' x 18'), Heated shop (35' x 28') (id:7434)
General Features
| Features | Acreage, Treed, Rolling |
|---|---|
| Community Features | School Bus |
| Property Type | Single Family |
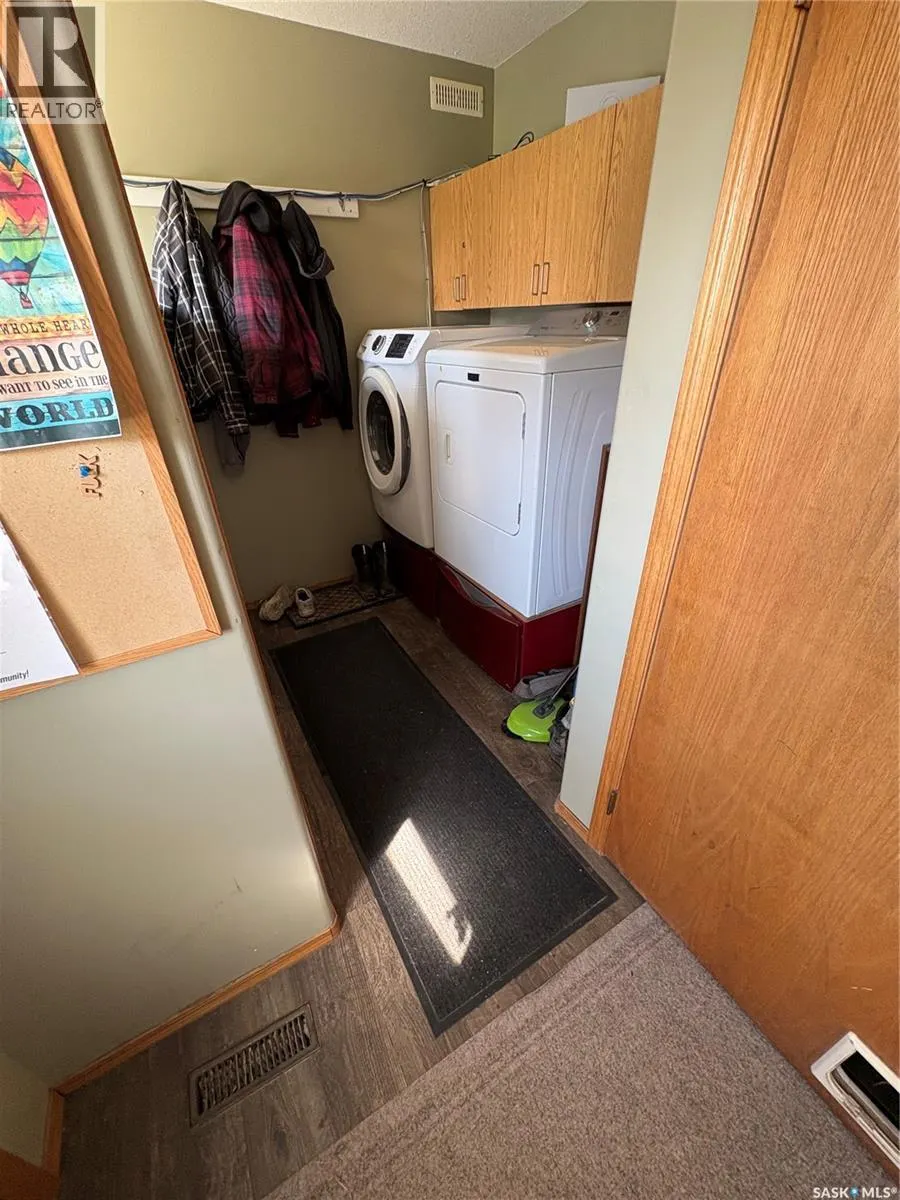
| Building Appliances | Washer, Refrigerator, Dishwasher, Dryer, Microwave, Oven - Built-In, Hood Fan, Storage Shed, Stove |
| Building Architectural Style | Bungalow |
| Building Cooling Type | Central air conditioning |
| Location Description | NE-25-7-31-W1 |
| Building Type | House |
| Ownership Type | Freehold |
| Building.StoriesTotal | 1 |
Interior Features
| Building Fireplace Present | False |
|---|---|
| Building Heating Type | Forced air |
| Building Heating Fuel | Natural gas |
| Basement Development | Finished |
| Basement Type | Full (Finished) |
| Living Area Range | 1660 |
| Bedrooms | 4 |
Exterior Features
| Structure | Deck, Patio(s) |
|---|---|
| Landscape Features | Lawn, Garden Area |
| Fence Type | Fence, Partially fenced |
Room Details
| Room | Dimensions | Level | Flooring | Details |
|---|---|---|---|---|
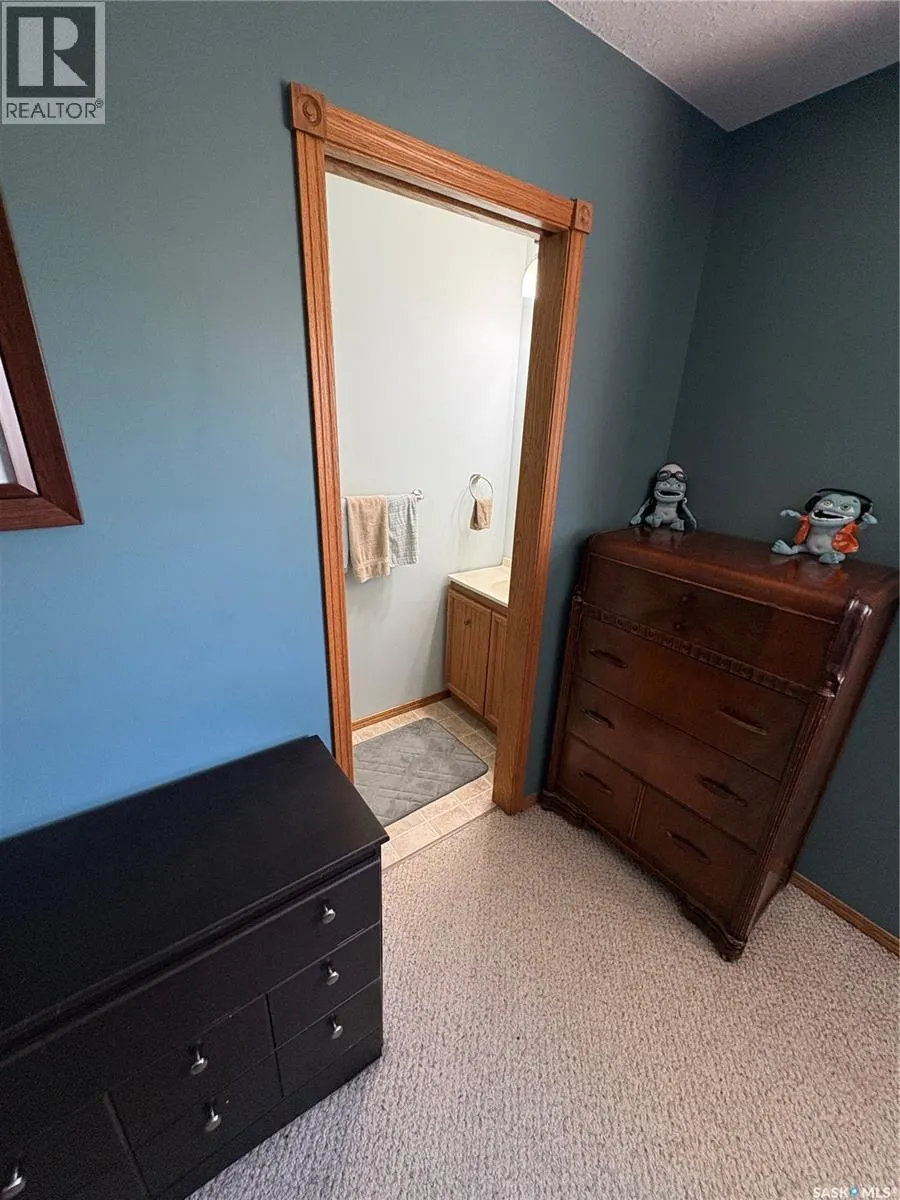
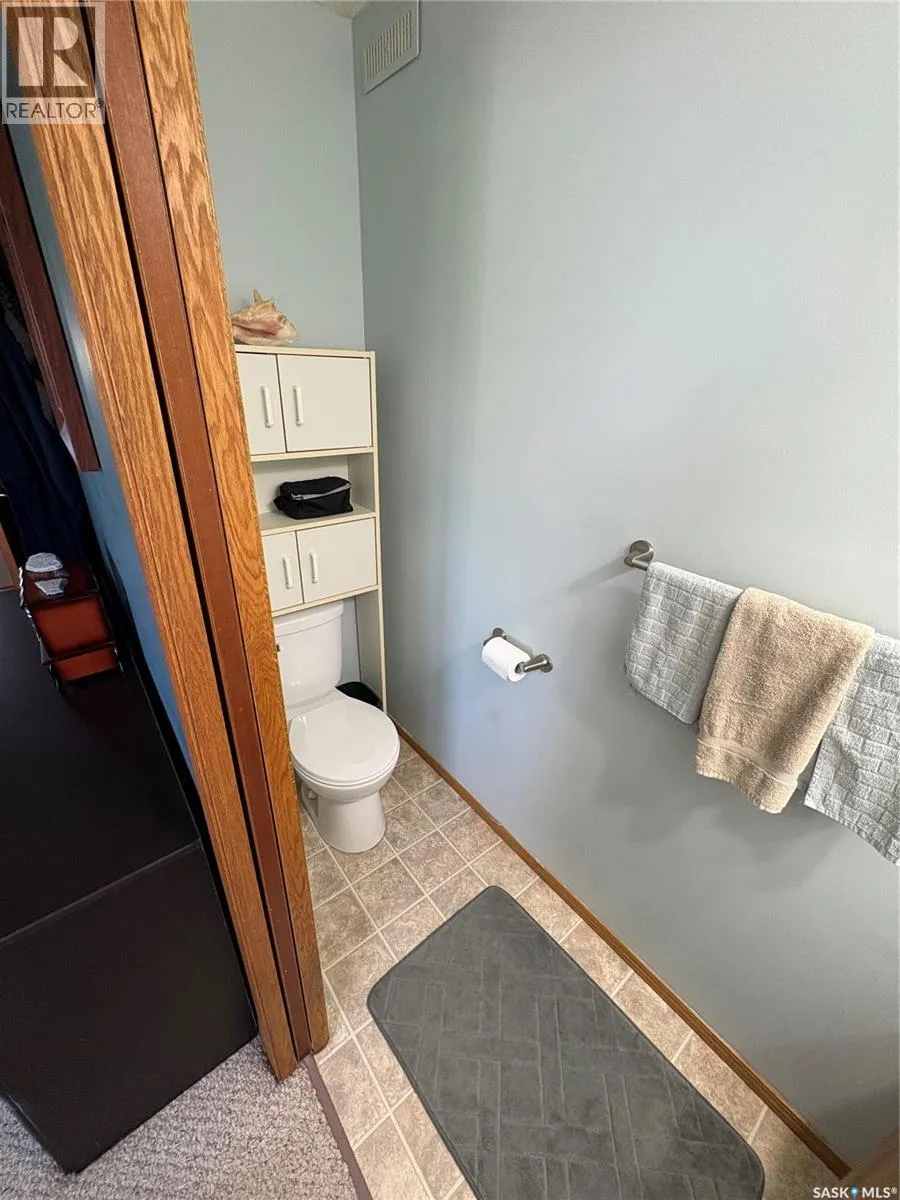
| 2pc Ensuite bath | 2'6" x 7'11" | Main level | ||
| 3pc Bathroom | 4'11" x 7'5" | Basement | ||
| 4pc Bathroom | 4'11" x 7'5" | Main level | ||
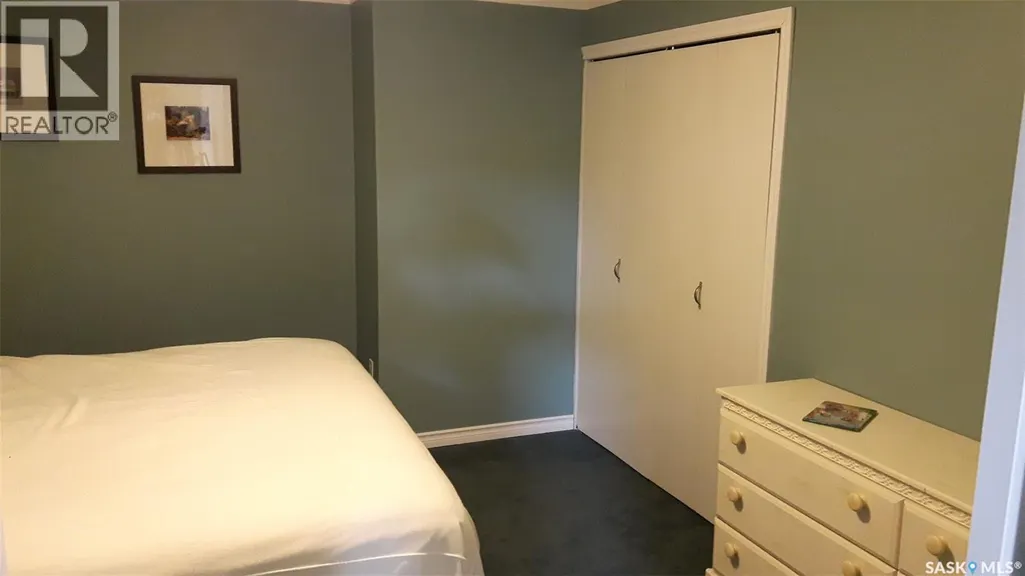
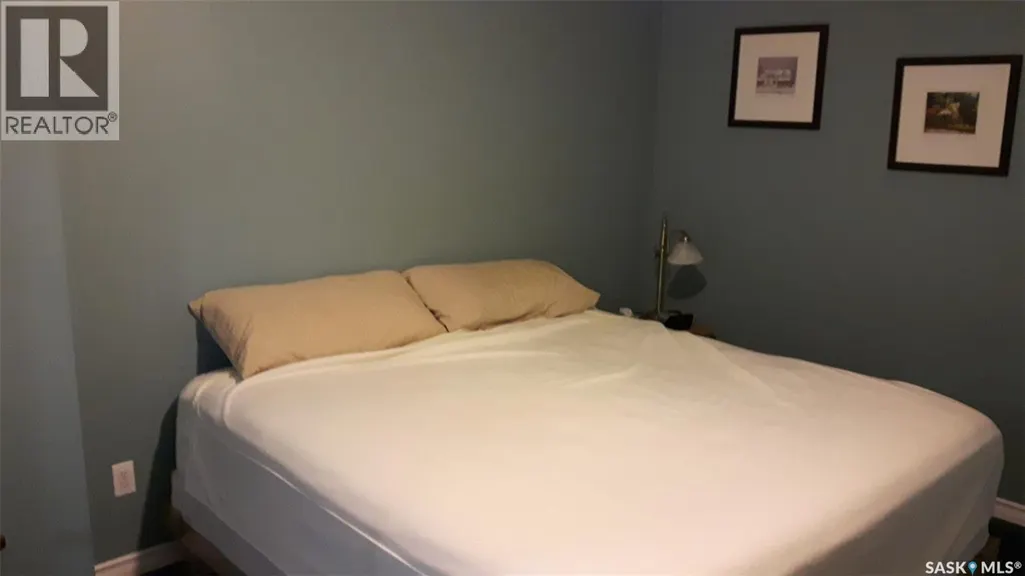
| Bedroom | 9'7" x 10' | Main level | ||
| Den | 13'4" x 11'3" | Basement | ||
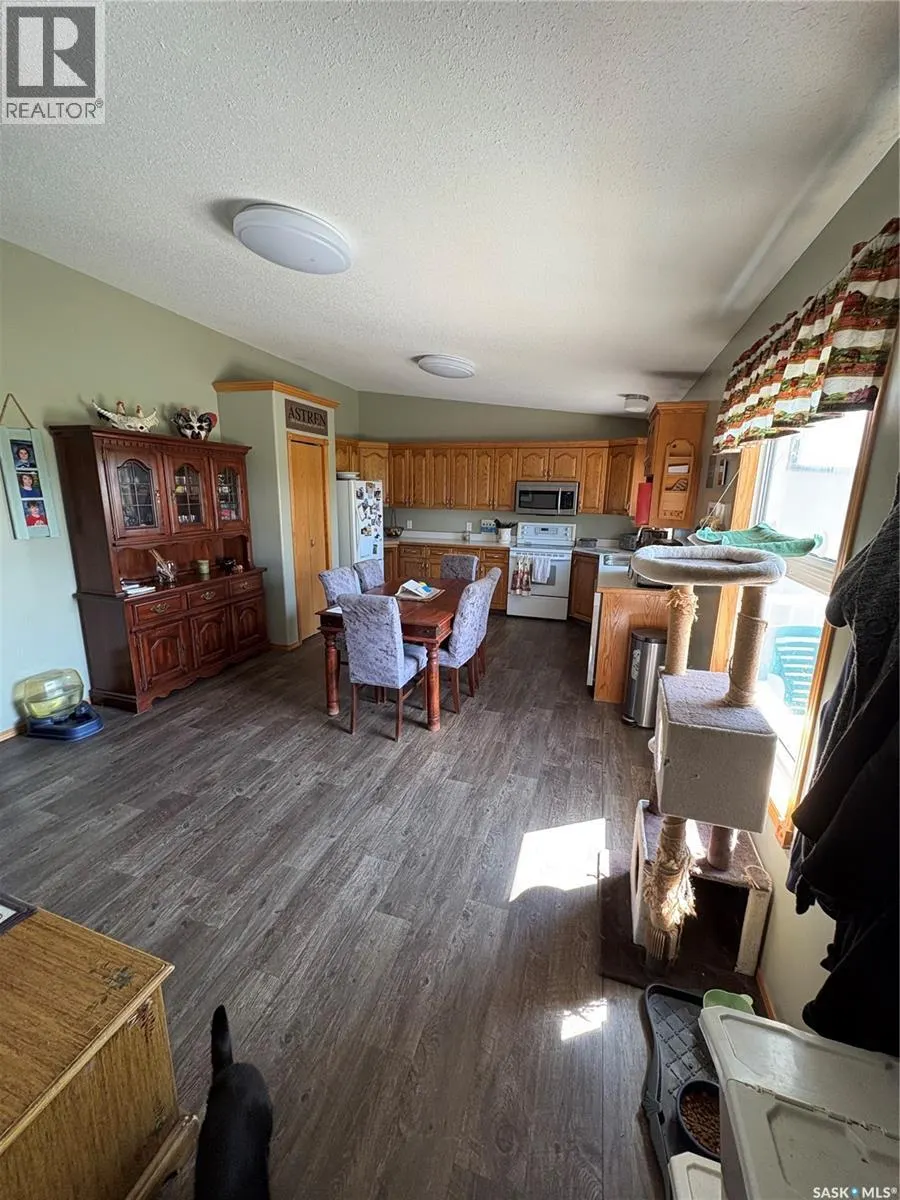
| Dining room | 11'4" x 13'5" | Main level | ||
| Foyer | 3'8" x 3'11" | Main level | ||
| Kitchen | 9'8" x 13'5" | Main level | ||
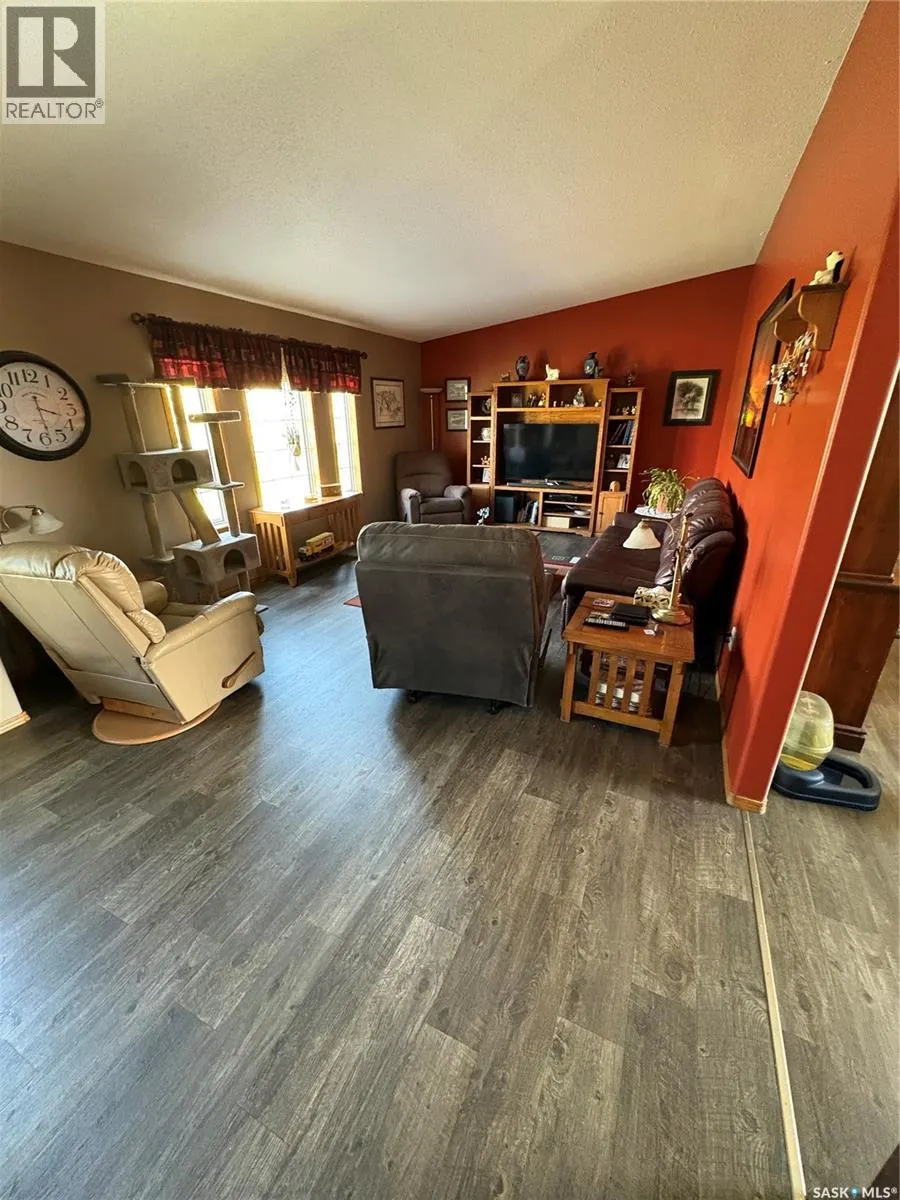
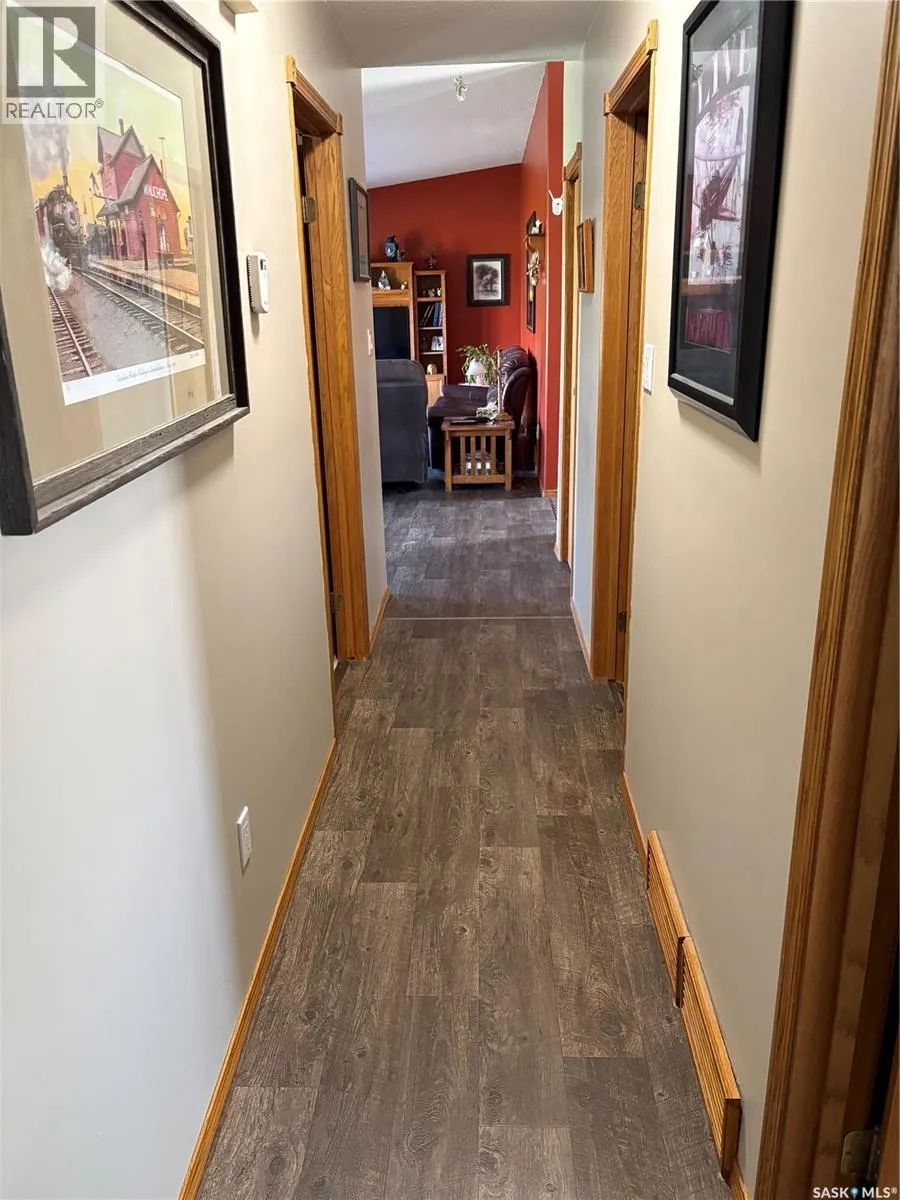
| Living room | 10'5" x 23'10" | Main level | ||
| Office | 8'8" x 11'7" | Basement | ||
| Other | 6' x 6'4" | Main level | ||
| Primary Bedroom | 13'5" x 11'11" | Main level |
Amenities
- Views
- New Construction
- Adult 55+
- Lease To Own
- No Strata Fees
- Furnished
- Primary On Main
- Air Conditioning
- Seller Finance
- Green
- Fixer Upper
- Horse
- Golf
- Fireplace
- Deck
- Garage
- Basement
- Pool

Property vs Single Family Average in S0C 2H0
Price
Year Built
