
Address
Holbein Acreage, Shellbrook Rm No. 493, SK
Price
$ 399,900
Property Attributes
- ID#SK037871
- TypeSingle Family
- Listing Status Active
- MunicipalityShellbrook Rm No. 493
- CityShellbrook Rm No. 493
- AreaShellbrook Rm No. 493
- Postal CodeS0J 2E0
- StyleBi-level
- Year Built1983
- Price$ 399,900
- Bedrooms4
- Bathrooms2
- Half Bathrooms0
- Sqr Footage1216
- Lot Size10 Acres
Data Source:
Canadian Real Estate Association (CREA)
Property Description
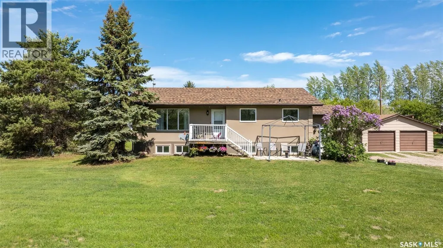
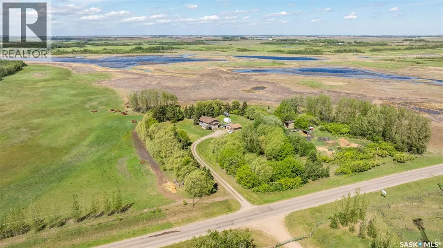
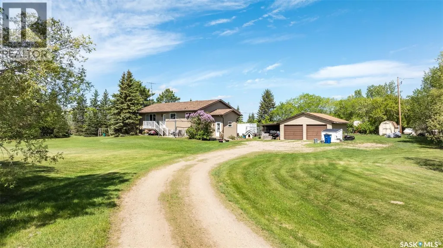
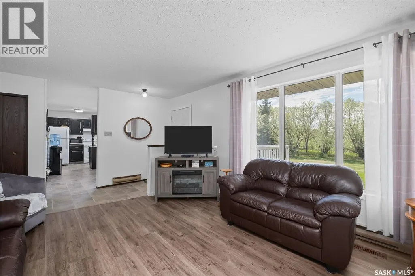
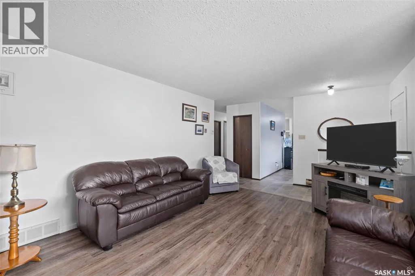
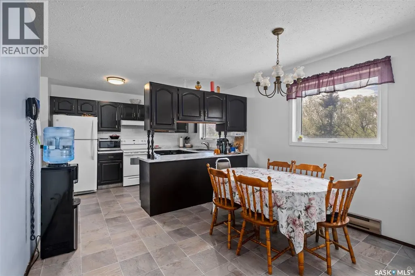
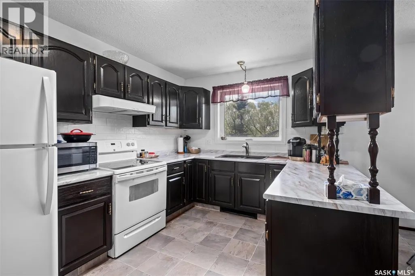
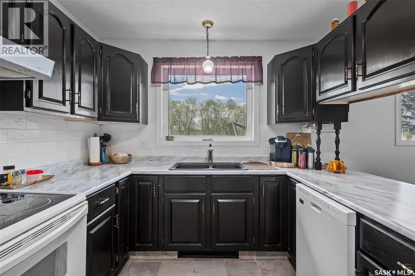
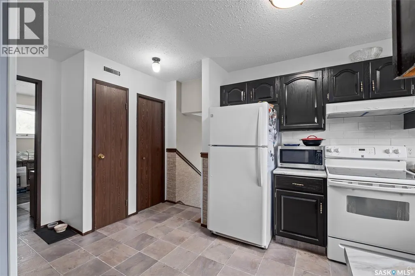
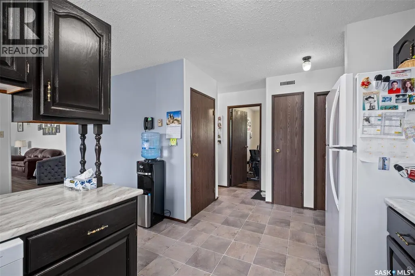
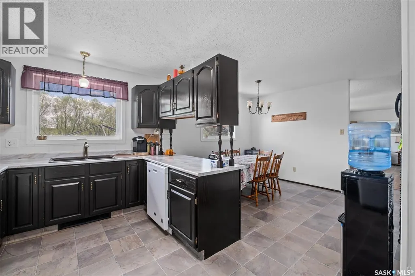
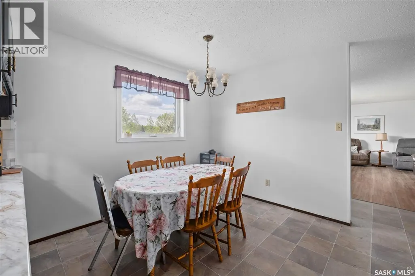
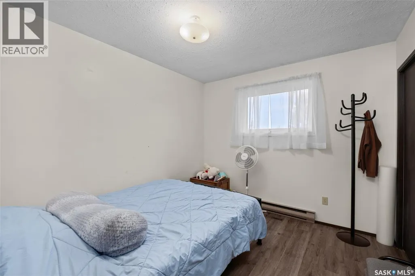
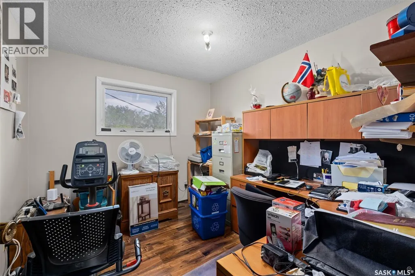
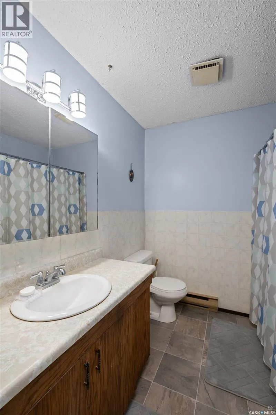
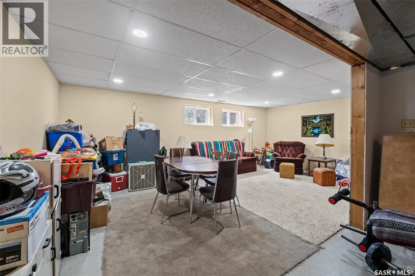
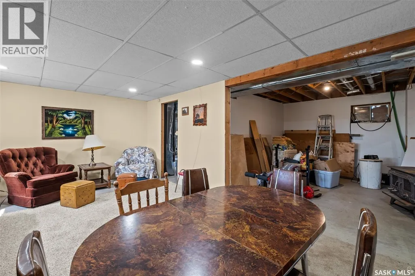
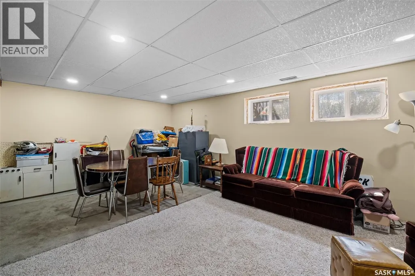
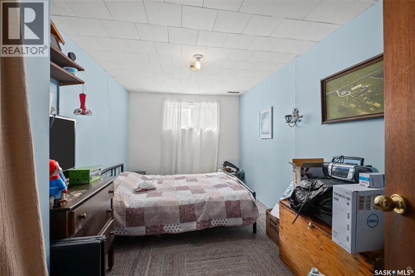
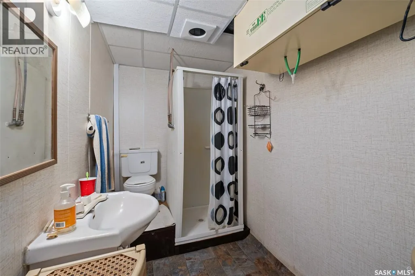
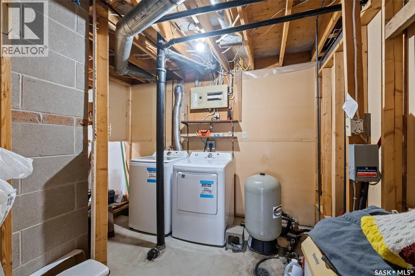
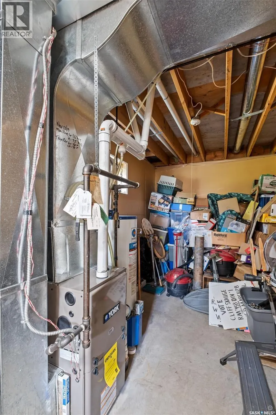
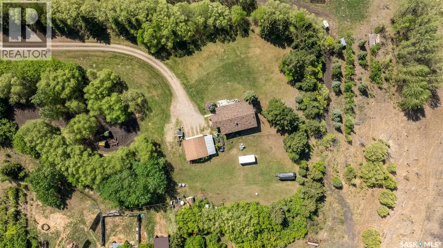
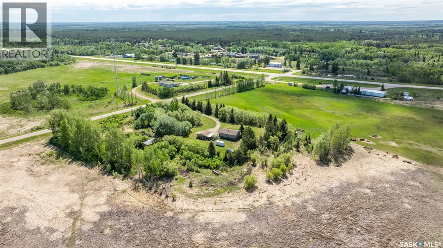
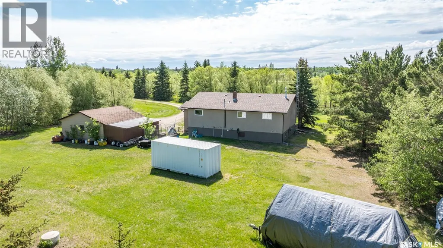
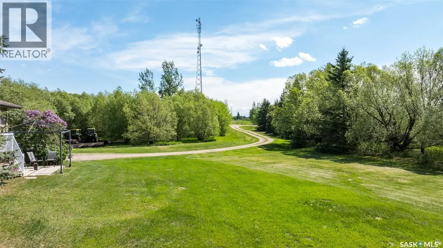
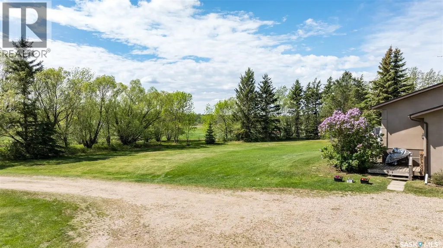
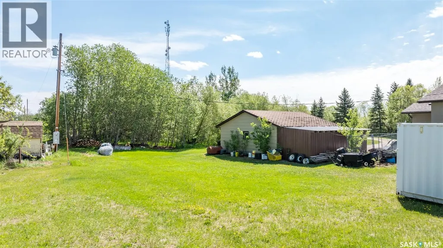
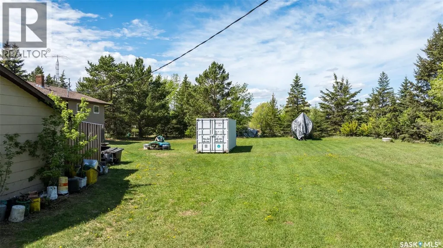
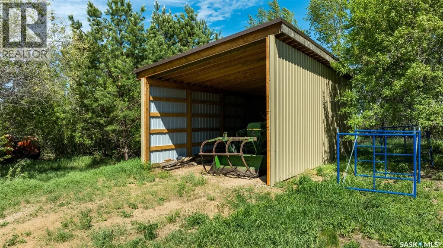
Discover peaceful country living only 20 minutes west of Prince Albert. This 1216 square foot bi-level is ideally situated on a mature 10 acre parcel just North of Holbein with pavement right to the driveway. The main floor provides a spacious living room, kitchen, dining room, 3 bedrooms and a 4-piece bathroom. The partially finished lower level offers an L-shaped family room with wood burning stove, additional bedroom, 3-piece bath, laundry room and plenty of storage space. Many upgrades include new shingles on the house 2023, new stucco 2022, new natural gas furnace 2019, new windows 2012. Water supply is a well. There is a 24’ x 24’ detached garage with attached lean-to, 16’ x 32’ lean-to new in 2025 with metal roof and sides, 8’ x 12’ shed. This acreage is the perfect balance of rural tranquility and modern convenience. Book your showing today! (id:7434)
General Features
| Features | Acreage, Sump Pump |
|---|---|
| Community Features | School Bus |
| Property Type | Single Family |
| Building Appliances | Washer, Refrigerator, Dishwasher, Dryer, Freezer, Window Coverings, Hood Fan, Storage Shed, Stove |
| Building Architectural Style | Bi-level |
| Building Cooling Type | Air exchanger |
| Building Type | House |
| Ownership Type | Freehold |
Interior Features
| Building Fireplace Present | True |
|---|---|
| Building Fireplace Type | Conventional |
| Building Heating Type | Baseboard heaters, Forced air |
| Building Heating Fuel | Electric, Natural gas |
| Basement Development | Partially finished |
| Basement Type | Full (Partially finished) |
| Fireplace Fuel | Wood |
| Living Area Range | 1216 |
| Bedrooms | 4 |
Exterior Features
| Structure | Deck |
|---|---|
| Landscape Features | Lawn, Garden Area |
| Fence Type | Fence, Partially fenced |
Room Details
| Room | Dimensions | Level | Flooring | Details |
|---|---|---|---|---|
| 3pc Bathroom | 5 ft ,4 in x 9 ft ,3 in | Basement | 9 ft ,3 in | |
| 4pc Bathroom | 10 ft ,4 in x 4 ft ,9 in | Main level | 4 ft ,9 in | |
| Bedroom | 9 ft ,7 in x 10 ft ,4 in | Main level | 10 ft ,4 in | |
| Dining room | 9 ft ,8 in x 11 ft ,4 in | Main level | 11 ft ,4 in | |
| Family room | 21 ft ,9 in x 13 ft | Basement | 13 ft | |
| Kitchen | 9 ft ,3 in x 11 ft ,4 in | Main level | 11 ft ,4 in | |
| Laundry room | 7 ft ,4 in x 9 ft ,2 in | Basement | 9 ft ,2 in | |
| Living room | 13 ft x 18 ft ,2 in | Main level | 18 ft ,2 in | |
| Other | 8 ft ,6 in x 13 ft | Basement | 13 ft | |
| Storage | 9 ft x 15 ft | Basement | 15 ft |
Amenities
- Views
- New Construction
- Adult 55+
- Lease To Own
- No Strata Fees
- Furnished
- Primary On Main
- Air Conditioning
- Seller Finance
- Green
- Fixer Upper
- Horse
- Golf
- Fireplace
- Deck
- Garage
- Basement
- Pool

Property vs Single Family Average in S0J 2E0
Price
Year Built
