
Waterfront - Primary on Main
Address
30 Pape Drive, Humboldt Lake, SK
Price
$ 869,900
Property Attributes
- ID#SK041405
- TypeSingle Family
- Listing Status Active
- MunicipalityHumboldt Lake
- CityHumboldt Lake
- AreaHumboldt Lake
- NeighbourhoodHumboldt Lake
- Postal CodeS0K 2A0
- StyleBungalow
- Year Built2012
- Price$ 869,900
- Bedrooms4
- Bathrooms3
- Half Bathrooms0
- Sqr Footage1913
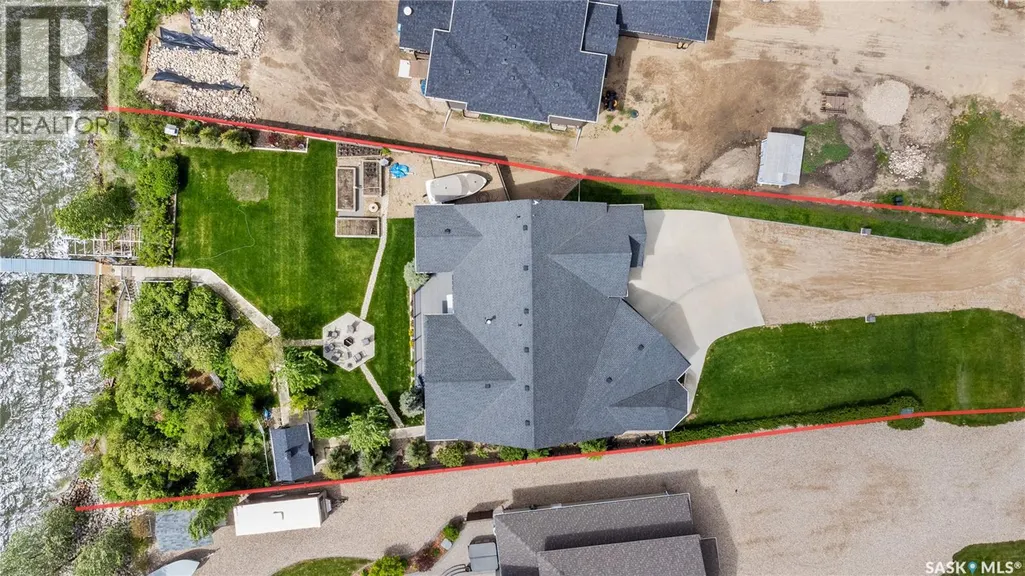
- Lot Size0.33 Acres
Data Source:
Canadian Real Estate Association (CREA)
Property Description
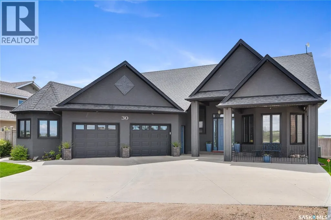
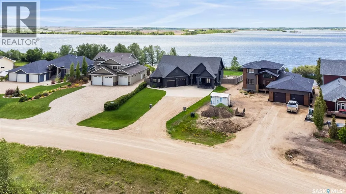
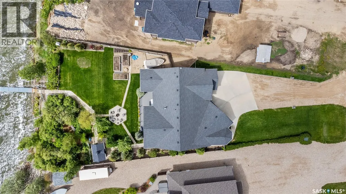
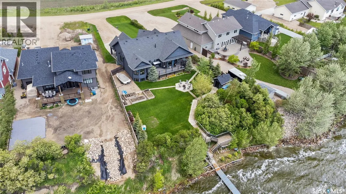
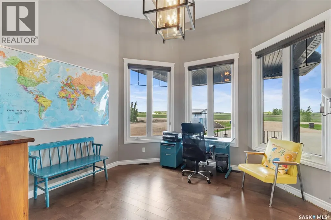
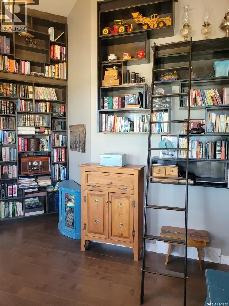
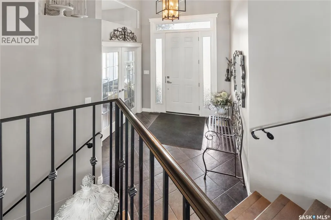
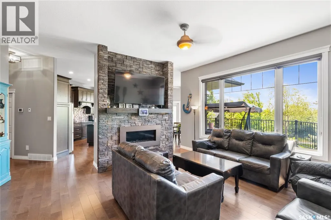
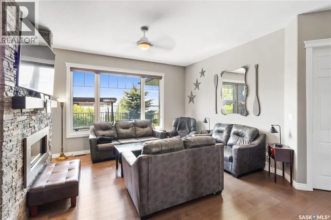
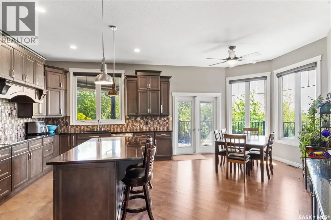
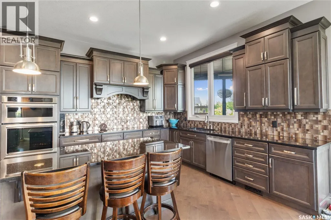
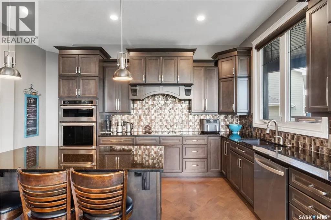
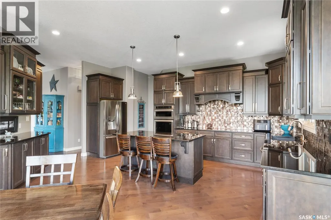
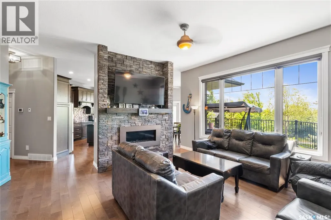
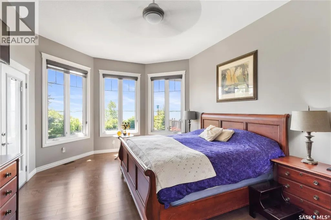
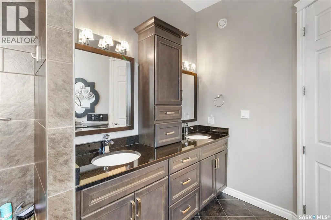
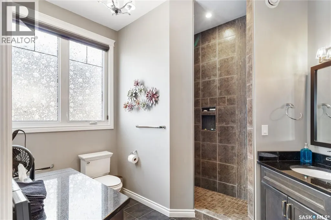
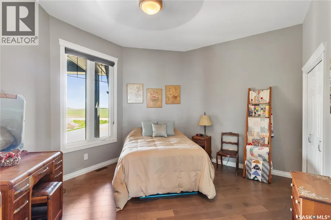
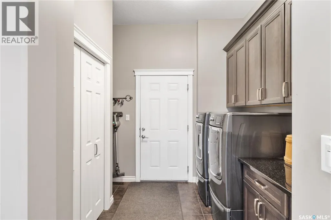
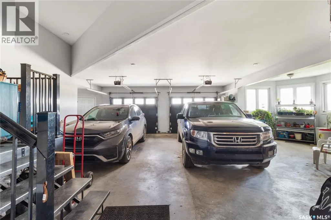
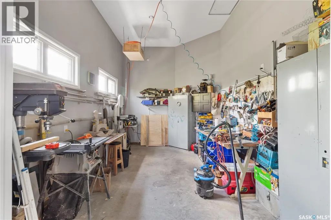
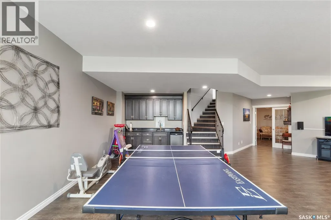
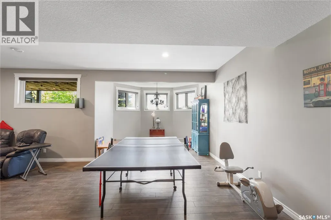
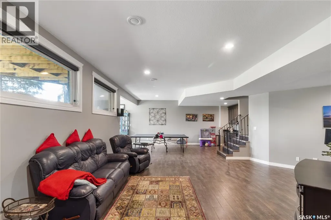
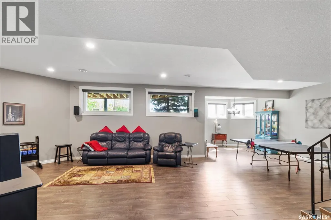
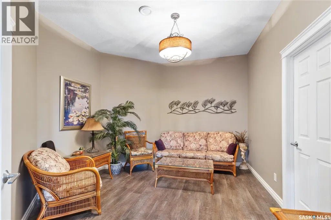
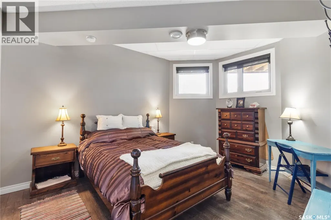
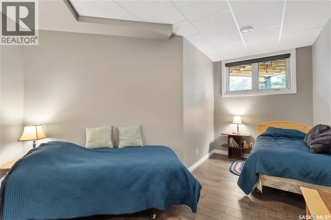
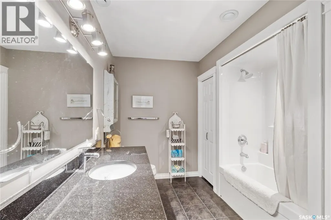
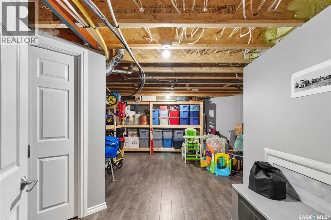
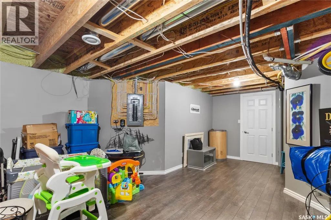
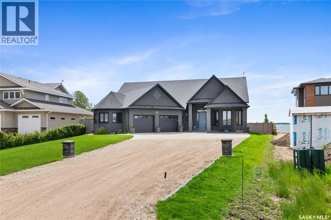
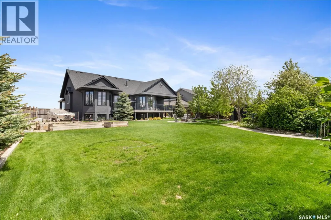
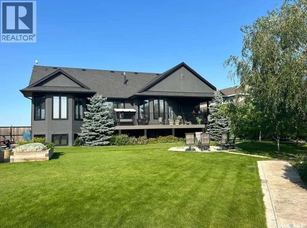
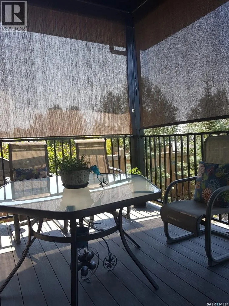
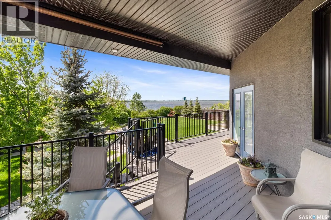
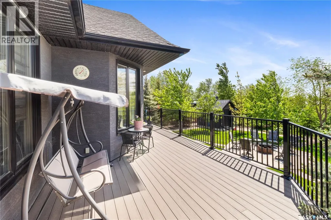
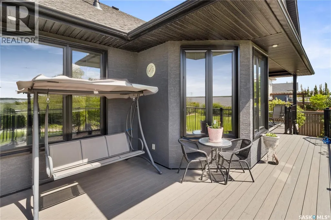
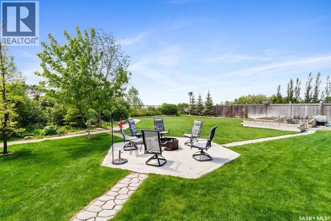
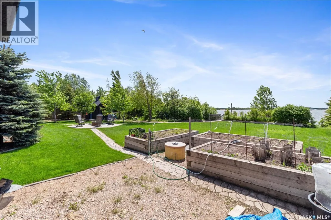
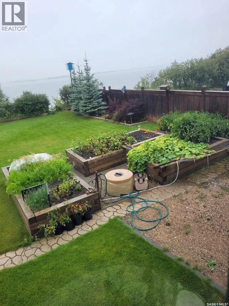
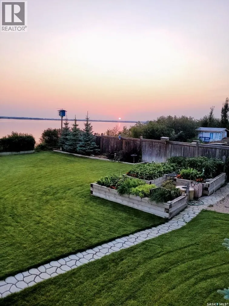
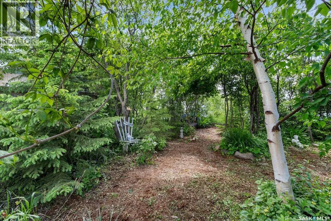
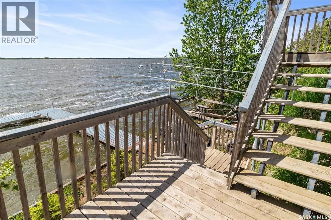
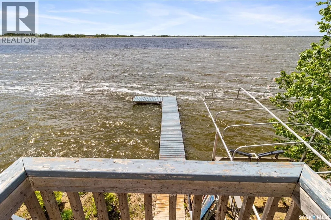
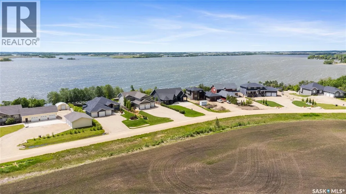
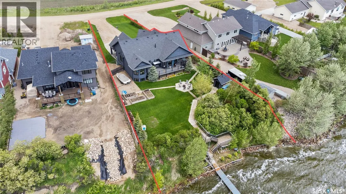
Welcome to this exquisite Custom Built Lakefront home, a true masterpiece of luxury living! Every aspect of this property showcases superior craftsmanship and meticulous attention to details with panoramic views throughout! The interior boasts stunning Oak Hardwood floors complimented by ceramic tile through the entire main floor of the property. This grand front foyer welcomes you into the home, opening to the office boasting twelve foot ceilings and custom built ins. (main floor offers 10ft ceilings). This gourmet kitchen is every chef's dream......Custom Cabinetry, quartz counters, stainless steel appliances, and numerous built ins, plus a pantry like no other! The dining area offers access to the covered deck and wraps through to the living room offering a beautiful gas fireplace complimented with stone. The lake views through this entire home are absolutely stunning (all windows are fitted with custom blinds). The Primary Suite is grand, boasting lake views and garden door opening to the back deck. A perfect place to have your morning coffee. This primary suite offers an en suite customized with walk in shower, built in cabinetry, and bidet. The main floor offers a second suite with access to the main bath, plus laundry room and entry to the attached heated garage complete with separate workshop (sawdust extractor system included). The lower level opens to an amazing family room and games room with built in bar area. Glass doors open to the sitting room with access through to a large storage room plus utility room. Two more bedrooms plus a full bath complete this level of the home. The exterior of this home is as stunning as the interior. Amazing curb appeal on this property with architectural lines like no other property! The backyard is fenced and opens to mature trees, luxurious lawn, firepit area, raised garden beds and an amazing covered deck with stunning lake views leading to the landing with stairs right down to the lake for enjoyment year round! (id:7434)
General Features
| Features | Treed, Irregular lot size, Recreational, Sump Pump |
|---|---|
| Property Type | Single Family |
| Neighbourhood | Humboldt Lake |
| Building Appliances | Washer, Refrigerator, Satellite Dish, Dishwasher, Dryer, Microwave, Oven - Built-In, Window Coverings, Garage door opener remote(s), Hood Fan, Storage Shed, Stove |
| Building Architectural Style | Bungalow |
| Building Cooling Type | Central air conditioning, Air exchanger |
| Building Type | House |
| Ownership Type | Freehold |
| Building.StoriesTotal | 1 |
Interior Features
| Building Fireplace Present | True |
|---|---|
| Building Fireplace Type | Conventional |
| Building Heating Type | Forced air |
| Building Heating Fuel | Natural gas |
| Basement Development | Finished |
| Basement Type | Full (Finished) |
| Construction Style Attachment | Detached |
| Fireplace Fuel | Gas |
| Living Area Range | 1913 |
| Bedrooms | 4 |
Exterior Features
| Structure | Deck, Patio(s) |
|---|---|
| Water Front Name | Humboldt Lake |
| Water Front Type | Waterfront |
| Landscape Features | Lawn, Underground sprinkler, Garden Area |
| Fence Type | Partially fenced |
Room Details
| Room | Dimensions | Level | Flooring | Details |
|---|---|---|---|---|
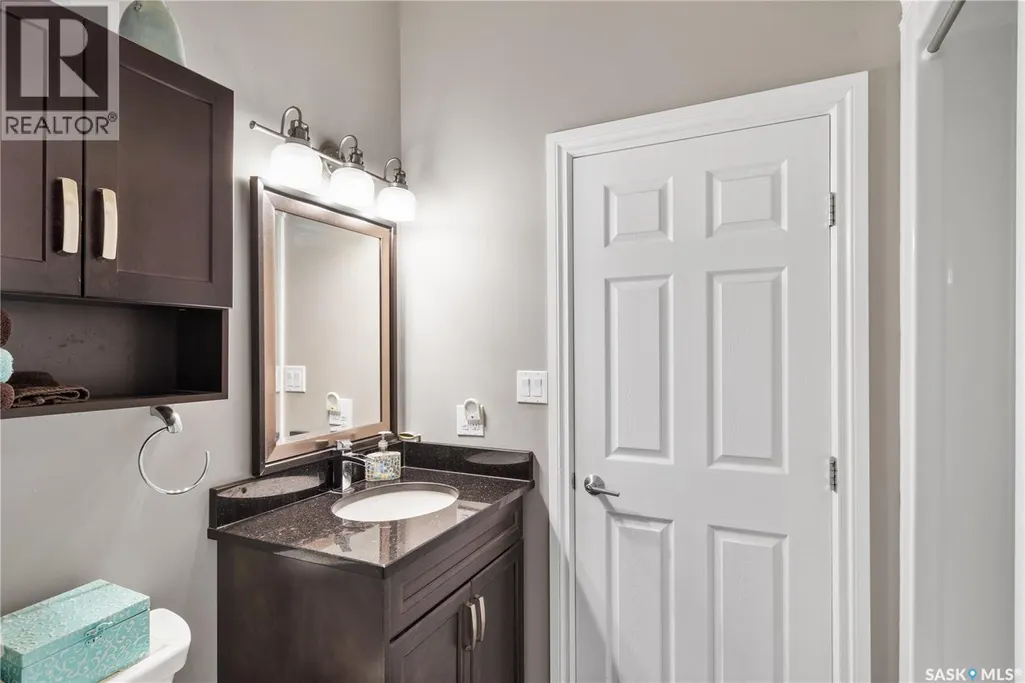
| 4pc Bathroom | 8 ft ,3 in x 5 ft ,2 in | Main level | 5 ft ,2 in | |
| 5pc Ensuite bath | 13 ft ,6 in x 11 ft | Main level | 11 ft | |
| Bedroom | 14 ft ,3 in x 12 ft ,3 in | Main level | 12 ft ,3 in | |
| Den | 11 ft ,8 in x 14 ft ,4 in | Basement | 14 ft ,4 in | |
| Family room | 25 ft ,2 in x 21 ft ,6 in | Basement | 21 ft ,6 in | |
| Foyer | 10 ft ,7 in x 9 ft ,3 in | Main level | 9 ft ,3 in | |
| Games room | 30 ft x 12 ft ,8 in | Basement | 12 ft ,8 in | |
| Kitchen/Dining room | 18 ft ,9 in x 22 ft ,4 in | Main level | 22 ft ,4 in | |
| Living room | 15 ft ,4 in x 16 ft ,4 in | Main level | 16 ft ,4 in | |
| Office | 13 ft ,2 in x 14 ft ,4 in | Main level | 14 ft ,4 in | |
| Other | 9 ft ,5 in x 13 ft ,8 in | Main level | 13 ft ,8 in | |
| Primary Bedroom | 18 ft x 13 ft | Main level | 13 ft | |
| Storage | 21 ft ,8 in x 15 ft ,4 in | Basement | 15 ft ,4 in | |
| Workshop | 17 ft ,9 in x 11 ft ,5 in | Main level | 11 ft ,5 in |
Amenities
- Views
- New Construction
- Adult 55+
- Lease To Own
- No Strata Fees
- Furnished
- Primary On Main
- Air Conditioning
- Seller Finance
- Green
- Fixer Upper
- Horse
- Golf
- Fireplace
- Deck
- Garage
- Basement
- Pool

Property vs Single Family Average in S0K 2A0
Price
Year Built
