
Address
357 3rd Avenue Ne, Swift Current, SK
Price
$ 199,000
Property Attributes
- ID#SK046011
- TypeSingle Family
- Listing Status Active
- MunicipalitySwift Current
- CitySwift Current
- AreaSwift Current
- NeighbourhoodNorth East
- Postal CodeS9H 2G8
- Style
- Year Built1925
- Price$ 199,000
- Bedrooms4
- Bathrooms3
- Half Bathrooms0
- Sqr Footage2432
Data Source:
Canadian Real Estate Association (CREA)
Property Description
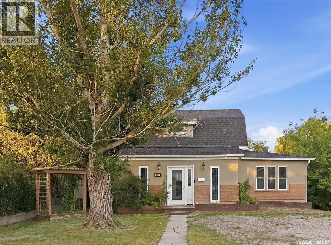
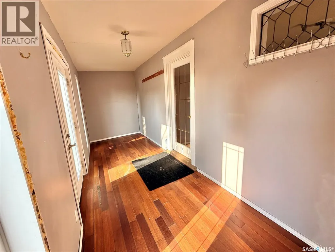
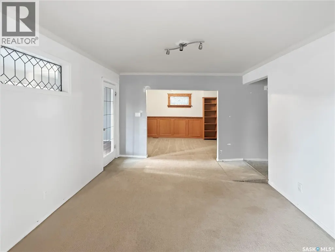
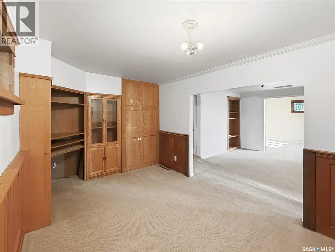
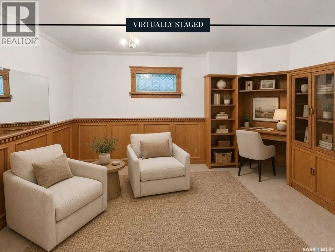
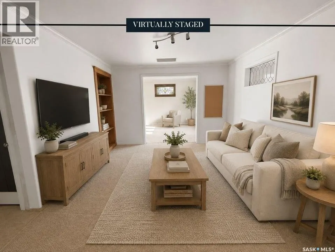
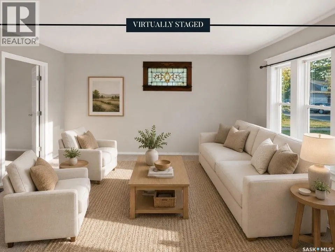
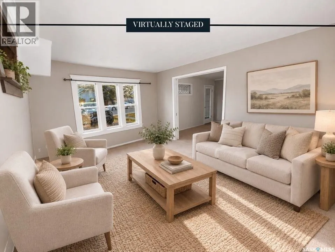
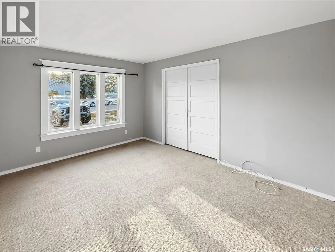
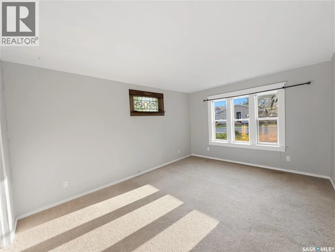
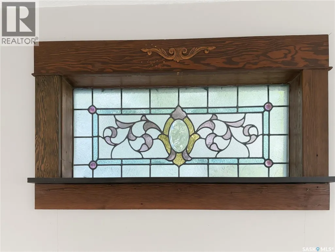
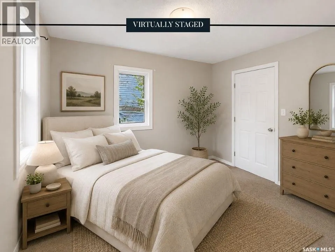
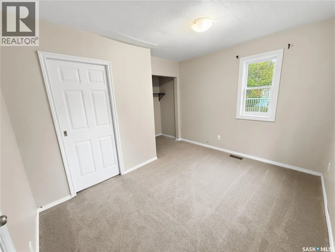
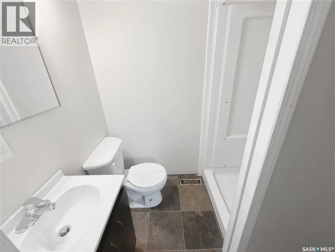
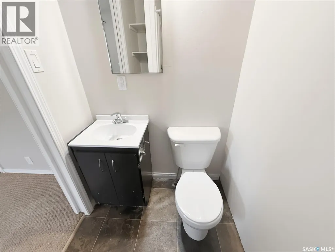
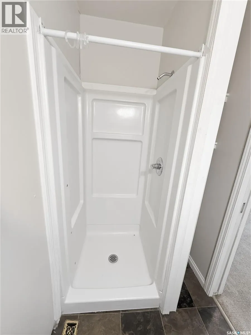
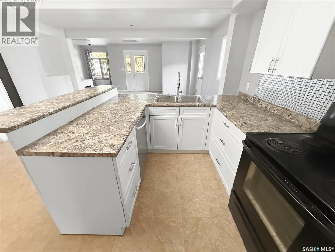
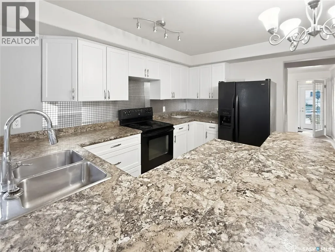
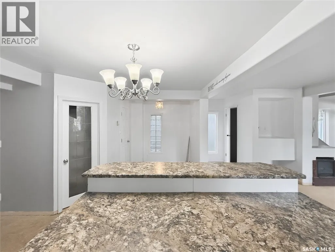
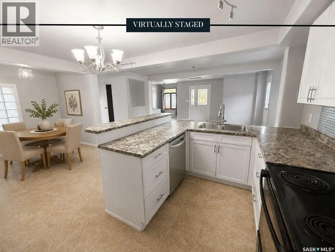
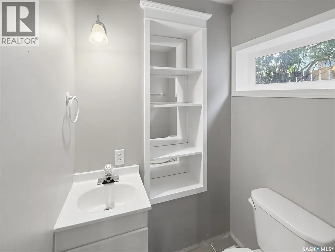
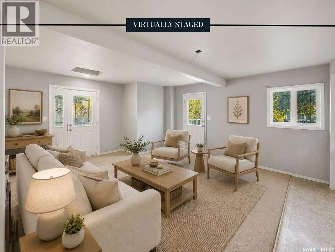
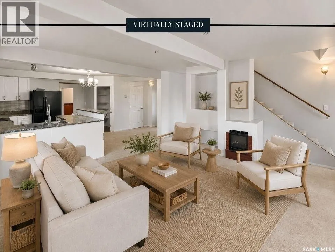
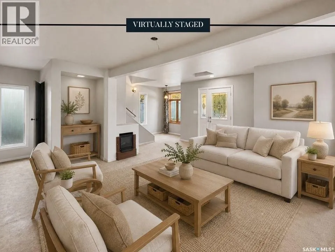
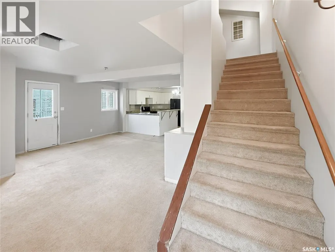
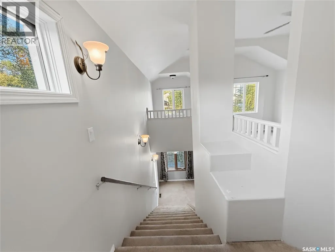
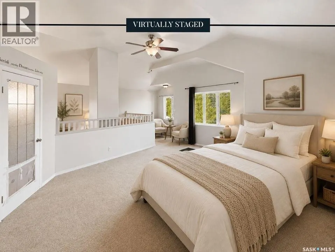
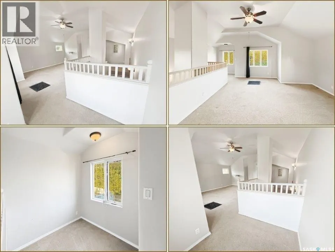
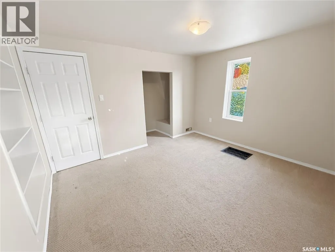
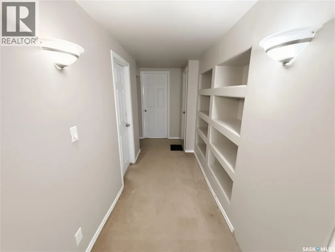
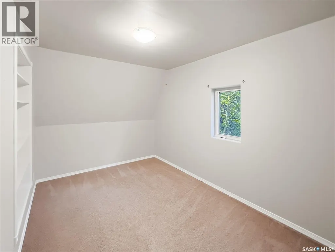
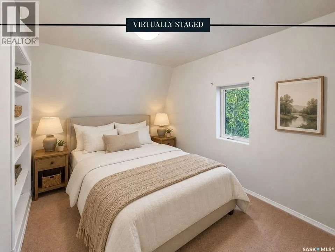
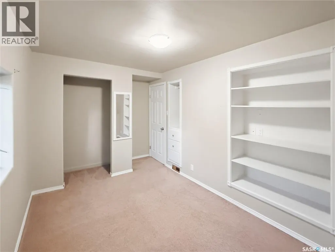
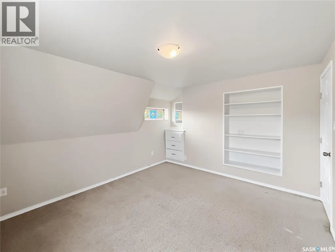
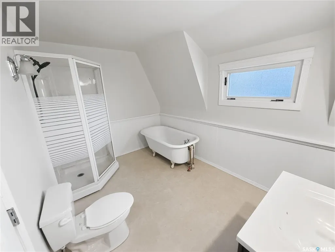
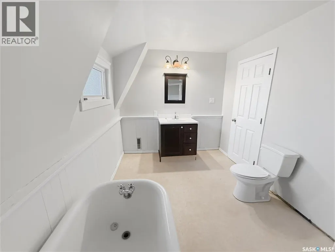
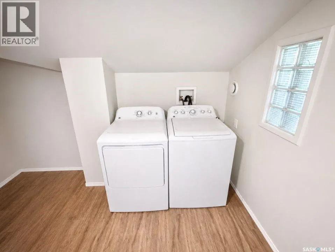
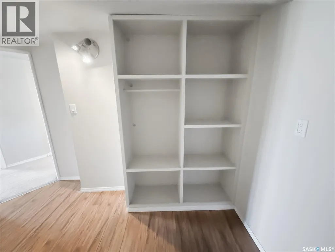
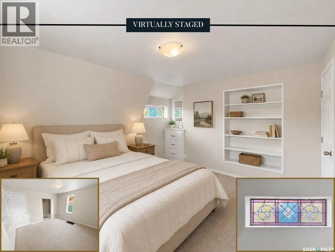
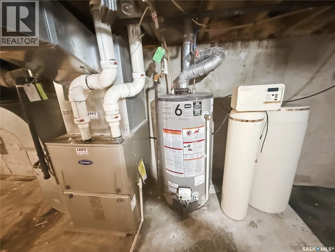
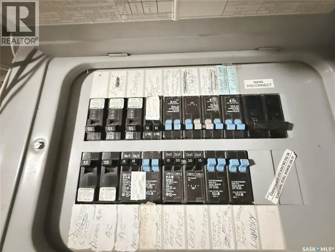
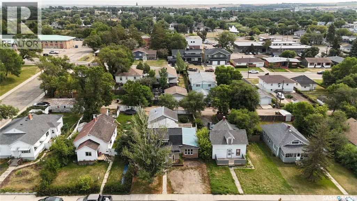
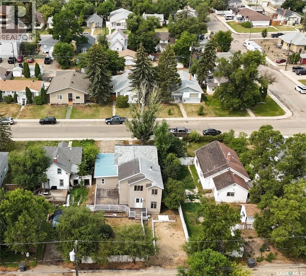
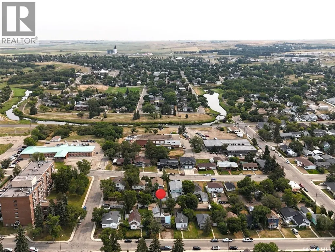
Looking for an affordable home with room to grow? This spacious entry-level property offers far more square footage than you might expect, along with a convenient location within easy walking distance of downtown, the library & Riverdene Park. Set on a west-facing lot, the home has evolved over the years with a couple of additions & numerous updates, creating a flexible floor plan with plenty of space for everyday living. Step through the oversized sun porch into the first of 2 living rooms. To the left, a distinctive library features custom oak cabinetry & wainscoting, while French doors lead to a second living room highlighted by a west-facing window & beautiful south-facing stained glass window. Just off this room is a main-floor bedroom with its own 3-pc ensuite—ideal for guests, a family member or a private home office. The remainder of the main level offers an open-concept kitchen, dining nook & spacious family room, along with a convenient 2-pc bath & corner pantry. From the family room, step outside to a large deck overlooking the fenced yard, offering plenty of room for outdoor living, kids or pets. Off-street parking is available at both the front & rear. Upstairs, you’ll find an oversized primary bedroom, 2 additional good-sized bedrooms, a 4-pc bath & separate laundry room with ample shelving. Most windows have been upgraded to PVC, the furnace has been updated, and electrical improvements completed over the years include a 100-amp panel. The basement remains undeveloped, providing useful storage and future potential. This is a home that offers plenty of space for the price, with generously sized rooms, multiple living areas and several important updates already in place. There is still opportunity for a new owner to add their own touches and continue improving the property over time. If affordability, character, space & potential are high on your wish list, this could be a great place to start. (id:7434)
General Features
| Features | Treed, Lane, Rectangular, Double width or more driveway |
|---|---|
| Property Type | Single Family |
| Neighbourhood | North East |
| Building Appliances | Washer, Refrigerator, Dishwasher, Dryer, Stove |
| Building Type | House |
| Ownership Type | Freehold |
| Building.StoriesTotal | 1.75 |
Interior Features
| Building Fireplace Present | False |
|---|---|
| Building Heating Type | Forced air |
| Building Heating Fuel | Natural gas |
| Basement Development | Unfinished |
| Basement Type | Partial (Unfinished) |
| Construction Style Attachment | Detached |
| Living Area Range | 2432 |
| Bedrooms | 4 |
Exterior Features
| Structure | Deck |
|---|---|
| Landscape Features | Lawn |
| Fence Type | Partially fenced |
Room Details
| Room | Dimensions | Level | Flooring | Details |
|---|---|---|---|---|
| 2pc Bathroom | 4 ft ,10 in x 4 ft | Main level | 4 ft | |
| 3pc Ensuite bath | 6 ft ,7 in x 4 ft ,3 in | Main level | 4 ft ,3 in | |
| 4pc Bathroom | 11 ft ,4 in x 8 ft | Second level | 8 ft | |
| Bedroom | 10 ft ,3 in x 11 ft ,7 in | Main level | 11 ft ,7 in | |
| Den | 9 ft ,8 in x 14 ft ,6 in | Main level | 14 ft ,6 in | |
| Dining nook | 12 ft ,5 in x 7 ft | Main level | 7 ft | |
| Dining room | 11 ft ,8 in x 13 ft | Main level | 13 ft | |
| Enclosed porch | 19 ft ,6 in x 6 ft ,2 in | Main level | 6 ft ,2 in | |
| Family room | 18 ft x 17 ft | Main level | 17 ft | |
| Kitchen | 12 ft ,2 in x 8 ft ,8 in | Main level | 8 ft ,8 in | |
| Laundry room | 10 ft ,10 in x 6 ft ,11 in | Second level | 6 ft ,11 in | |
| Living room | 15 ft ,4 in x 11 ft ,6 in | Main level | 11 ft ,6 in | |
| Primary Bedroom | 15 ft ,4 in x 17 ft ,11 in | Second level | 17 ft ,11 in |
Amenities
- Views
- New Construction
- Adult 55+
- Lease To Own
- No Strata Fees
- Furnished
- Primary On Main
- Air Conditioning
- Seller Finance
- Green
- Fixer Upper
- Horse
- Golf
- Fireplace
- Deck
- Garage
- Basement
- Pool

Property vs Single Family Average in S9H 2G8
Price
Year Built
In The Neighbourhood
Primary On Main
Swift Current
$ 289,900
- Type
- Single Family
- Size
- 1,142 SqFt
- Rooms
- 5 Beds + 3 Baths
RE/MAX of Swift Current
Primary On Main
Swift Current
$ 359,900
- Type
- Single Family
- Size
- 1,268 SqFt
- Rooms
- 4 Beds + 3 Baths
RE/MAX of Swift Current
Primary On Main
Swift Current
$ 135,000
- Type
- Single Family
- Size
- 754 SqFt
- Rooms
- 2 Beds + 1 Baths
RE/MAX of Swift Current
Swift Current
$ 239,000
- Type
- Single Family
- Size
- 1,110 SqFt
- Rooms
- 4 Beds + 4 Baths
RE/MAX of Swift Current
Primary On Main
Swift Current
$ 619,000
- Type
- Single Family
- Size
- 1,270 SqFt
- Rooms
- 4 Beds + 3 Baths
RE/MAX of Swift Current
Swift Current
$ 59,000
- Type
- Single Family
- Size
- 660 SqFt
- Rooms
- 2 Beds + 1 Baths
Century 21 Accord Realty
Primary On Main
Swift Current
$ 572,500
- Type
- Single Family
- Size
- 1,358 SqFt
- Rooms
- 4 Beds + 3 Baths
eXp Realty
Primary On Main
Swift Current
$ 295,000
- Type
- Single Family
- Size
- 981 SqFt
- Rooms
- 4 Beds + 2 Baths
RE/MAX of Swift Current
Swift Current
$ 79,900
- Type
- Single Family
- Size
- 795 SqFt
- Rooms
- 3 Beds + 2 Baths
Century 21 Accord Realty
Swift Current
$ 289,000
- Type
- Single Family
- Size
- 1,028 SqFt
- Rooms
- 5 Beds + 2 Baths
Century 21 Accord Realty
Primary On Main
Swift Current
$ 249,000
- Type
- Single Family
- Size
- 1,219 SqFt
- Rooms
- 2 Beds + 1 Baths
eXp Realty
