
Address
210 King Street, Elbow, SK
Price
$ 459,900
Property Attributes
- ID#SK046407
- TypeSingle Family
- Listing Status Active
- MunicipalityElbow
- CityElbow
- AreaElbow
- Postal CodeS0H 1J0
- Style2 Level
- Year Built2012
- Price$ 459,900
- Bedrooms3
- Bathrooms2
- Half Bathrooms0
- Sqr Footage1257
Data Source:
Canadian Real Estate Association (CREA)
Property Description
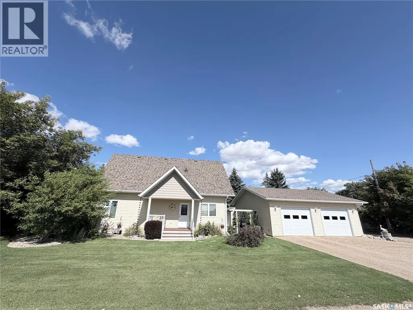
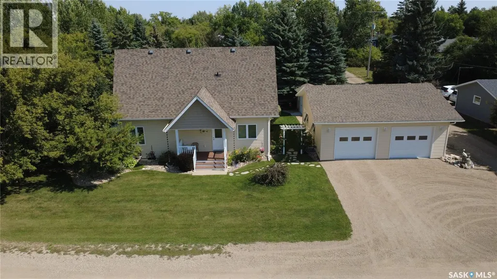
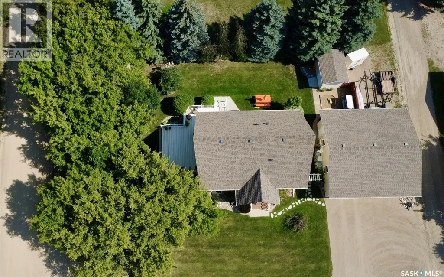
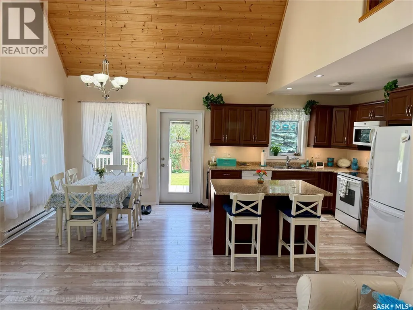
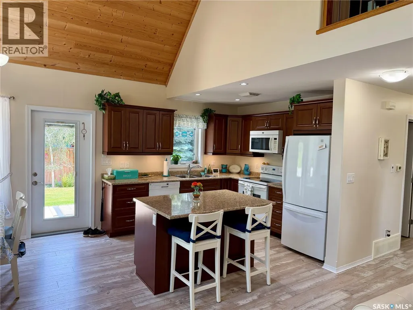
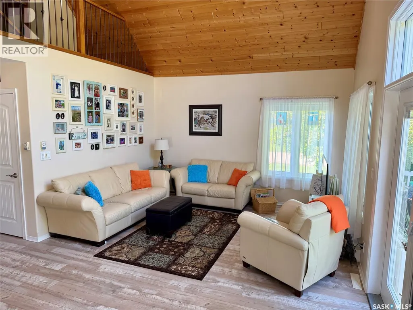
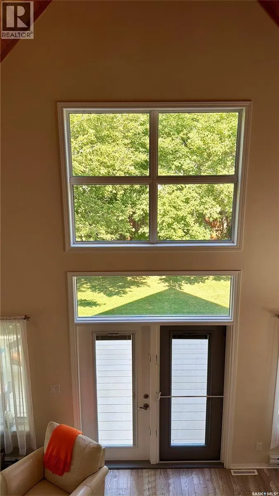
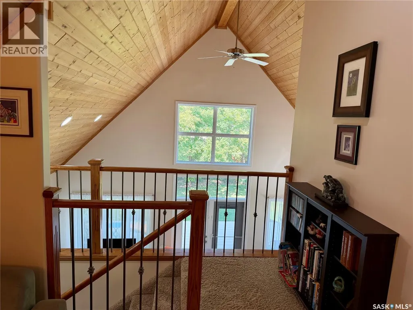
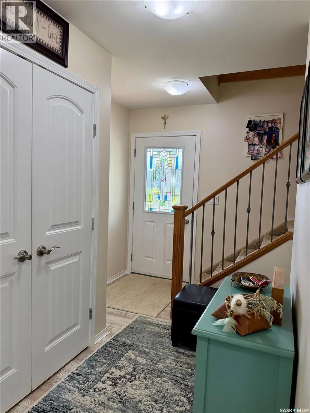
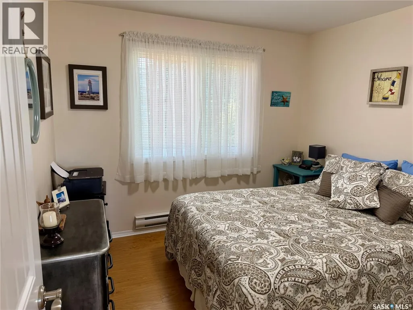
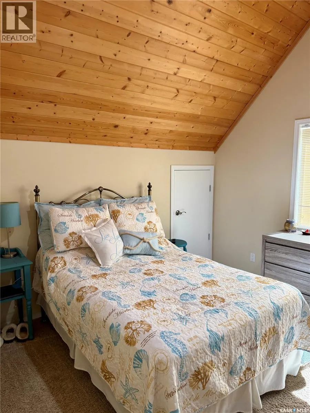
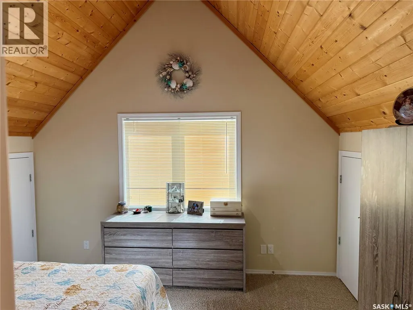
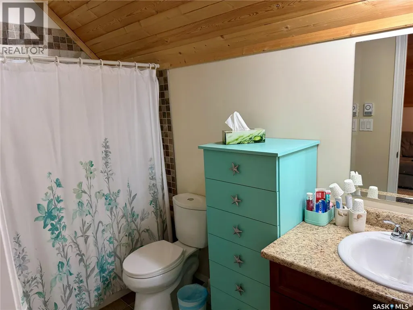
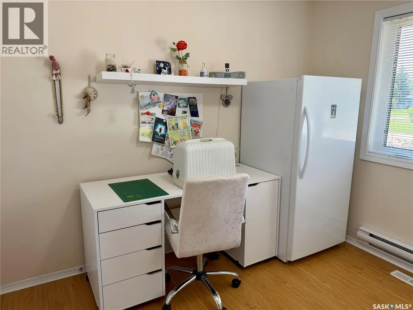
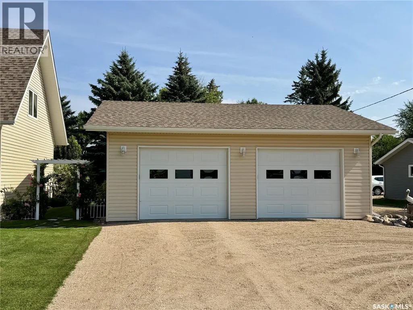
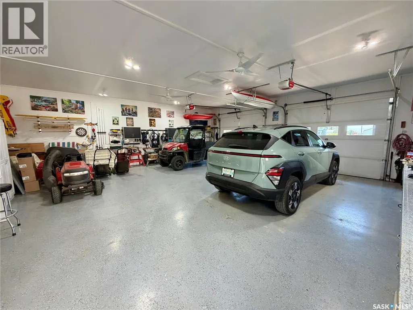
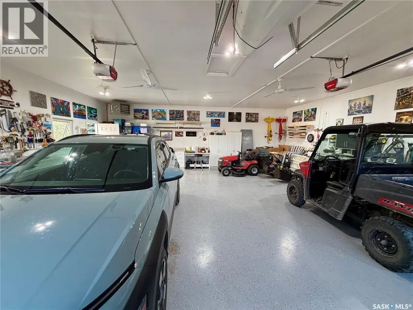
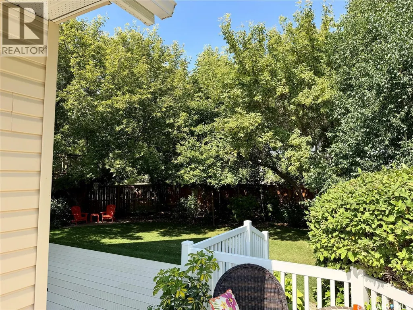
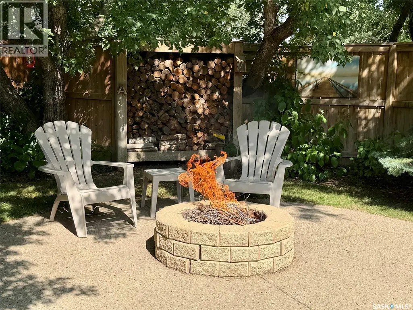
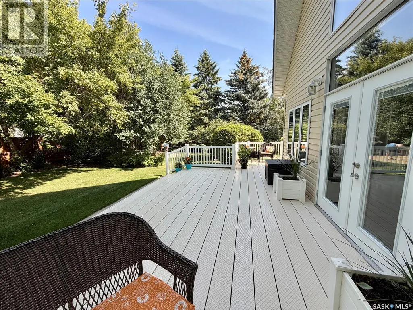
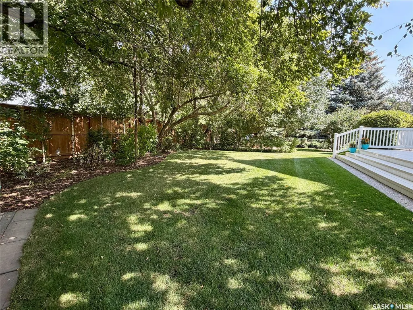
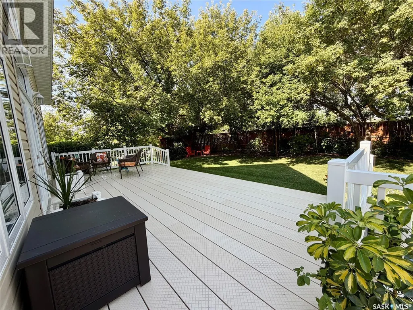
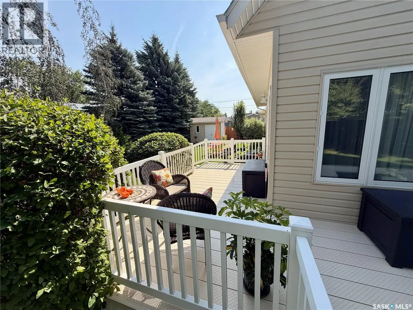
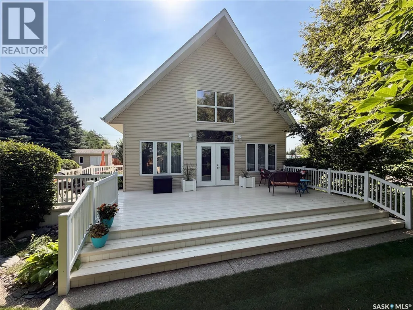
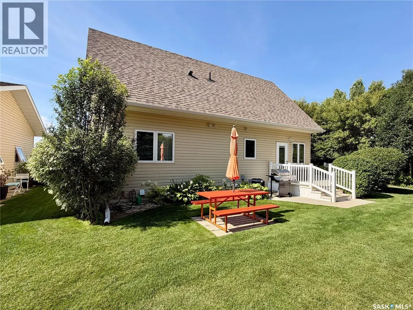
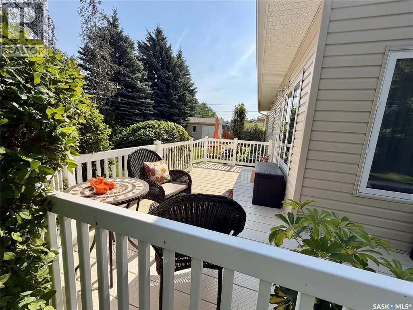
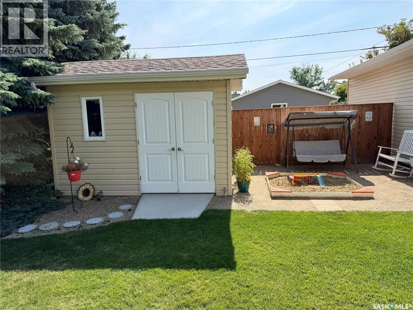
Every once in a while, a truly special property comes up for sale in Elbow. One that ticks all the boxes for a small family, a retired couple, or as a beautiful cottage. This is one of those properties. This home is immaculate and shows 10 out of 10. Pride of ownership is evident throughout, from the spotless 3 BR interior with vaulted ceilings, to the very private groomed yard with full sprinkler systems and even epoxy floors in the 30’ X 30” heated garage. There is a spot to park your RV and boat, an 8’ X 12’ shed, a lovely outside fire pit to sit around in the fully landscaped yard on those summer evenings and a tree house and sandbox for the kids. The home has both gas/forced air and electric baseboard heating available and central AC. This spotless home shows like new and is priced well below replacement. Whether you are looking for a retirement home, a great cottage or a place to raise a family, this one checks all the boxes. Book a showing soon, because after all - don’t you deserve some Elbow time? (id:7434)
General Features
| Features | Treed, Corner Site, Sump Pump |
|---|---|
| Property Type | Single Family |
| Building Appliances | Washer, Refrigerator, Dishwasher, Dryer, Microwave, Window Coverings, Hood Fan, Play structure, Storage Shed, Stove |
| Building Architectural Style | 2 Level |
| Building Cooling Type | Central air conditioning, Air exchanger |
| Building Type | House |
| Ownership Type | Freehold |
| Building.StoriesTotal | 2 |
Interior Features
| Building Fireplace Present | False |
|---|---|
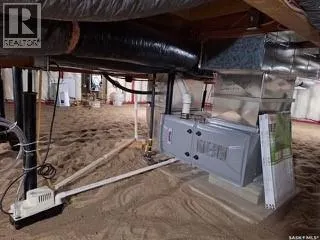
| Building Heating Type | Baseboard heaters, Forced air |
| Building Heating Fuel | Electric, Natural gas |
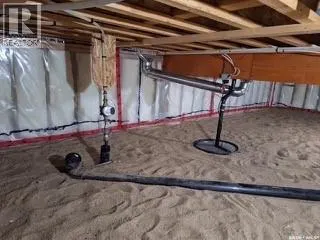
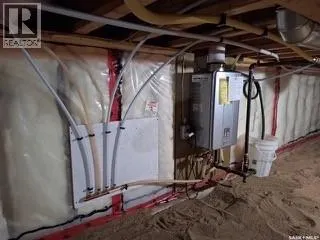
| Basement Development | Unfinished |
| Basement Type | Crawl space (Unfinished) |
| Construction Style Attachment | Detached |
| Living Area Range | 1257 |
| Bedrooms | 3 |
Exterior Features
| Structure | Deck, Patio(s) |
|---|---|
| Landscape Features | Lawn, Underground sprinkler, Garden Area |
| Fence Type | Partially fenced |
Room Details
| Room | Dimensions | Level | Flooring | Details |
|---|---|---|---|---|
| 4pc Bathroom | 6 ft x 10 ft | Main level | 10 ft | |
| Bedroom | 10 ft x 9 ft ,10 in | Main level | 9 ft ,10 in | |
| Dining room | 9 ft ,8 in x 10 ft | Main level | 10 ft | |
| Kitchen | 10 ft x 10 ft | Main level | 10 ft | |
| Living room | 14 ft x 10 ft | Main level | 10 ft |
Amenities
- Views
- New Construction
- Adult 55+
- Lease To Own
- No Strata Fees
- Furnished
- Primary On Main
- Air Conditioning
- Seller Finance
- Green
- Fixer Upper
- Horse
- Golf
- Fireplace
- Deck
- Garage
- Basement
- Pool

Property vs Single Family Average in S0H 1J0
Price
Year Built
