
Waterfront - Primary on Main
Address
700 Point Church Drive, North Algona Wilberforce, ON
Price
$ 1,200,000
Property Attributes
- ID#X13152158
- TypeSingle Family
- Listing Status Active
- MunicipalityNorth Algona Wilberforce
- CityNorth Algona Wilberforce
- Area561 - North Algona/Wilberforce Twp
- Neighbourhood561 - North Algona/Wilberforce Twp
- Postal CodeK0L 3C0
- StyleRaised bungalow
- Price$ 1,200,000
- Bedrooms3+2
- Bathrooms3
- Half Bathrooms0
Data Source:
Canadian Real Estate Association (CREA)
Property Description
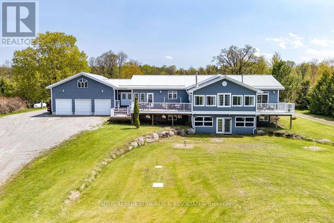
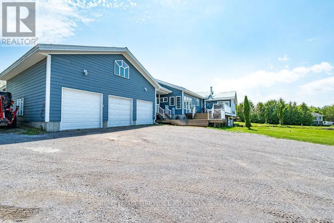
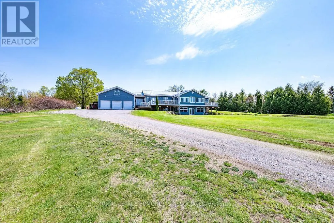
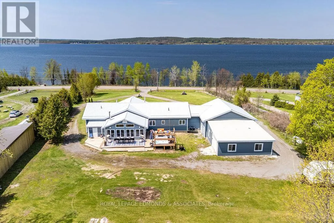
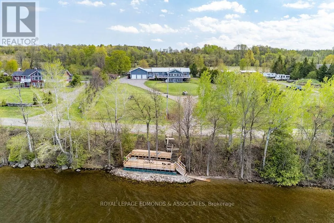
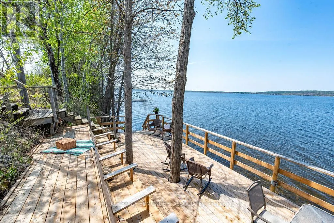
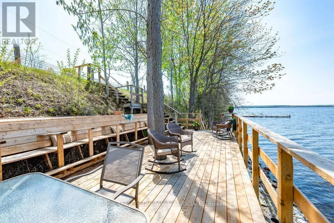
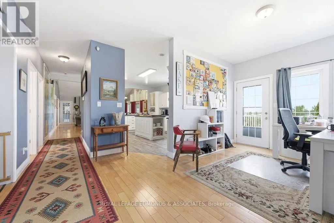
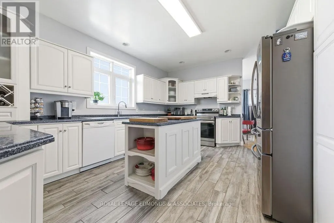
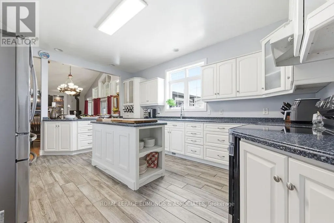
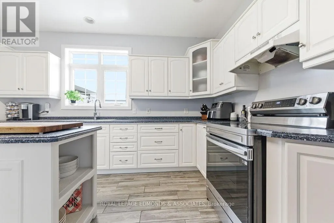
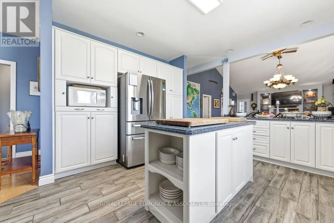
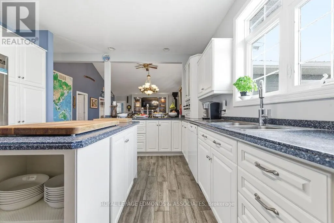
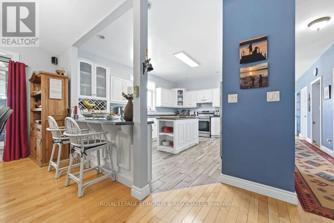
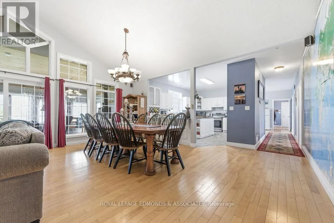
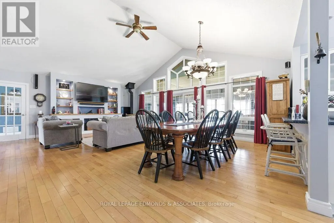
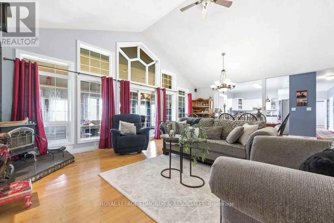
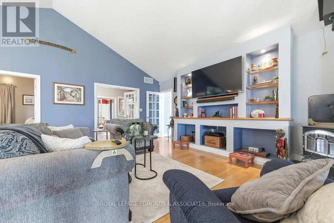
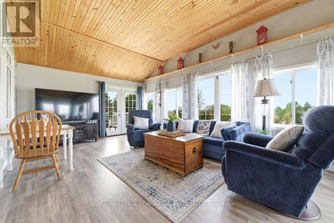
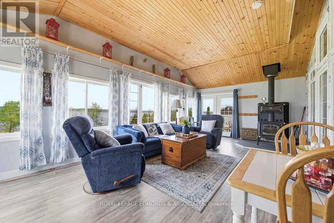
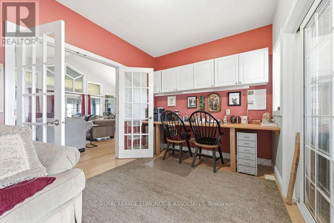
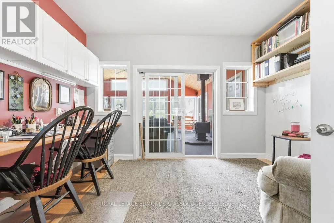
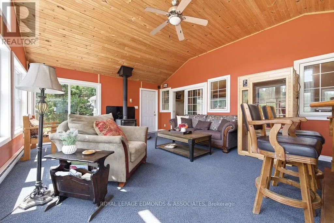
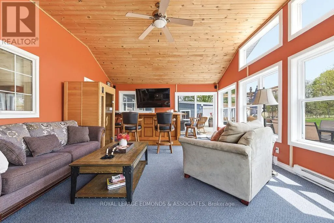
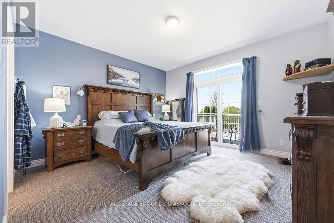
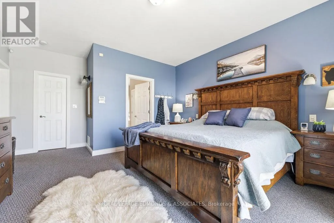
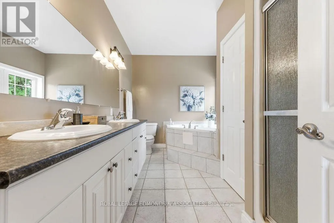
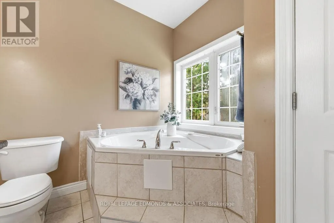
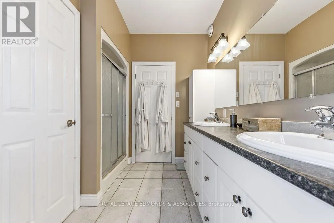
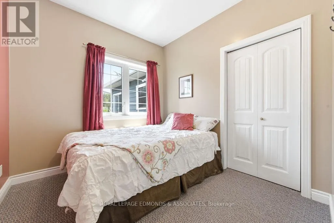
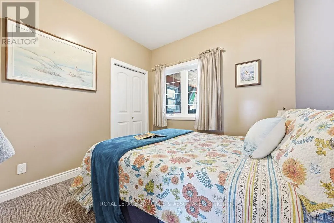
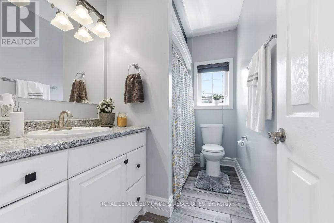
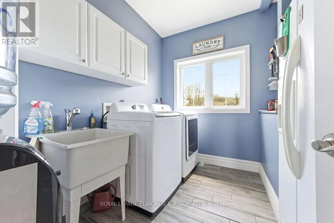
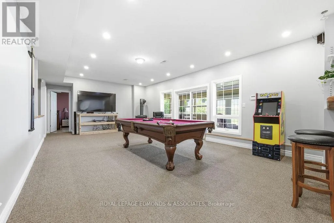
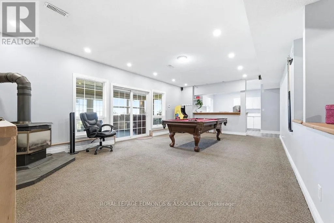
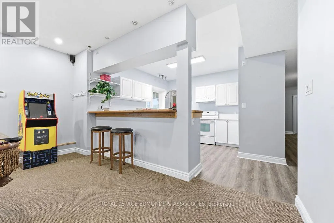
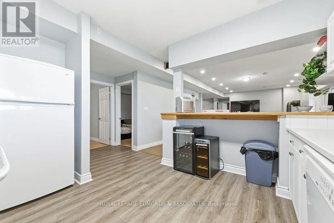
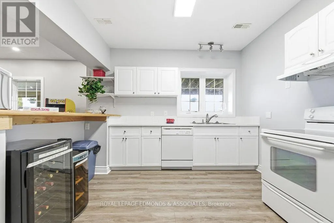
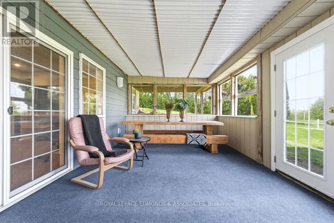
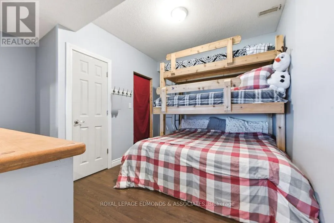
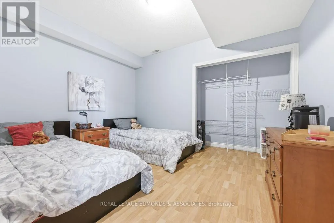
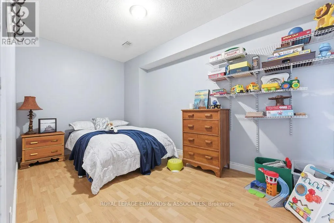
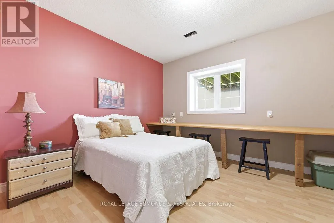
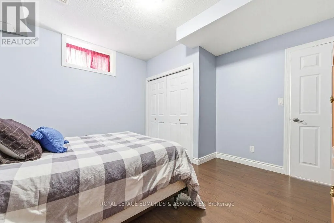
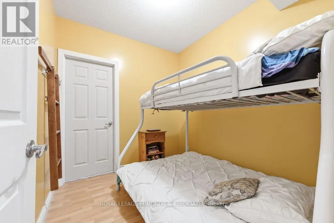
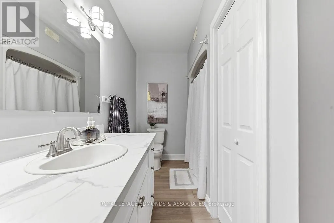
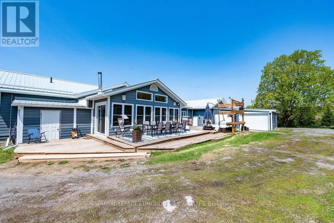
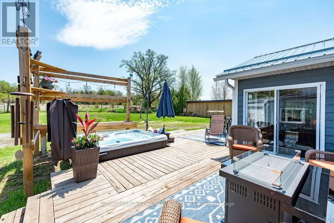
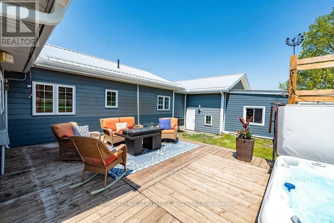
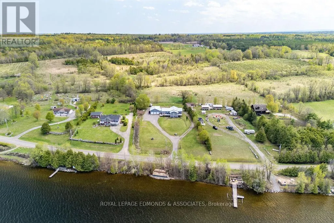
Welcome to your dream waterfront retreat. A sprawling bungalow perfectly positioned on a stunning 1.5 acre lot overlooking one of the area's most sought after lakes, Lake Dore. From the moment you arrive, the impressive curb appeal is impossible to ignore with an attached triple car garage plus an additional double garage off the rear, providing abundant space for all your toys. Directly across Point Church Dr, enjoy your own newly built lakeside deck complete with stairs leading to the water, creating the perfect setting to soak in breathtaking sunsets, cast a fishing line, or spend warm summer days swimming with family and friends. Inside, the main floor is flooded with natural light and offers a thoughtfully designed layout with spectacular lake views throughout. The heart of the home is the spacious eat in kitchen featuring ample cabinetry, generous counter space, and a large island ideal for meal prep and gathering. Just off the kitchen, the inviting main living room showcases vaulted ceilings and a cozy corner fireplace that adds warmth and charm. The living room also provides access to a beautiful 3 season sunroom lined with picture windows overlooking the lake, also featuring a corner wood stove. A second 4 season sunroom offers year round enjoyment and comes complete with a bar area, and access to the back deck complete with hot tub. The luxurious primary bedroom serves as a peaceful retreat with a walk in closet, private ensuite bath, and direct access to a deck overlooking the water. Two additional main floor bedrooms are complemented by another full bathroom and convenient main floor laundry. The fully finished walkout basement offers incredible versatility with a second fully functional kitchen, spacious rec room featuring a propane fireplace and pool table, another full bathroom, and enough sleeping space for the entire extended family, including two legal bedrooms plus three additional bonus rooms. Come experience Lake Dore living at its finest! (id:7434)
General Features
| Features | Irregular lot size, In-Law Suite, Sauna |
|---|---|
| Easement | Unknown, None |
| Property Type | Single Family |
| Zoning Description | Residnetial |
| CommunityName | 561 - North Algona/Wilberforce Twp |
| Building Amenities | Fireplace(s) |
| Building Architectural Style | Raised bungalow |
| Building Basement Features | Walk out, Separate entrance |
| Building Cooling Type | Central air conditioning |
| Location Description | Cross Streets: Hwy 41. ** Directions: Hwy 41 to Point Church Dr. |
| Parking Space Total | 25 |
| Foundation Type | Poured Concrete |
| Building Type | House |
| Ownership Type | Freehold |
| Building.StoriesTotal | 1 |
Interior Features
| Building Fireplace Present | True |
|---|---|
| Building Fireplace Total | 4 |
| Building Heating Type | Forced air |
| Building Heating Fuel | Propane, Wood |
| Basement Development | Finished |
| Basement Type | Full, N/A (Finished), N/A |
| Construction Style Attachment | Detached |
| Living Area Range | 2500 |
| Bedrooms | 3+2 |
Exterior Features
| Water Front Name | Lake Dore |
|---|---|
| Water Front Type | Waterfront |
| ViewType | Direct Water View |
| Sewer | Septic System |
| Exterior Finish | Hardboard |
Room Details
| Room | Dimensions | Level | Flooring | Details |
|---|---|---|---|---|
| Bathroom | 3 m x 1.6 m | Main level | 1.6 m | |
| Bedroom | 3 m x 2.7 m | Main level | 2.7 m | |
| Den | 2.7 m x 2.4 m | Lower level | 2.4 m | |
| Family room | 7 m x 5 m | Main level | 5 m | |
| Kitchen | 3.4 m x 5.6 m | Main level | 5.6 m | |
| Laundry room | 2.3 m x 3 m | Main level | 3 m | |
| Living room | 5.8 m x 7.8 m | Main level | 7.8 m | |
| Mud room | 7.7 m x 3.5 m | Lower level | 3.5 m | |
| Office | 4 m x 2.9 m | Main level | 2.9 m | |
| Primary Bedroom | 5.3 m x 4.2 m | Main level | 4.2 m | |
| Recreational, Games room | 4.6 m x 7.5 m | Lower level | 7.5 m | |
| Sunroom | 4 m x 7.4 m | Main level | 7.4 m | |
| Utility room | 3.2 m x 3.5 m | Lower level | 3.5 m |
Amenities
- Views
- New Construction
- Adult 55+
- Lease To Own
- No Strata Fees
- Furnished
- Primary On Main
- Air Conditioning
- Seller Finance
- Green
- Fixer Upper
- Horse
- Golf
- Fireplace
- Deck
- Garage
- Basement
- Pool

Property vs Single Family Average in K0L 3C0
Price
In The Neighbourhood
Just Listed
North Algona Wilberforce
$ 450,000
- Type
- Single Family
- Rooms
- 3 Beds + 1 Baths
ROYAL LEPAGE TEAM REALTY
North Algona Wilberforce
$ 2,000
- Type
- Single Family
- Rooms
- 3 Beds + 1.5 Baths
EXIT OTTAWA VALLEY REALTY
North Algona Wilberforce
$ 399,900
- Type
- Single Family
- Rooms
- 3 Beds + 1 Baths
ROYAL LEPAGE EDMONDS & ASSOCIATES
Waterfront
North Algona Wilberforce
$ 575,000
- Type
- Single Family
- Rooms
- 3 Beds + 1 Baths
SIGNATURE TEAM REALTY LTD.
Waterfront
North Algona Wilberforce
$ 1,450,000
- Type
- Single Family
- Rooms
- 3 Beds + 3 Baths
Century 21 Valley Realty Inc.
Waterfront
North Algona Wilberforce
$ 499,000
- Type
- Single Family
- Rooms
- 3 Beds + 1 Baths
Century 21 Valley Realty Inc.
Waterfront
North Algona Wilberforce
$ 1,099,000
- Type
- Single Family
- Rooms
- 4 Beds + 2.5 Baths
INNOVATION REALTY LTD.
Waterfront
North Algona Wilberforce
$ 749,900
- Type
- Single Family
- Rooms
- 4 Beds + 3 Baths
ROYAL LEPAGE TEAM REALTY
Waterfront
North Algona Wilberforce
$ 560,000
- Type
- Single Family
- Rooms
- 3 Beds + 1 Baths
Century 21 Valley Realty Inc.
Waterfront
North Algona Wilberforce
$ 799,000
- Type
- Single Family
- Rooms
- 4 Beds + 3 Baths
SOLID ROCK REALTY
North Algona Wilberforce
$ 599,900
- Type
- Single Family
- Rooms
- 4 Beds + 3 Baths
RE/MAX PEMBROKE REALTY LTD.
Waterfront
North Algona Wilberforce
$ 967,000
- Type
- Single Family
- Rooms
- 4 Beds + 2.5 Baths
ROYAL LEPAGE TEAM REALTY
